Leave a Message

Thank you for your message. We will be in touch with you shortly.

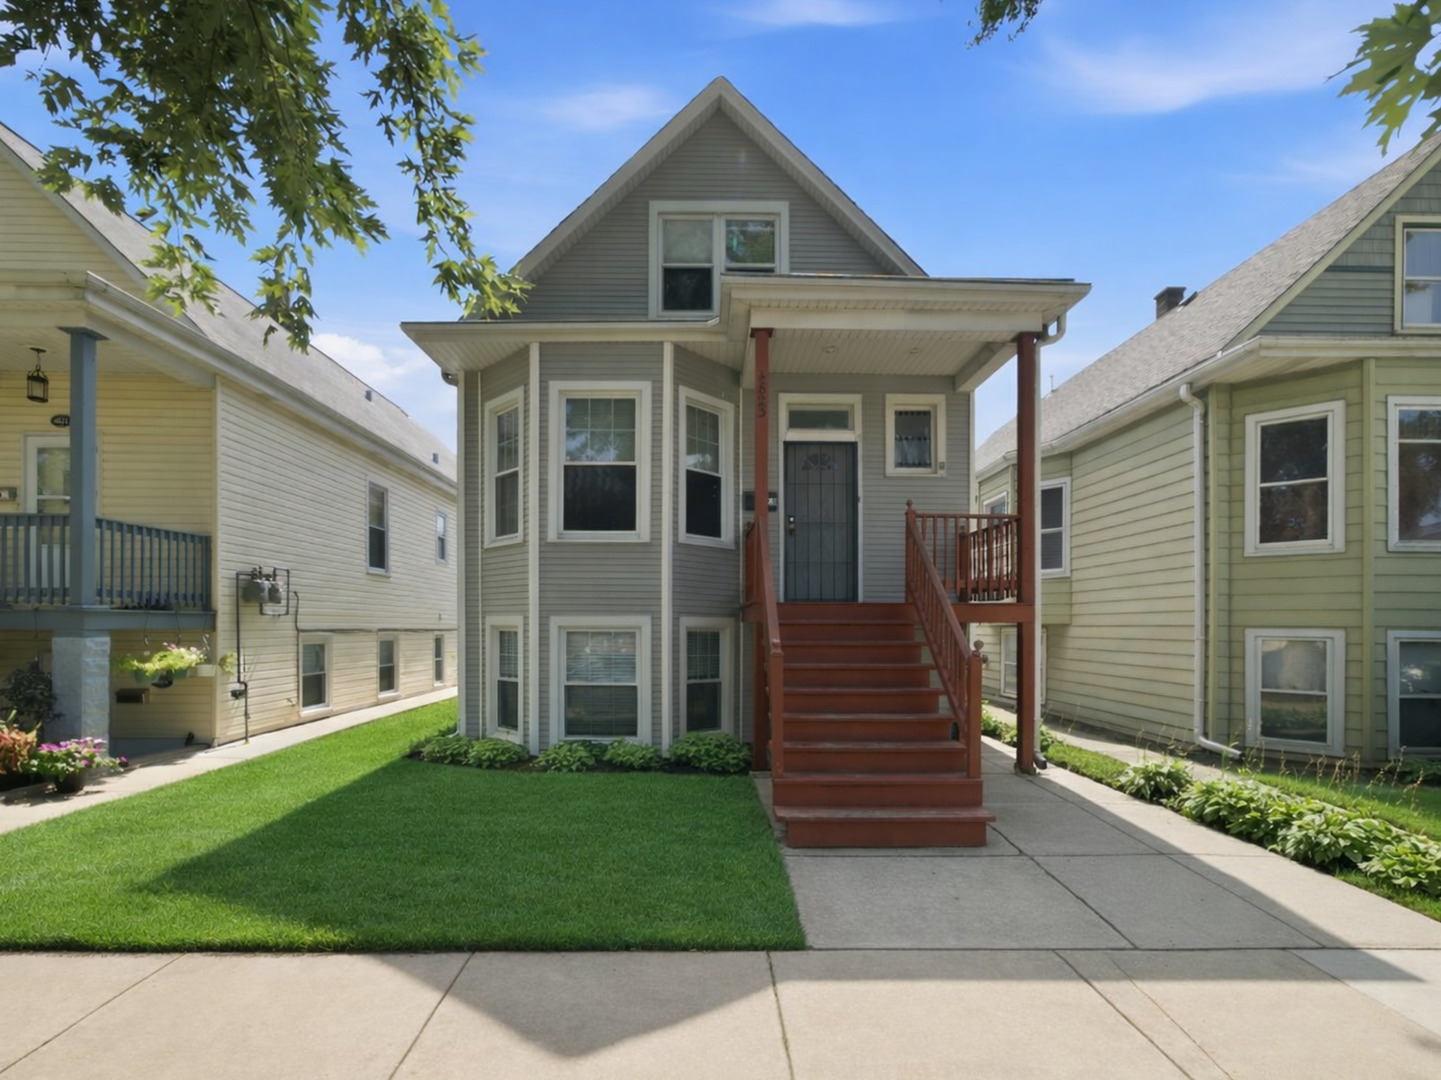
Gray two-story home with a steep gable, covered porch, and red-brown stairs leading from the sidewalk.
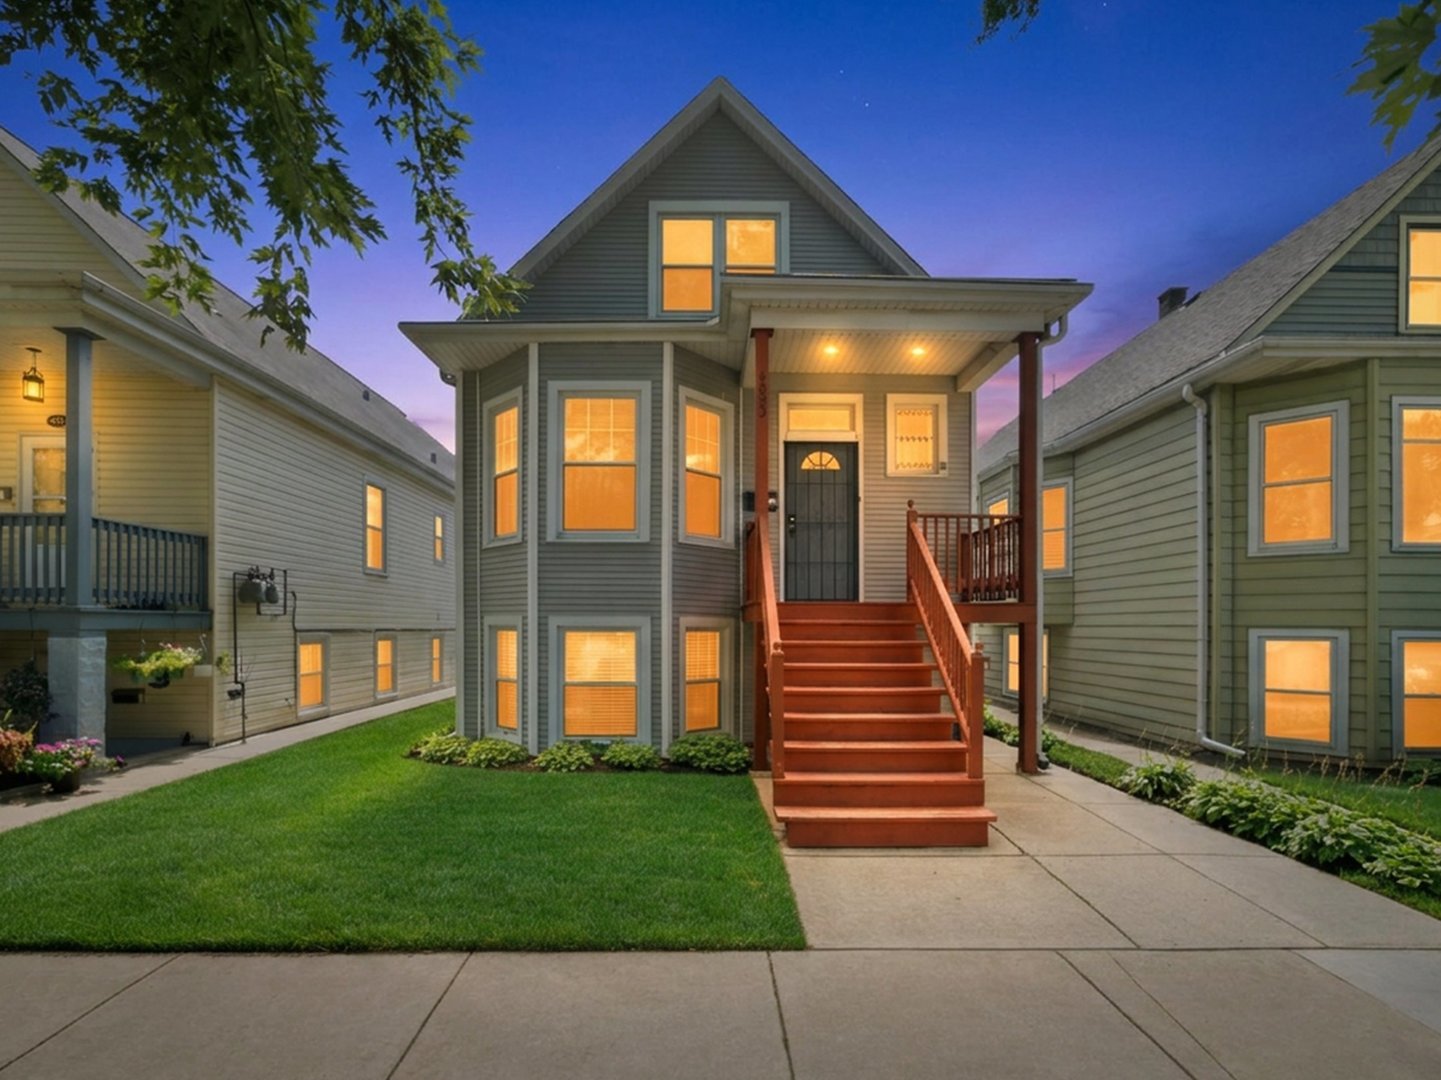
Gray two-story house with a steep gable and red-brown front stairs, photographed at dusk.
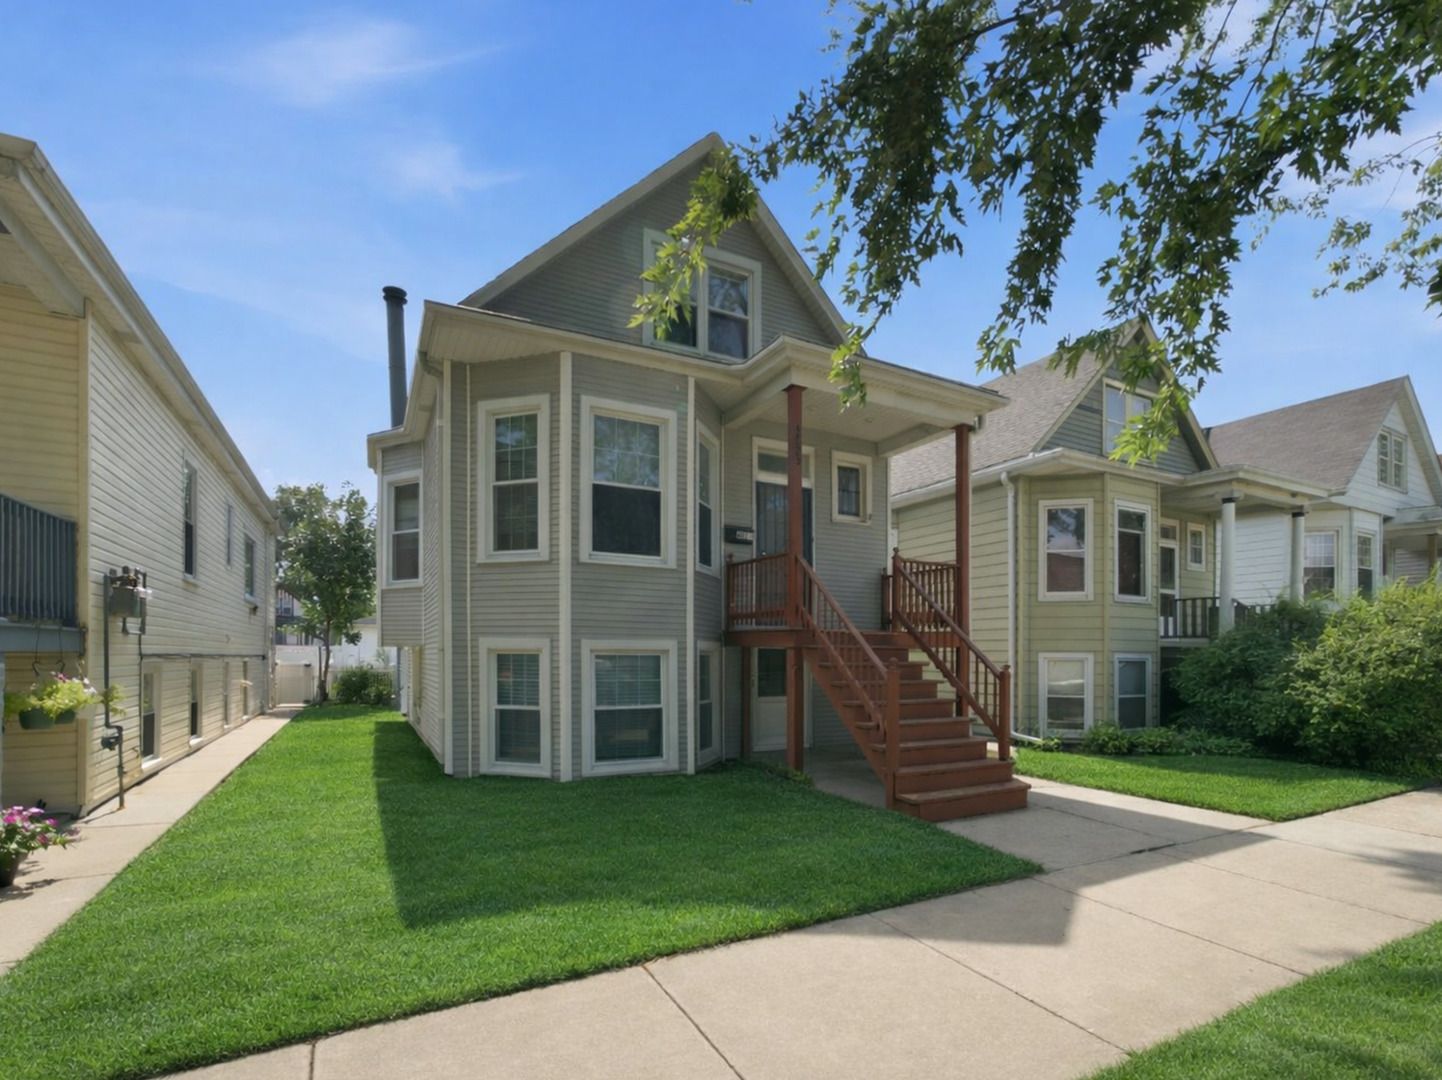
Gray-sided house with bay windows and raised wooden stairs opening onto a lawn and concrete walkway.
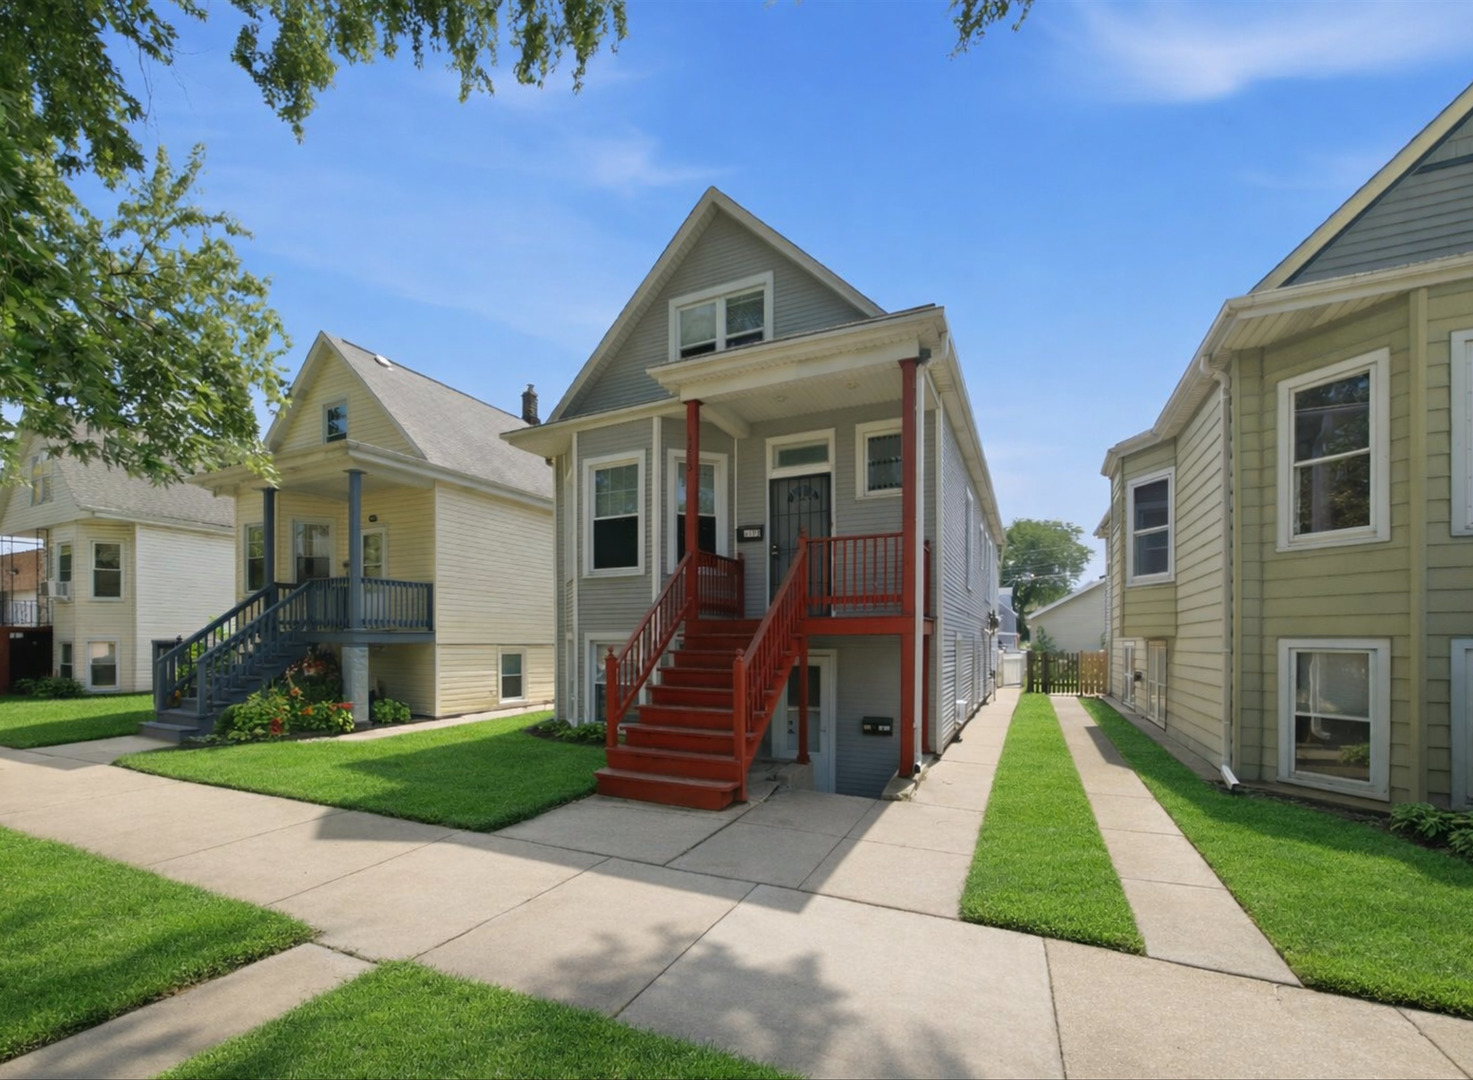
Gray two-story house with red front stairs and porch, framed by neighboring homes.
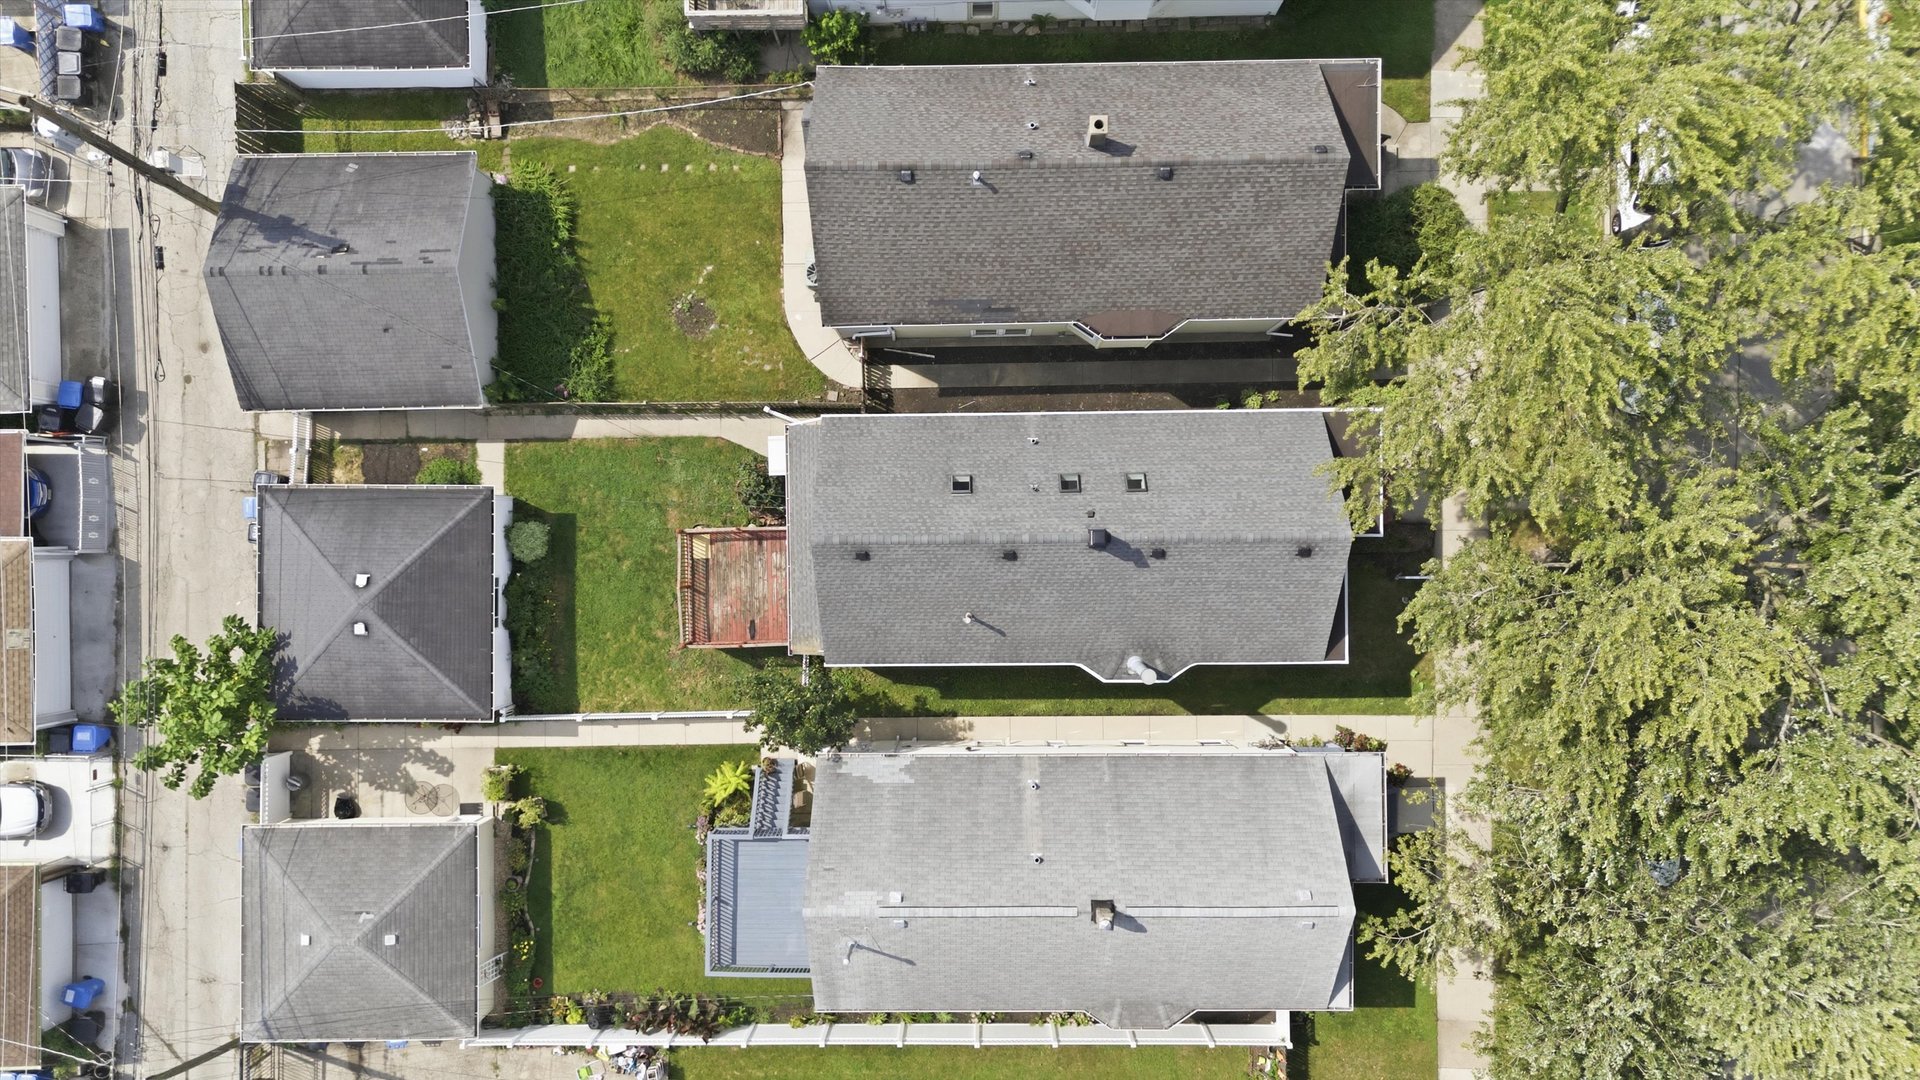
Aerial view of homes with fenced green yards, gray roofs, and mature trees.
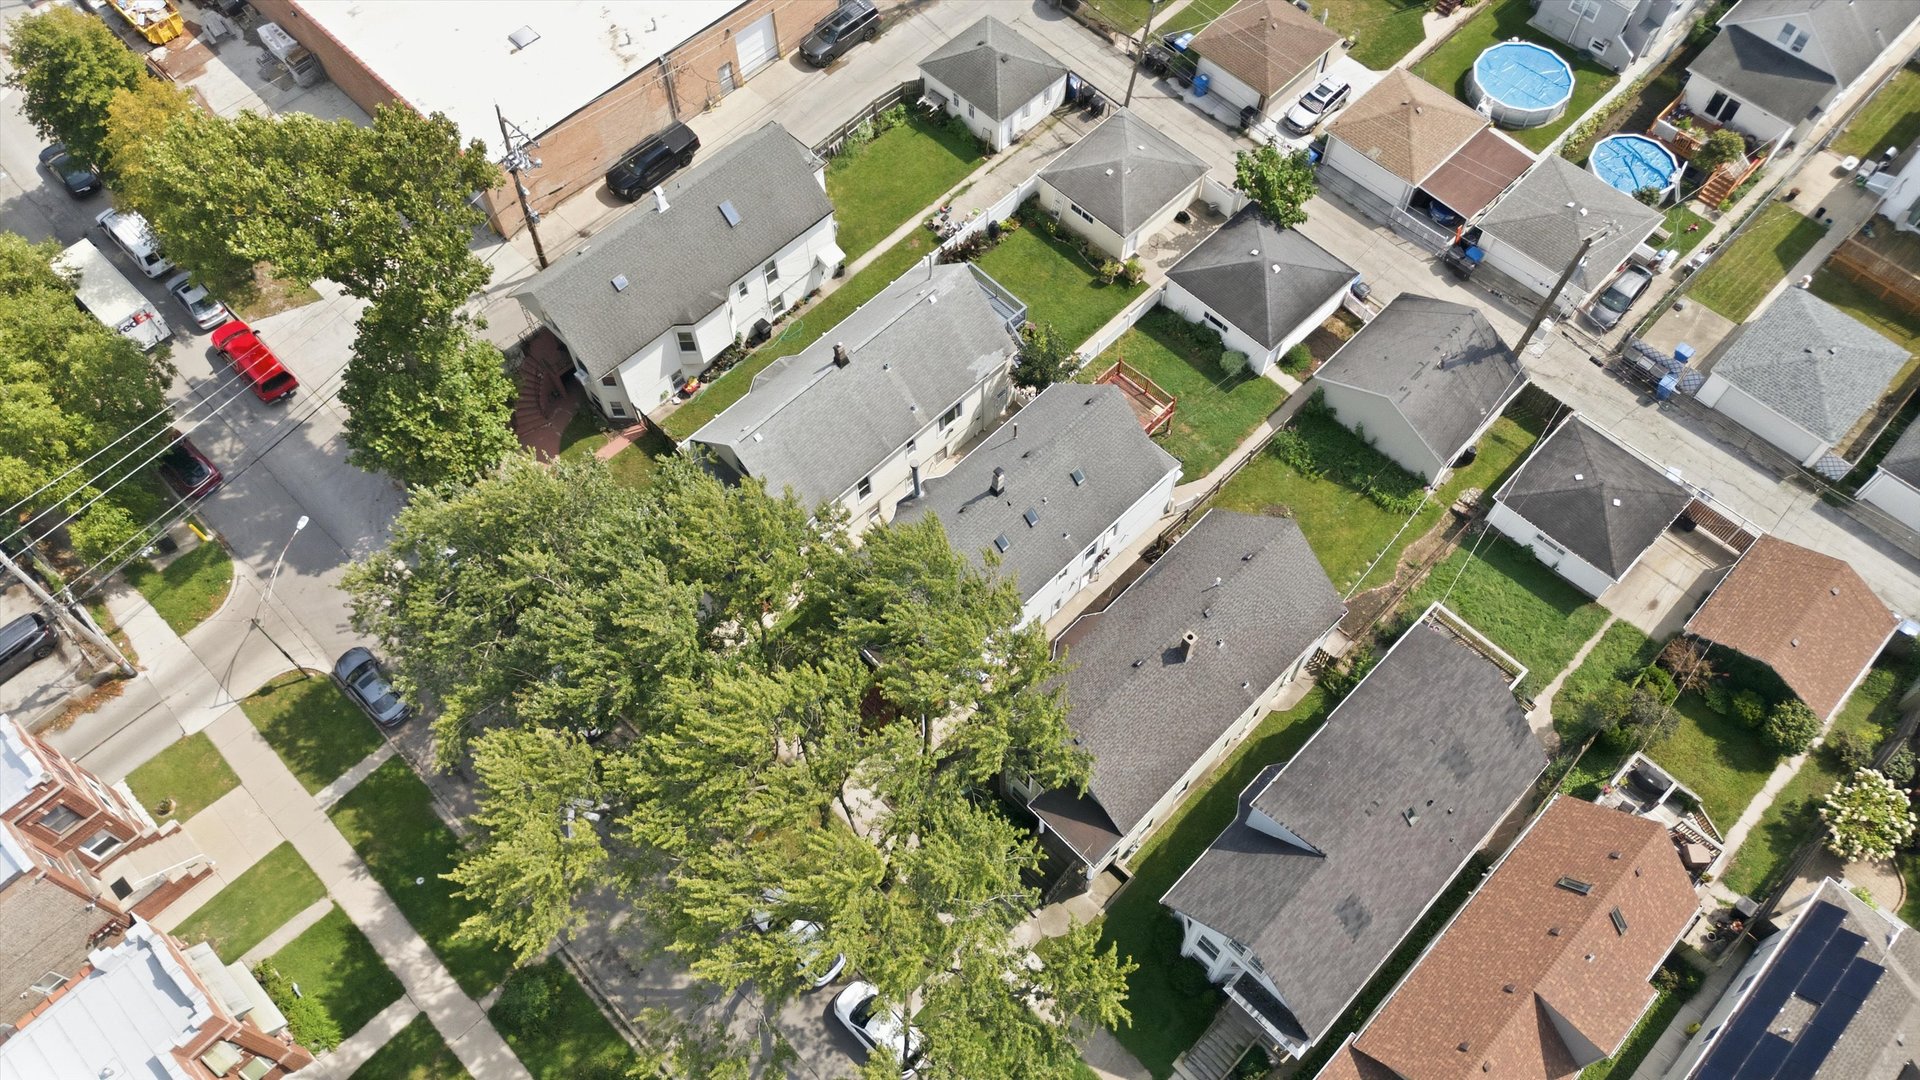
Aerial view of homes along a tree-lined street, with green yards and two blue backyard pools.
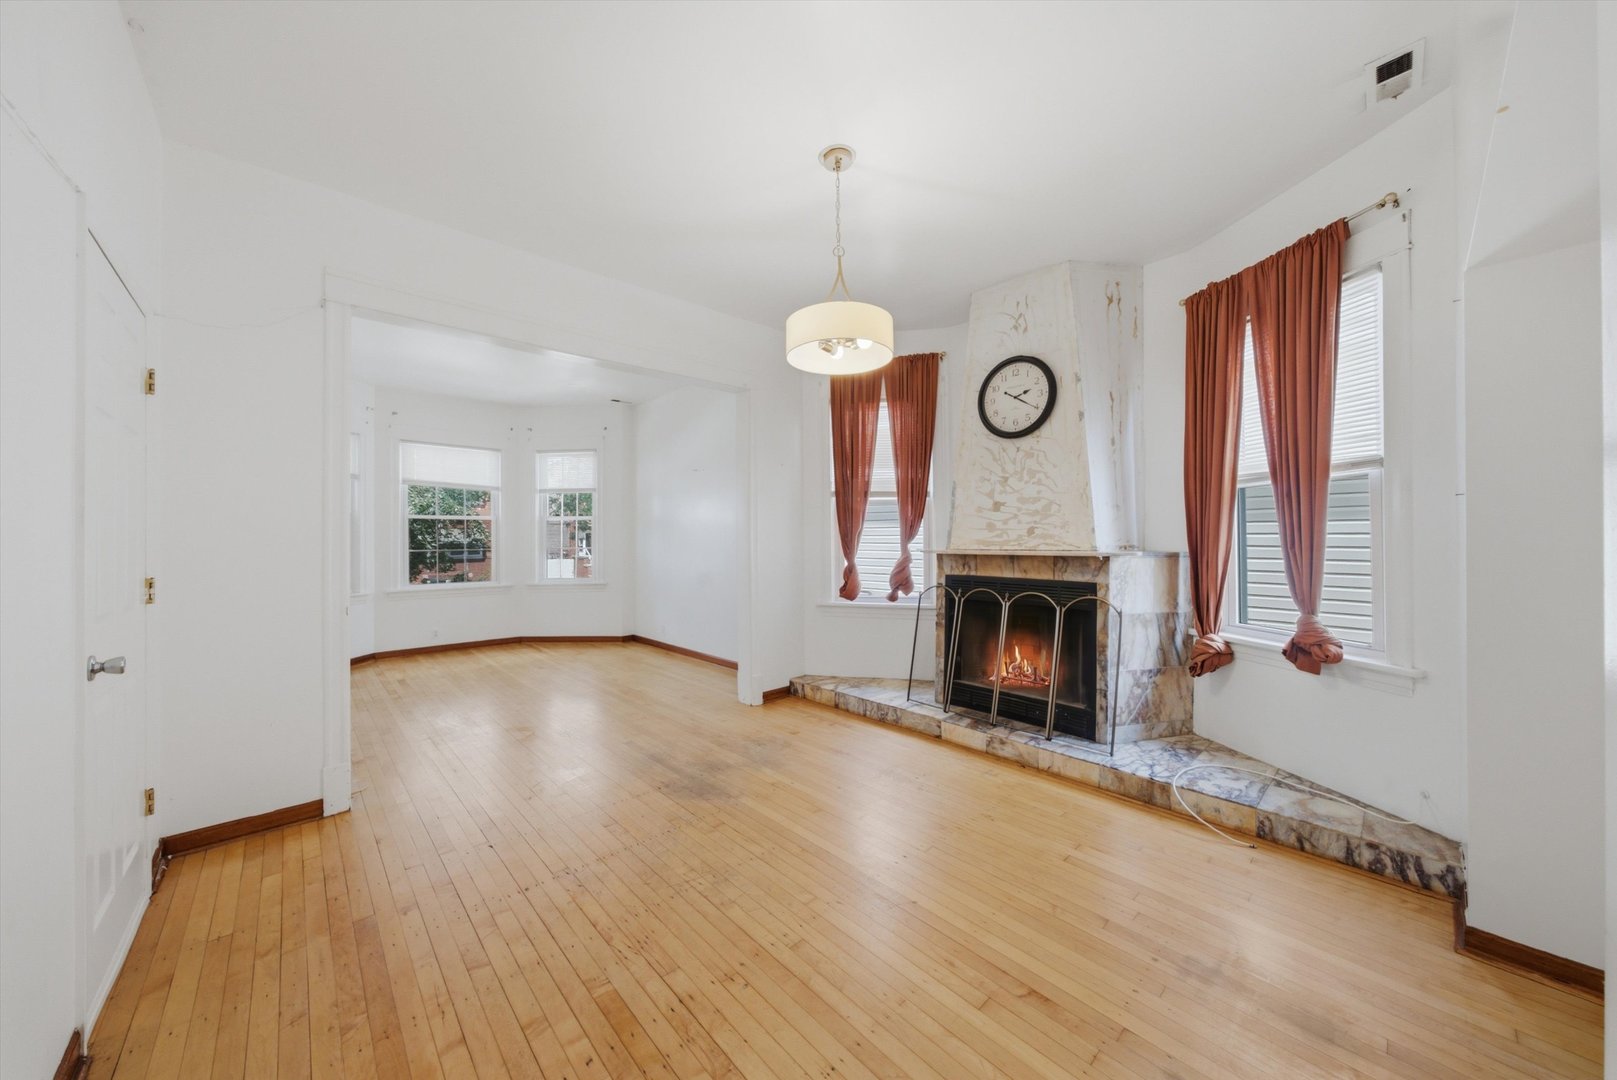
Living room with hardwood floors, a marble fireplace, and rust-colored curtains.
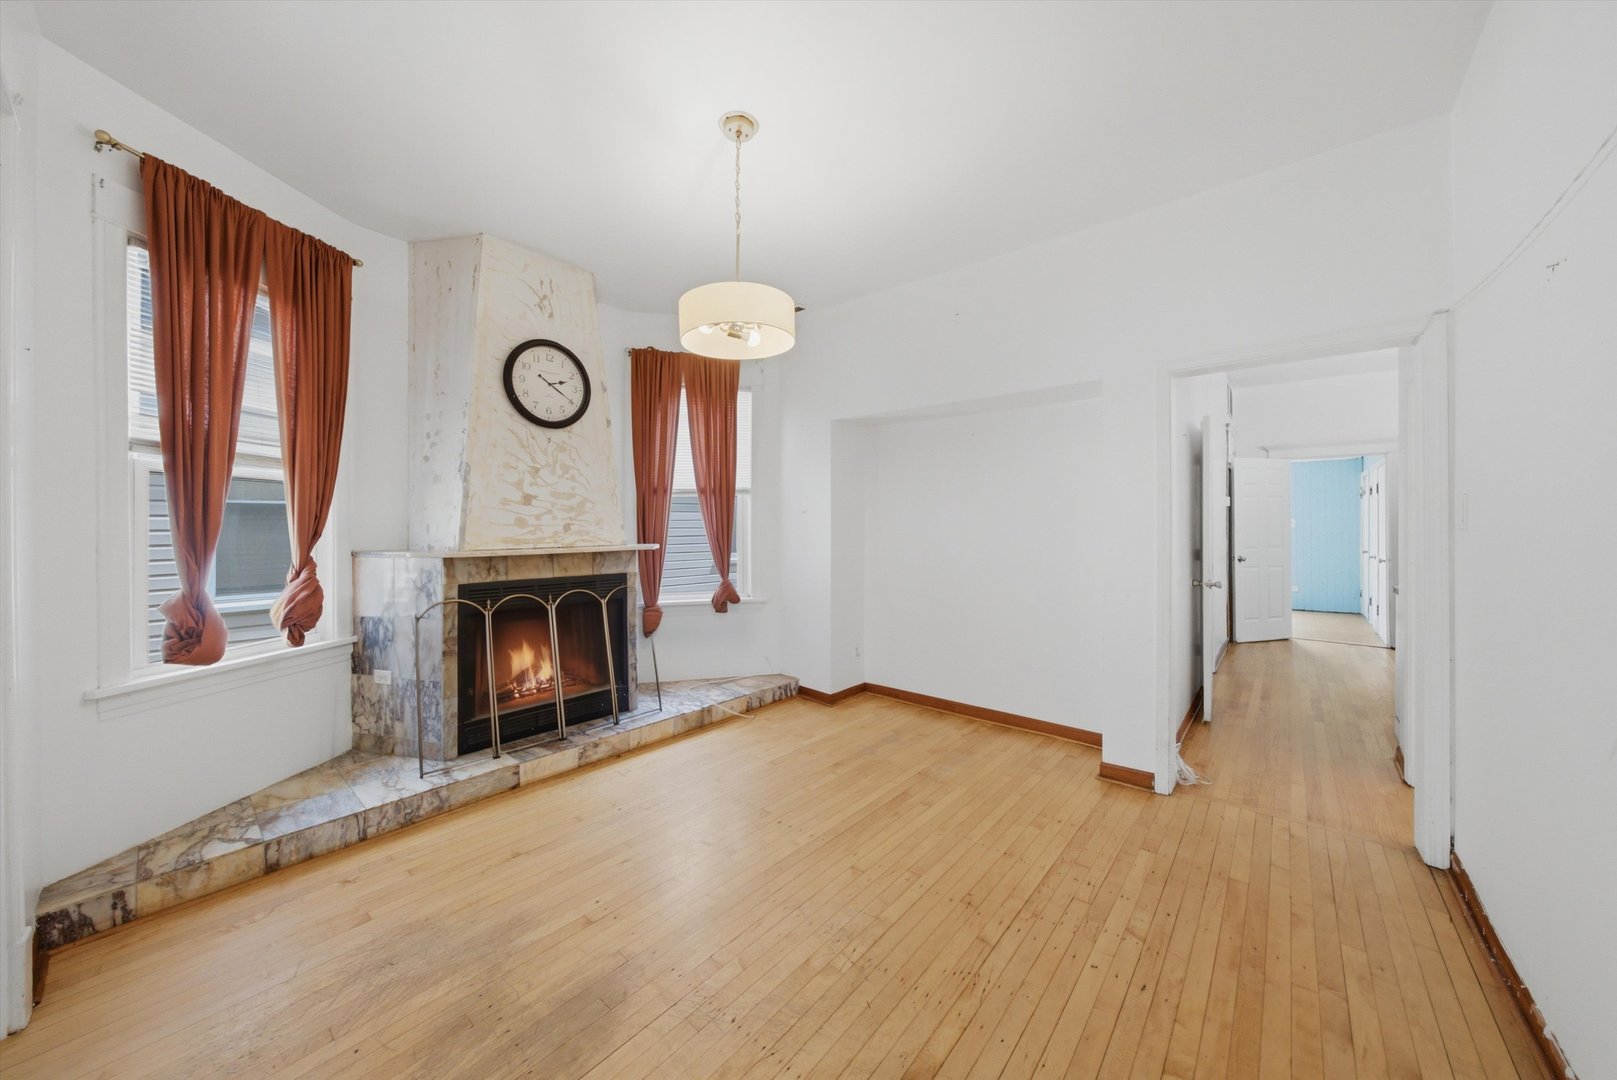
Empty living room with marble fireplace, hardwood floors, and rust-colored curtains.
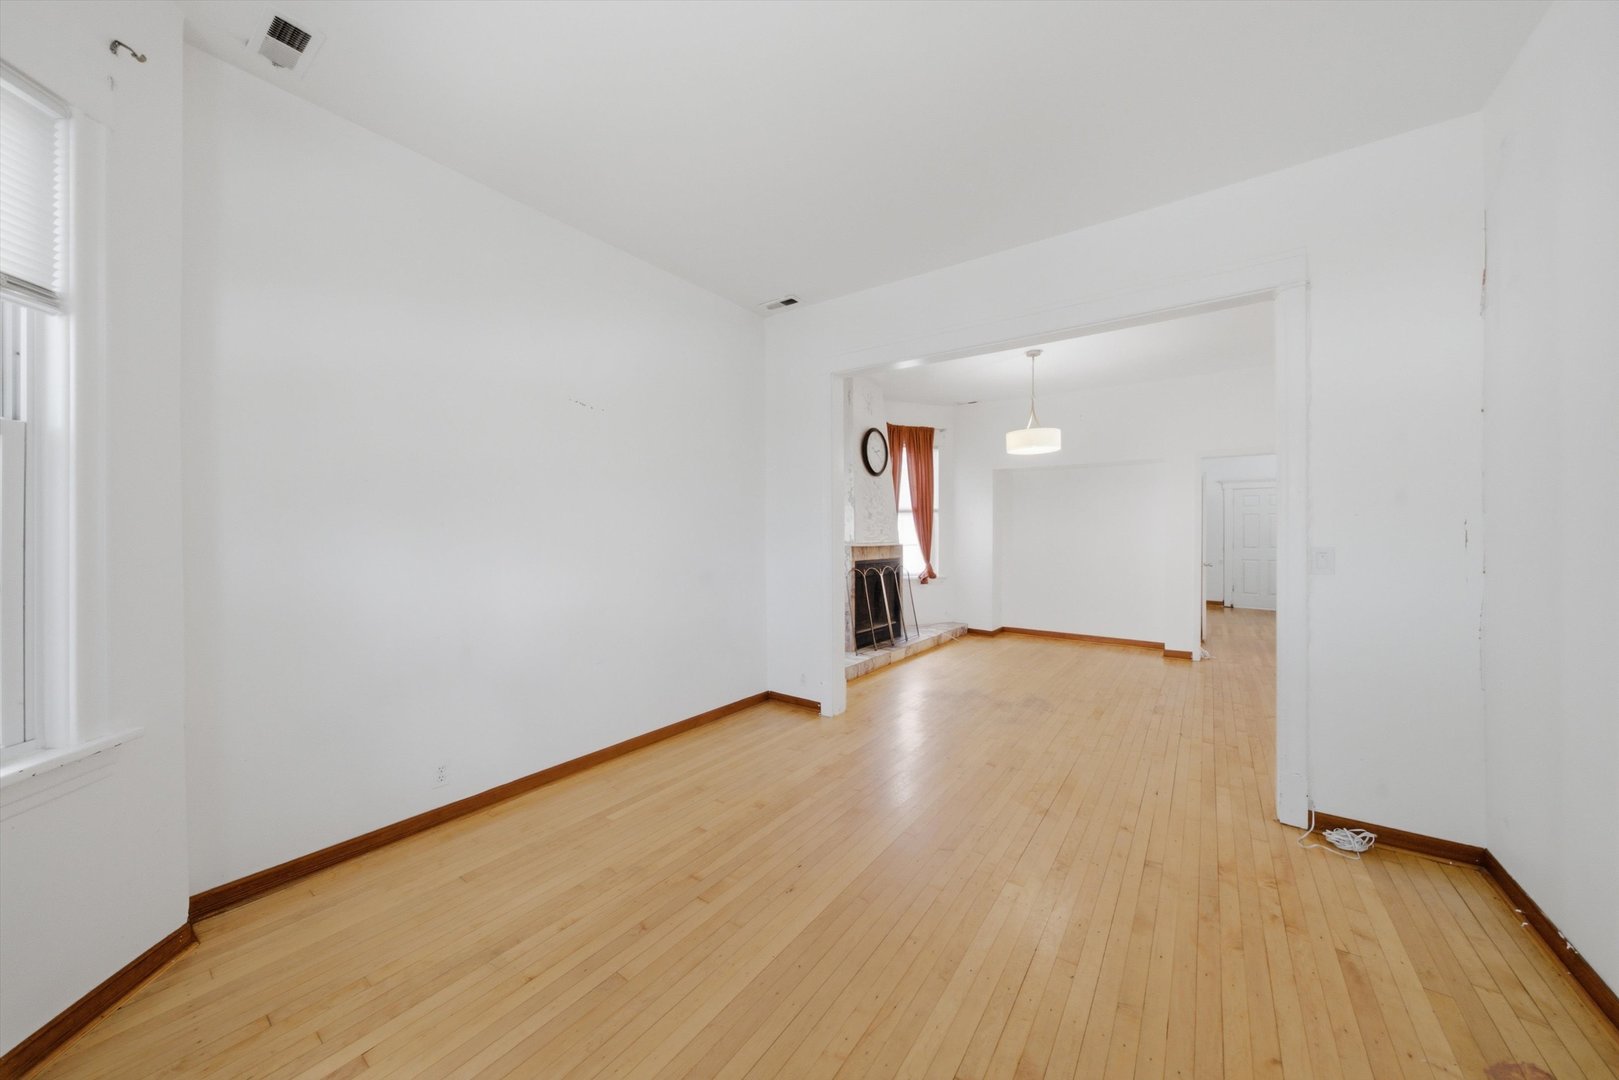
Vacant living room with hardwood floors, fireplace, and a wide opening to an adjoining room.
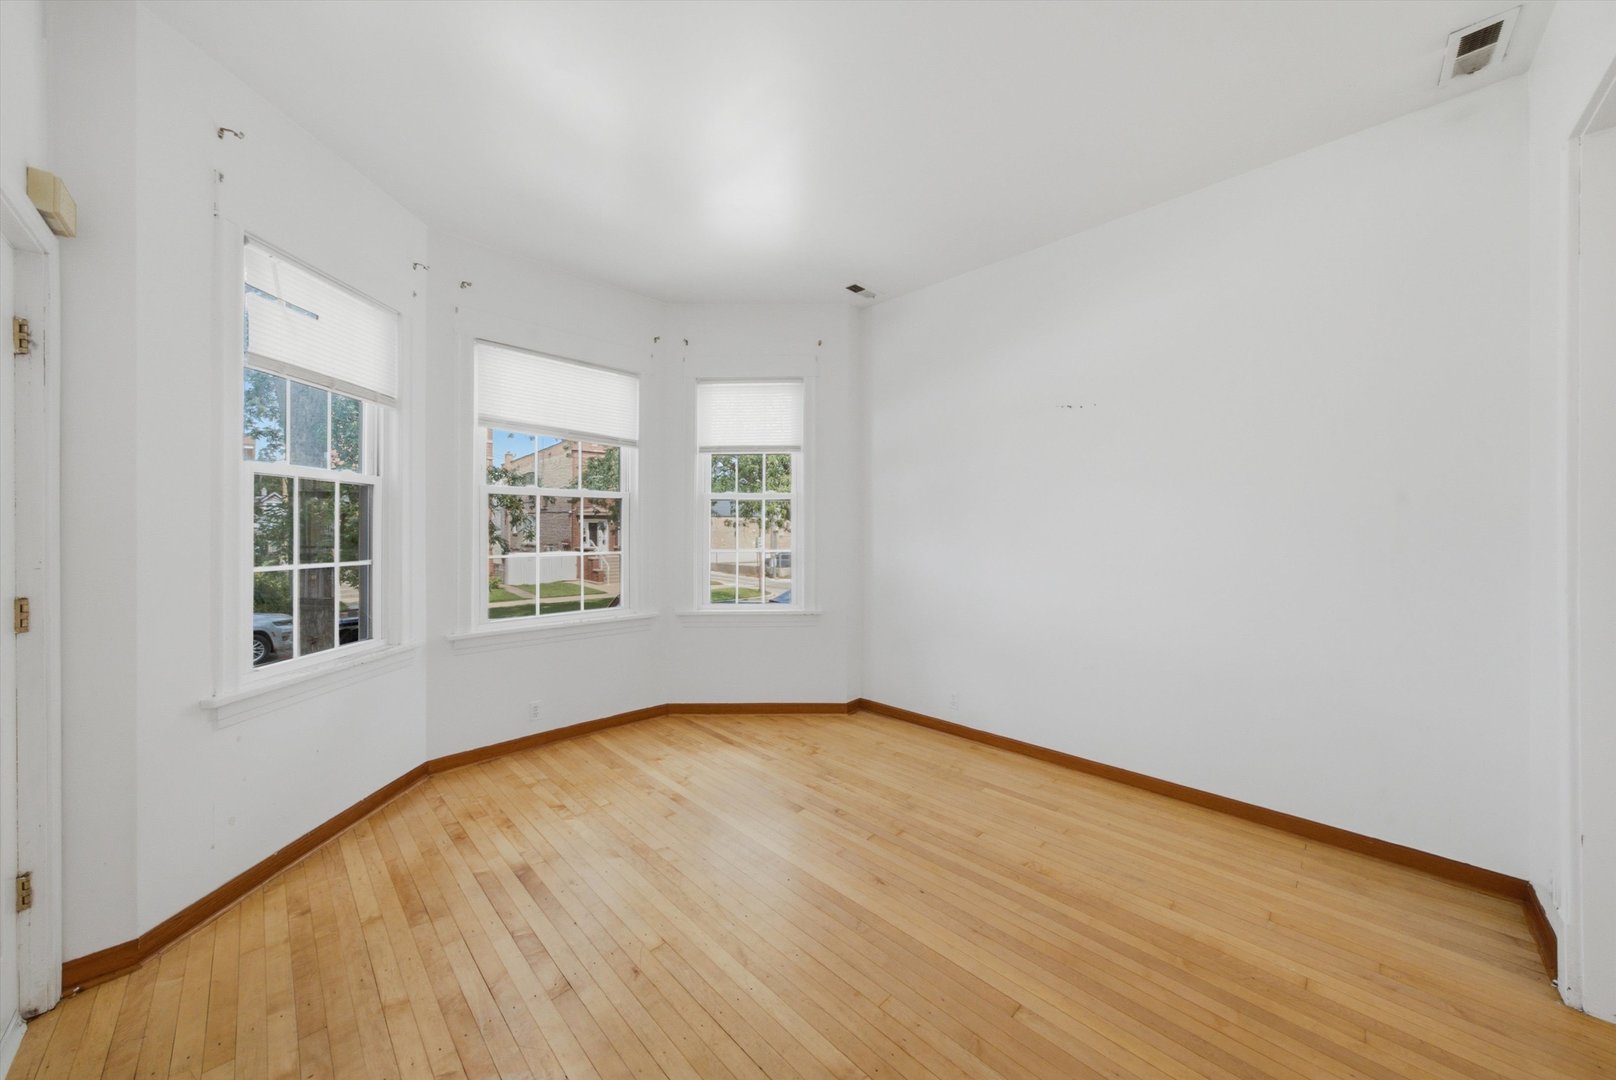
Empty room with light hardwood floors, white walls, and three windows with blinds.
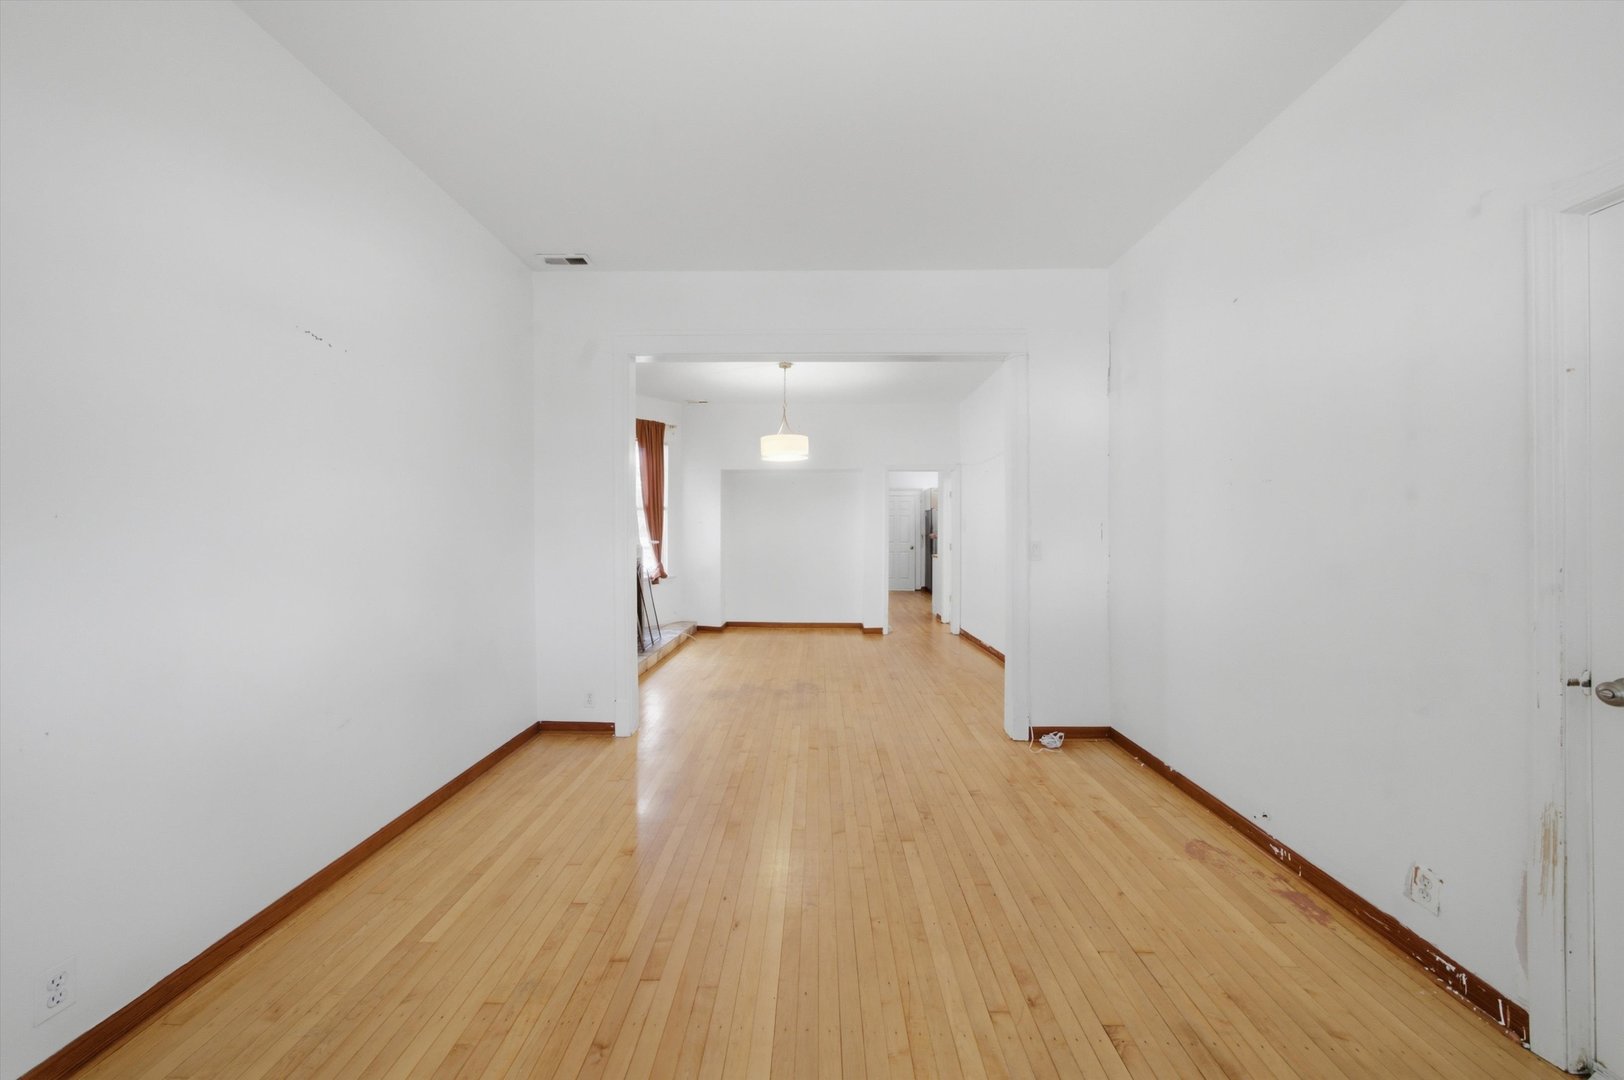
Unfurnished room with pale hardwood floors opening into a second room with a pendant light.
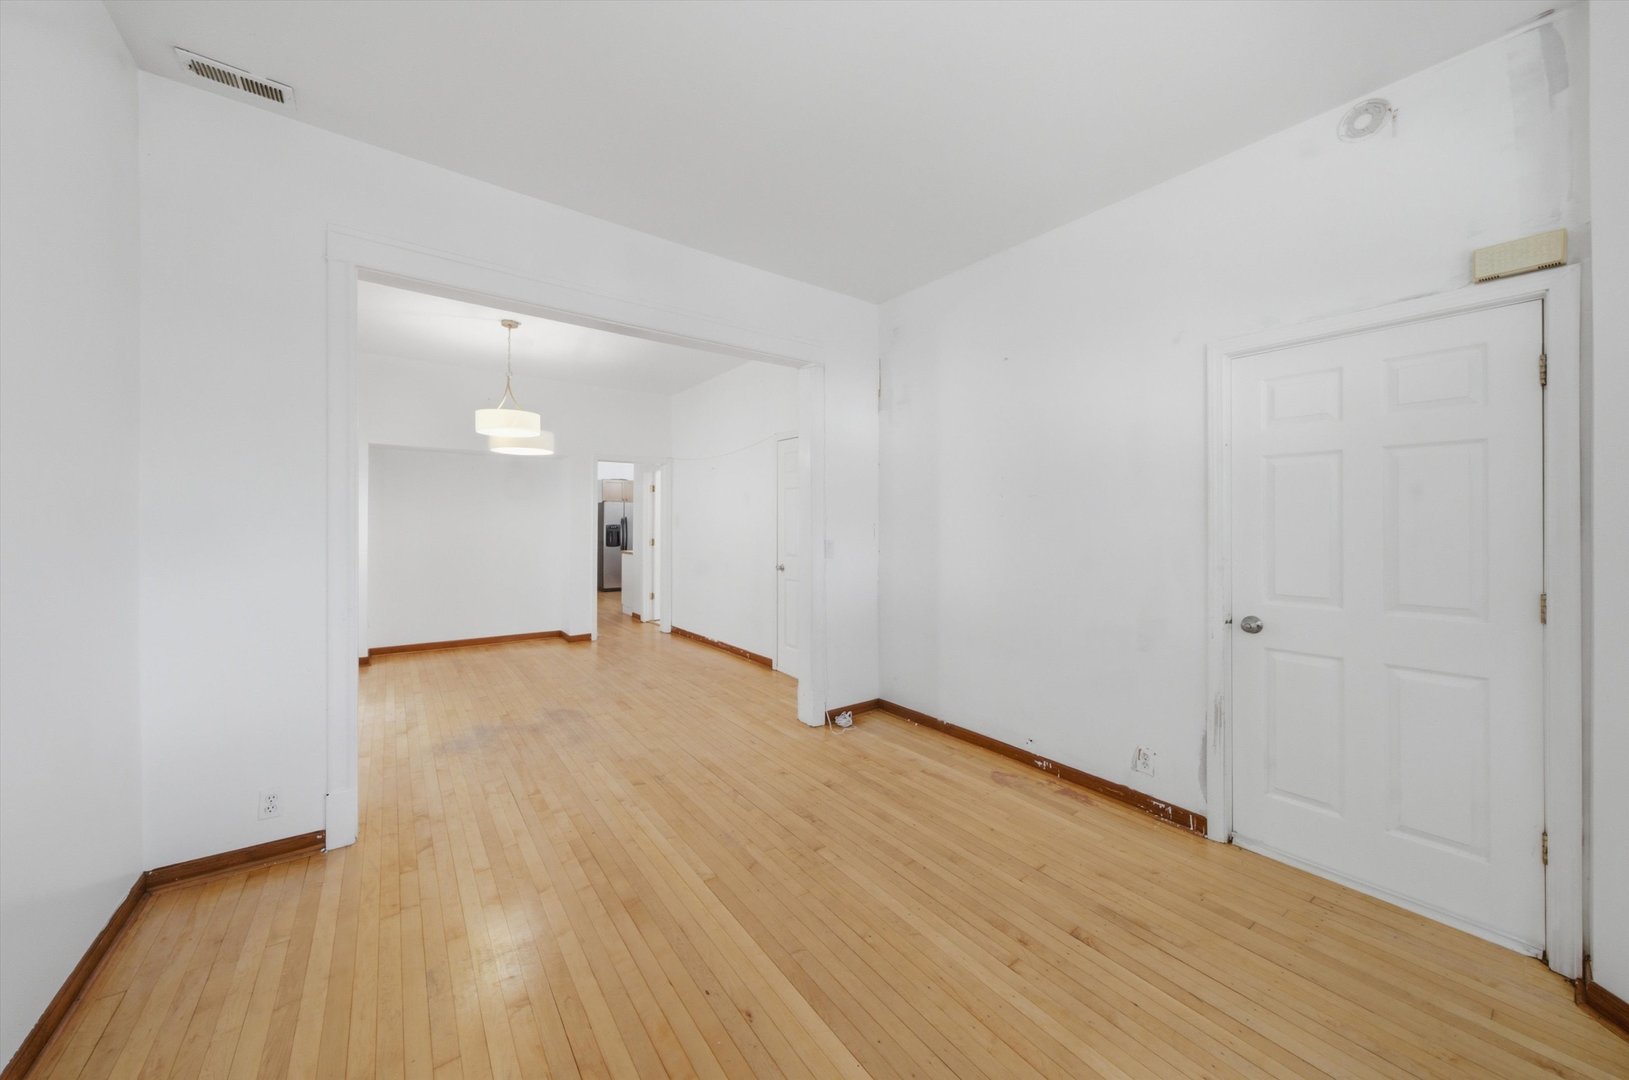
Empty room with hardwood floors and a wide opening to an adjoining room.
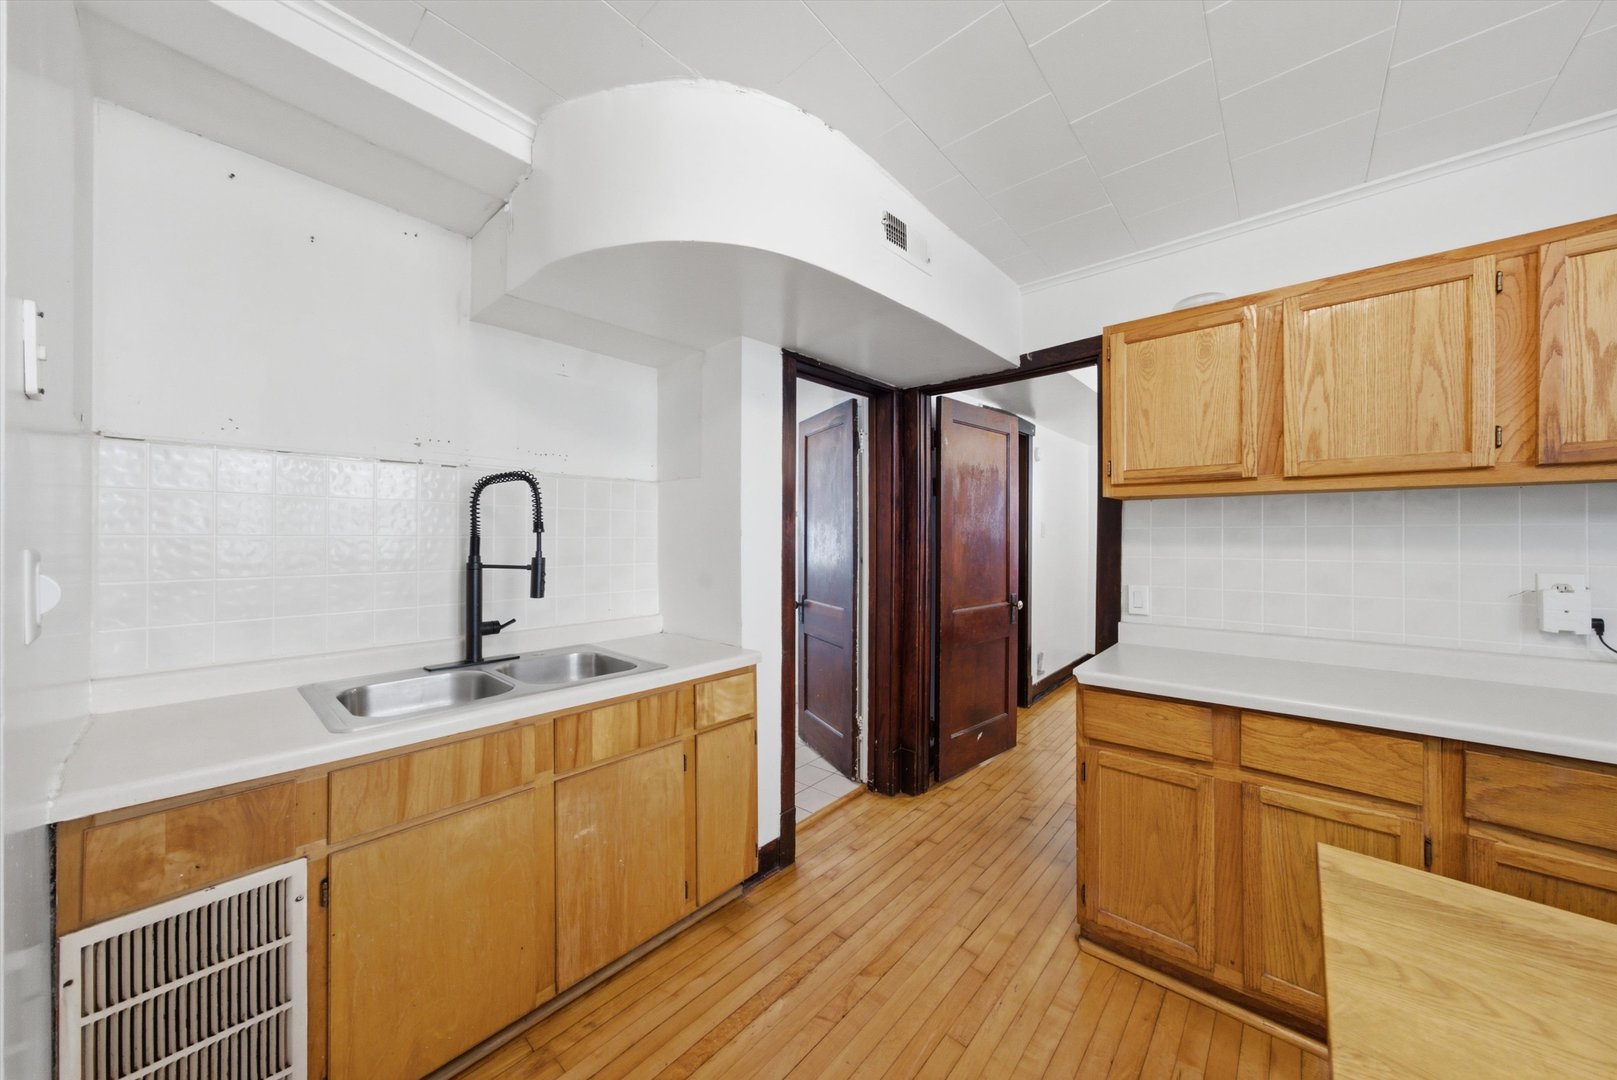
Kitchen with honey-colored wood cabinets, a double-basin sink, white tile backsplash, and hardwood floors.
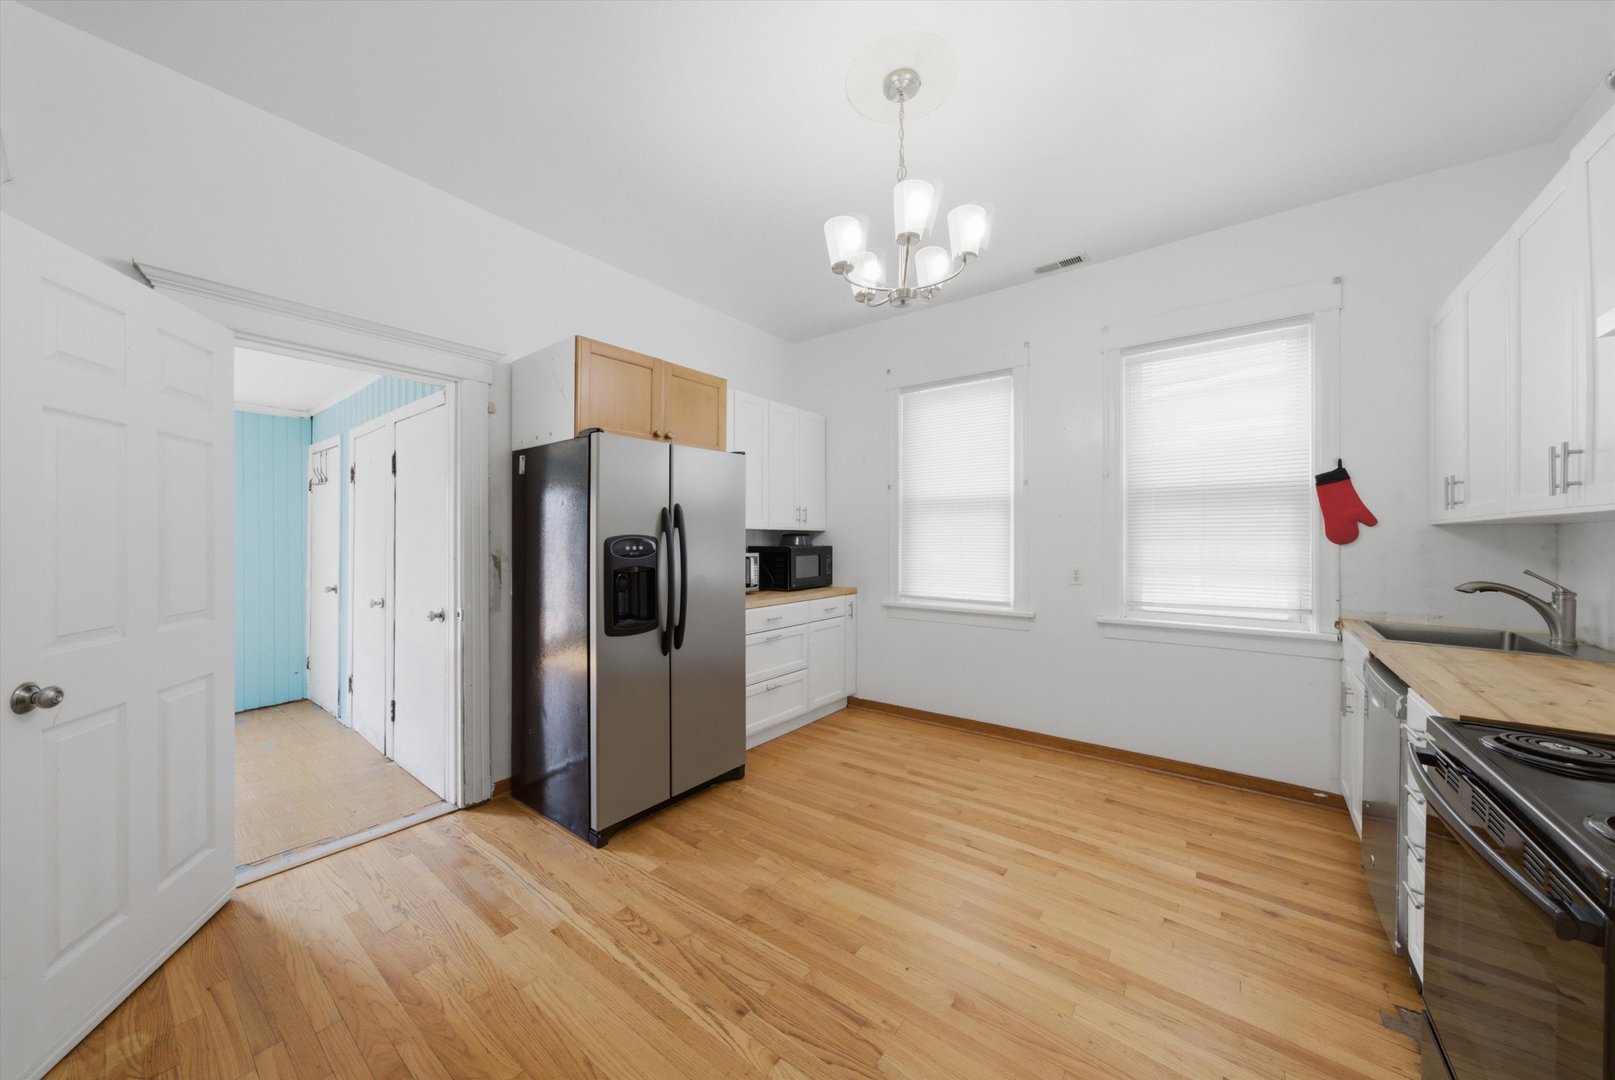
Kitchen with stainless steel appliances, wood counters, hardwood floors, and an open doorway to a blue-paneled room.
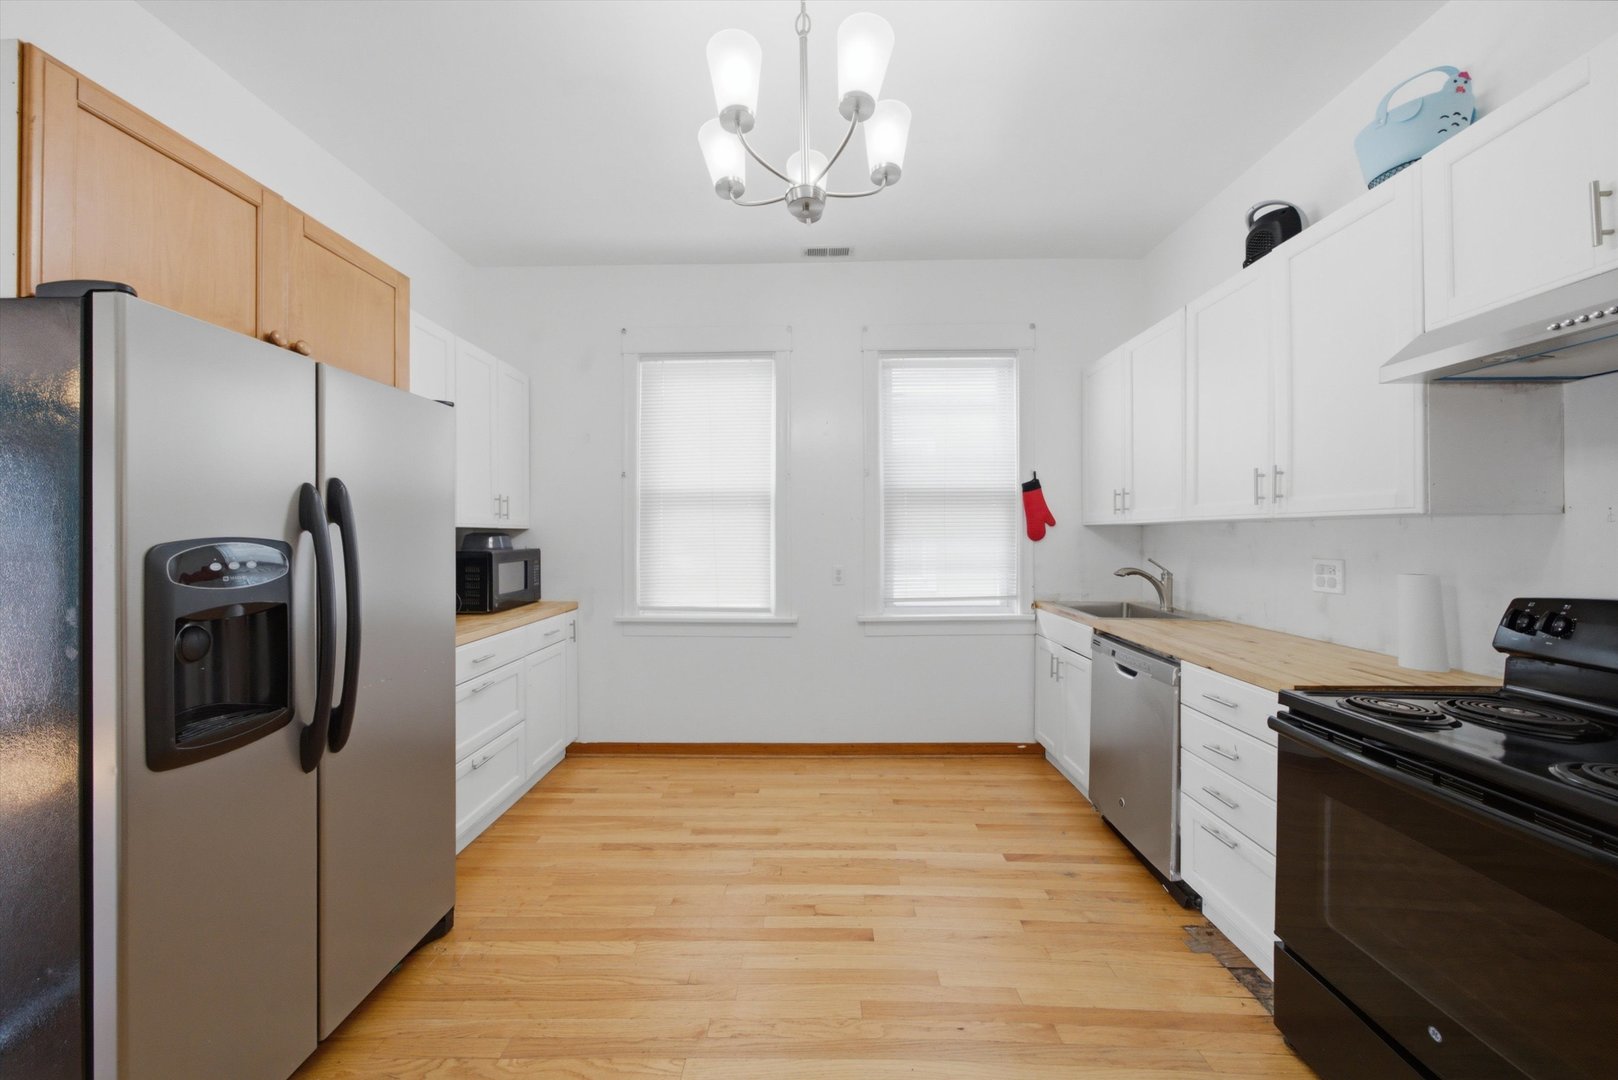
Kitchen with white cabinets, butcher-block countertops, stainless steel appliances, and two windows.
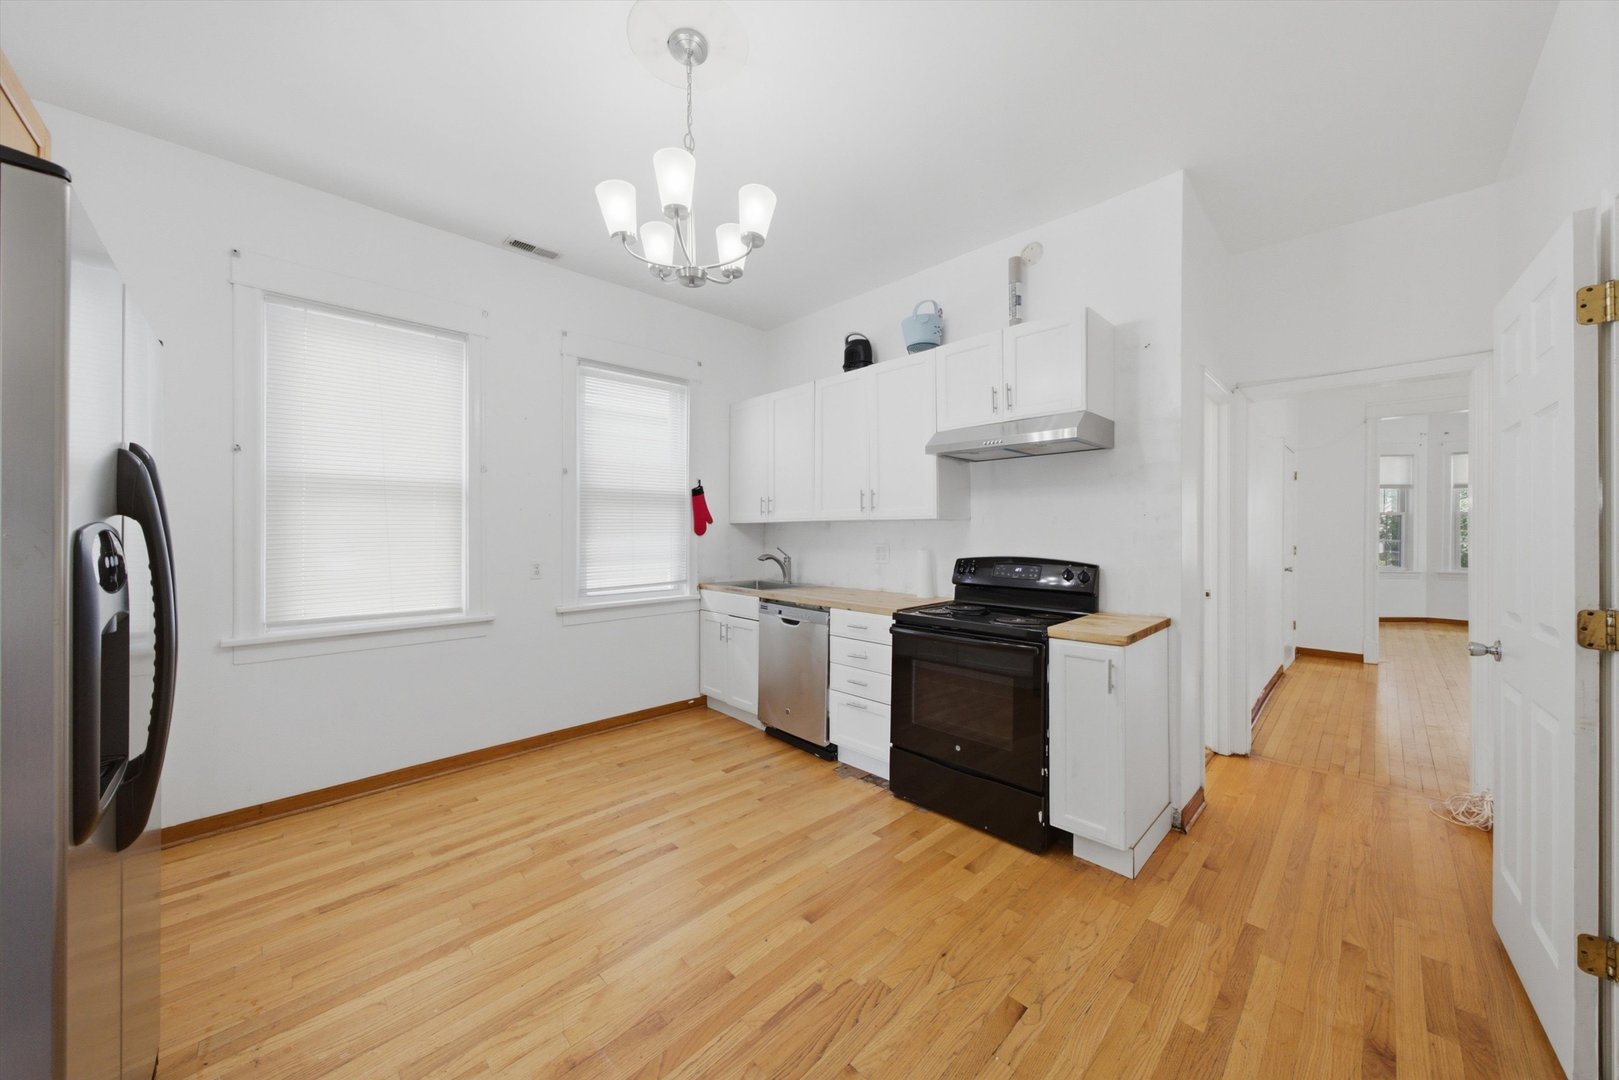
Kitchen with white cabinets, wood countertops, hardwood floors, and black range
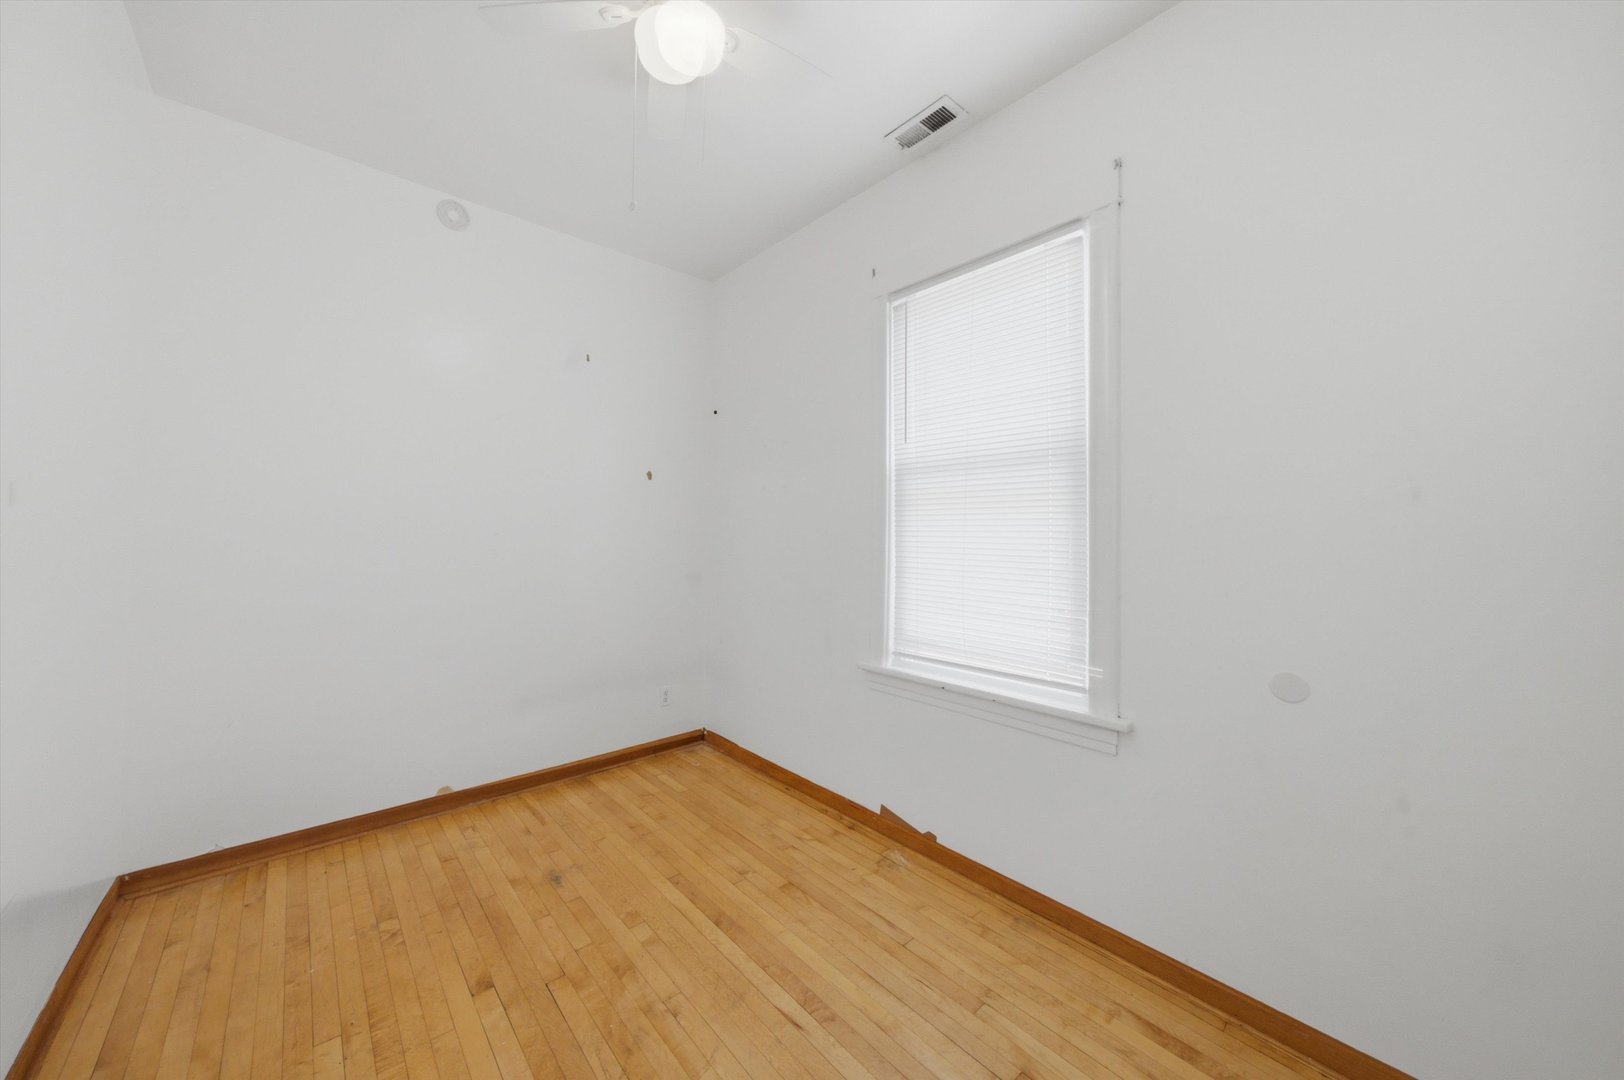
Empty room with hardwood floors, a window with closed blinds, and a ceiling fan.
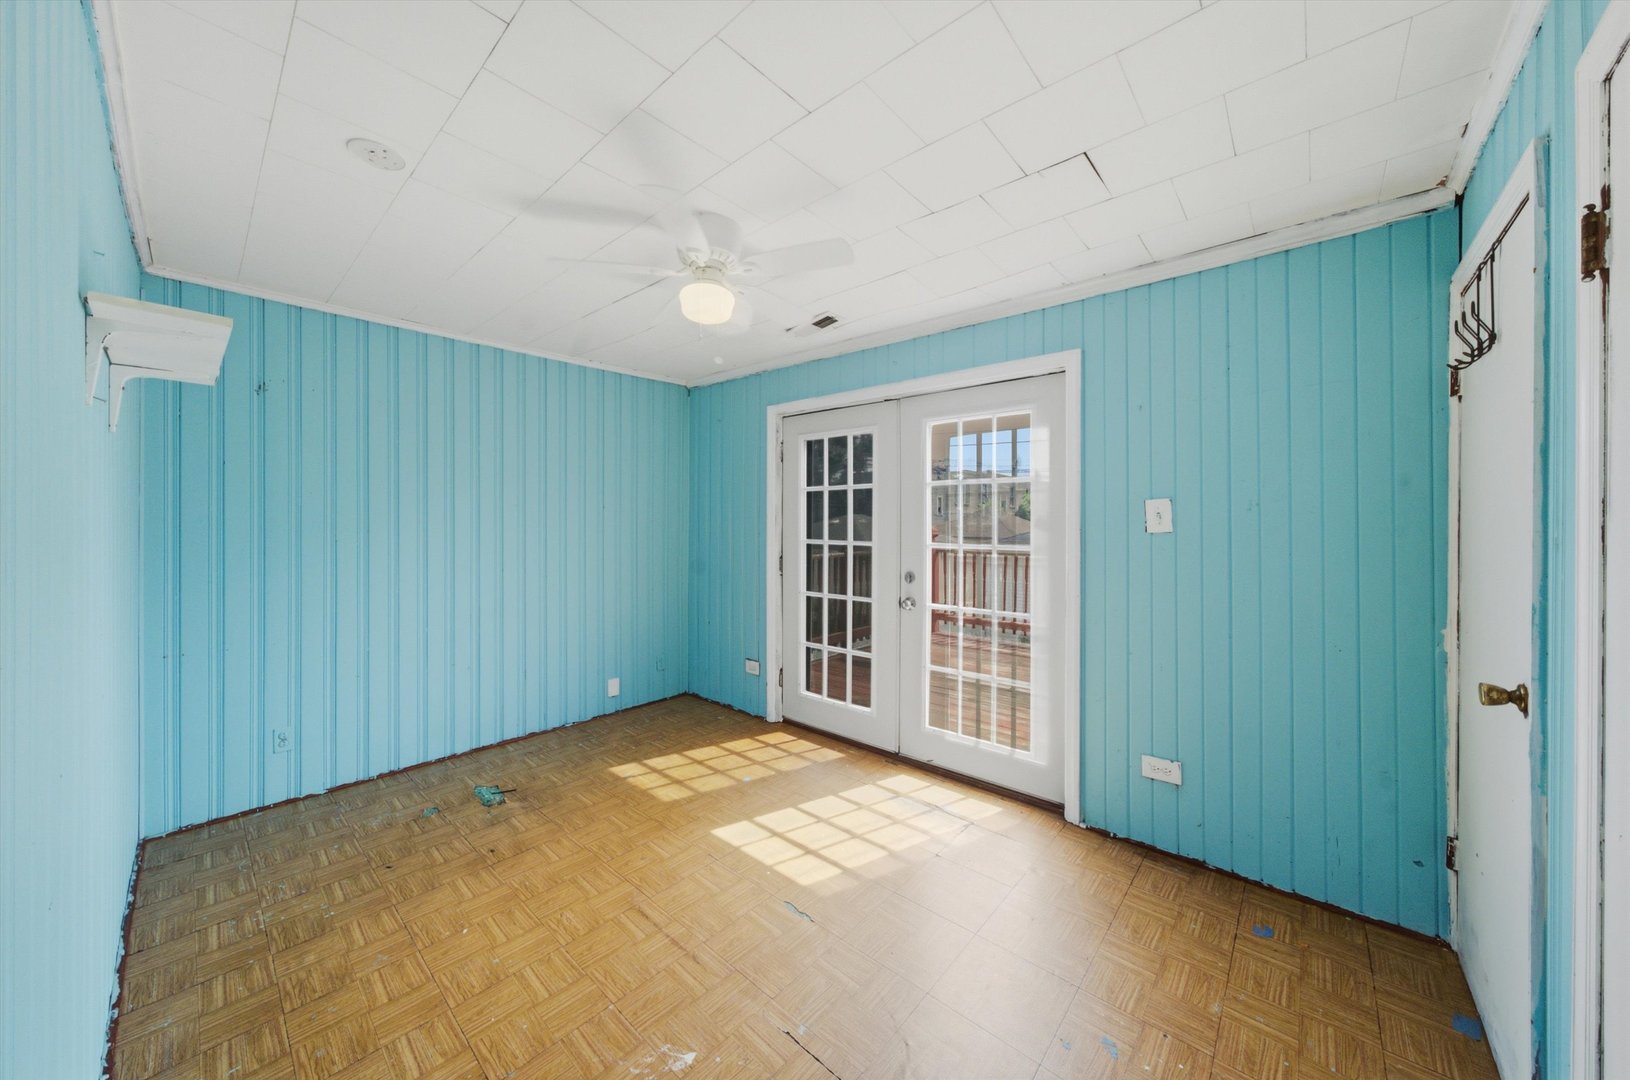
Empty turquoise-paneled room with parquet flooring and French doors opening onto a deck.
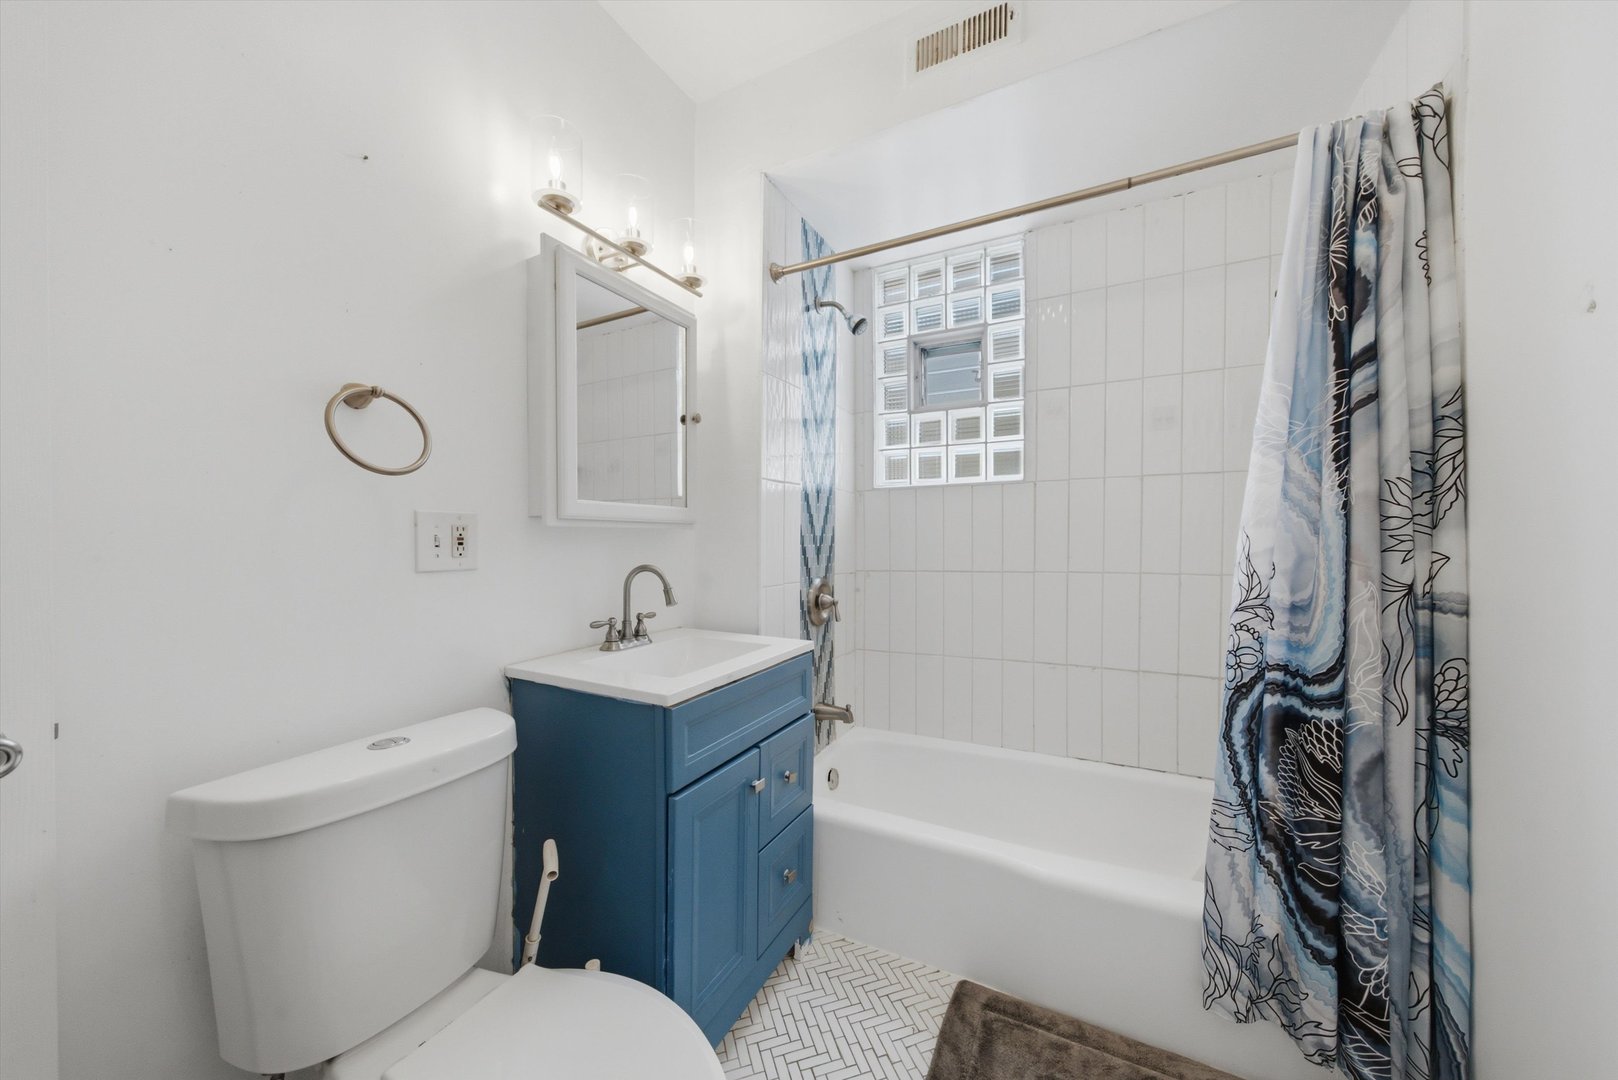
Bathroom with a blue vanity, white tub, glass-block window, and patterned shower curtain.
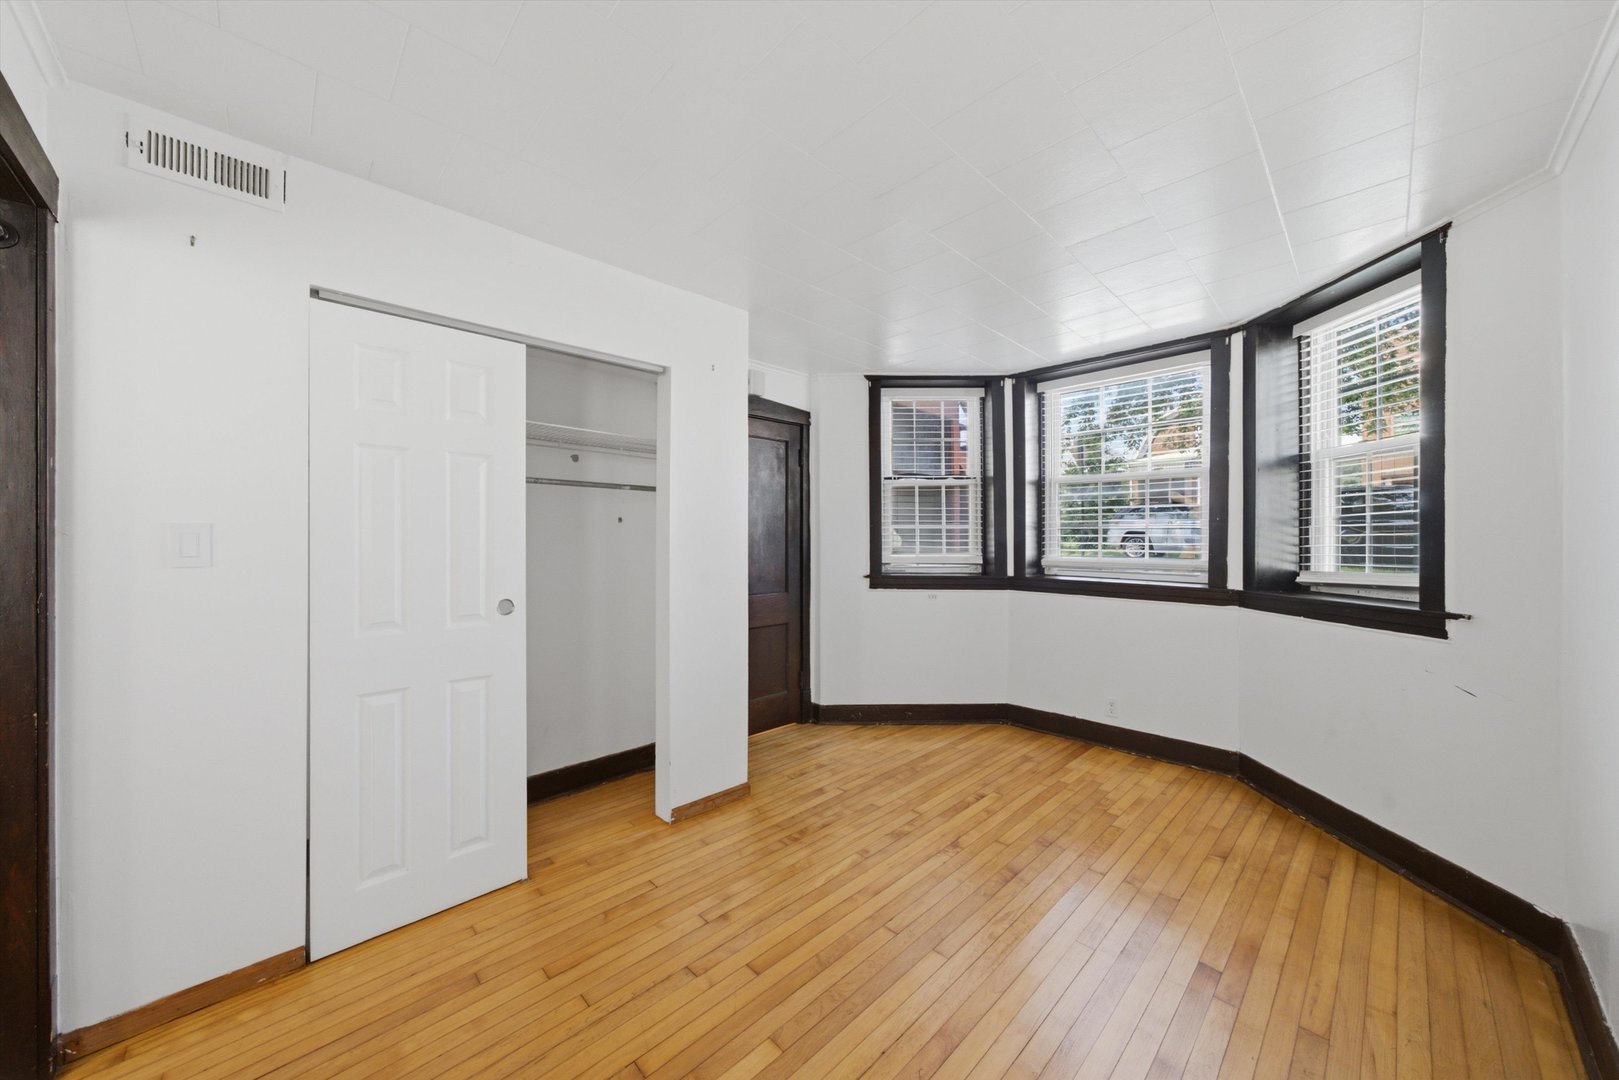
Vacant room with hardwood floors, an open closet, and a bay of three windows.
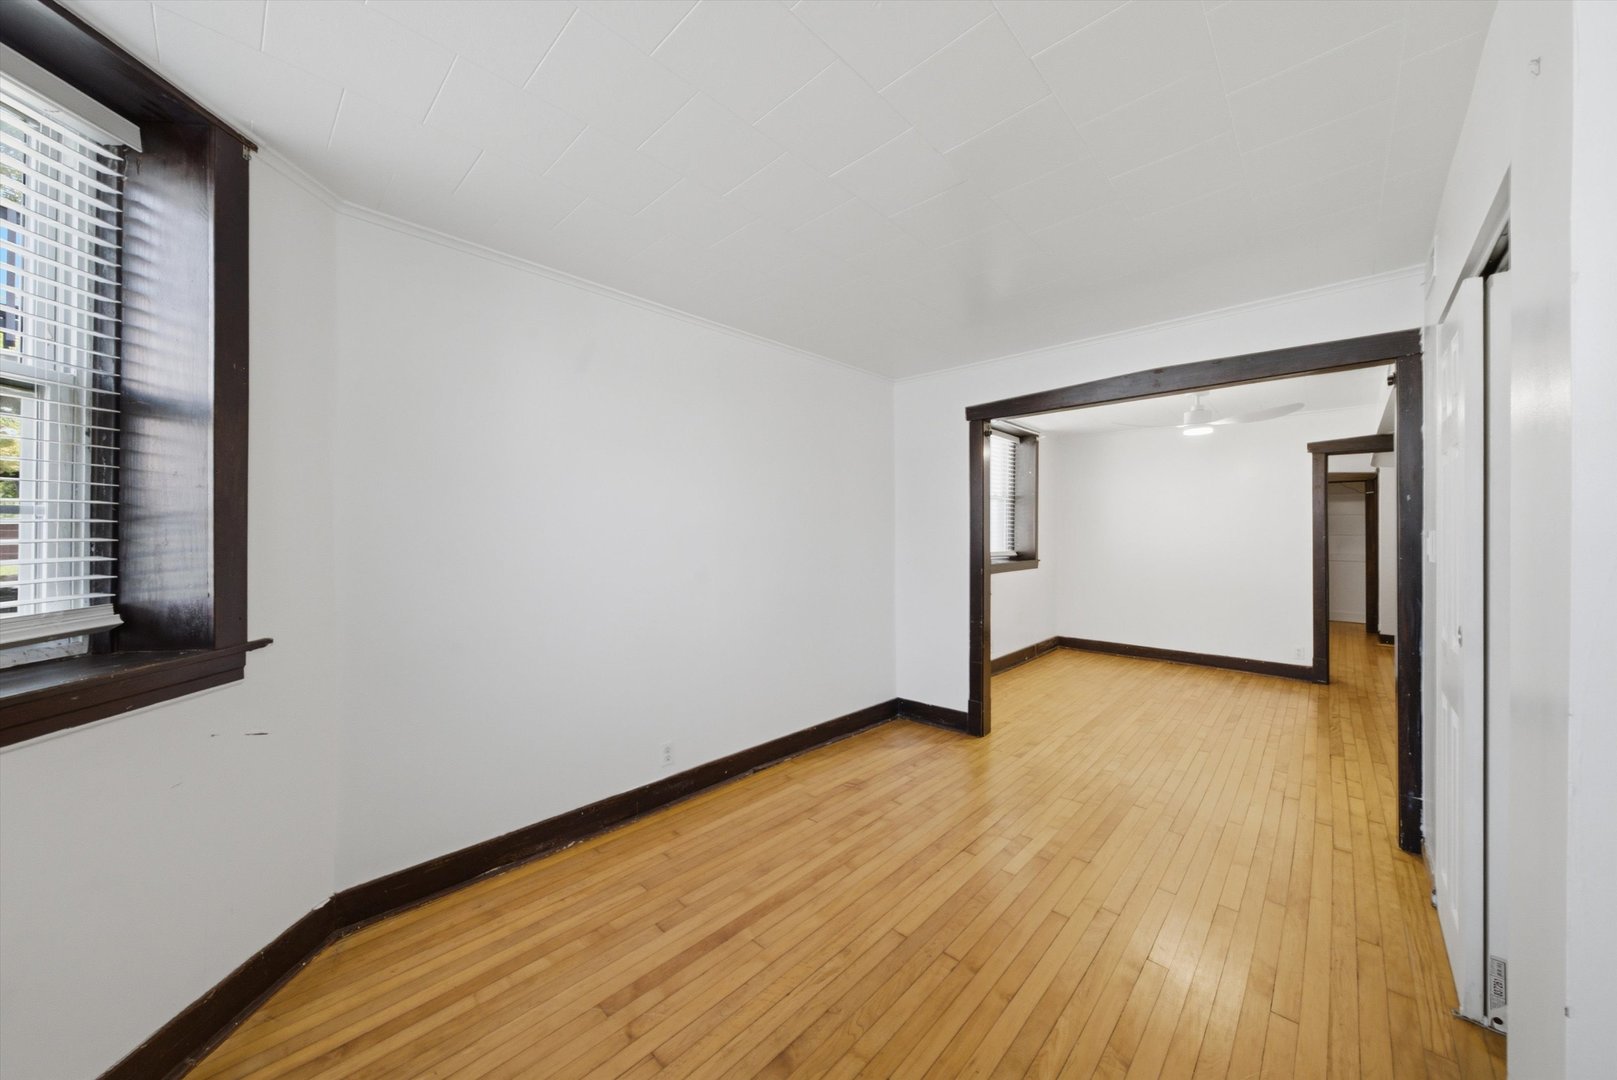
Unfurnished living room with hardwood floors, dark wood trim, and a wide opening to an adjoining room.
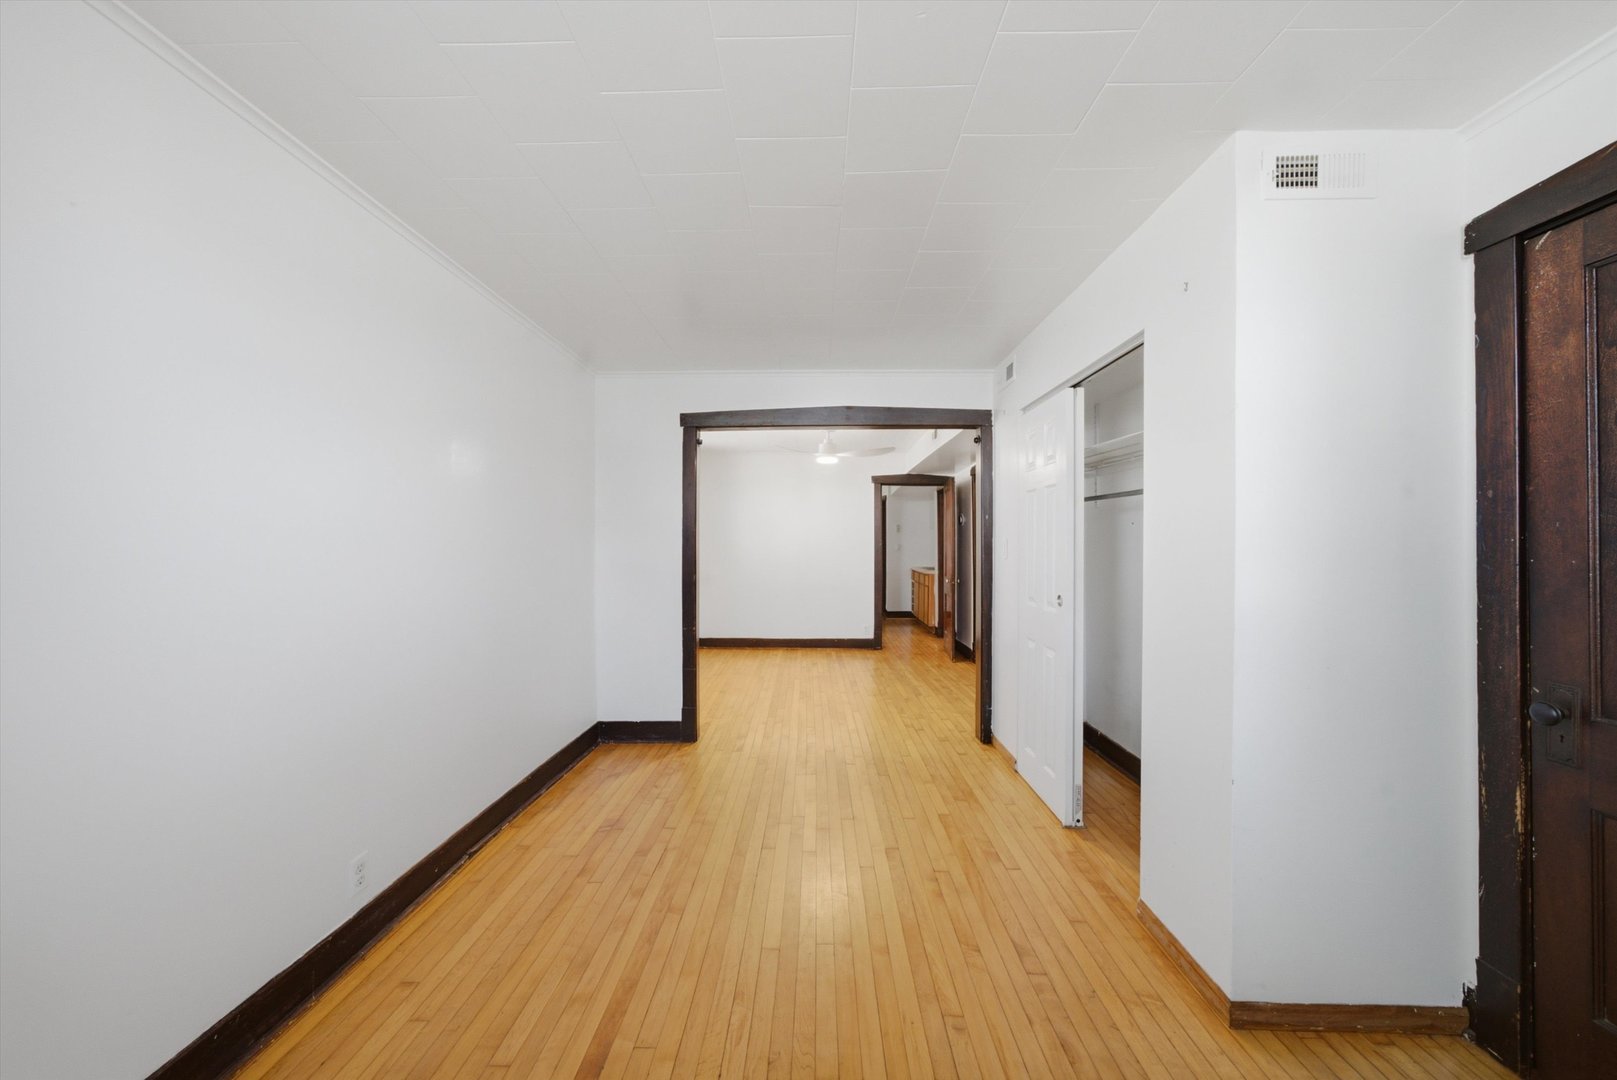
Empty room with hardwood floors, dark wood trim, and an open closet.
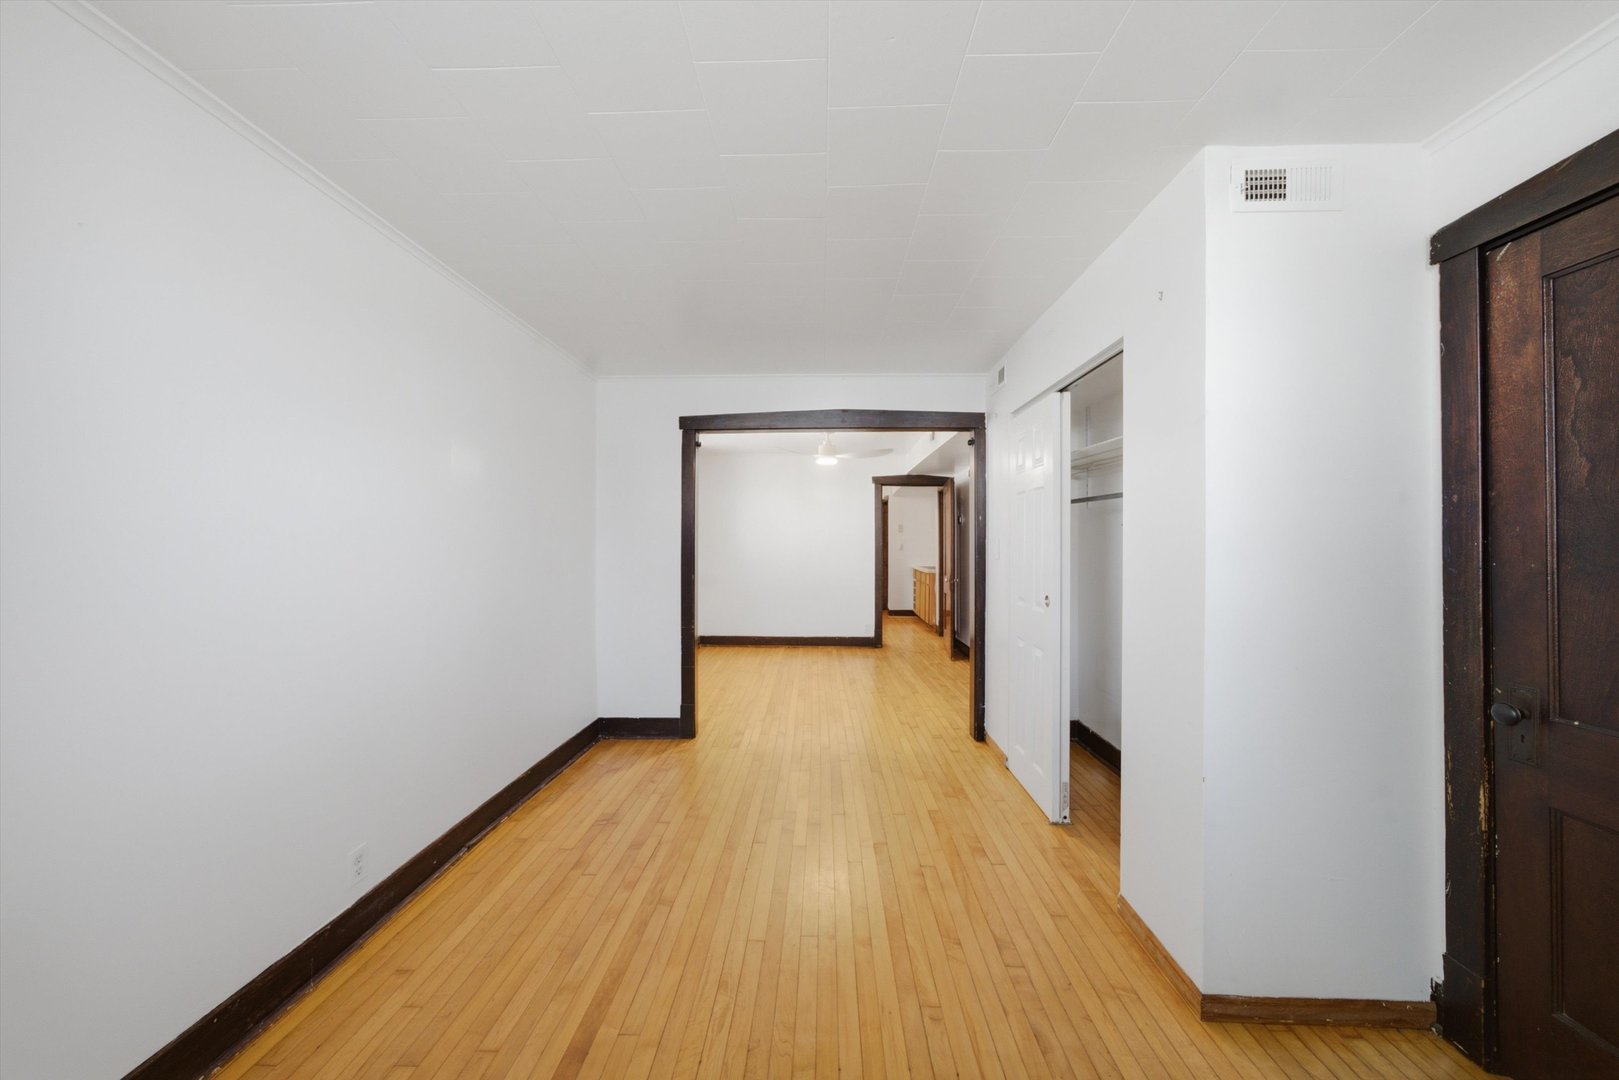
Empty hallway with hardwood floors, dark wood trim, and an open closet.
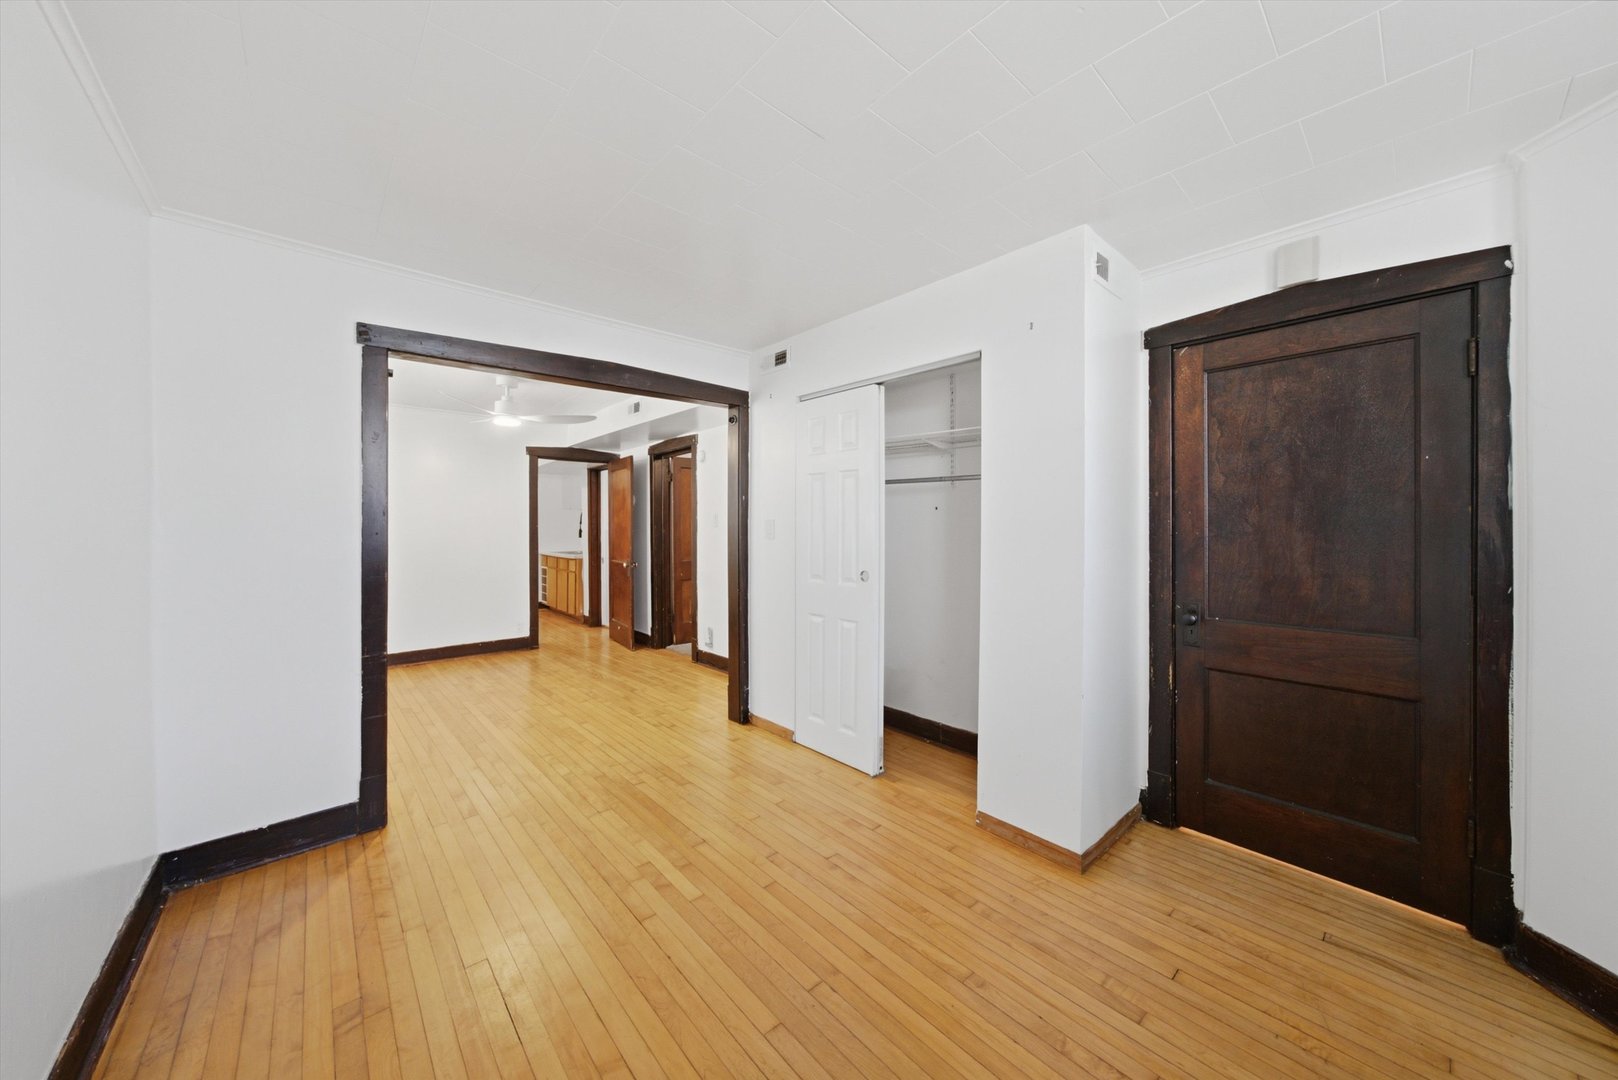
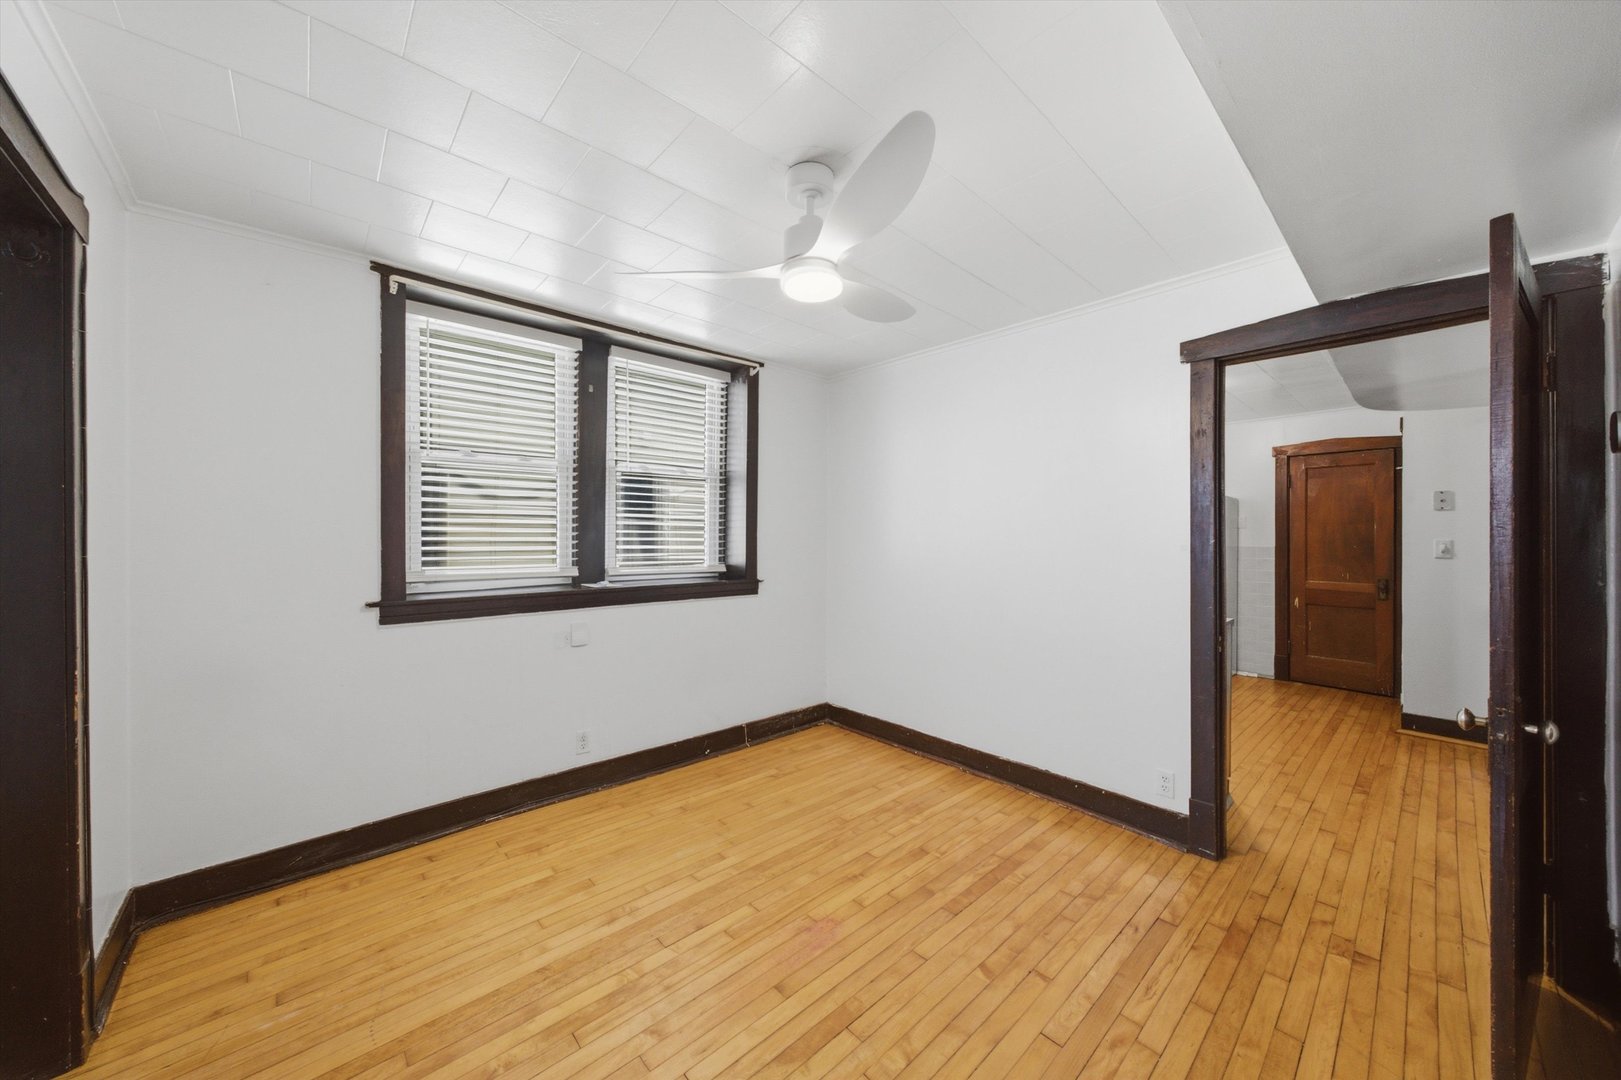
Unfurnished bedroom with hardwood floors, dark wood trim, and an open closet.
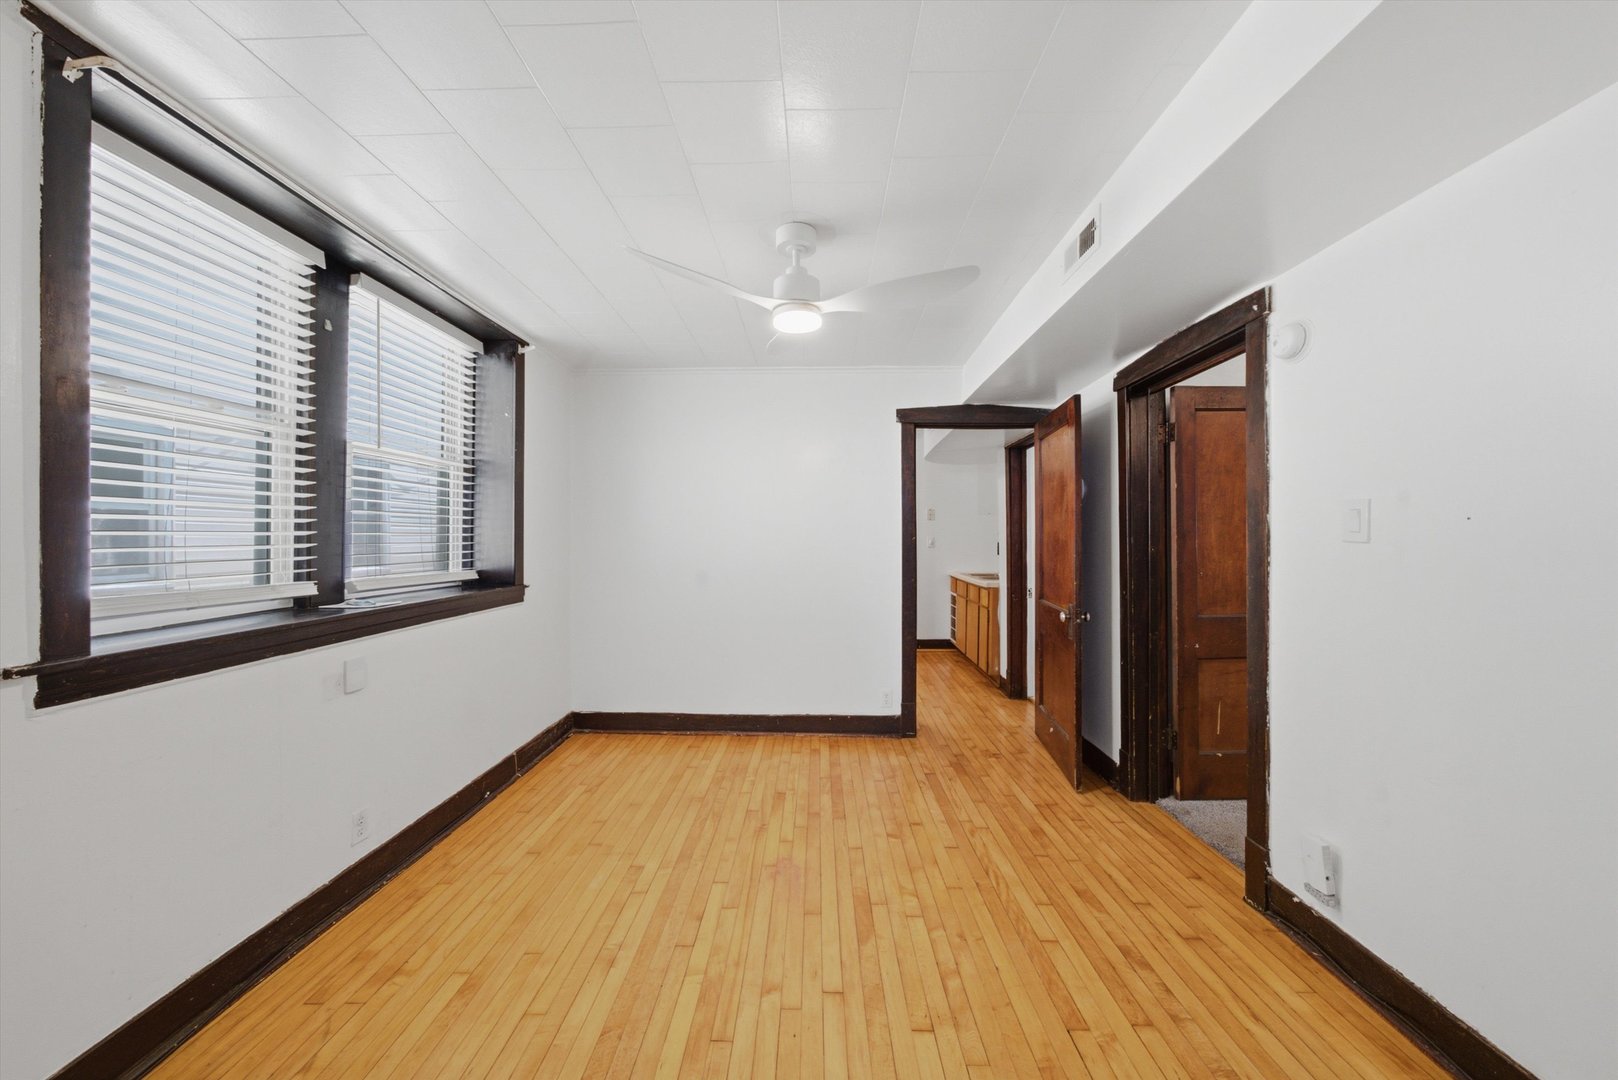
Empty room with hardwood floors, dark wood trim, two windows, and a ceiling fan.
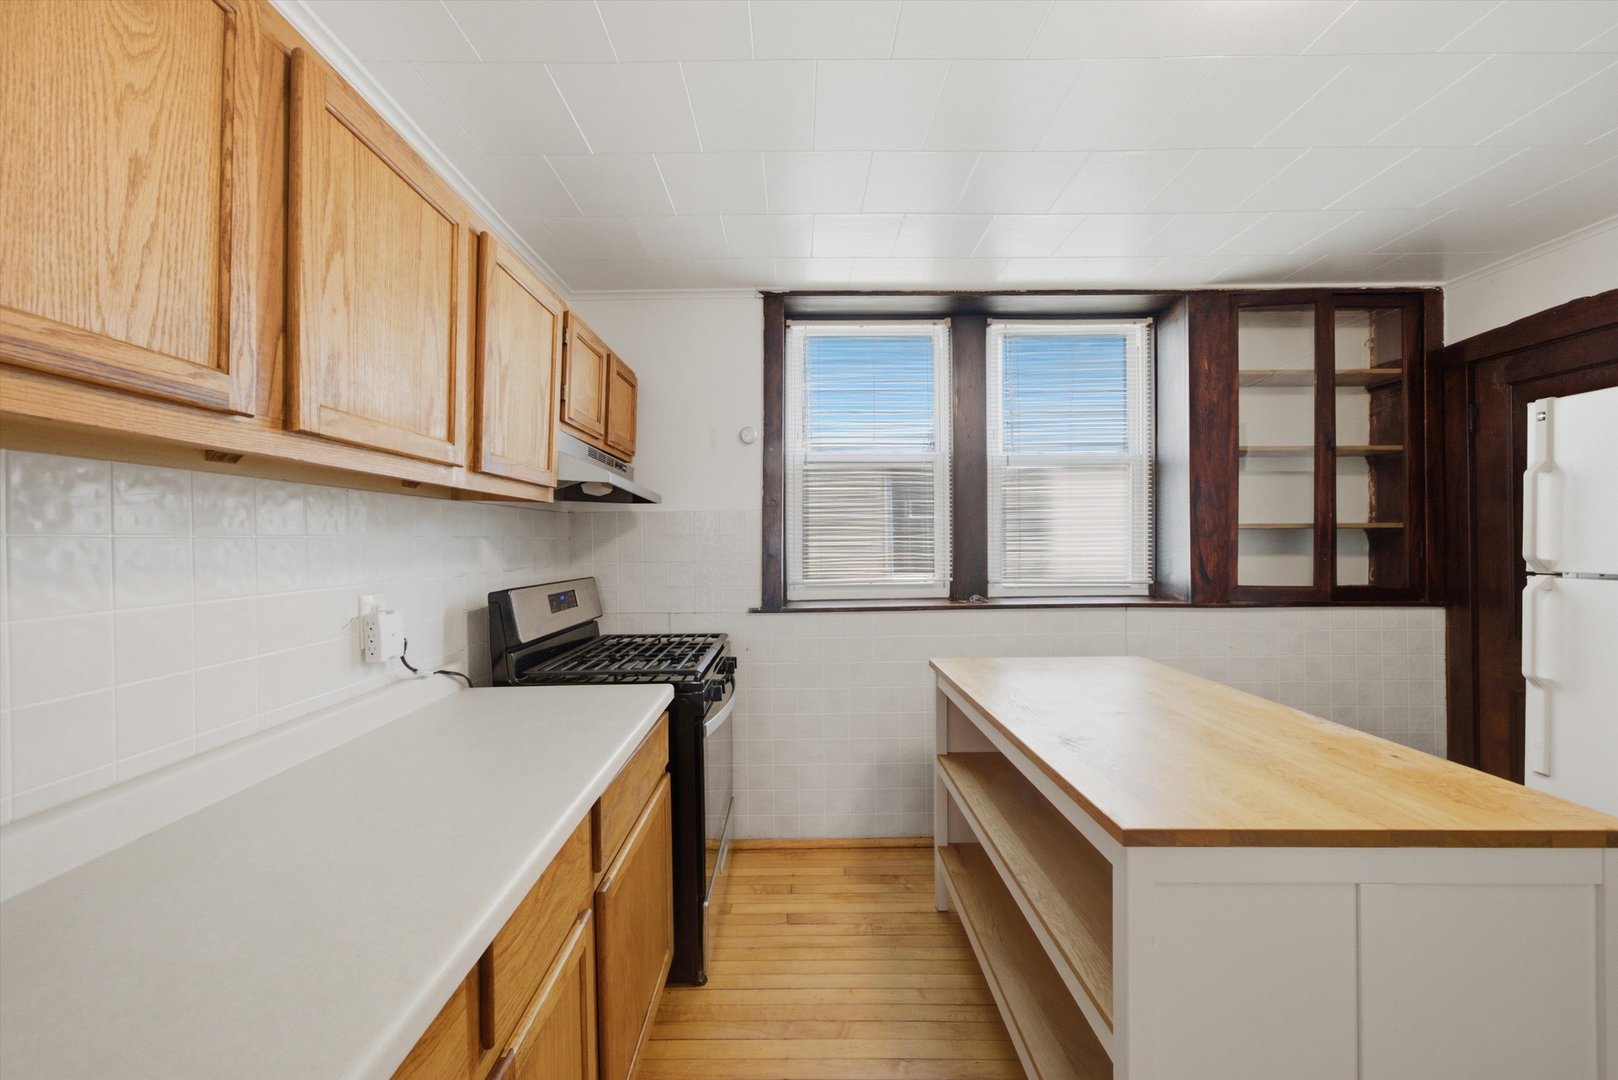
Kitchen with a butcher-block island, light wood cabinets, and dark wood window trim.
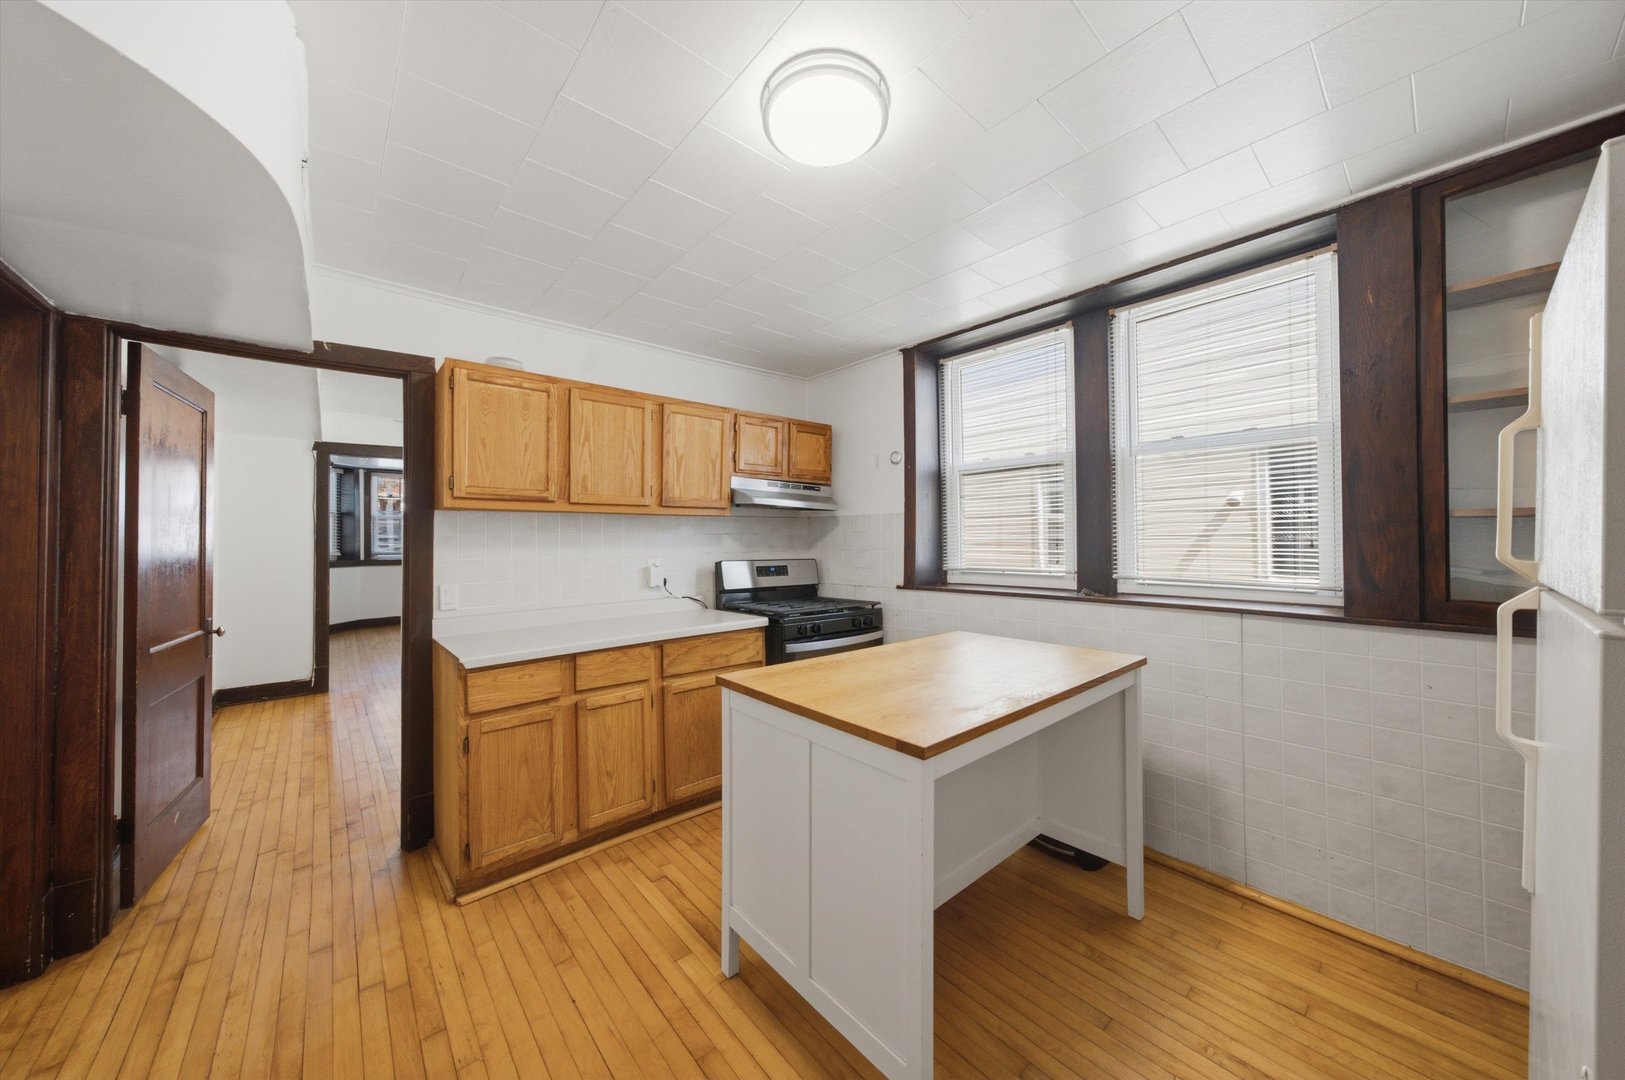
Kitchen with honey-toned cabinets, hardwood floors, a white island, and two large windows.
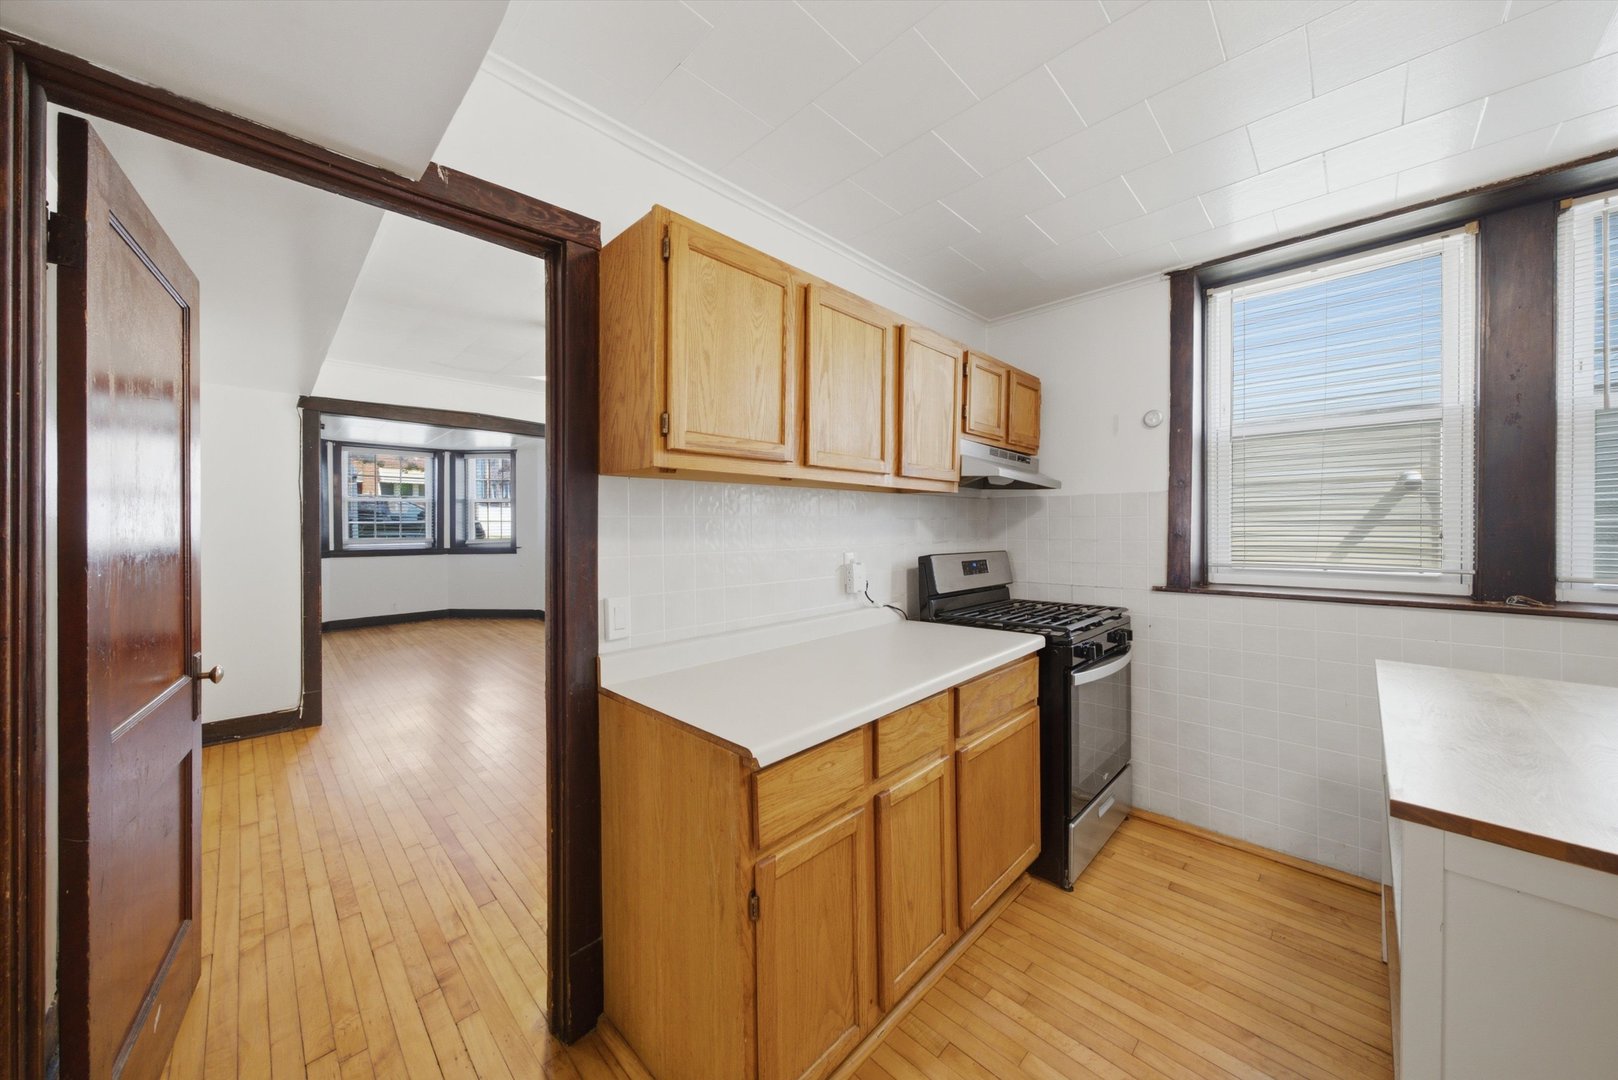
Kitchen with honey-colored cabinets, white counters, a black gas range, and a wide doorway to an adjoining room.
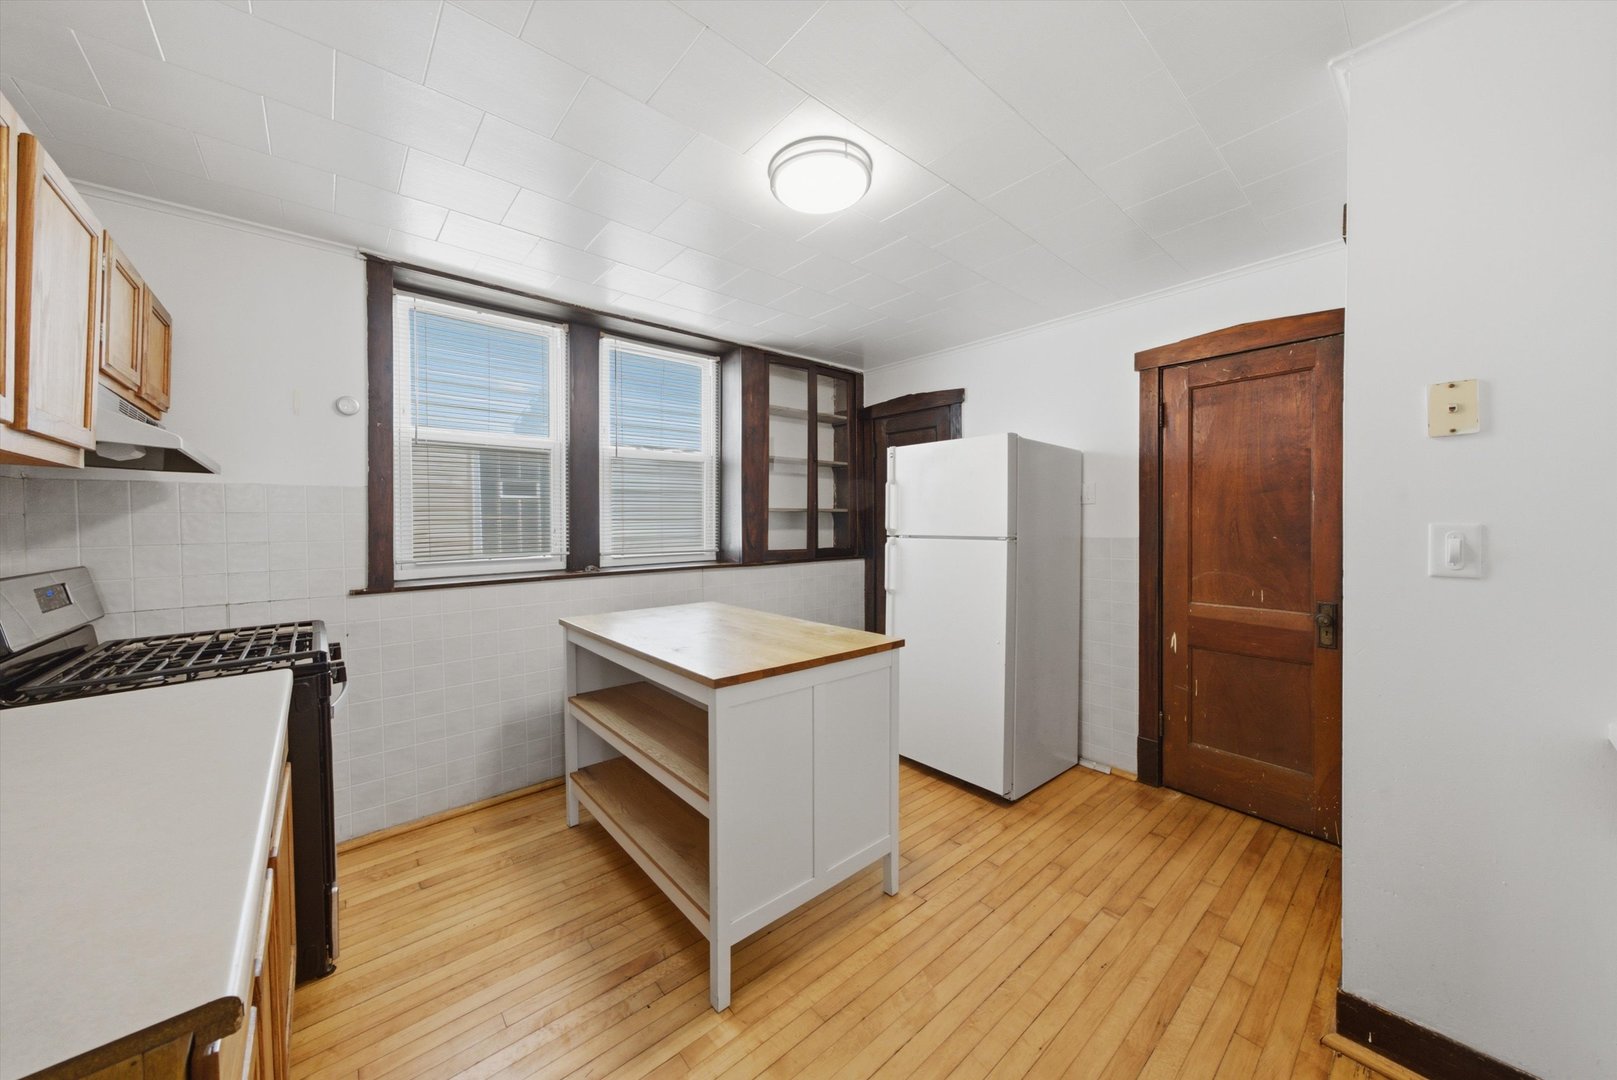
Kitchen with a white open-shelf island, hardwood floors, and dark wood window trim.
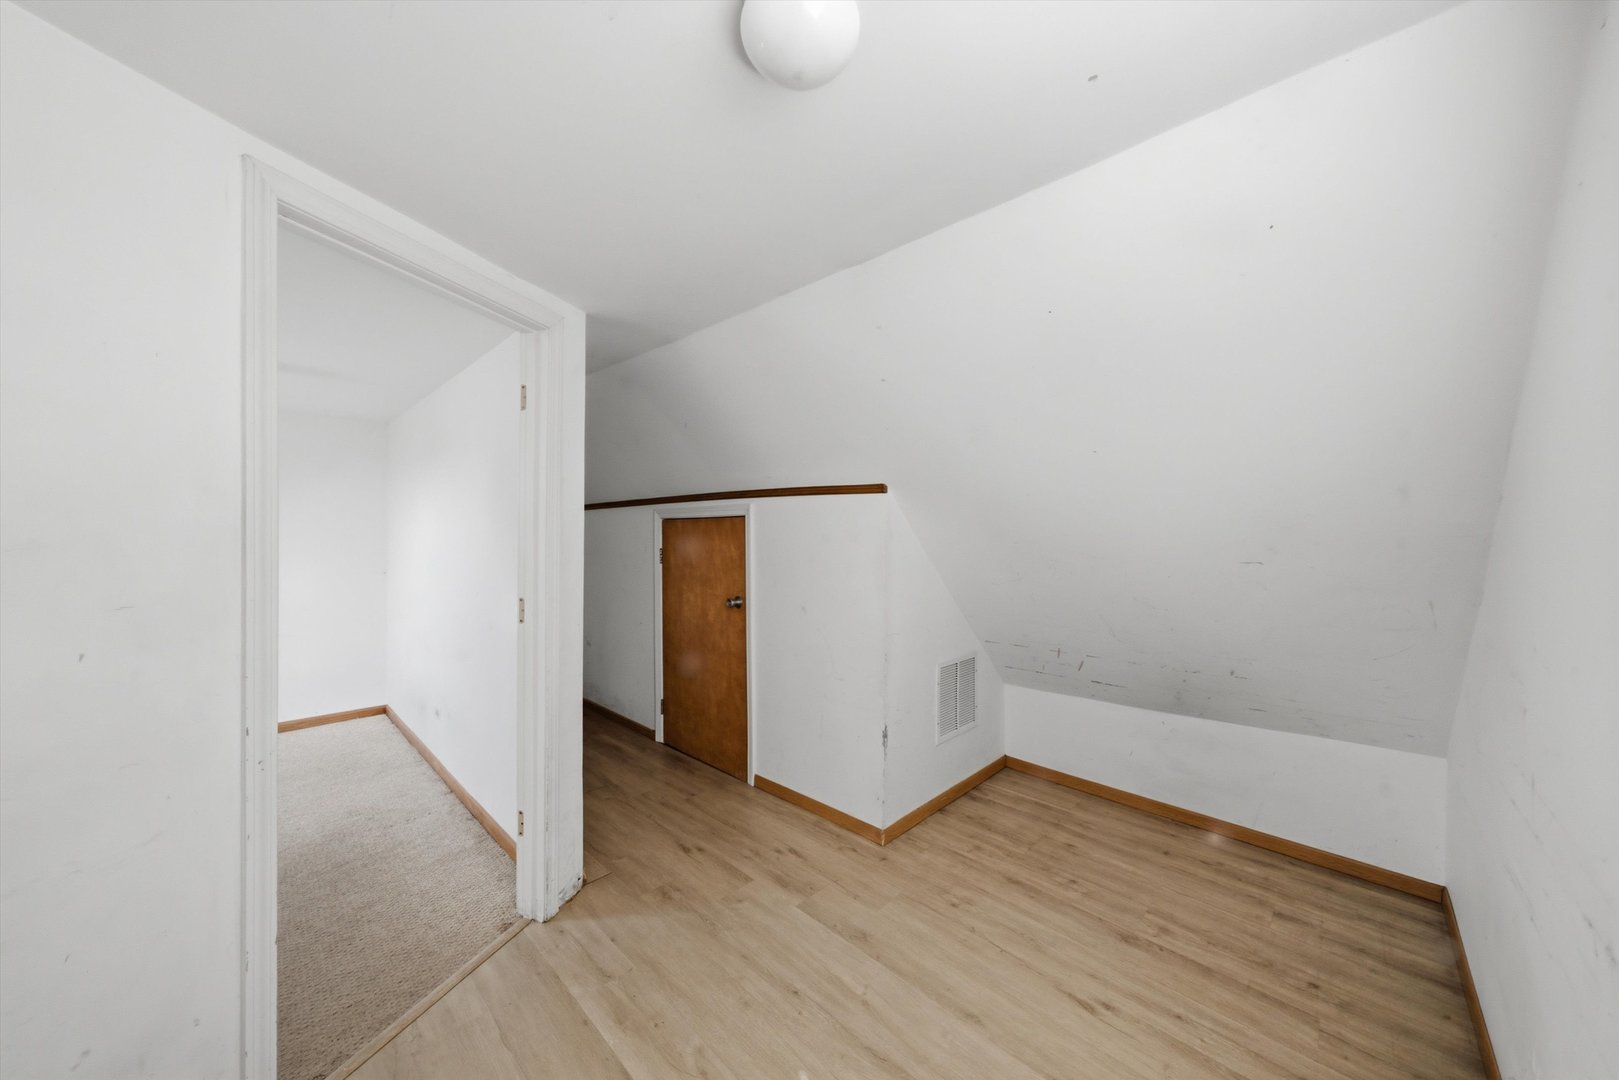
Empty upper-floor room with sloped ceiling, wood-look flooring, and doorway to a carpeted room.
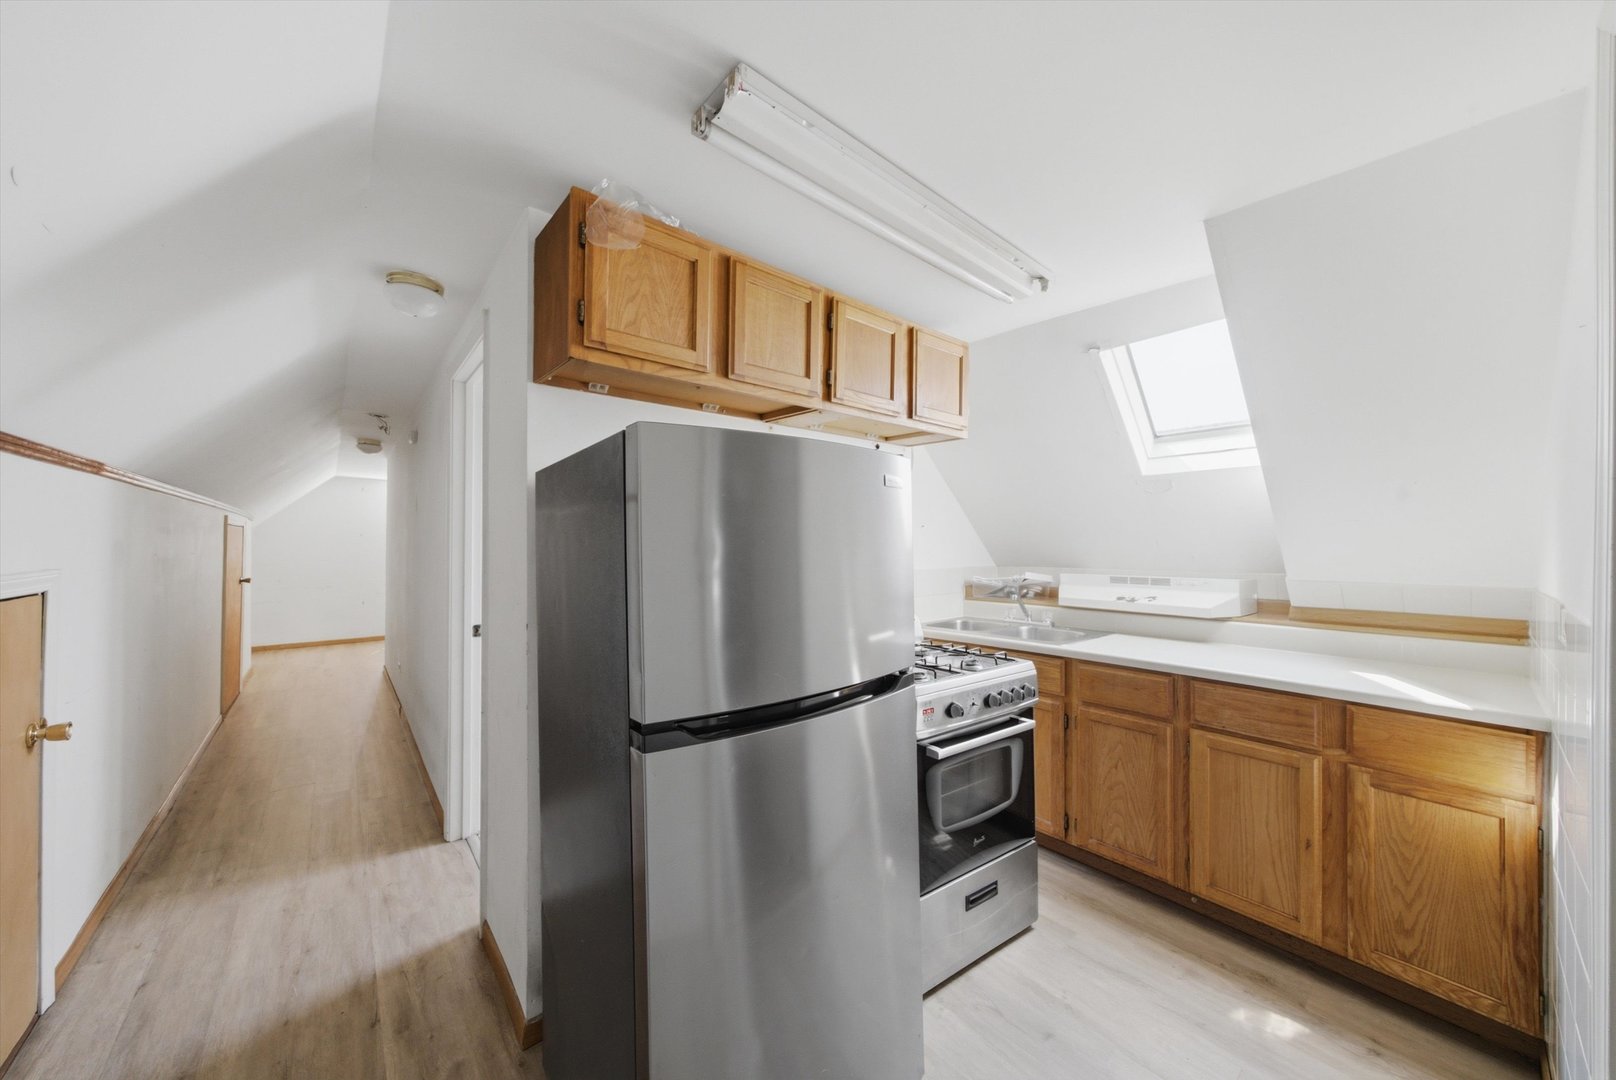
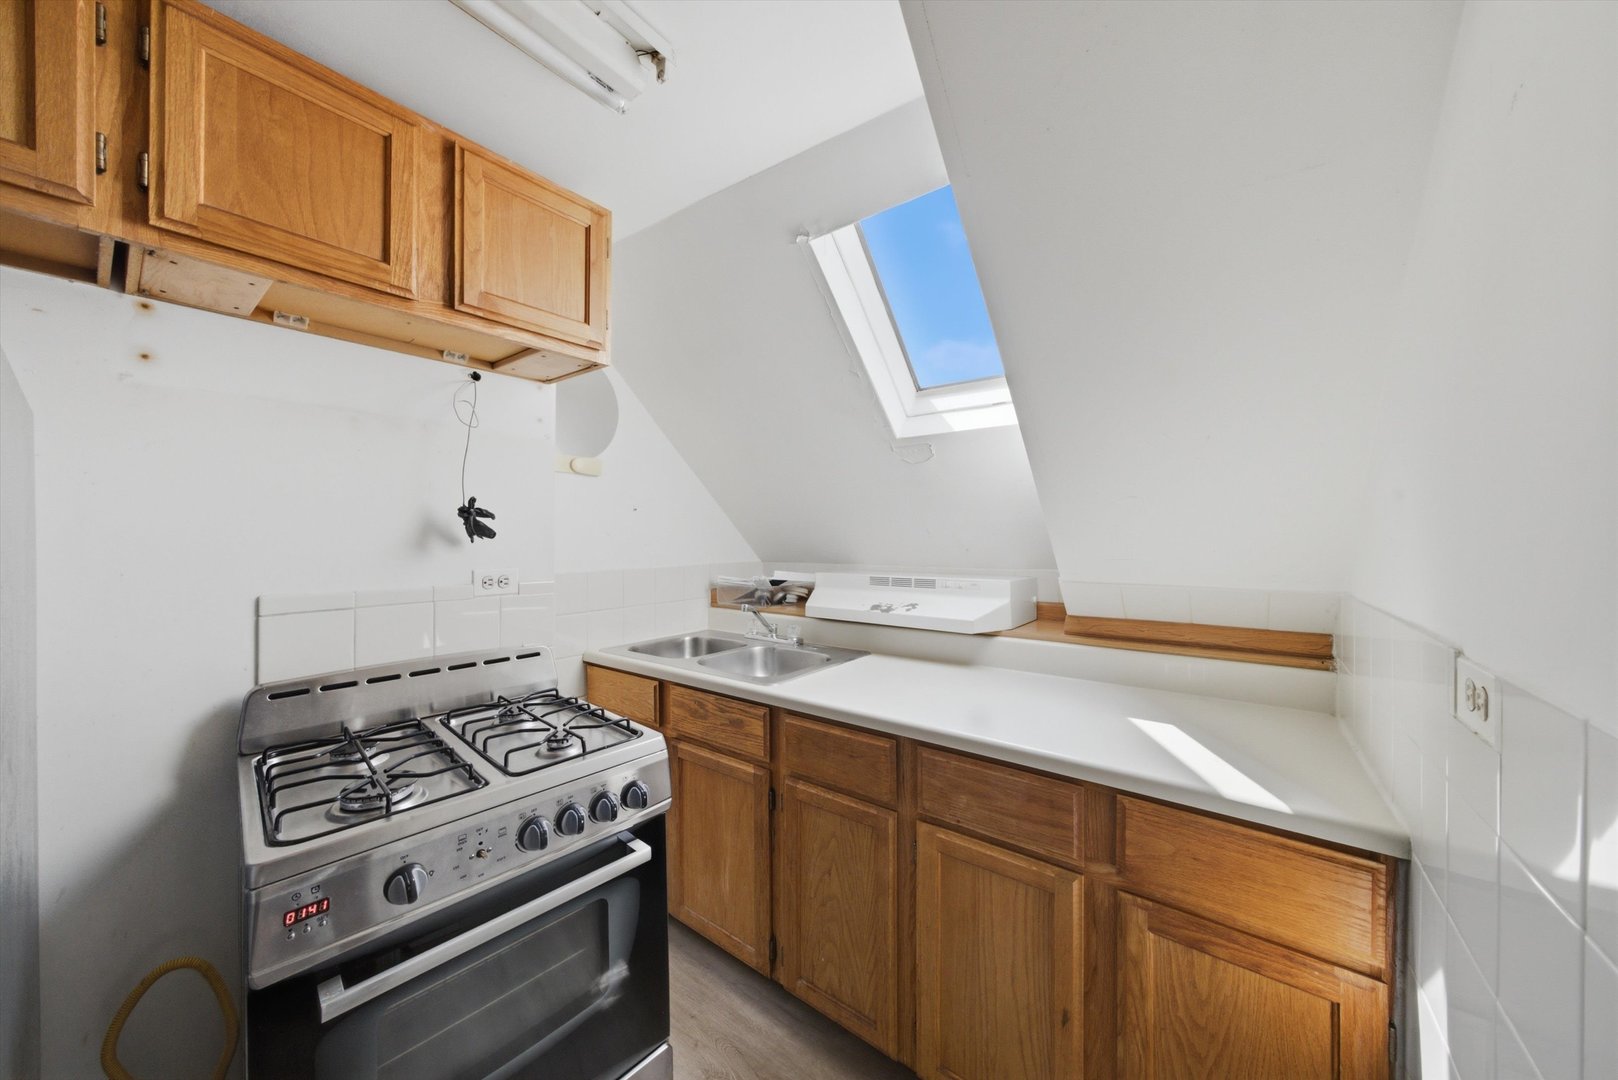
Compact kitchen with wood cabinets, stainless steel appliances, and a skylight.
Compact kitchen with wood cabinets, a stainless steel gas range, and a skylight.
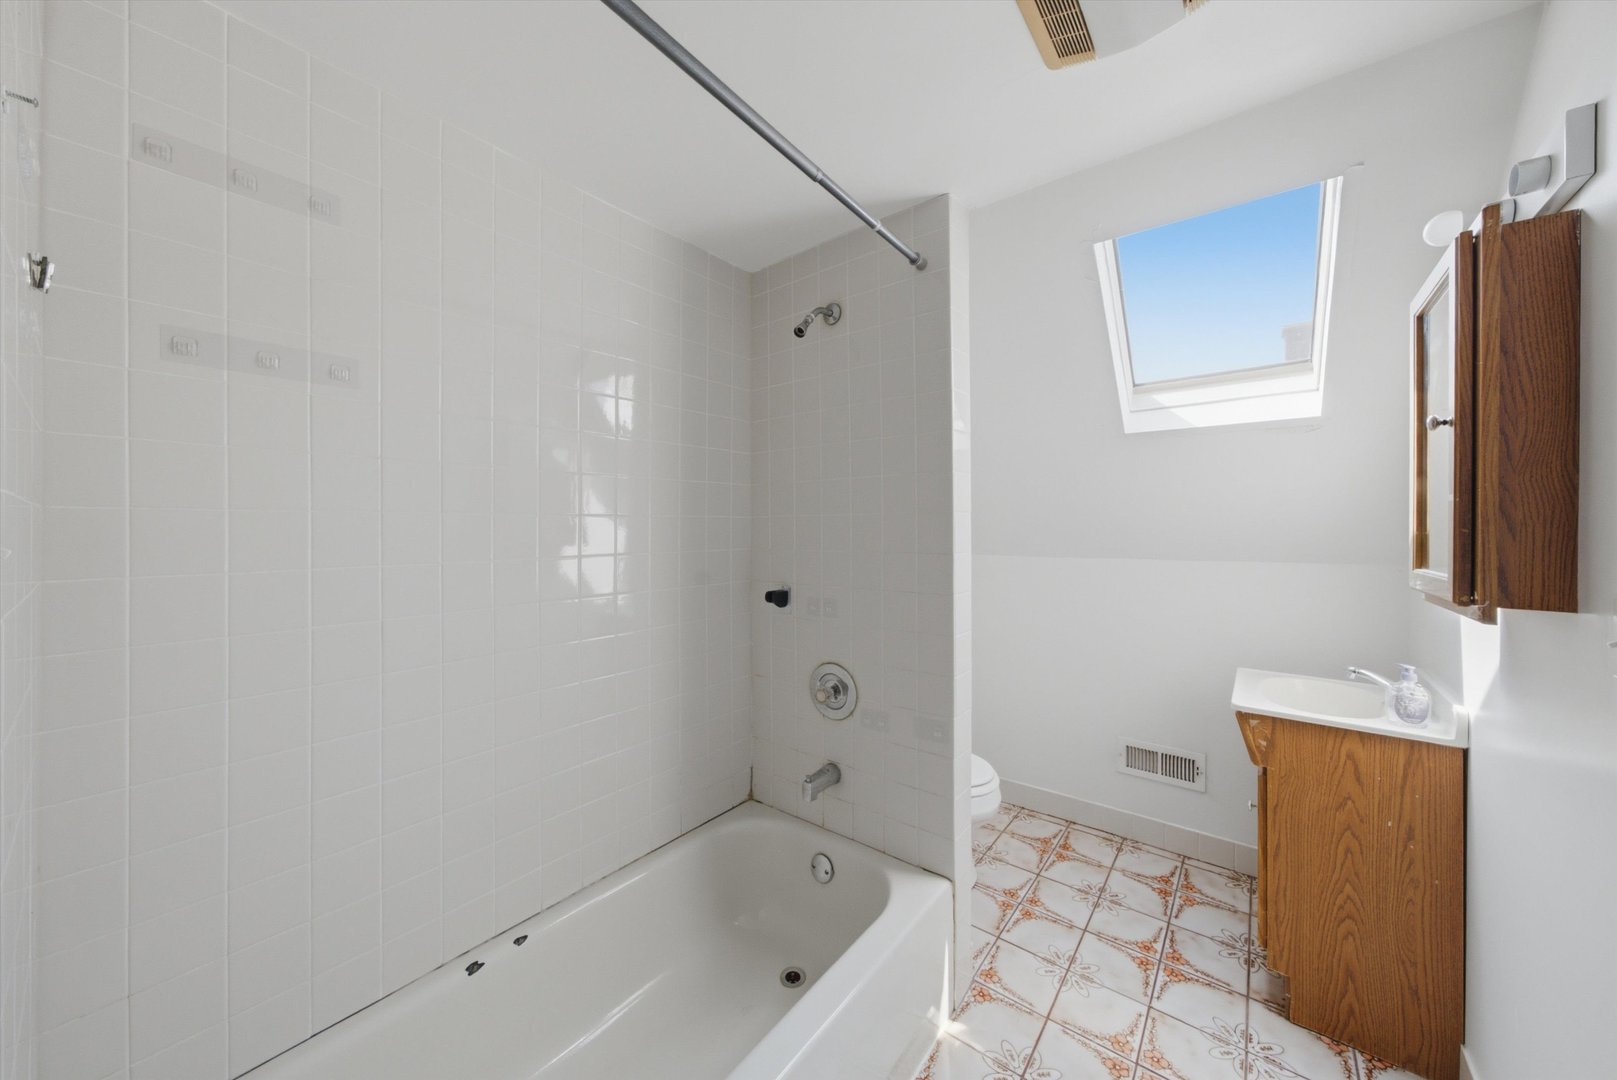
Bathroom with a white tiled tub and shower, patterned floor, wooden vanity, and skylight.
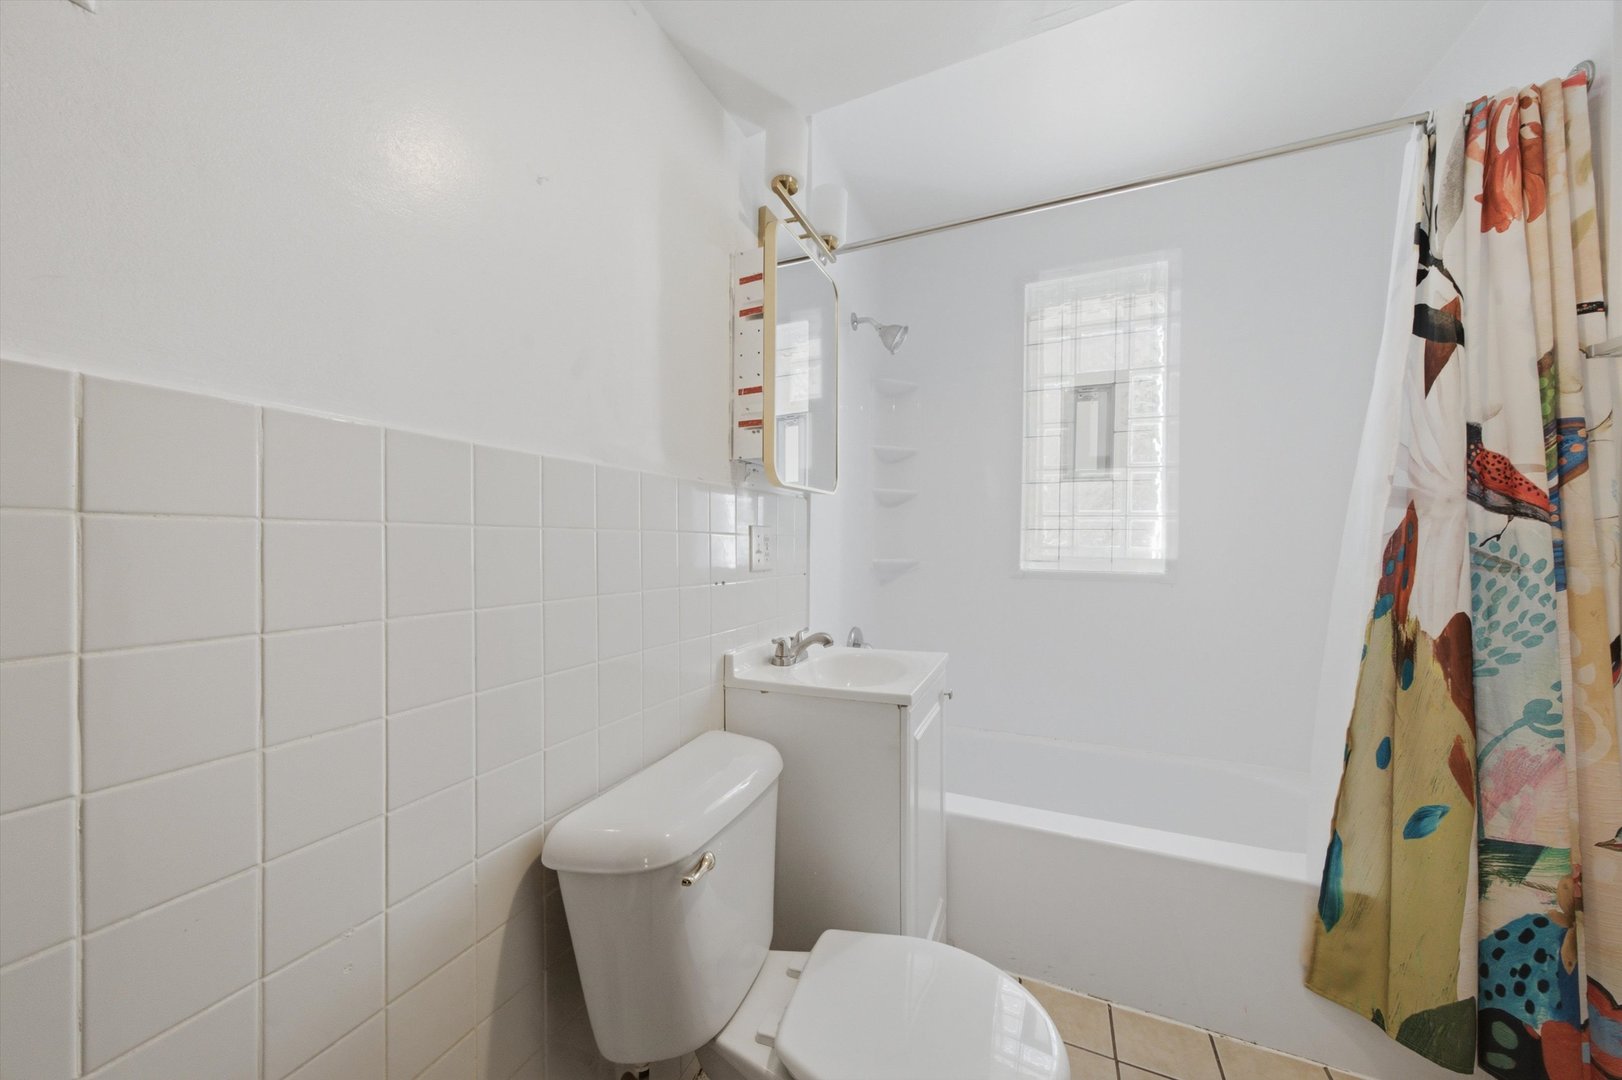
Bathroom with white tiled walls, a bathtub, compact vanity, and colorful patterned shower curtain.
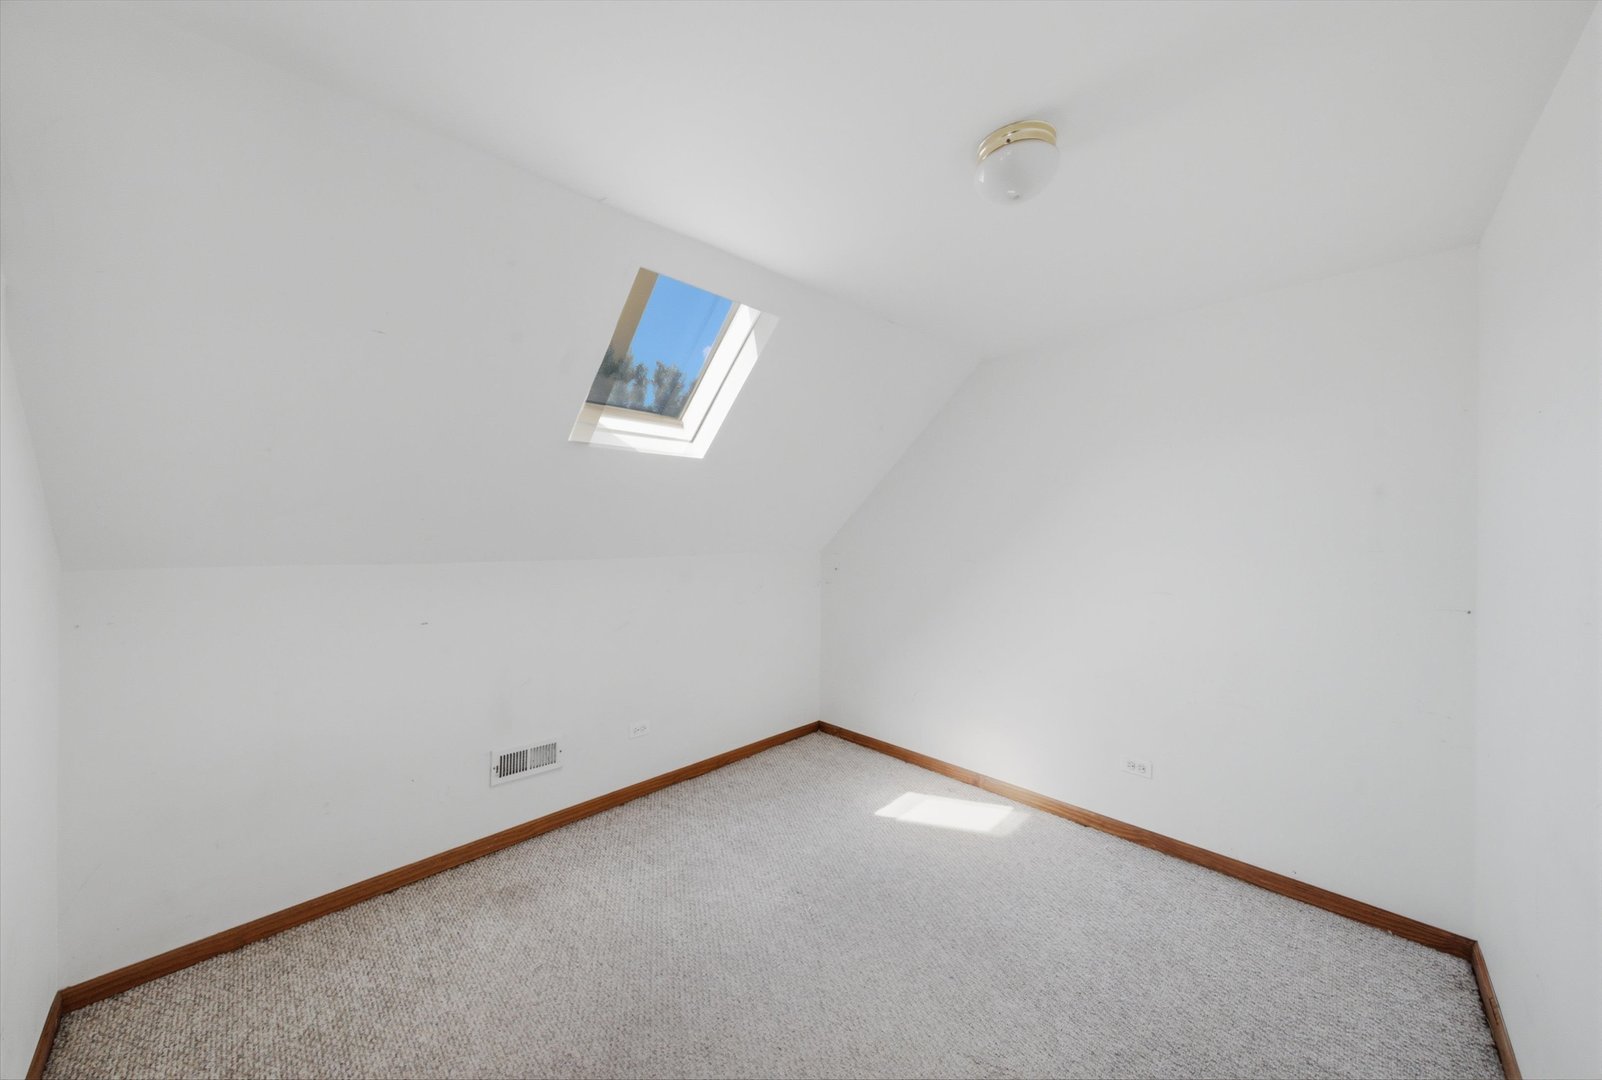
Empty carpeted room with a sloped ceiling and skylight.
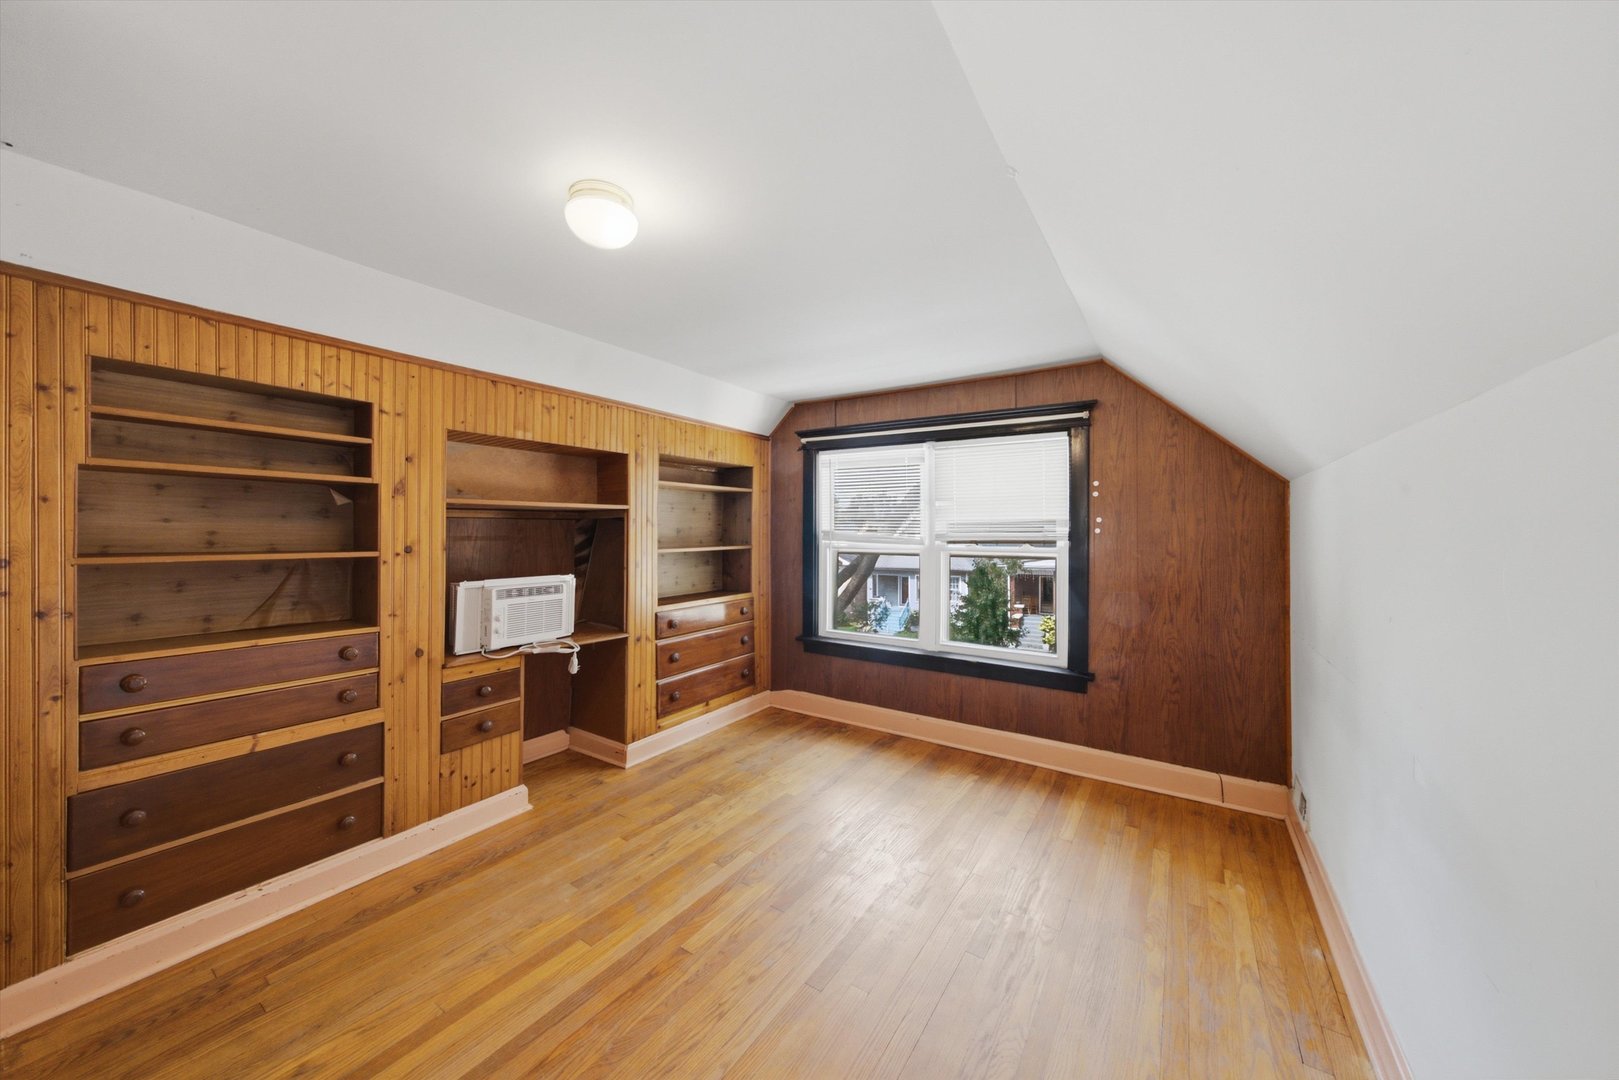
Empty upper-floor room with built-in wooden shelves, drawers, hardwood floors, and a window.
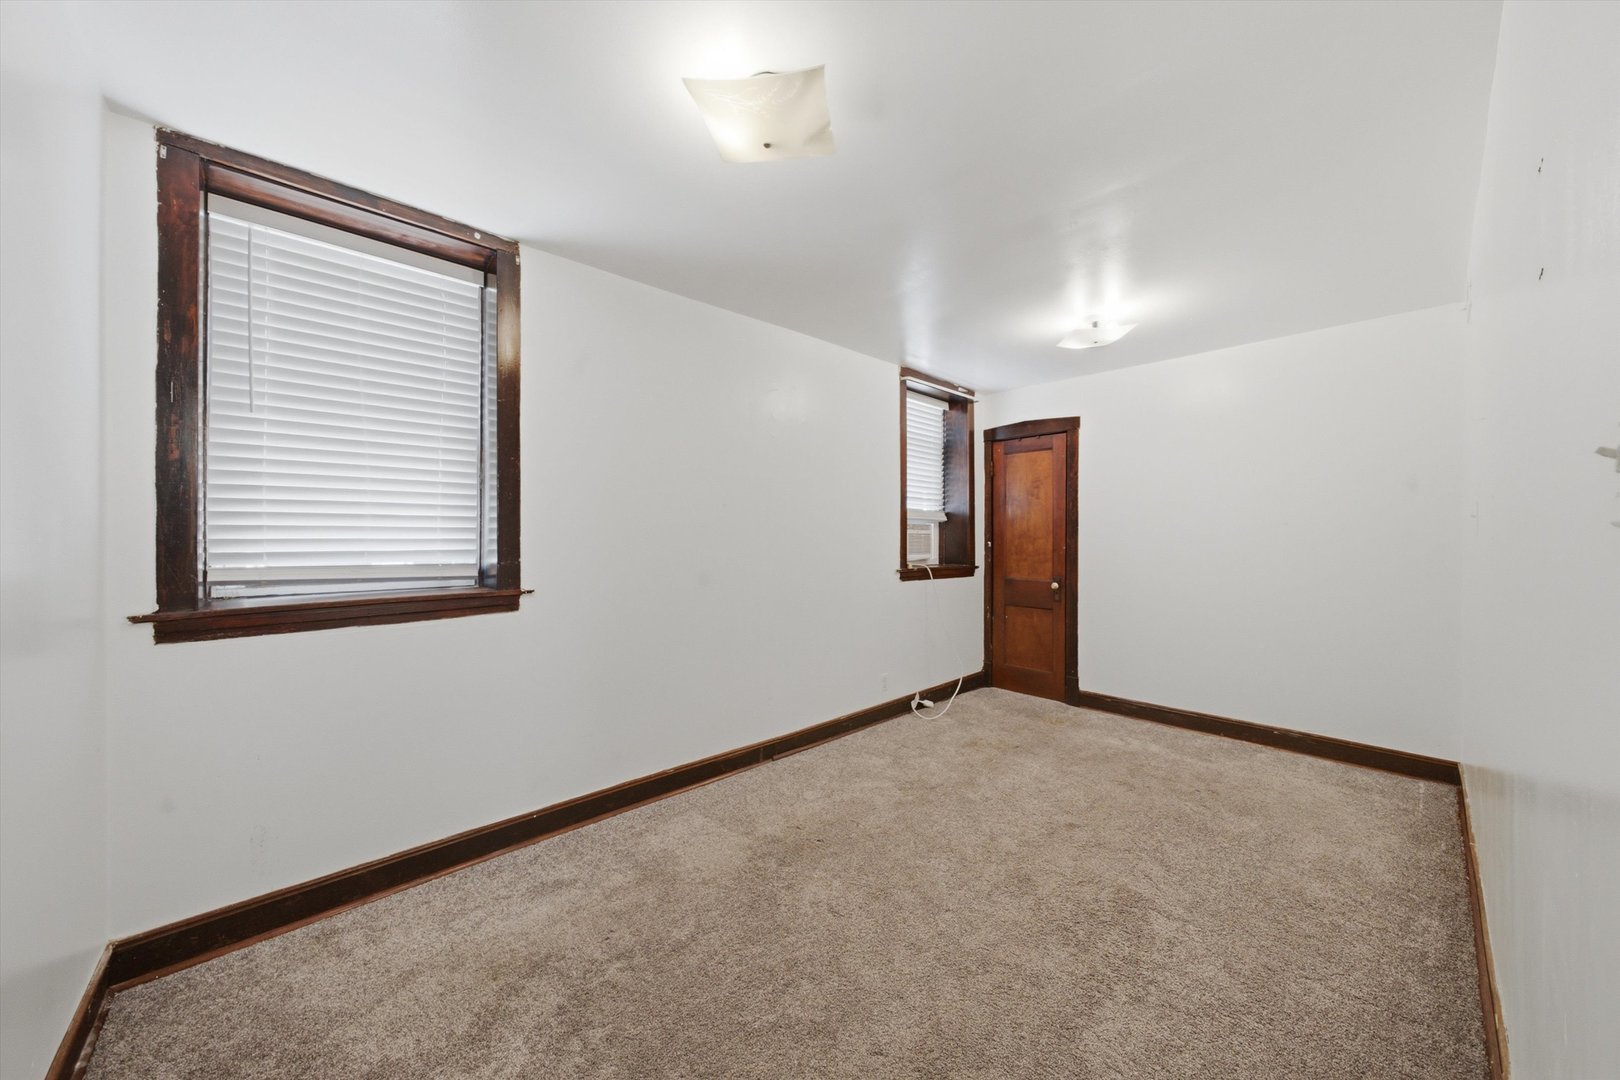
Empty carpeted bedroom with dark wood trim and two windows with blinds.
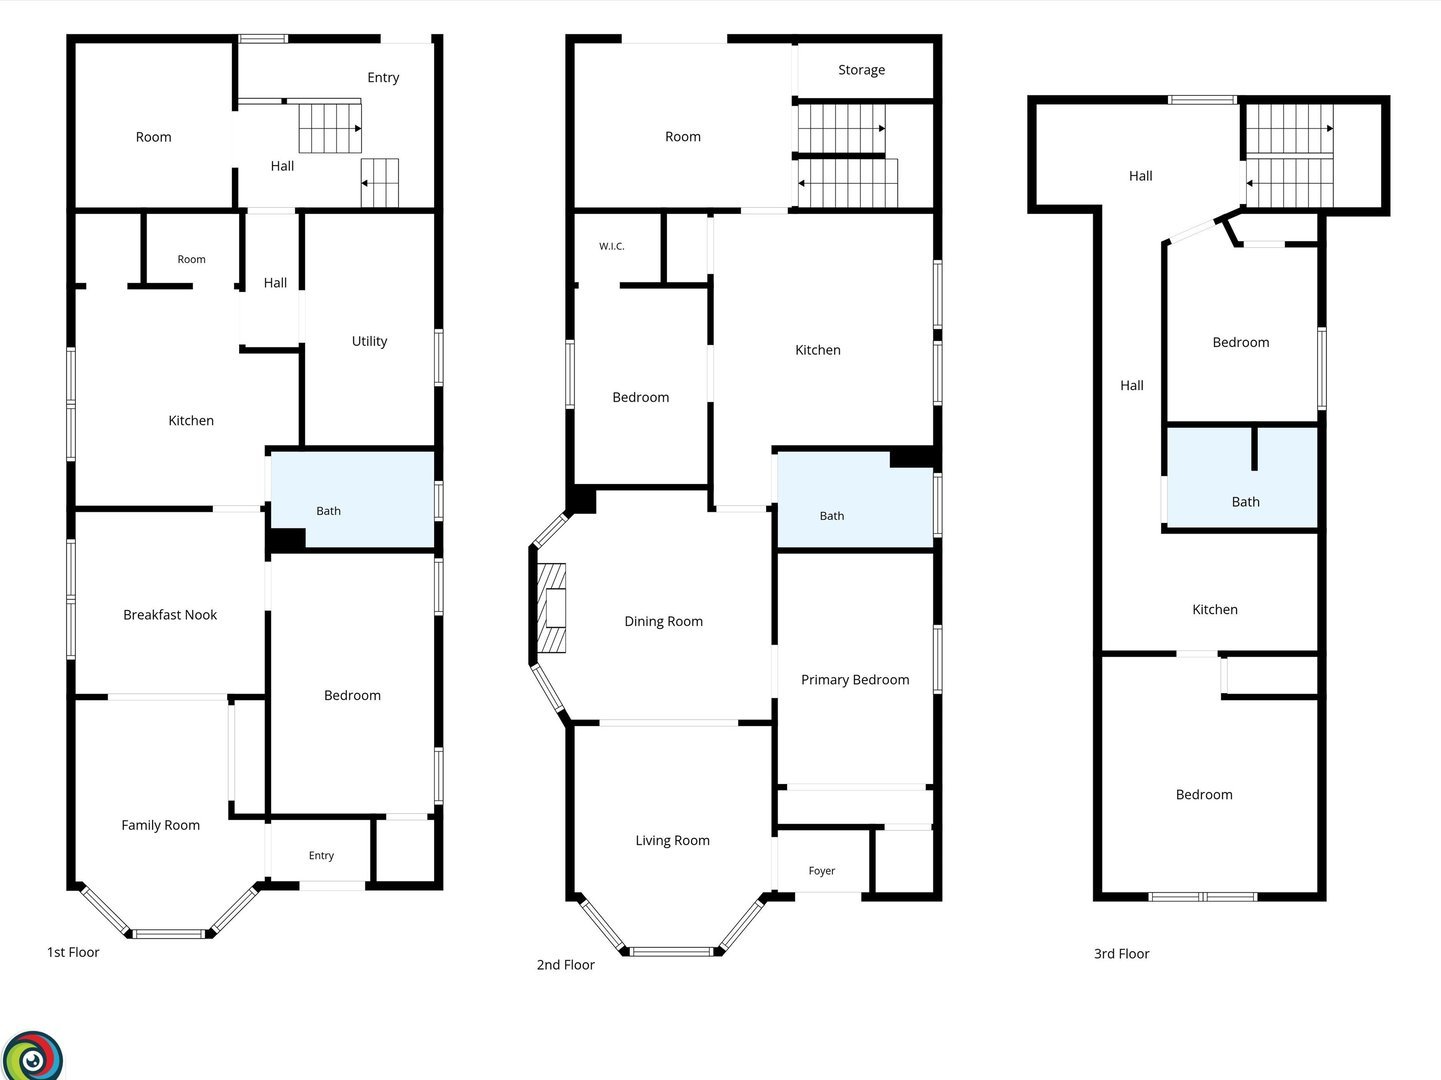
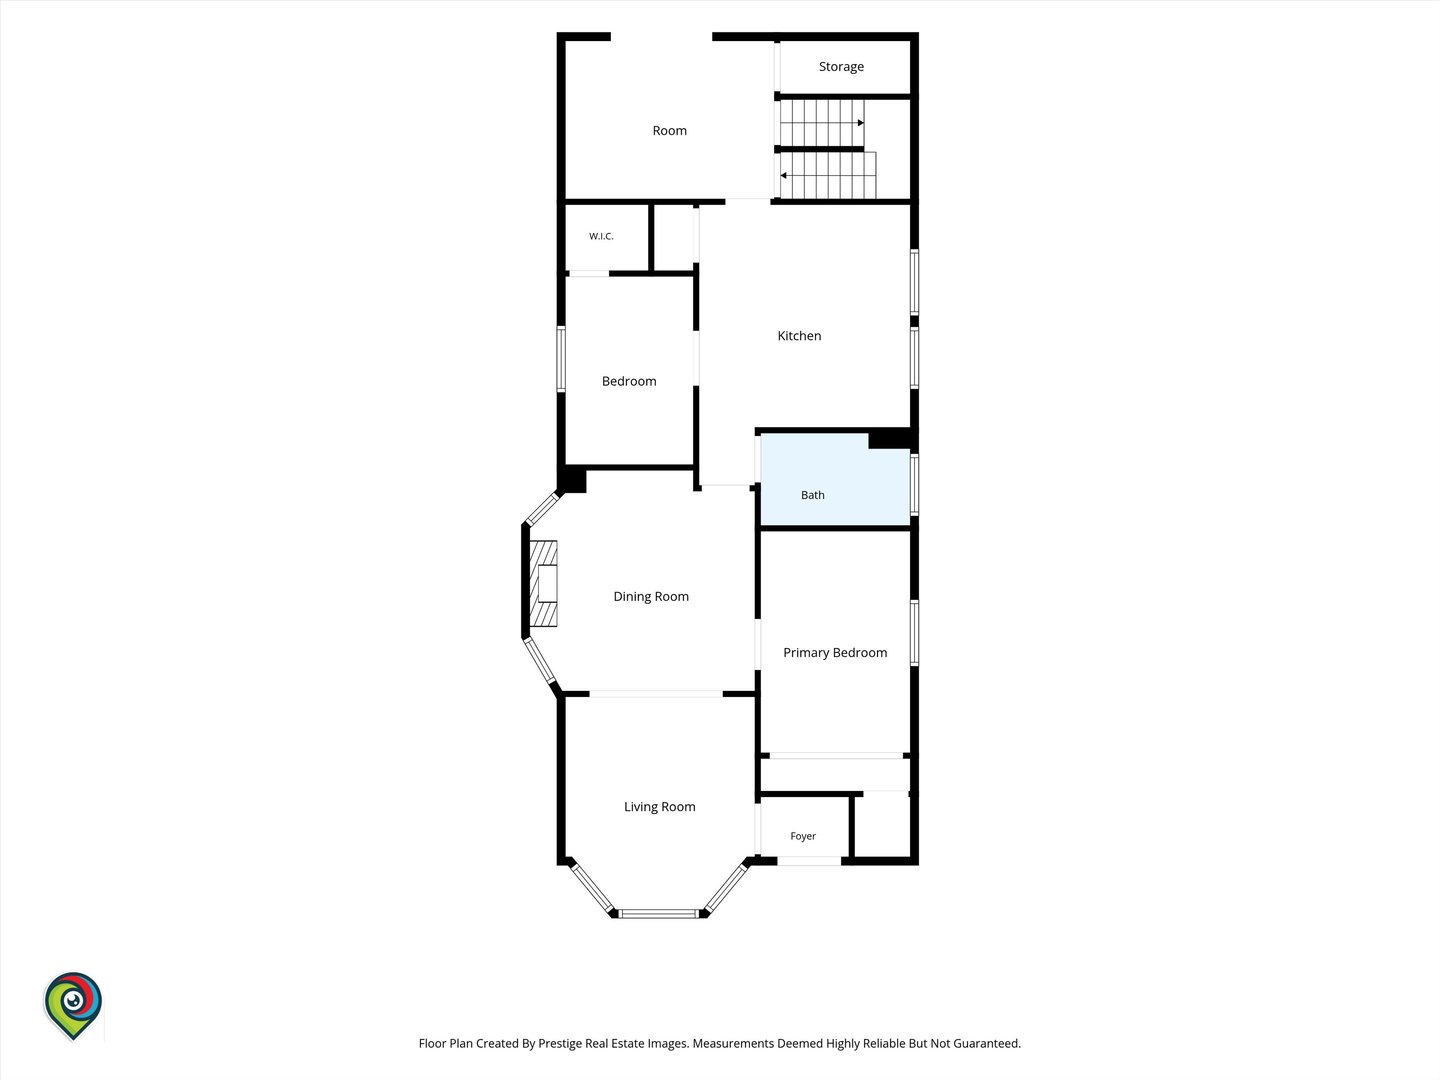
Three-floor home plan showing room layouts, including multiple bedrooms, kitchens, and bathrooms.
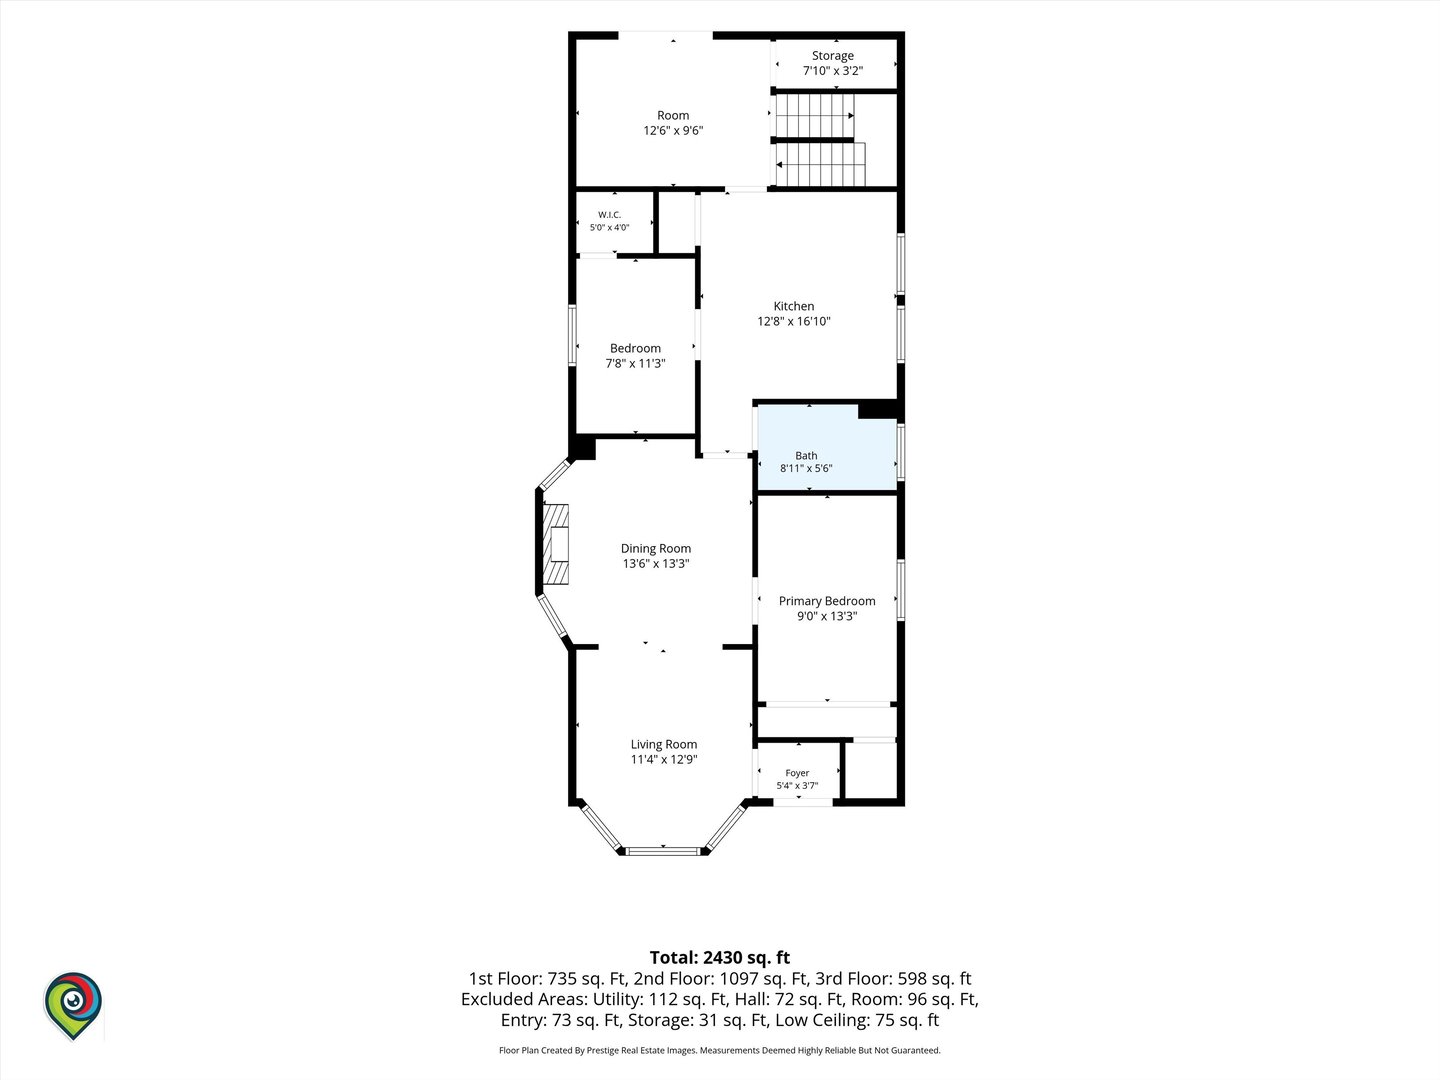
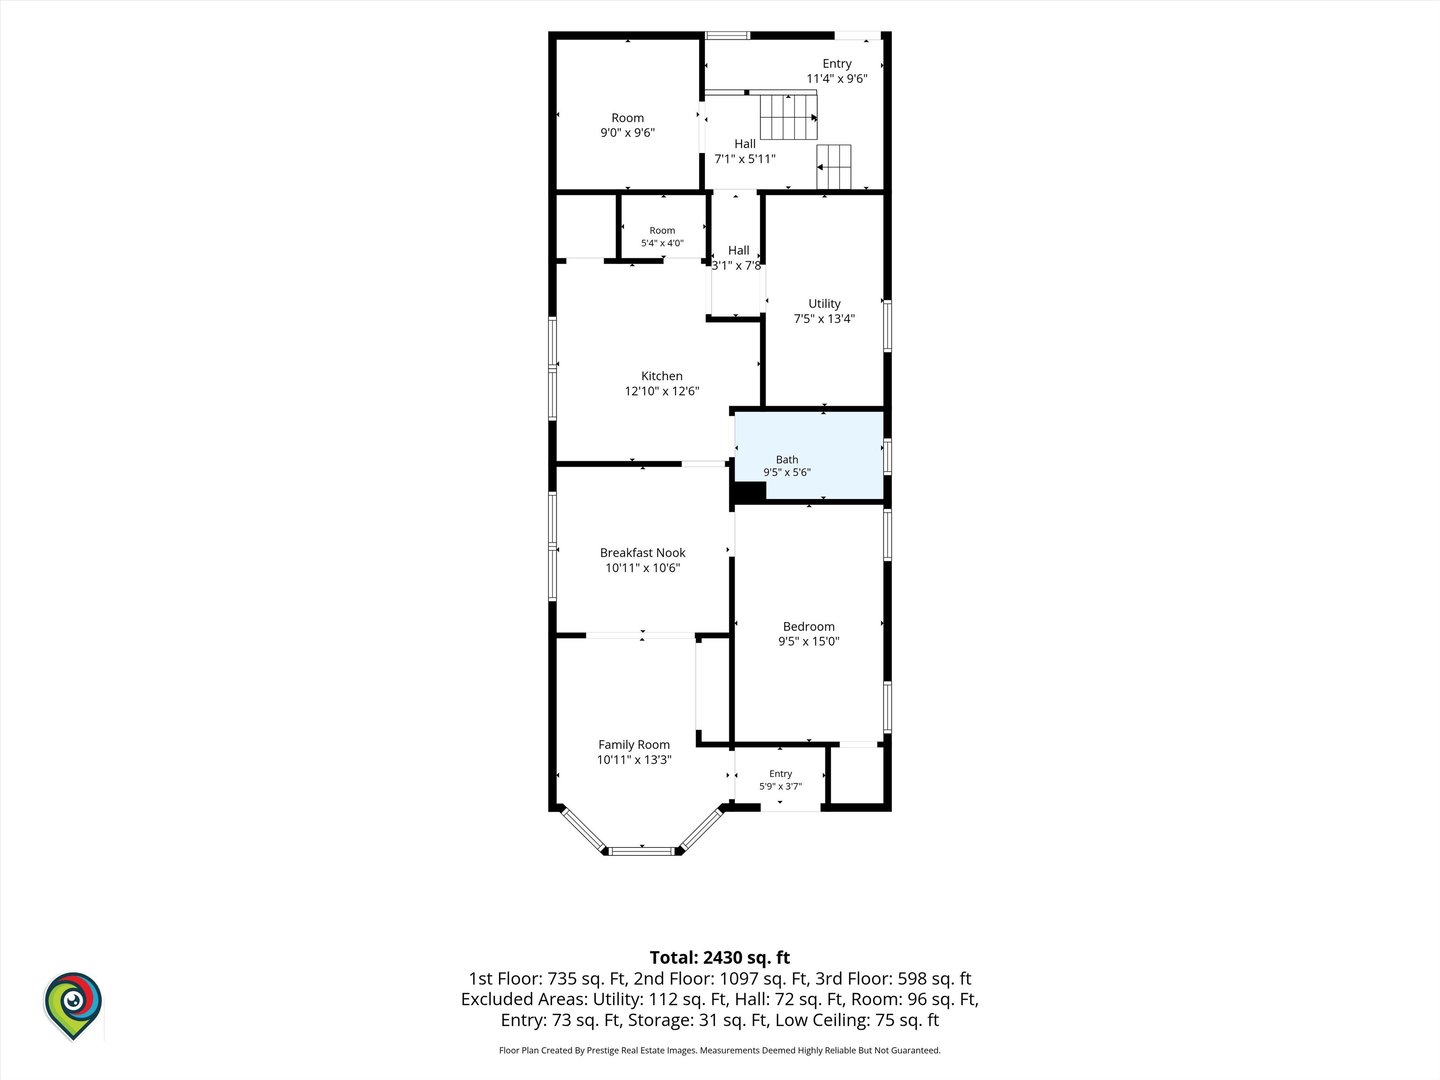
Floor plan showing labeled rooms, dimensions, and a total area of 2,430 square feet.
Floor plan showing the home's rooms, kitchen, bath, bedrooms, and foyer.
Floor plan showing labeled rooms, dimensions, and a total area of 2,430 square feet.
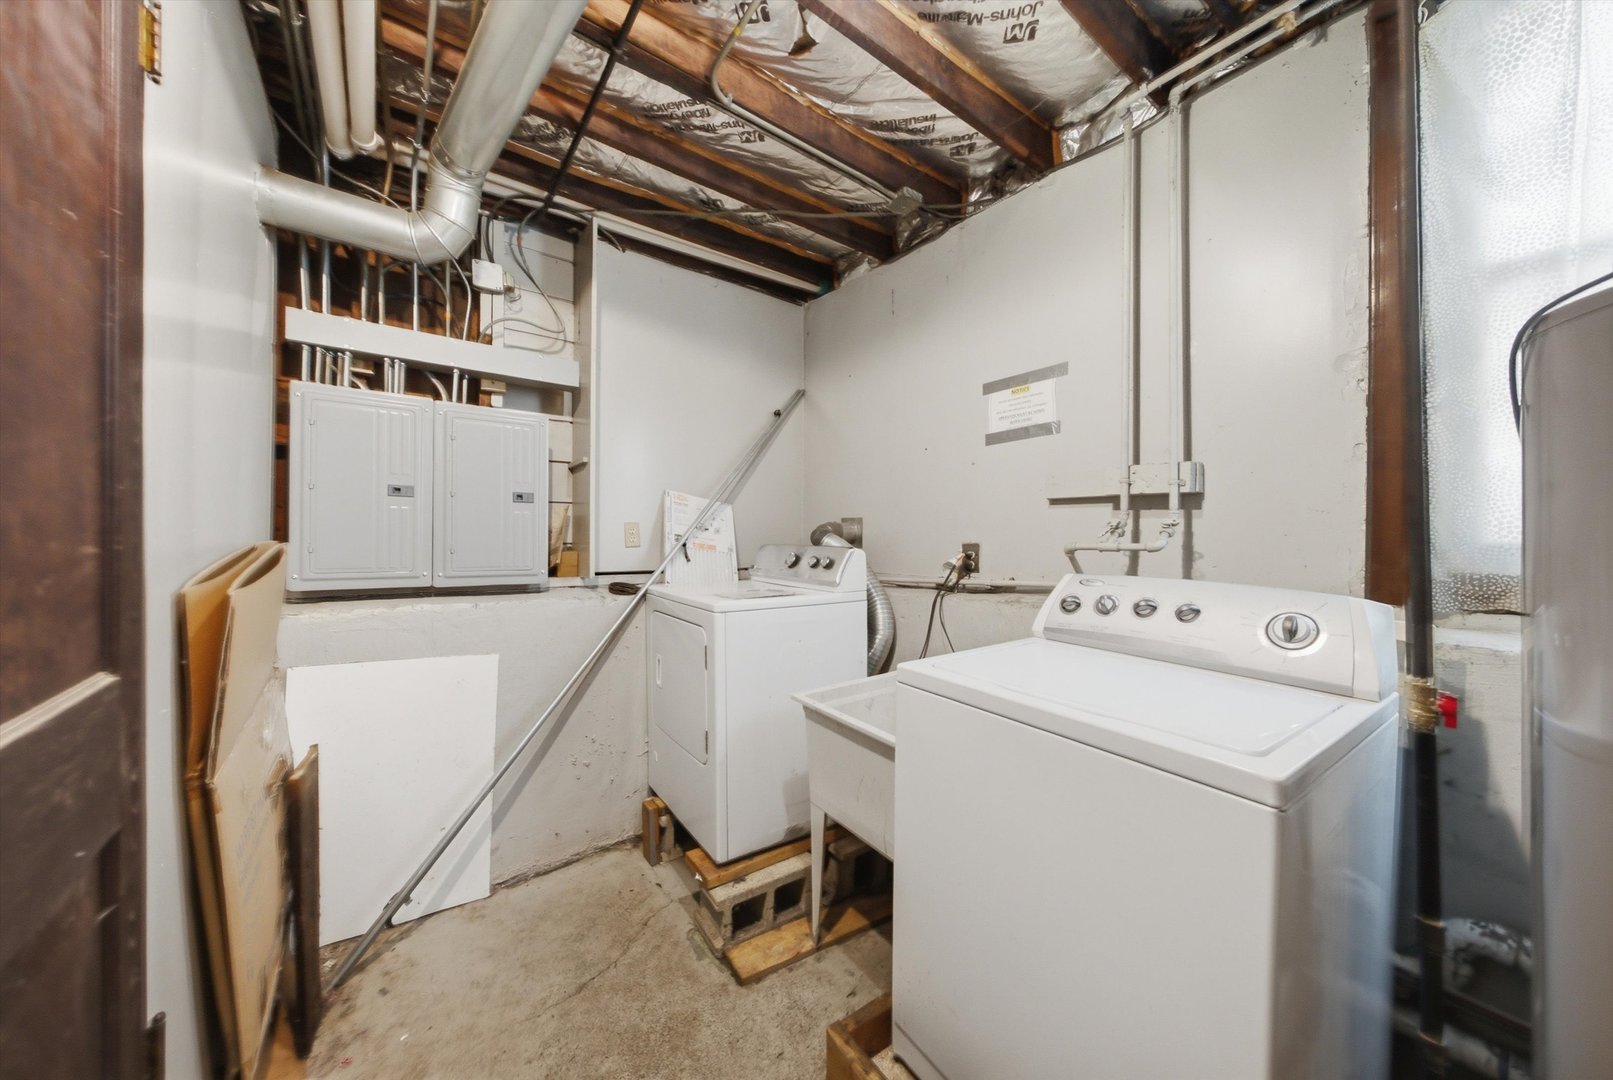
Basement laundry room with a washer, dryer, utility sink, and exposed ceiling.
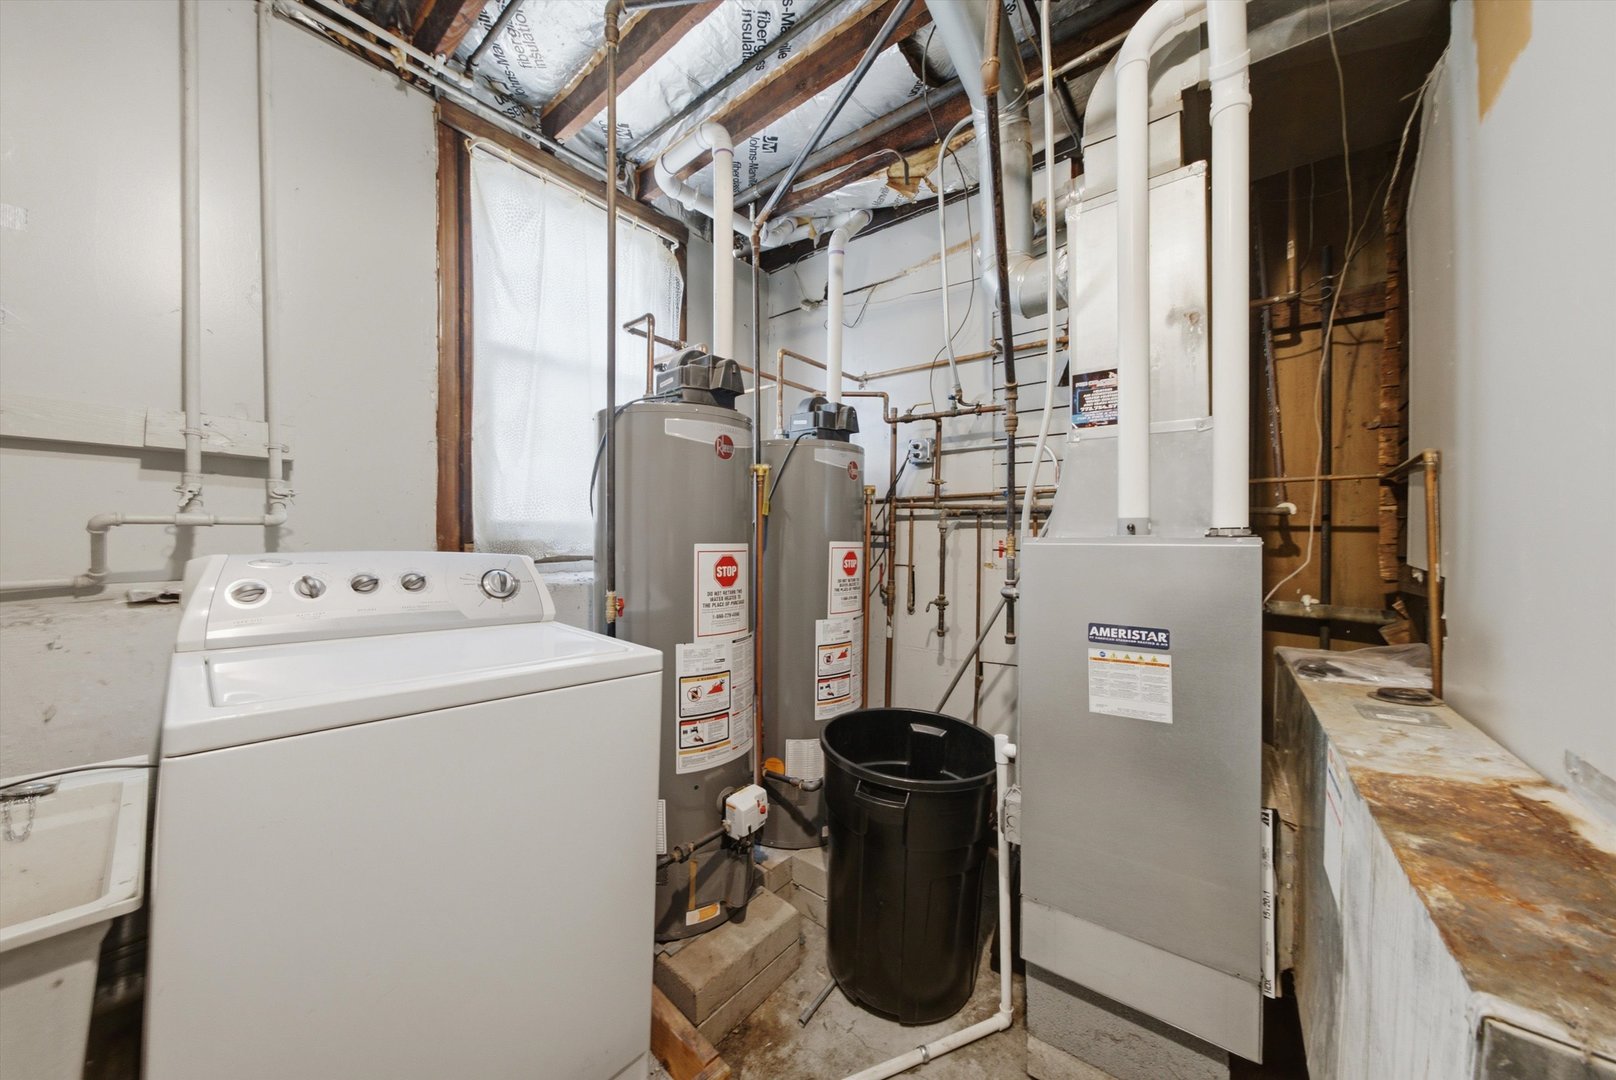
Basement utility room with a washing machine, two water heaters, and a furnace.
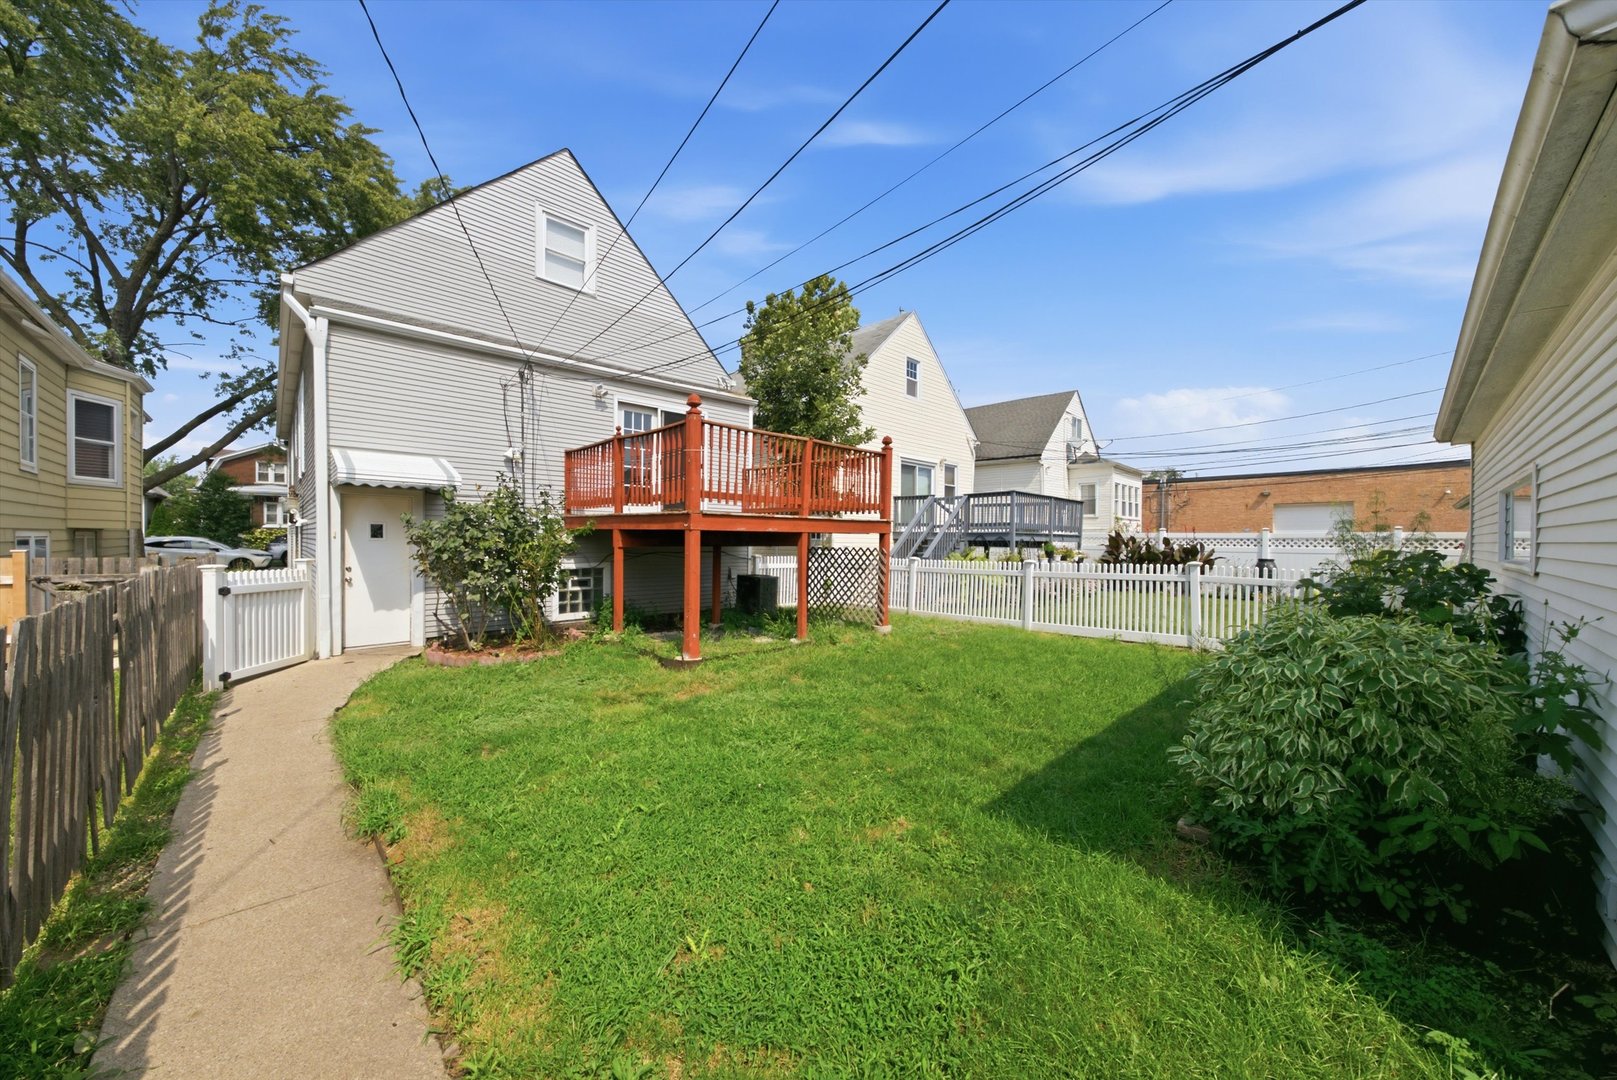
Backyard with a broad lawn, raised reddish-brown deck, white fencing, and a concrete walkway.
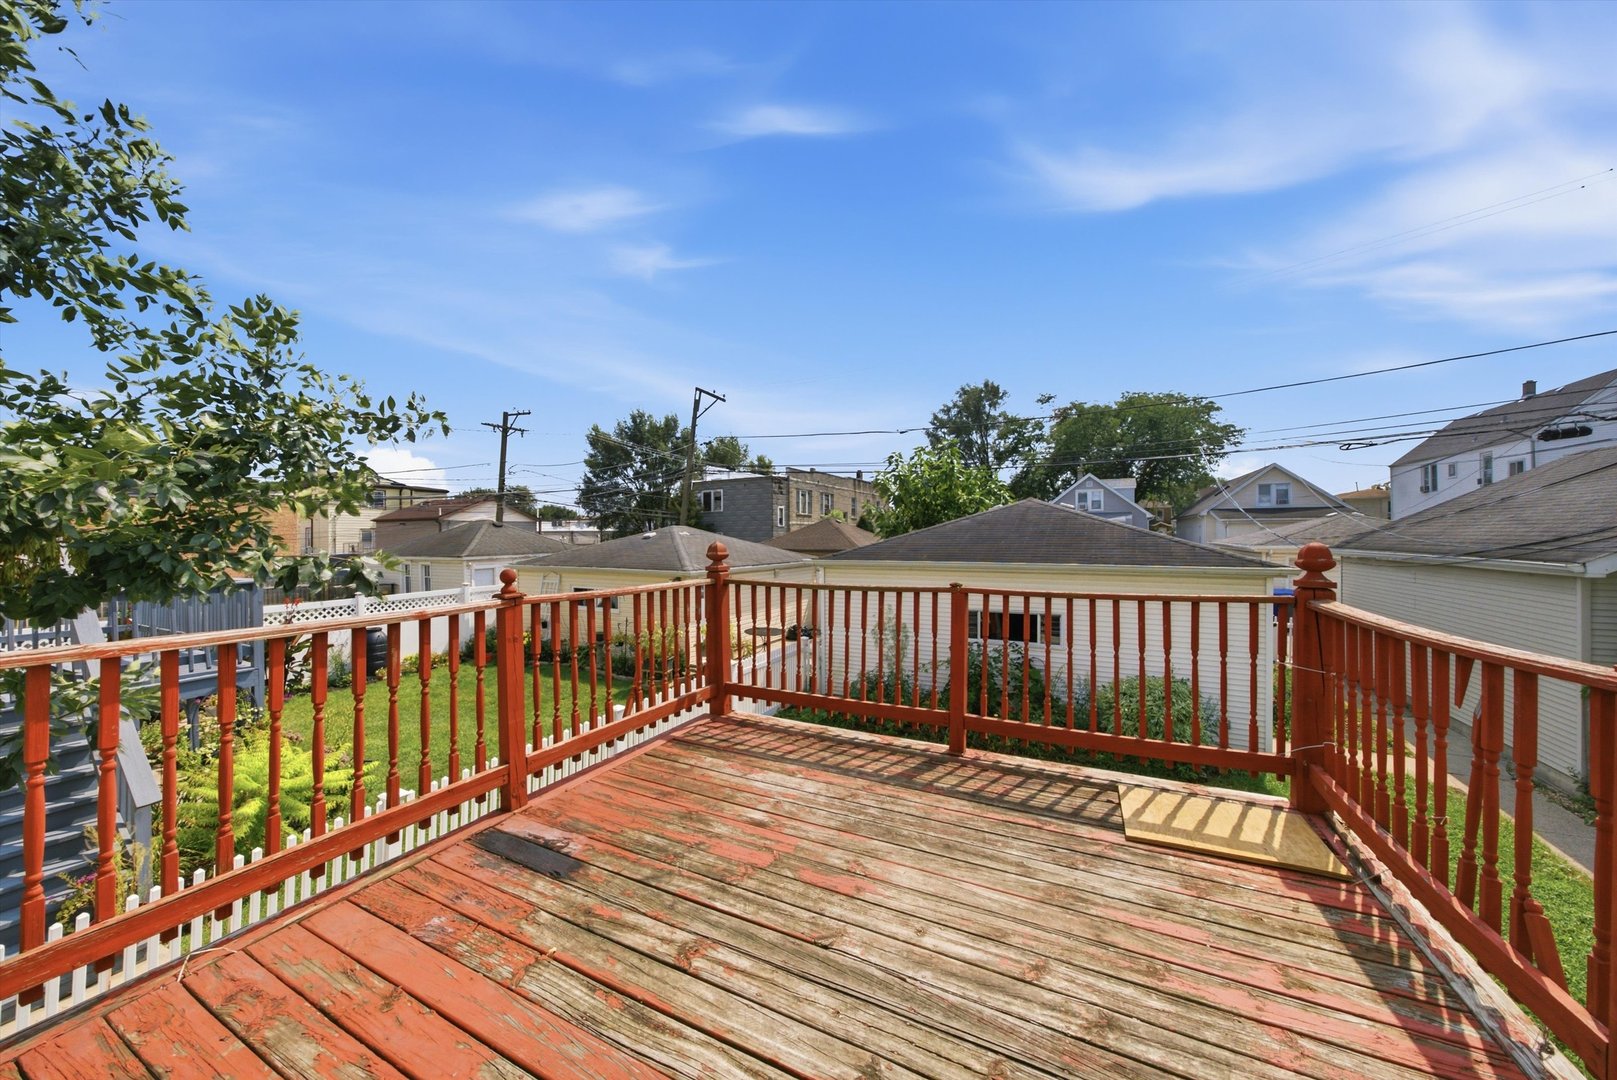
Weathered wooden deck with red railings overlooking neighboring homes and backyards.
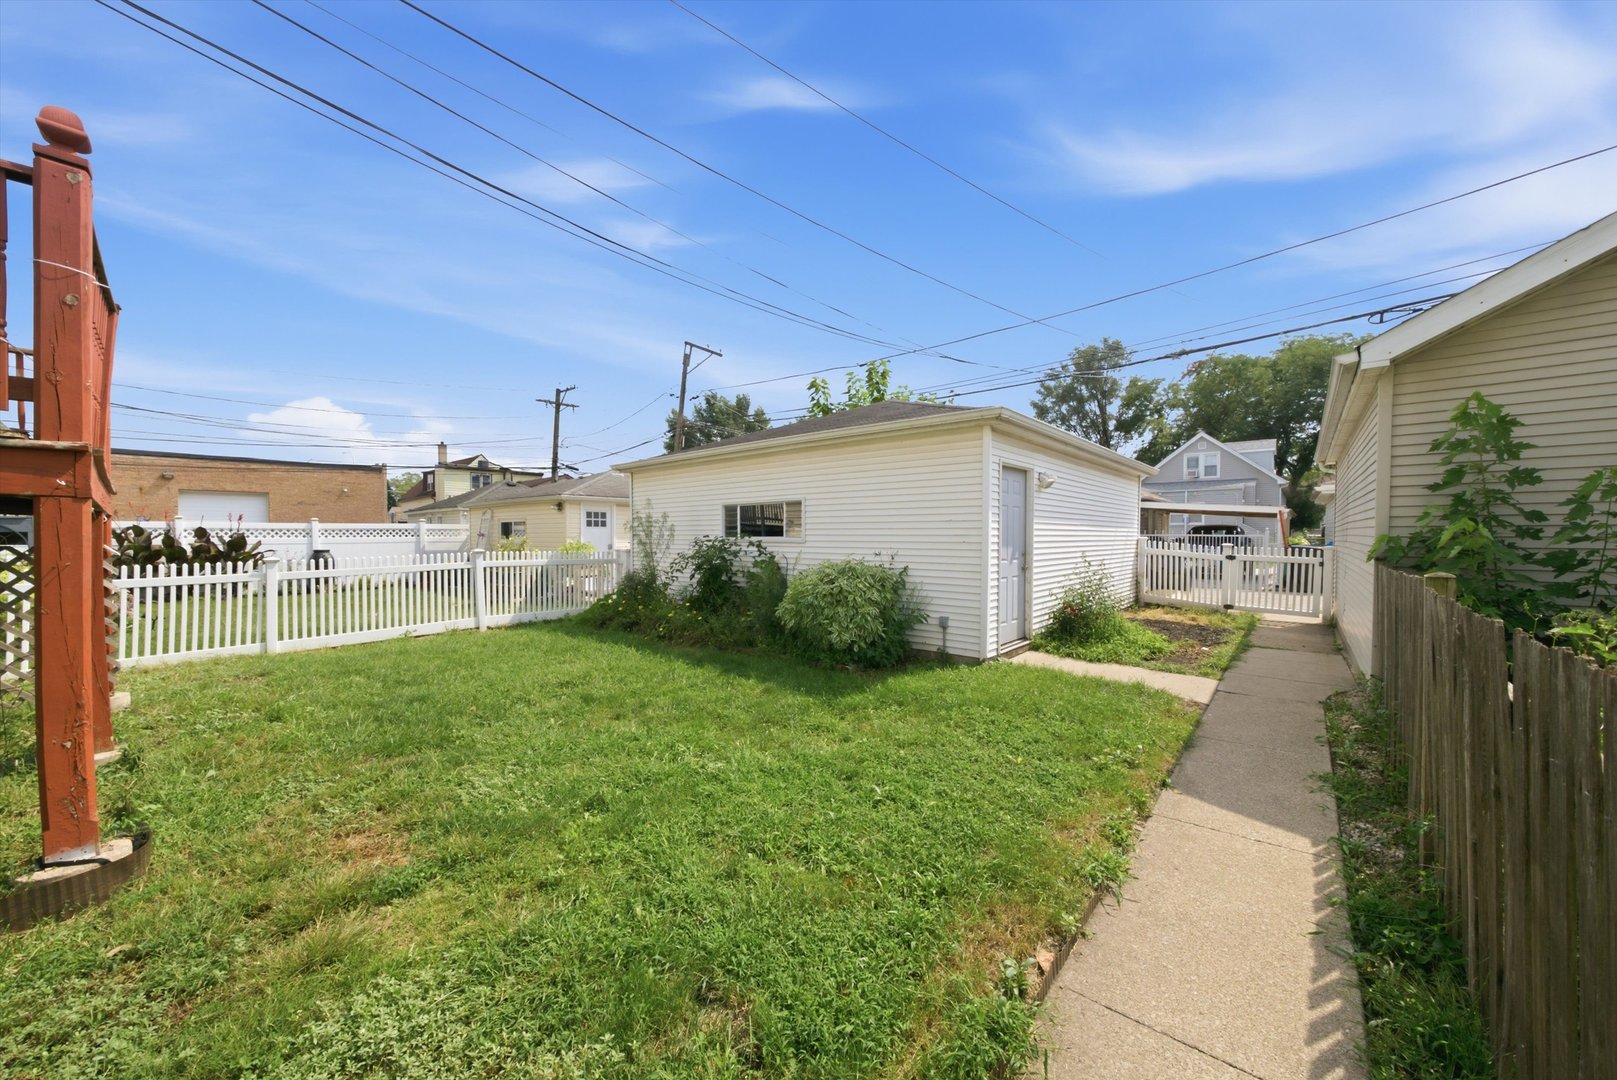
Grassy backyard with a detached garage, white picket fence, and concrete walkway.
SEE ALL PHOTOS
Gray two-story home with a steep gable, covered porch, and red-brown stairs leading from the sidewalk.
Gray two-story house with a steep gable and red-brown front stairs, photographed at dusk.
Gray-sided house with bay windows and raised wooden stairs opening onto a lawn and concrete walkway.
Gray two-story house with red front stairs and porch, framed by neighboring homes.
Aerial view of homes with fenced green yards, gray roofs, and mature trees.
Aerial view of homes along a tree-lined street, with green yards and two blue backyard pools.
Living room with hardwood floors, a marble fireplace, and rust-colored curtains.
Empty living room with marble fireplace, hardwood floors, and rust-colored curtains.
Vacant living room with hardwood floors, fireplace, and a wide opening to an adjoining room.
Empty room with light hardwood floors, white walls, and three windows with blinds.
Unfurnished room with pale hardwood floors opening into a second room with a pendant light.
Empty room with hardwood floors and a wide opening to an adjoining room.
Kitchen with honey-colored wood cabinets, a double-basin sink, white tile backsplash, and hardwood floors.
Kitchen with stainless steel appliances, wood counters, hardwood floors, and an open doorway to a blue-paneled room.
Kitchen with white cabinets, butcher-block countertops, stainless steel appliances, and two windows.
Kitchen with white cabinets, wood countertops, hardwood floors, and black range
Empty room with hardwood floors, a window with closed blinds, and a ceiling fan.
Empty turquoise-paneled room with parquet flooring and French doors opening onto a deck.
Bathroom with a blue vanity, white tub, glass-block window, and patterned shower curtain.
Vacant room with hardwood floors, an open closet, and a bay of three windows.
Unfurnished living room with hardwood floors, dark wood trim, and a wide opening to an adjoining room.
Empty room with hardwood floors, dark wood trim, and an open closet.
Empty hallway with hardwood floors, dark wood trim, and an open closet.
Unfurnished bedroom with hardwood floors, dark wood trim, and an open closet.
Empty room with hardwood floors, dark wood trim, two windows, and a ceiling fan.
Kitchen with a butcher-block island, light wood cabinets, and dark wood window trim.
Kitchen with honey-toned cabinets, hardwood floors, a white island, and two large windows.
Kitchen with honey-colored cabinets, white counters, a black gas range, and a wide doorway to an adjoining room.
Kitchen with a white open-shelf island, hardwood floors, and dark wood window trim.
Empty upper-floor room with sloped ceiling, wood-look flooring, and doorway to a carpeted room.
Compact kitchen with wood cabinets, stainless steel appliances, and a skylight.
Compact kitchen with wood cabinets, a stainless steel gas range, and a skylight.
Bathroom with a white tiled tub and shower, patterned floor, wooden vanity, and skylight.
Bathroom with white tiled walls, a bathtub, compact vanity, and colorful patterned shower curtain.
Empty carpeted room with a sloped ceiling and skylight.
Empty upper-floor room with built-in wooden shelves, drawers, hardwood floors, and a window.
Empty carpeted bedroom with dark wood trim and two windows with blinds.
Three-floor home plan showing room layouts, including multiple bedrooms, kitchens, and bathrooms.
Floor plan showing labeled rooms, dimensions, and a total area of 2,430 square feet.
Floor plan showing the home's rooms, kitchen, bath, bedrooms, and foyer.
Floor plan showing labeled rooms, dimensions, and a total area of 2,430 square feet.
Basement laundry room with a washer, dryer, utility sink, and exposed ceiling.
Basement utility room with a washing machine, two water heaters, and a furnace.
Backyard with a broad lawn, raised reddish-brown deck, white fencing, and a concrete walkway.
Weathered wooden deck with red railings overlooking neighboring homes and backyards.
Grassy backyard with a detached garage, white picket fence, and concrete walkway.
Listed by Antonio Sarmiento with 606 Brokers LLC 773-417-7944
Active Under Contract

4823 W Grace Street

4823 W Grace Street, Chicago, IL 60641

$549,900
** Multiple Offers ** Highest & Best due Tuesday @ 8pm *** Your Portage Park investment is ready for you to call home sweet home as you collect the rents or keep as the perfect arm chair investment! Don't miss your opportunity to invest in this well maintained legal 2 unit plus in-law near 6 corners! 1-2 blocks away! Nice size units with tall ceilings. 1st floor unit is spacious and bright with 2 bedrooms + Den ( was used as a 3rd bedroom), hardwood floors, eat in kitchen with an amazing living/dining space with fireplace. Spacious garden unit with hardwood flooring, large living space and recently upgraded bathroom with bathfitter surround. Many updates...HVAC is less than 6 years old, water heaters, windows, siding, roof, leafguard gutters and more. Deck off the main floor unit offers a great place to relax and entertain with view of the fenced in yard. 2.5 car garage with alley access. Laundry room and ample storage space. Current owner was doing some DIY projects inside the building but did not get a chance to finish. Needs some cosmetic work but the bones and exterior is in GREAT shape! Not many in the area I am sure you have looked. See you soon. Being Sold AS-IS

5
beds

3
baths

3,920.4 Sq.Ft. lot

Antonio Sarmiento

Antonio Sarmiento

Features & Amenities

Interior

  • total bedrooms5
  • Total bathrooms3

Area & Lot

  • Status Active Under Contract
  • Lot Area3,920.4 Sq.Ft.
  • MLS® ID12748829
  • TypeMulti-Family
  • YEAR BUILT1914
  • NeighborhoodPortage Park
  • School District299

Exterior

  • Garage Space2.5
  • water SourcePublic
  • parkingYes, Garage Owned, Detached, Garage
  • HEAT TYPENatural Gas, Forced Air
  • sewerPublic Sewer

Financial

  • Sales Price$549,900
  • Real Estate Tax $7,831/yr
Gray two-story house with a steep gable and red-brown front stairs, photographed at dusk.

Schedule a Showing

I would love to show you this beautiful property. Please select your preferred date and time below. I will be in touch shortly to confirm your appointment.

Schedule a Showing

I would love to show you this beautiful property. Please select your preferred date and time below. I will be in touch shortly to confirm your appointment.

Thank you for your interest in 4823 W Grace Street, Chicago, IL 60641. We are reviewing your request and will be in touch shortly!

Mortgage Calculator

Estimate your monthly mortgage payment, including the principal and interest, property taxes, and HOA. Adjust the values to generate a more accurate rate.

All estimates are provided for informational purposes only. Actual amounts may vary.
$0,000 Your Payment 20 15 65
$0,000 Your Payment

Portage Park

Explore

Work With Antonio

Real estate should feel straightforward and personal. You’ll get honest guidance, a clear plan, and someone who pays attention to the details that matter to you. From start to finish, everything is handled with care so the process feels smooth—and the outcome feels right.

Follow Me on Instagram