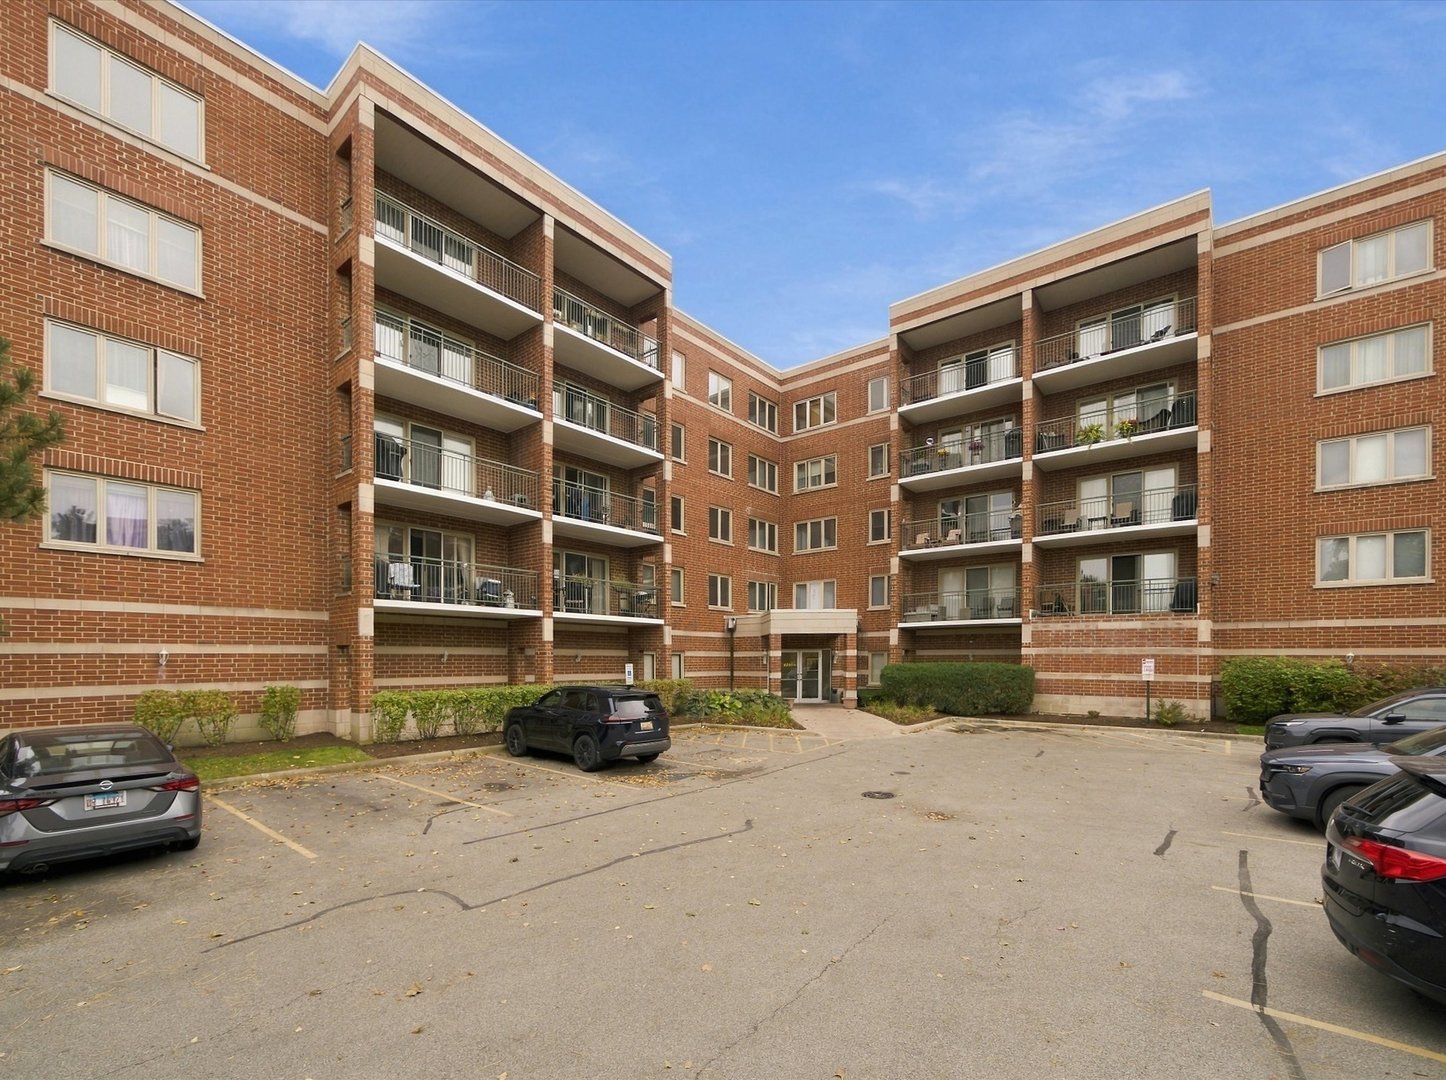
Brick apartment building with stacked balconies surrounding a courtyard parking lot.
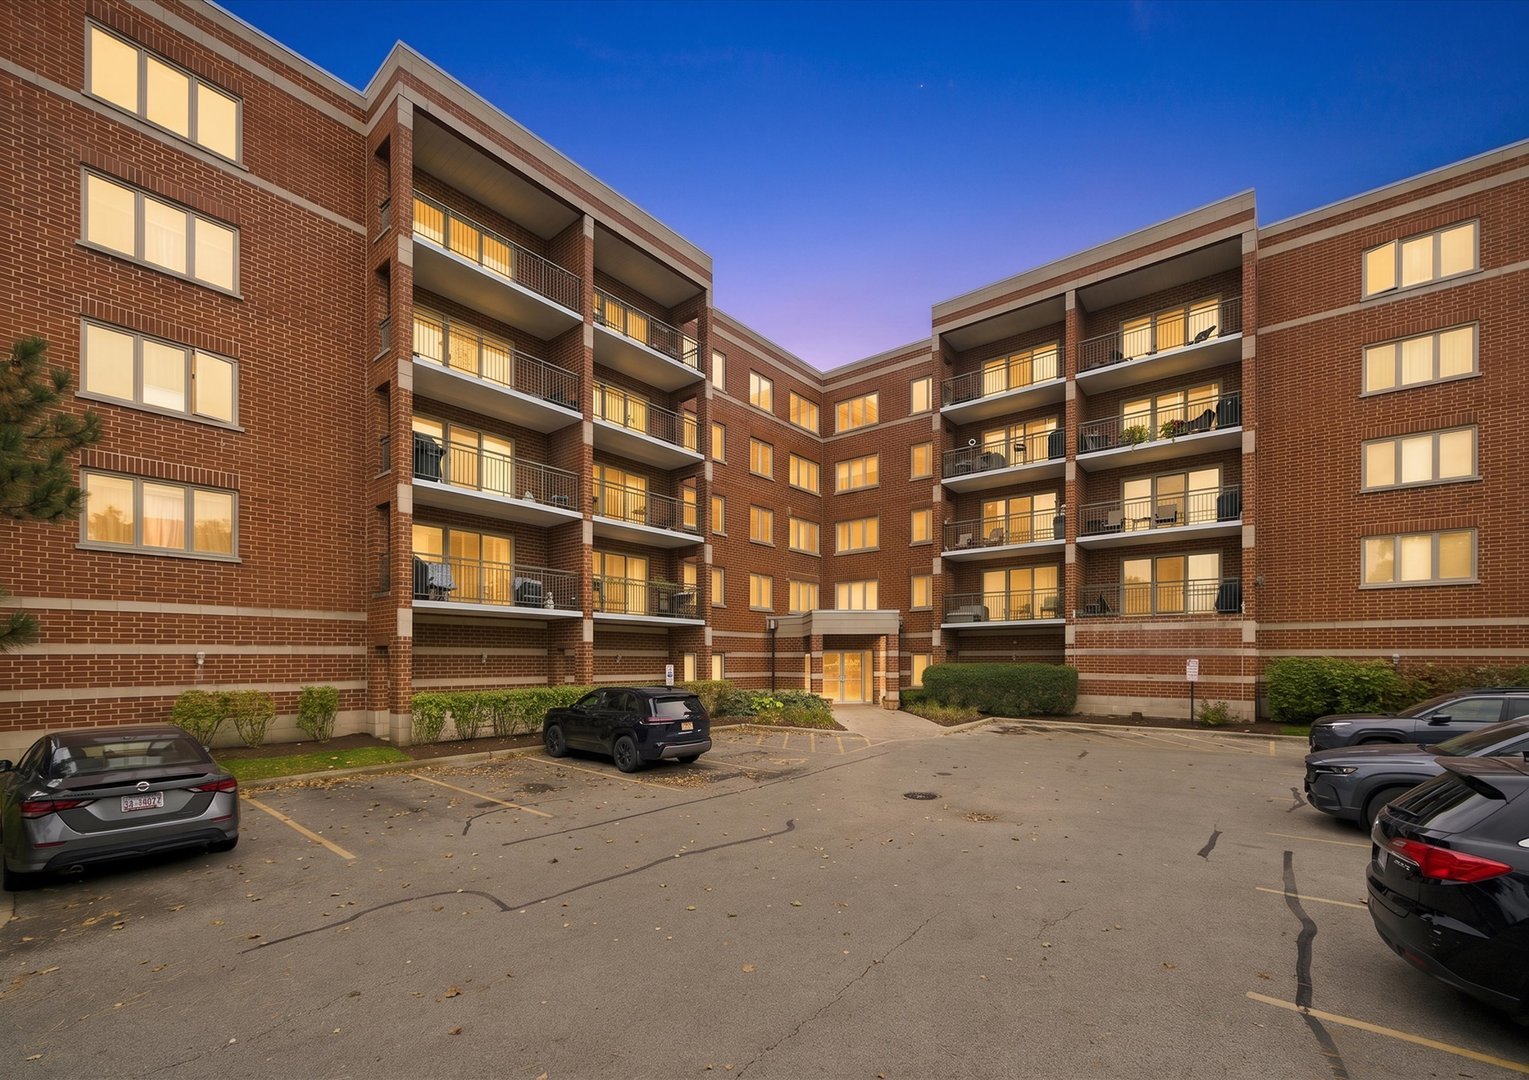
Brick condominium building with stacked balconies and a parking lot at dusk.
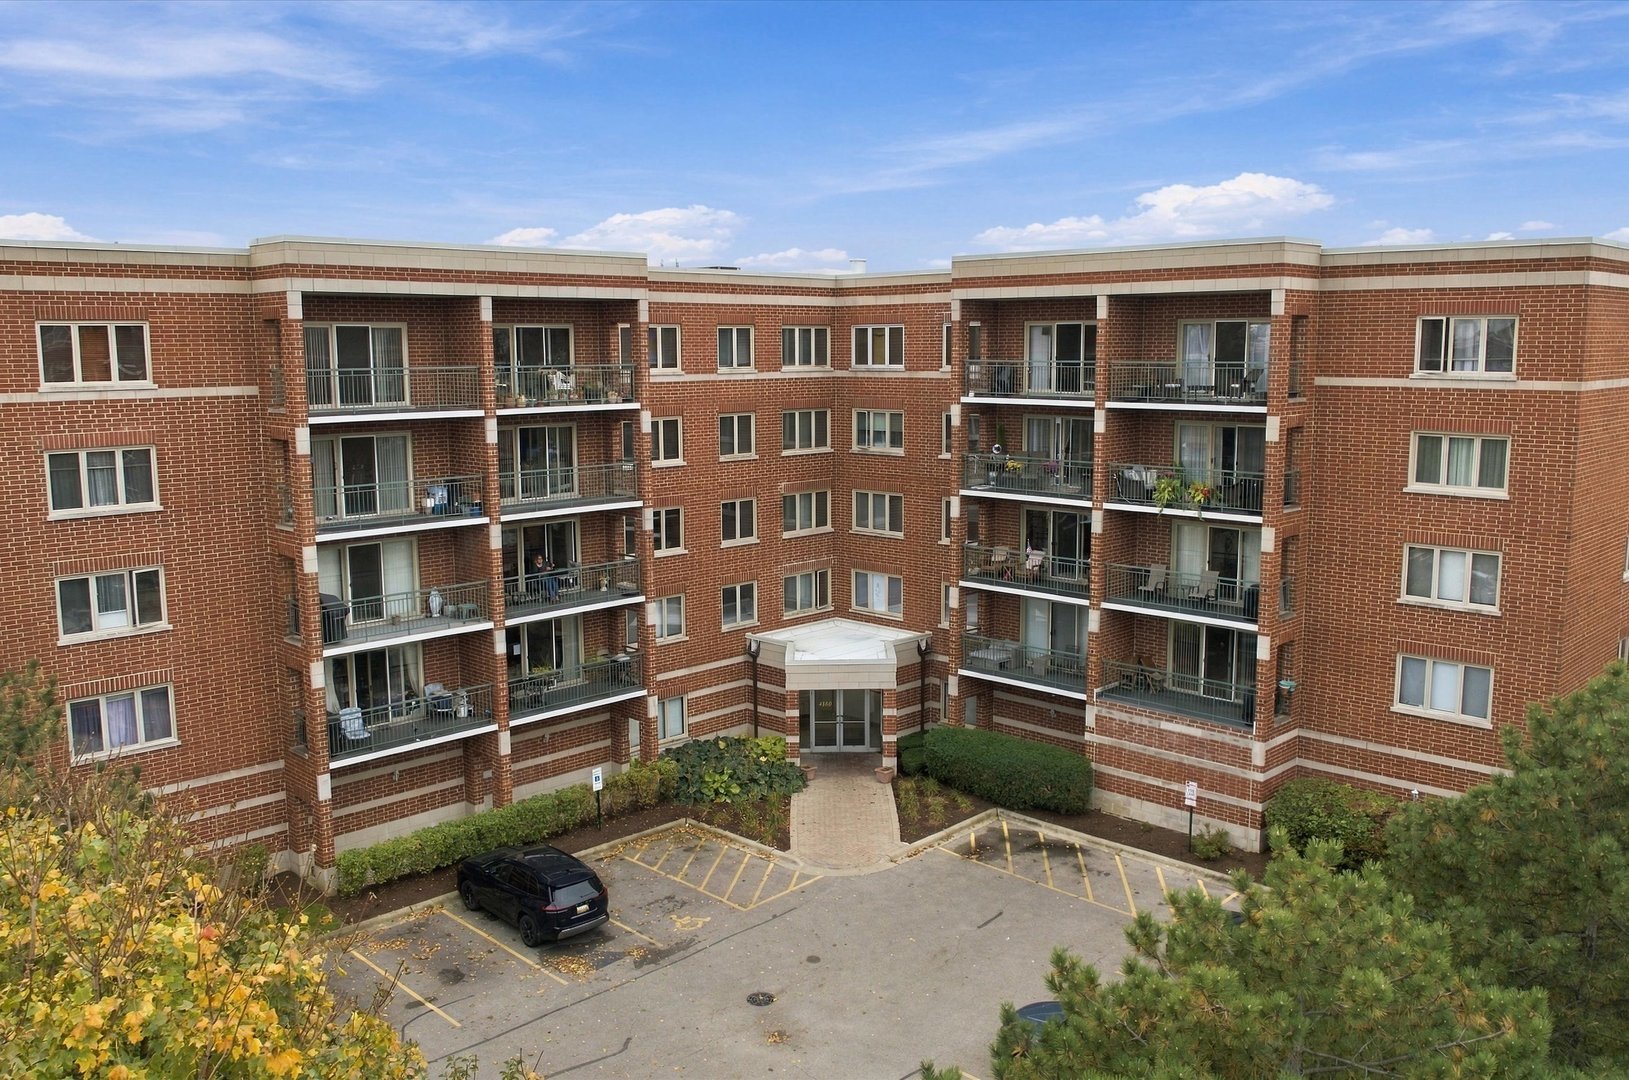
Brick apartment building with stacked balconies, landscaped entrance, and parking area.
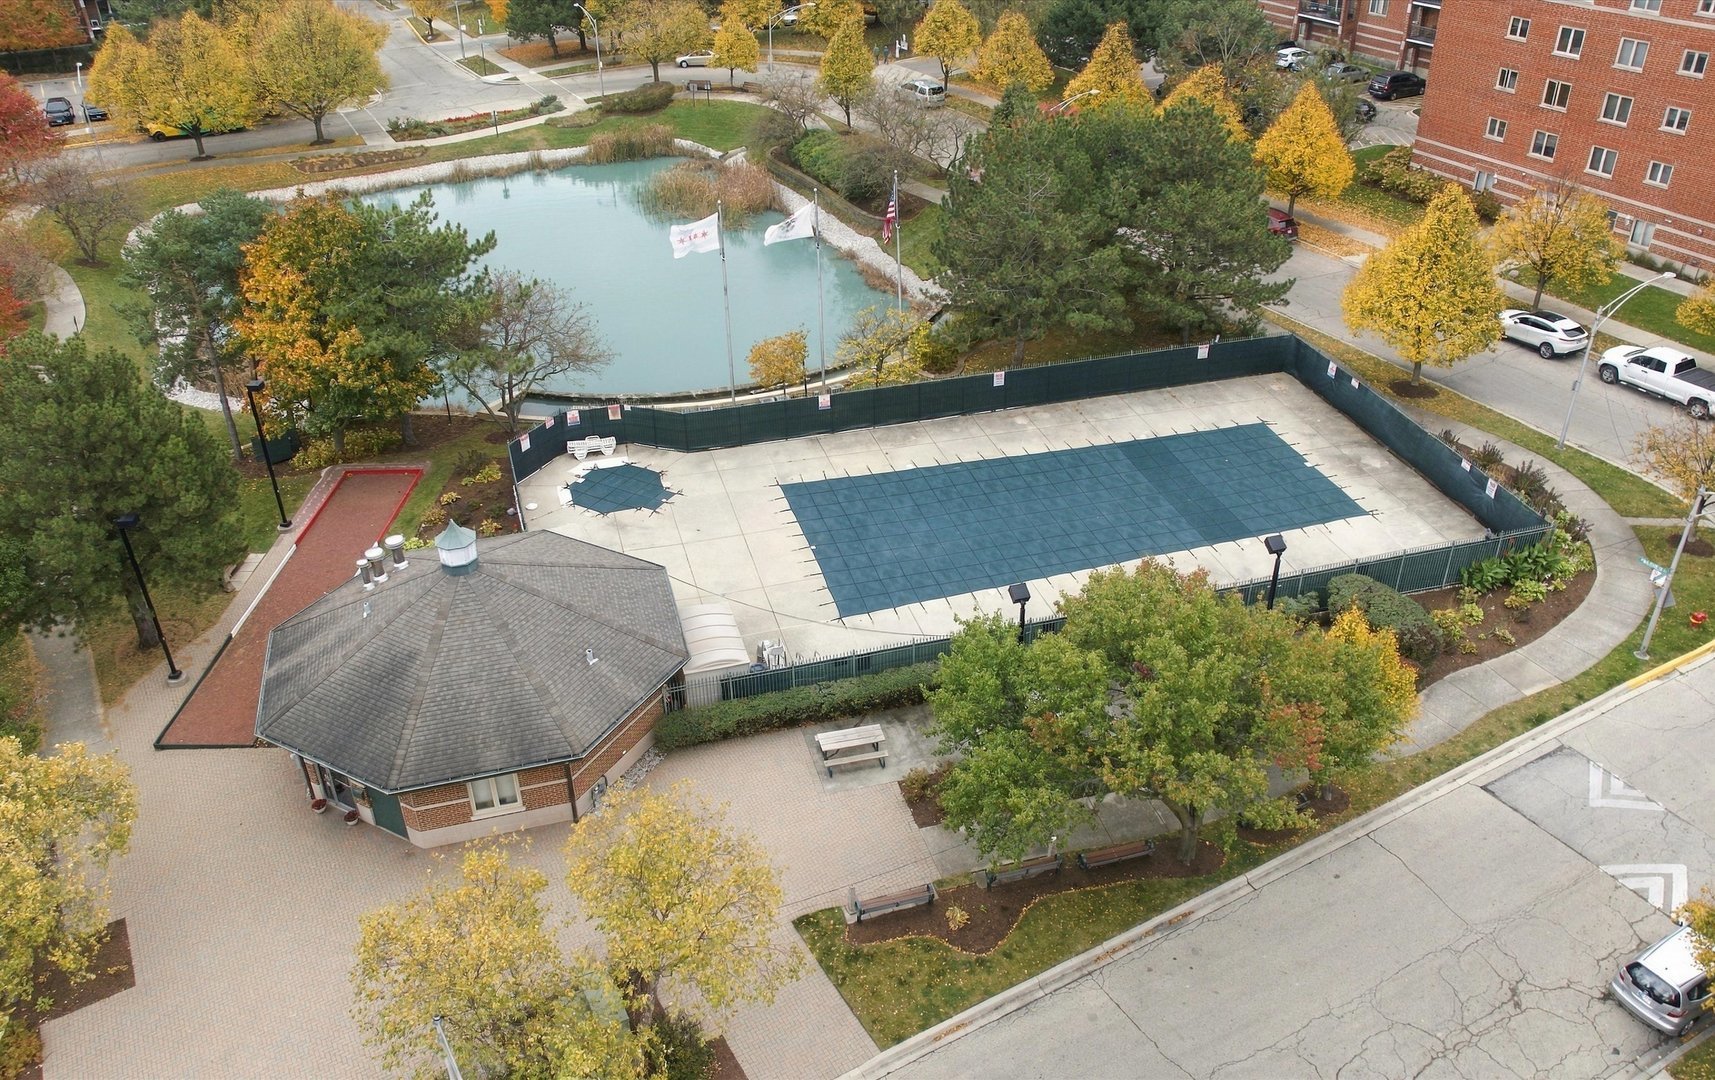
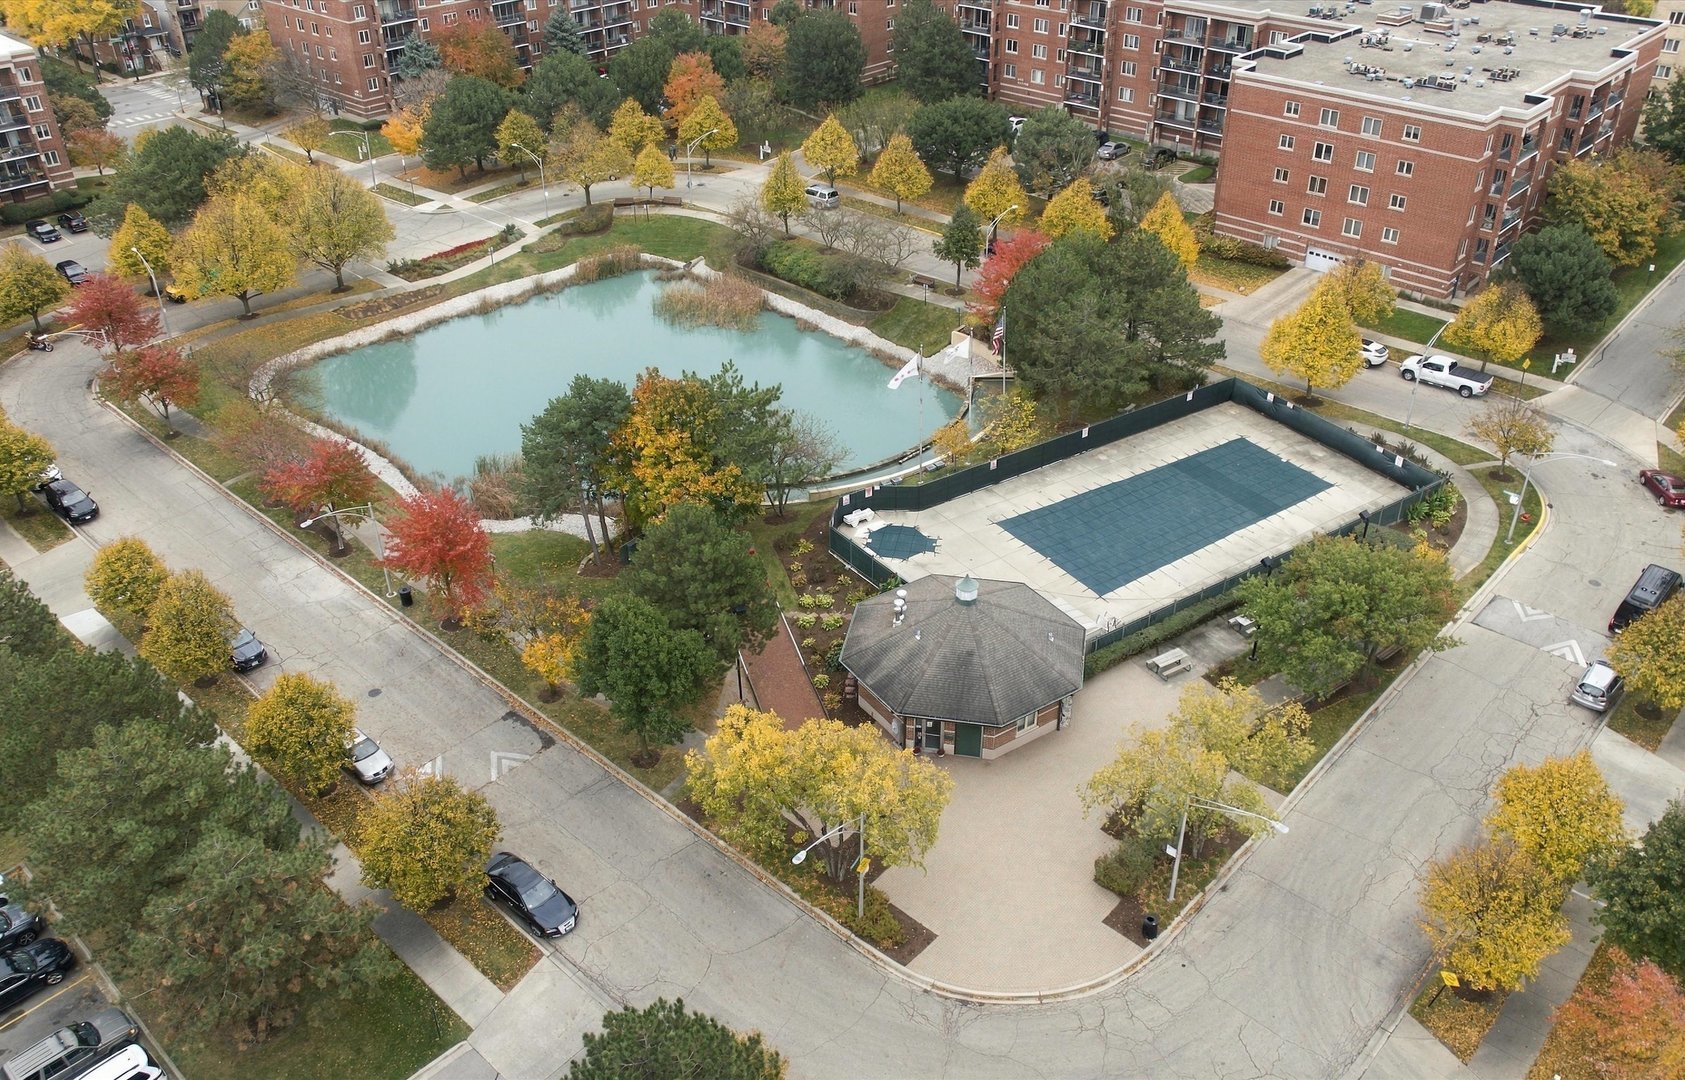
Aerial view of a condominium courtyard with a covered swimming pool, pond, and autumn trees.
Aerial view of a brick condominium complex with a landscaped pond and outdoor swimming pool.
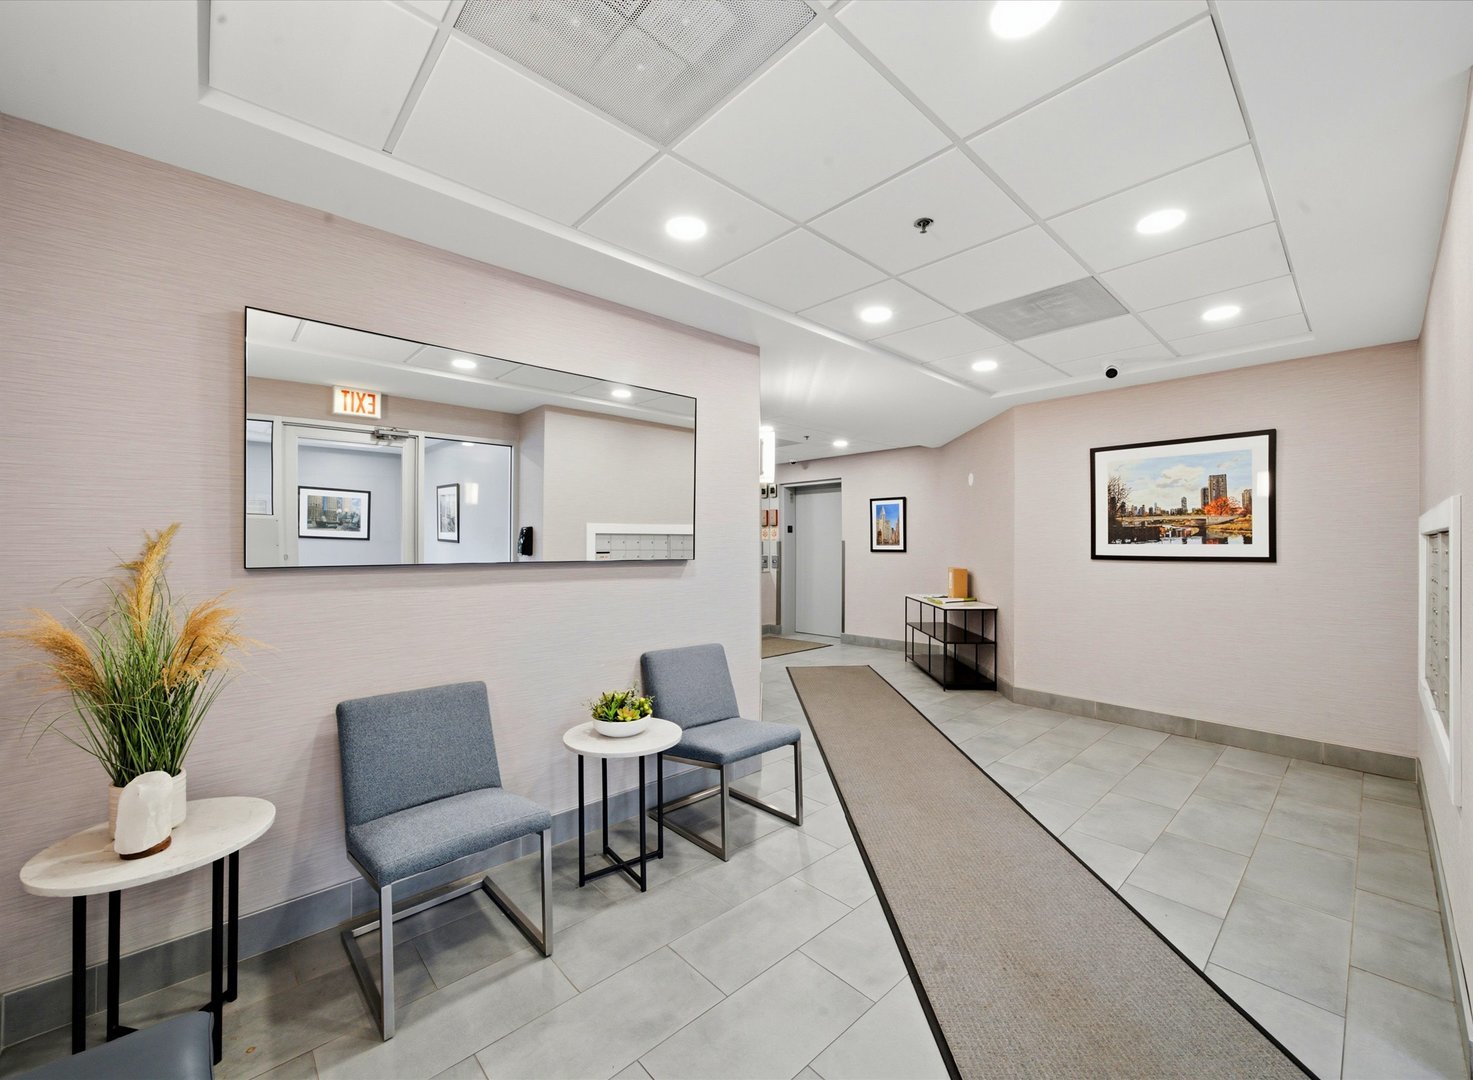
Building lobby with gray lounge chairs, a long runner, and a mirrored wall beside the elevator.
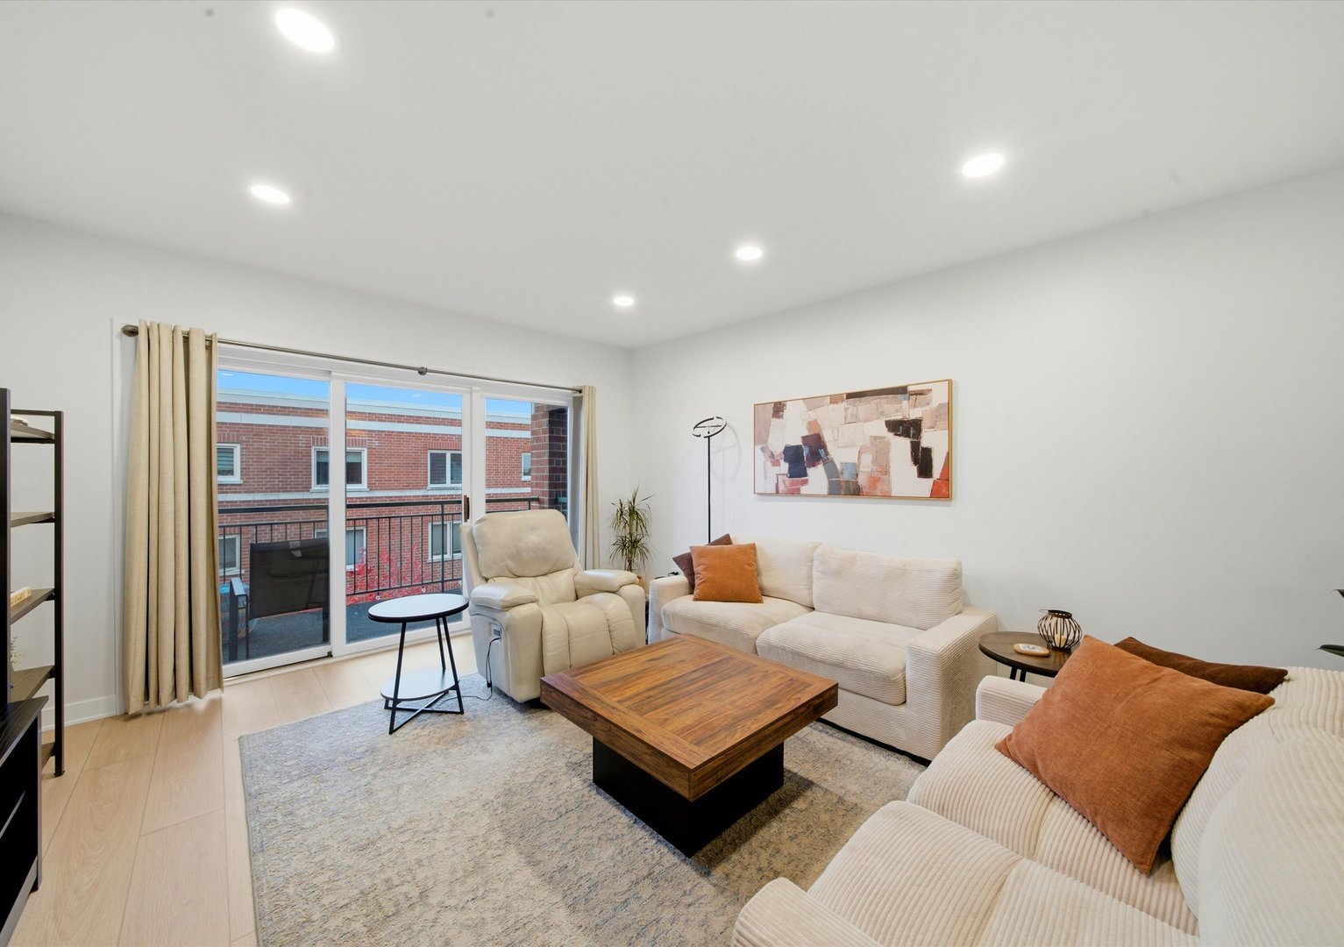
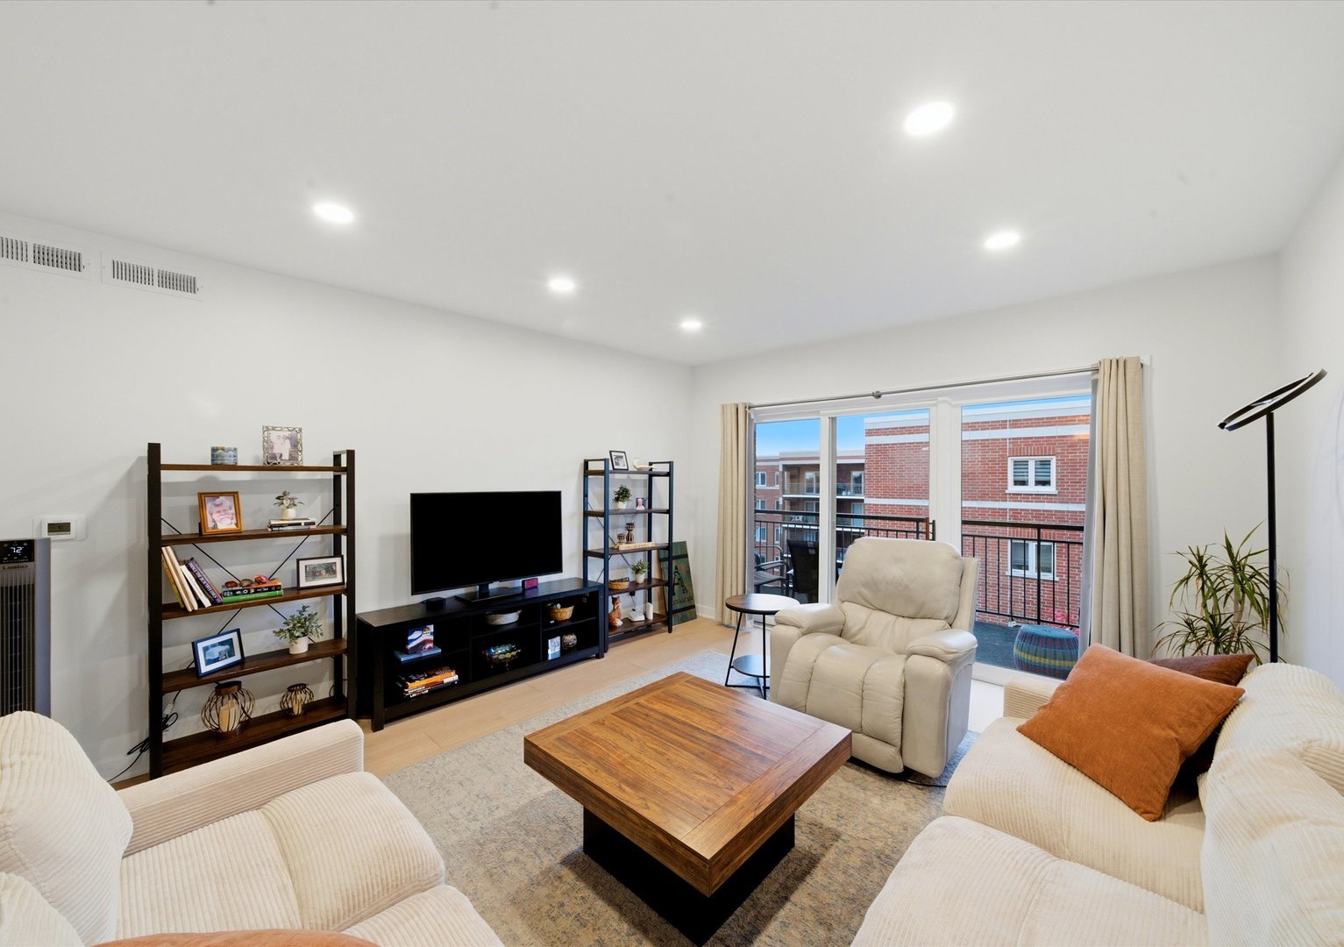
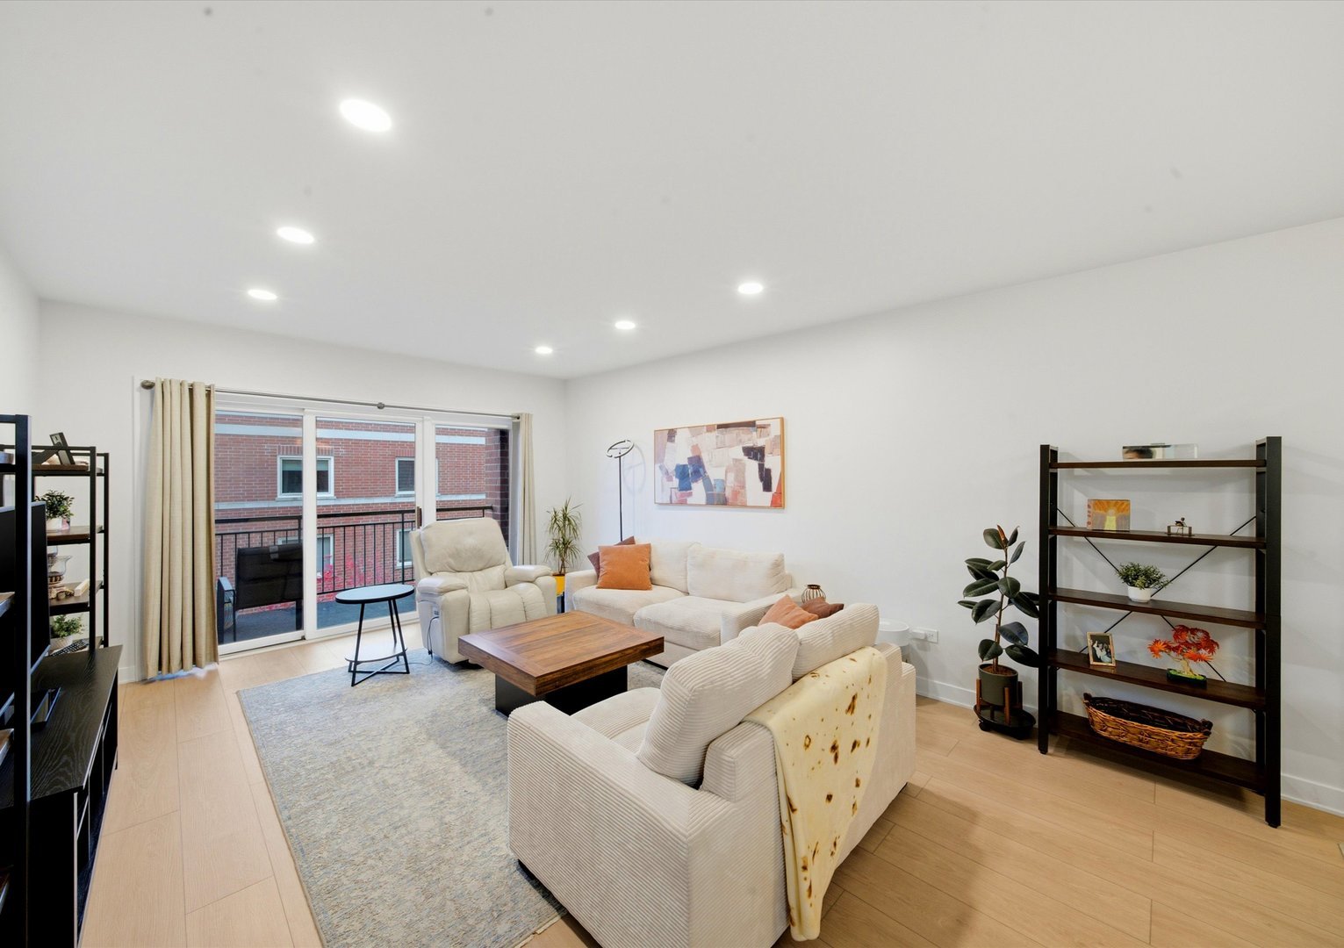
Living room with cream sofas, a wood coffee table, and sliding glass doors opening to a balcony.
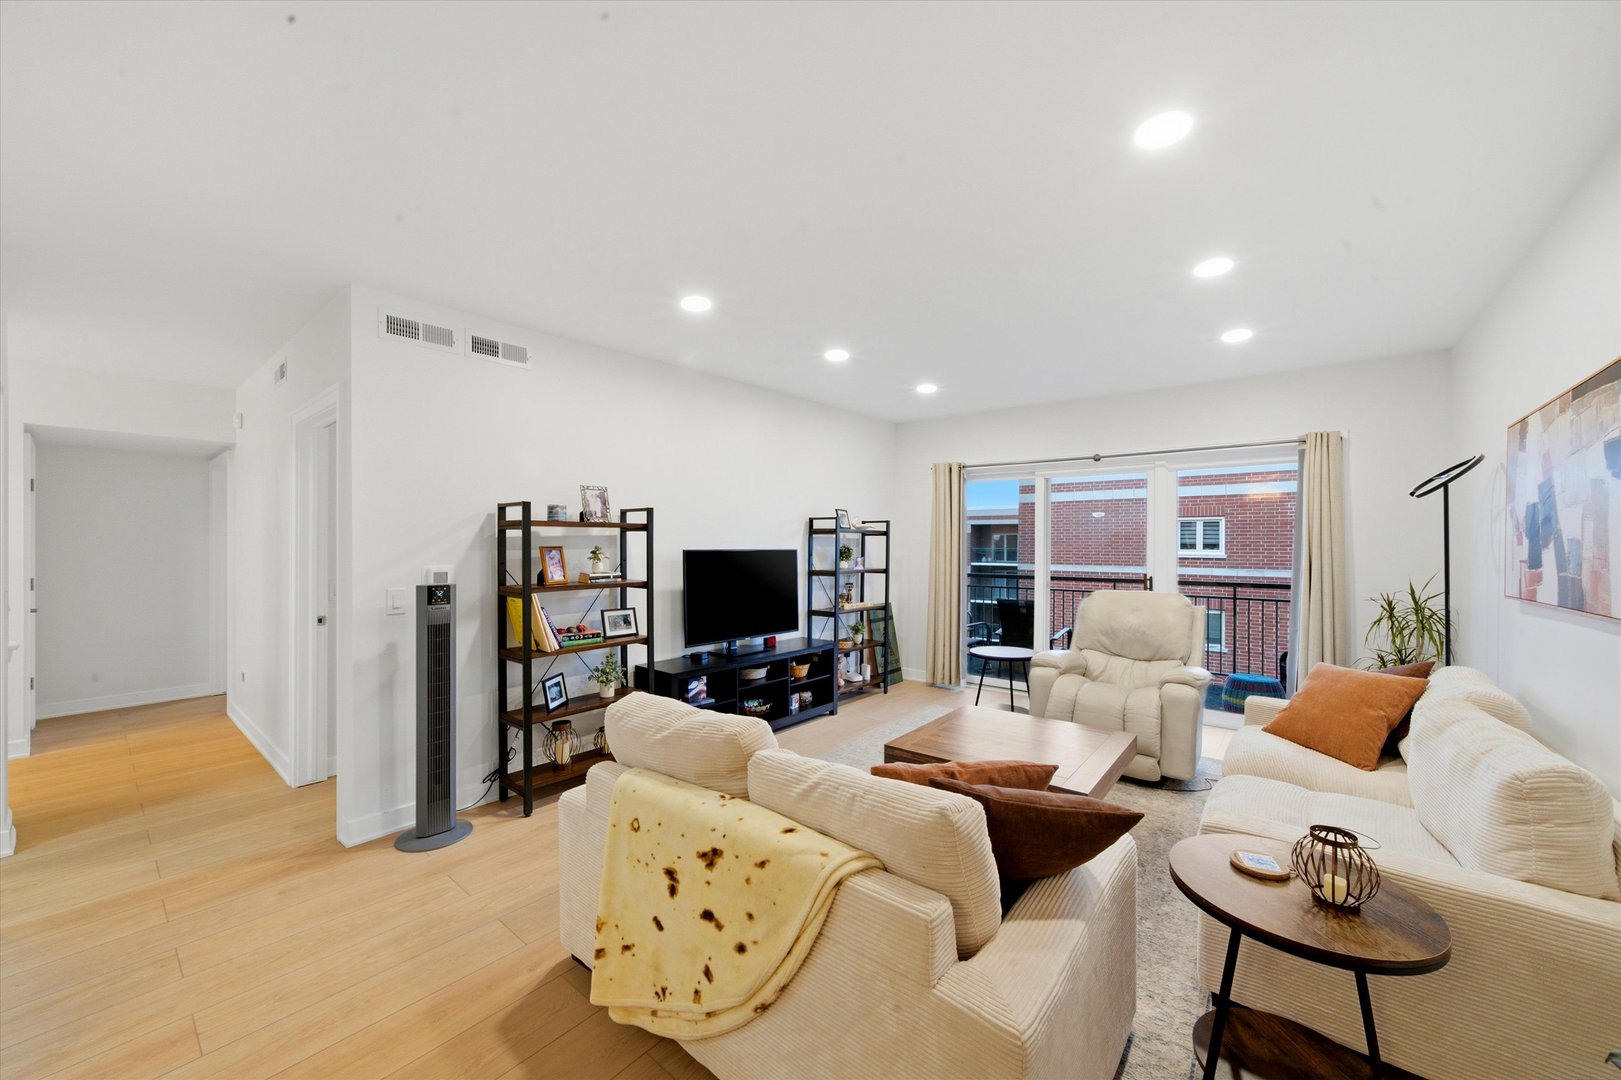
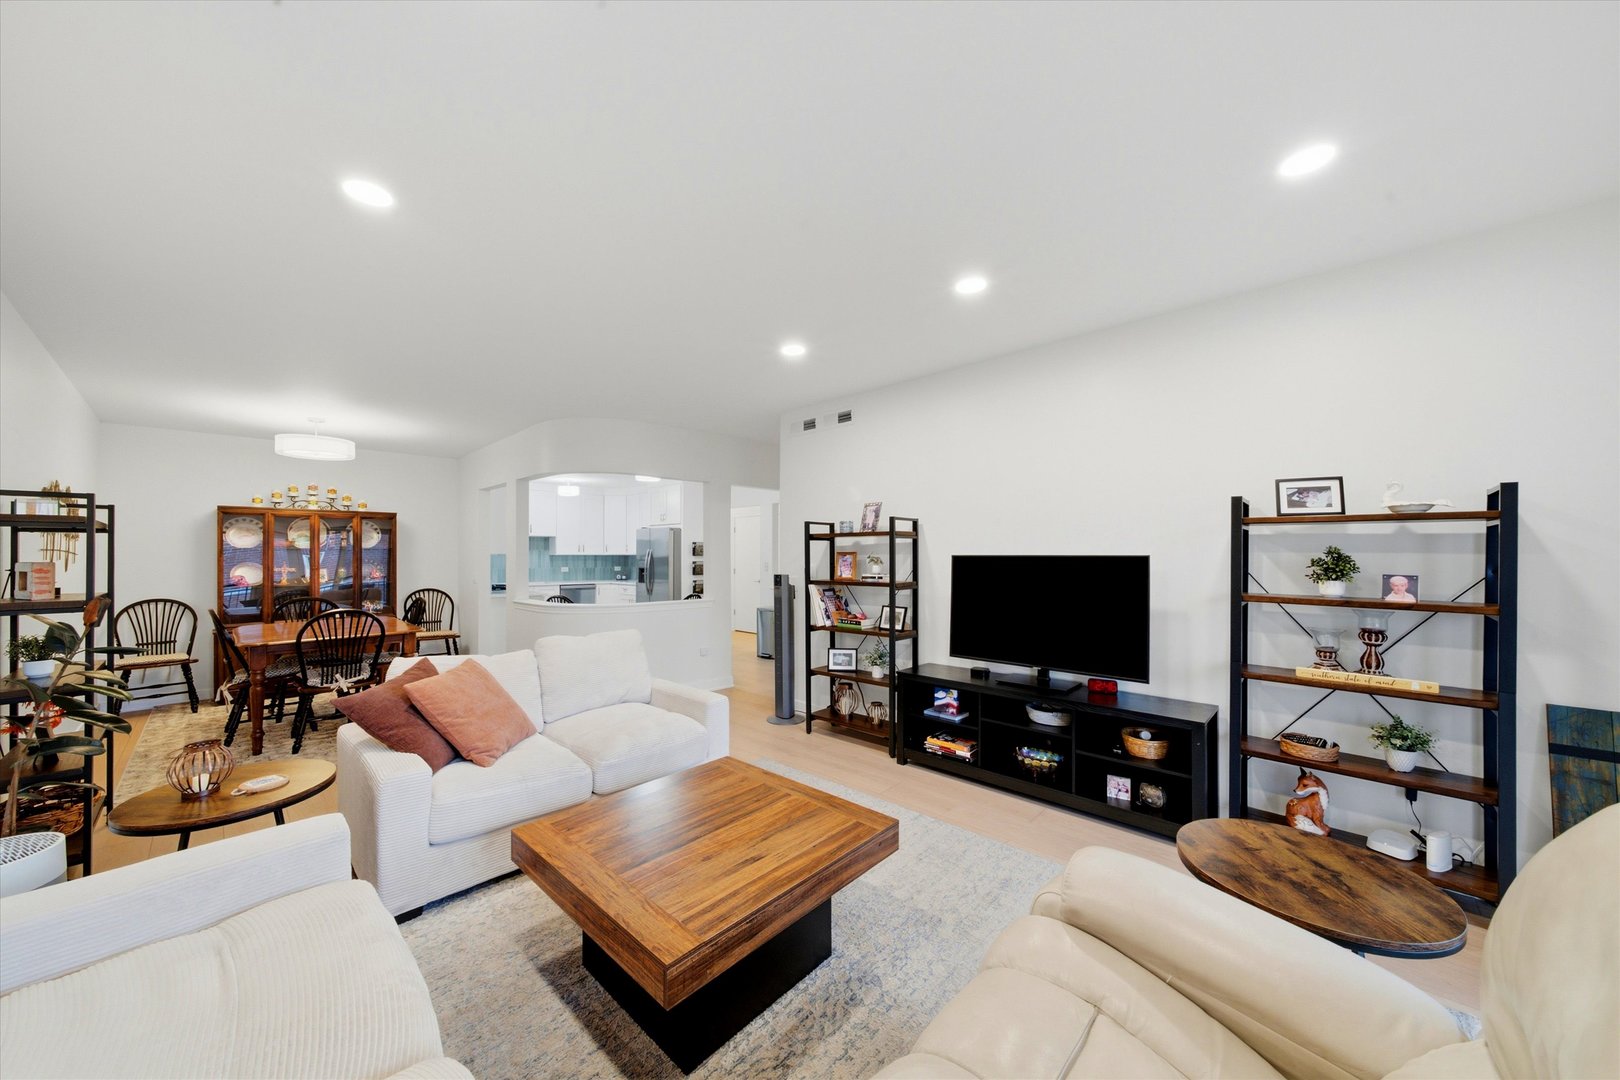
Furnished living room with white sofas, a television, and sliding doors to a balcony.
Living room with cream seating, a wooden coffee table, and sliding doors to a balcony.
Living room with cream seating, a wood coffee table, and sliding doors to a balcony.
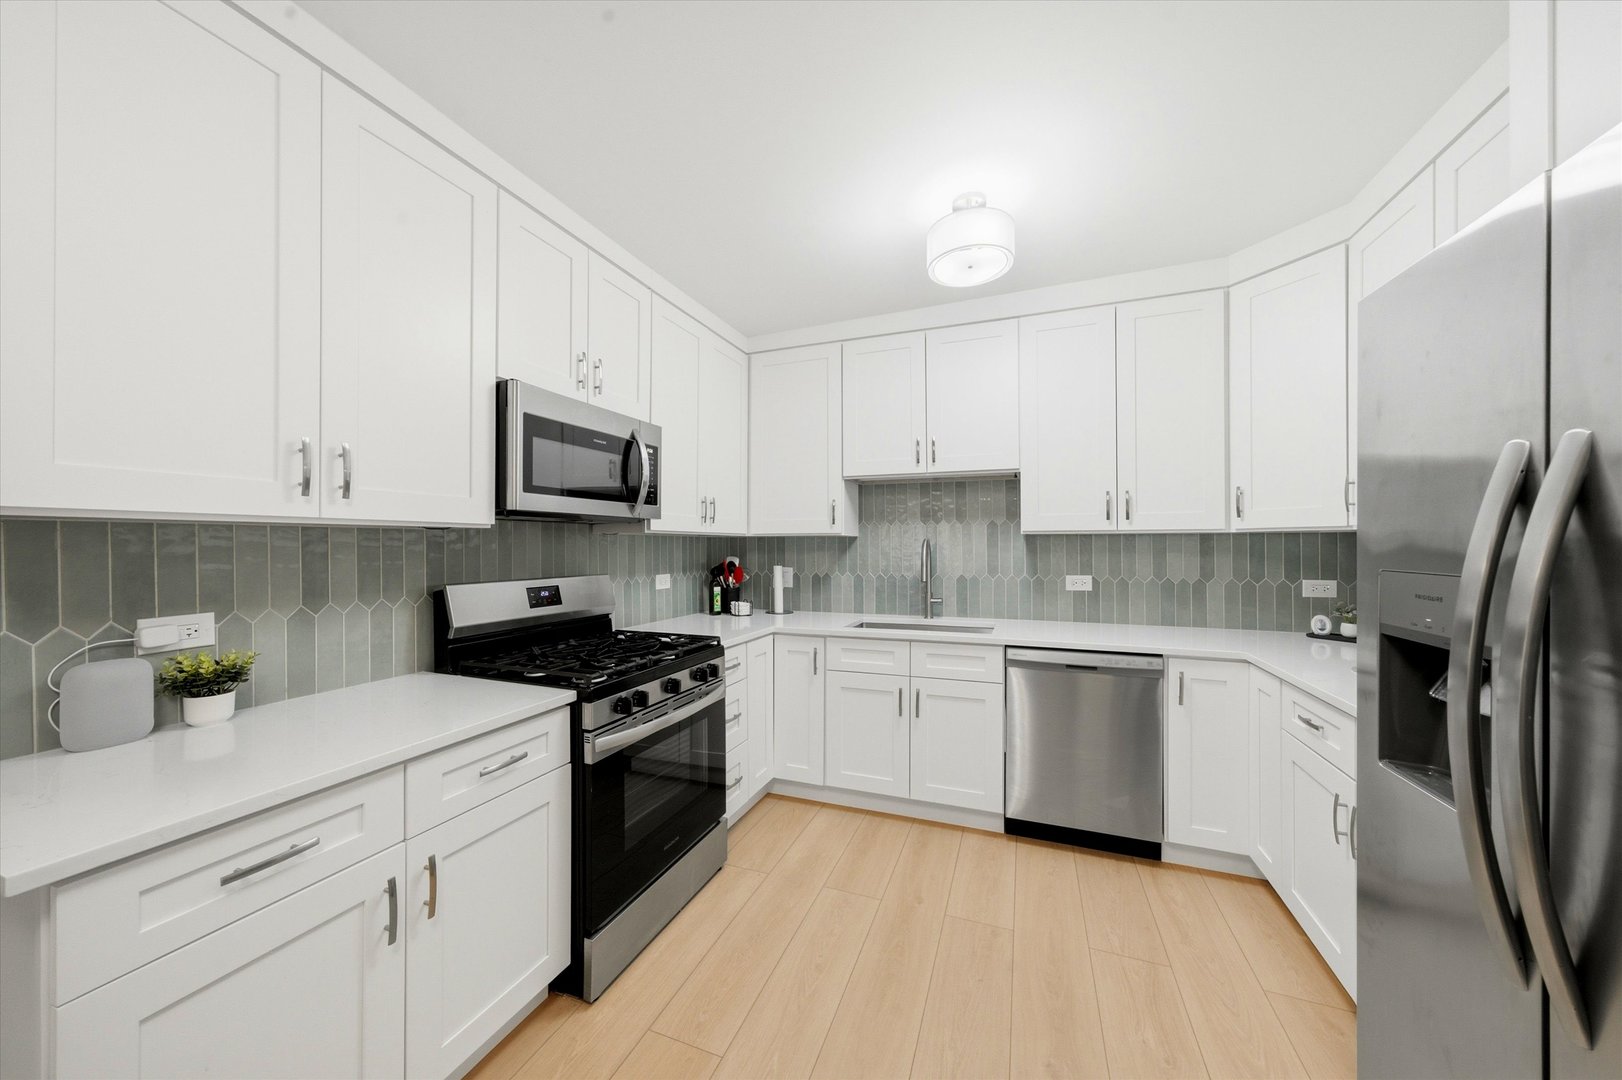
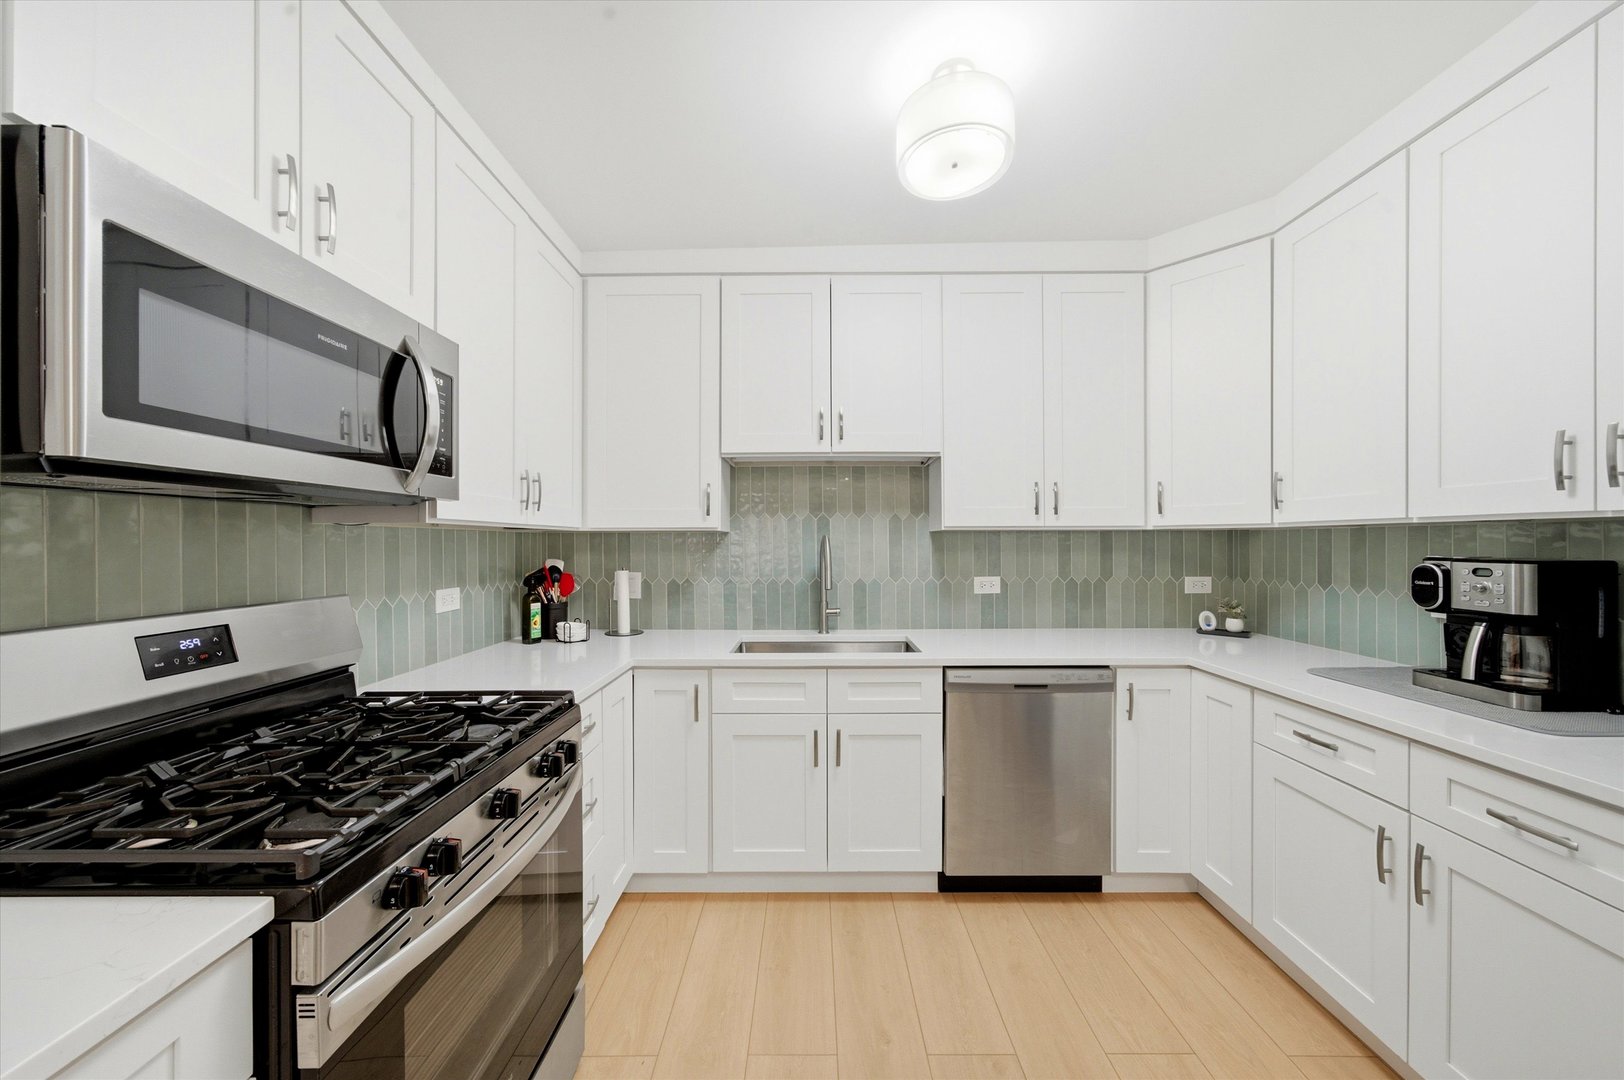
Bright kitchen with white cabinets, gray tile backsplash, and stainless steel appliances.
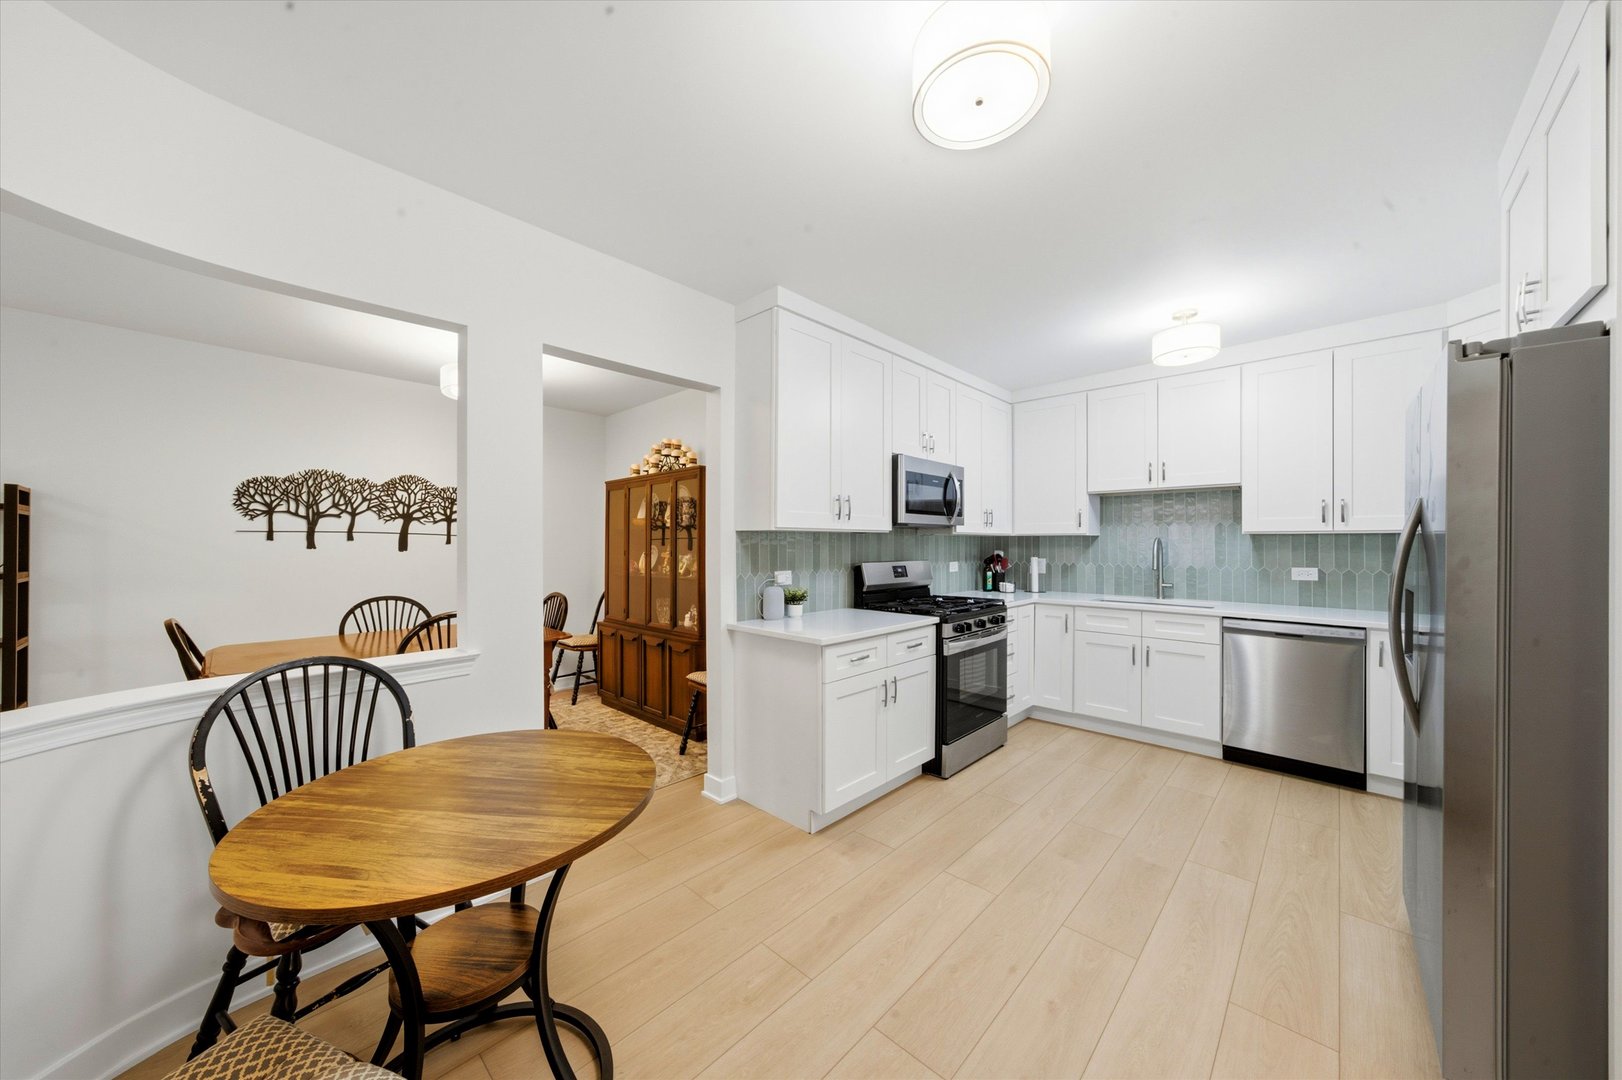
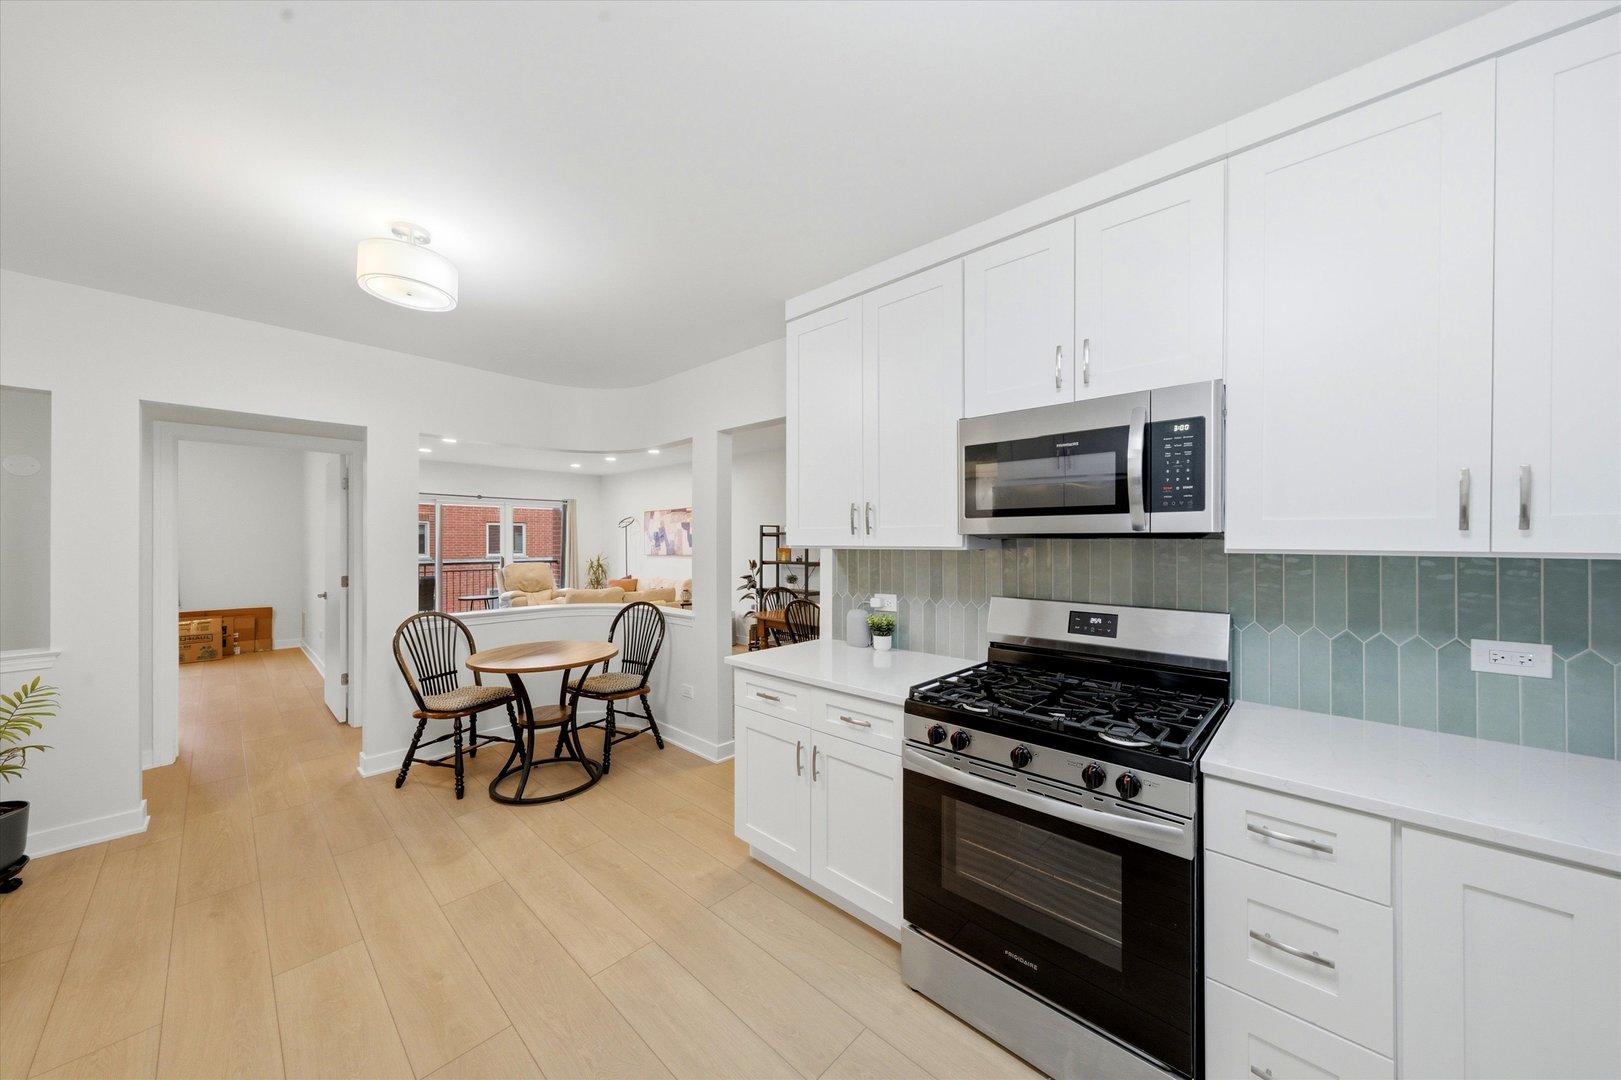
Kitchen with white cabinetry, stainless steel appliances, pale green tile backsplash, and an adjoining dining area.
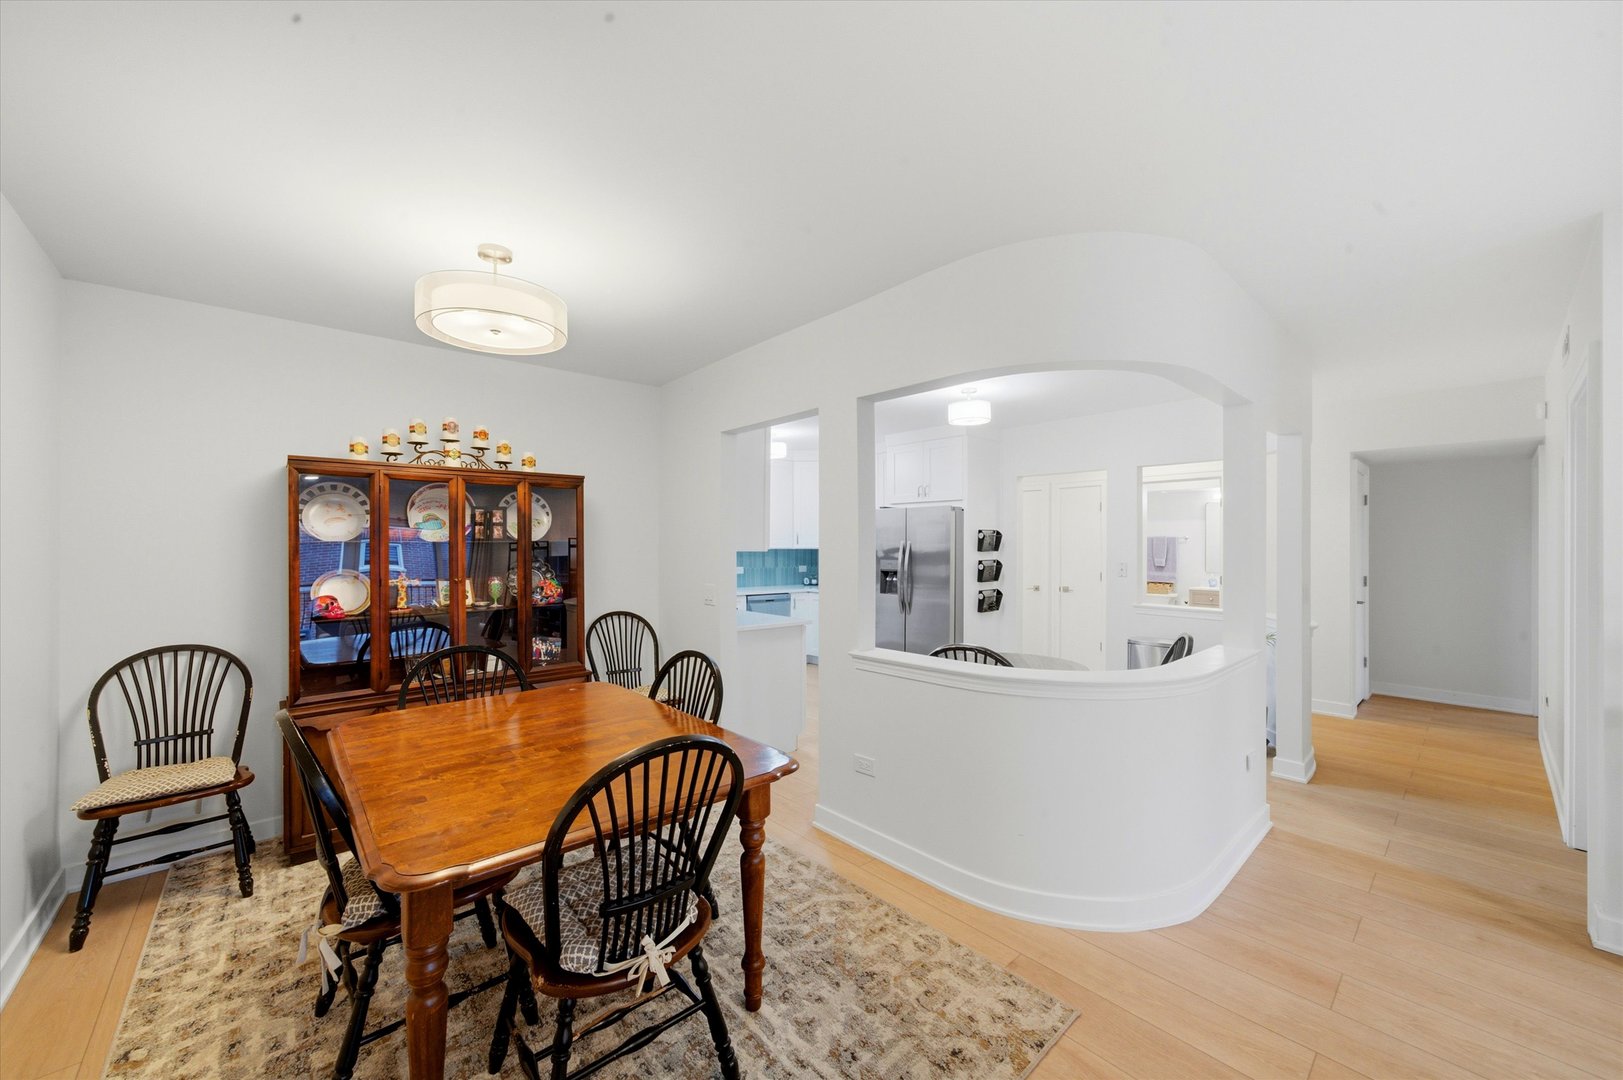
Dining room with a wooden table and china cabinet beside an arched opening to the kitchen.
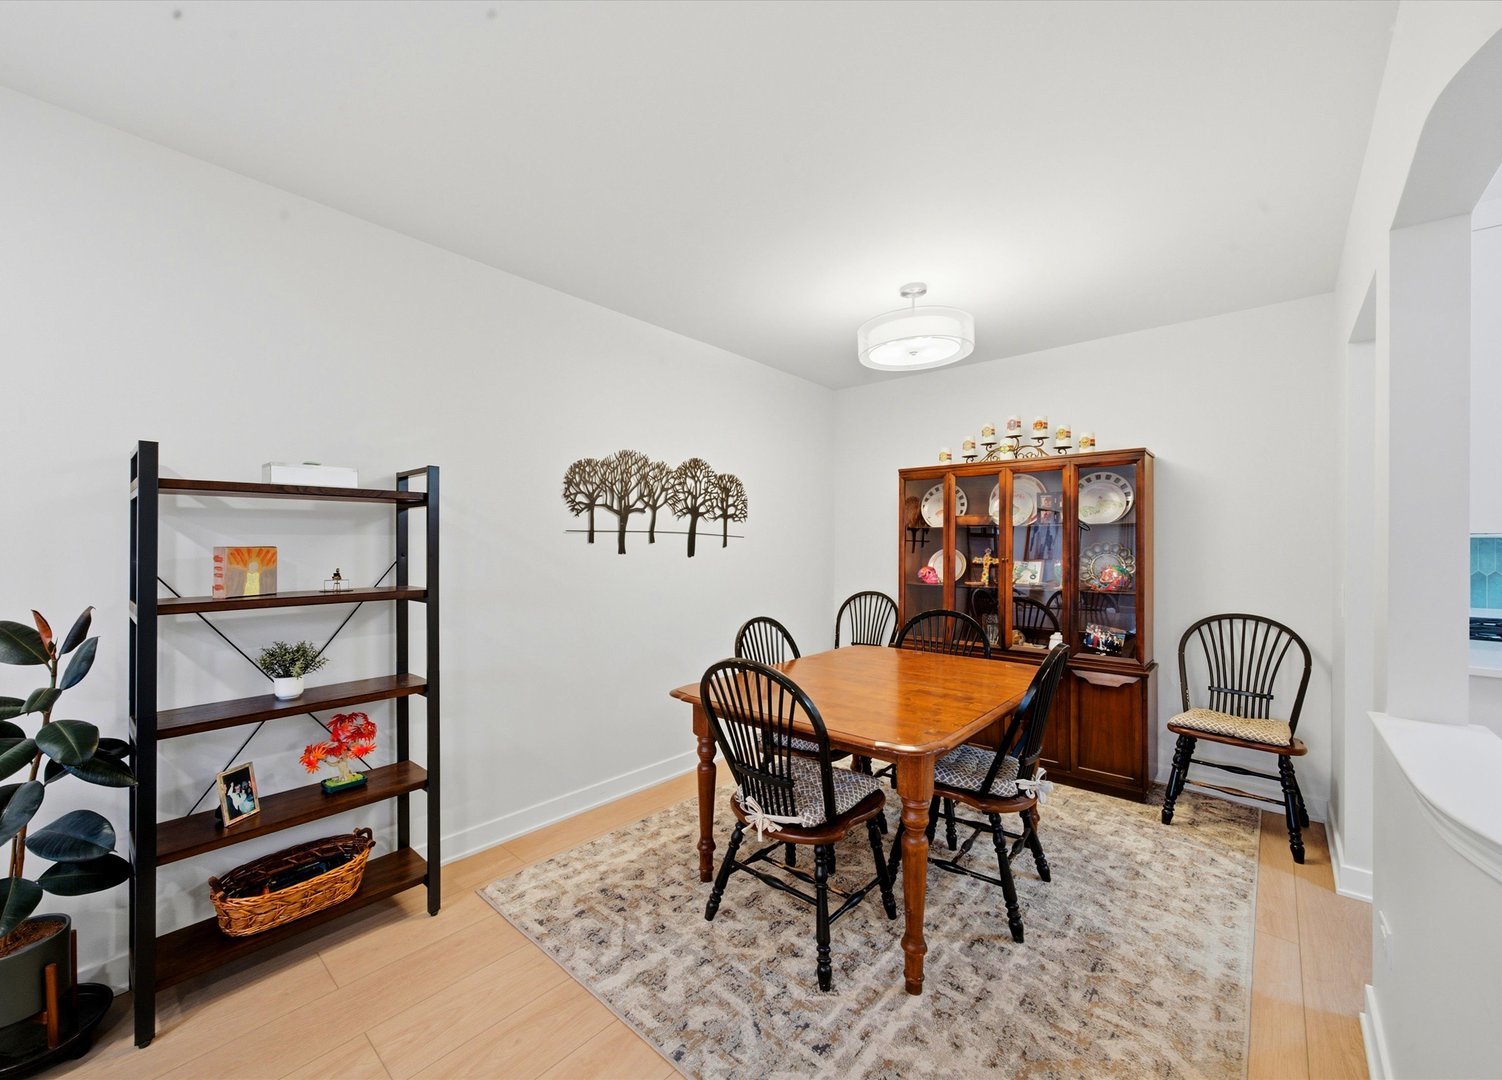
Dining room with a wooden table, black spindle-back chairs, and a glass-front china cabinet.
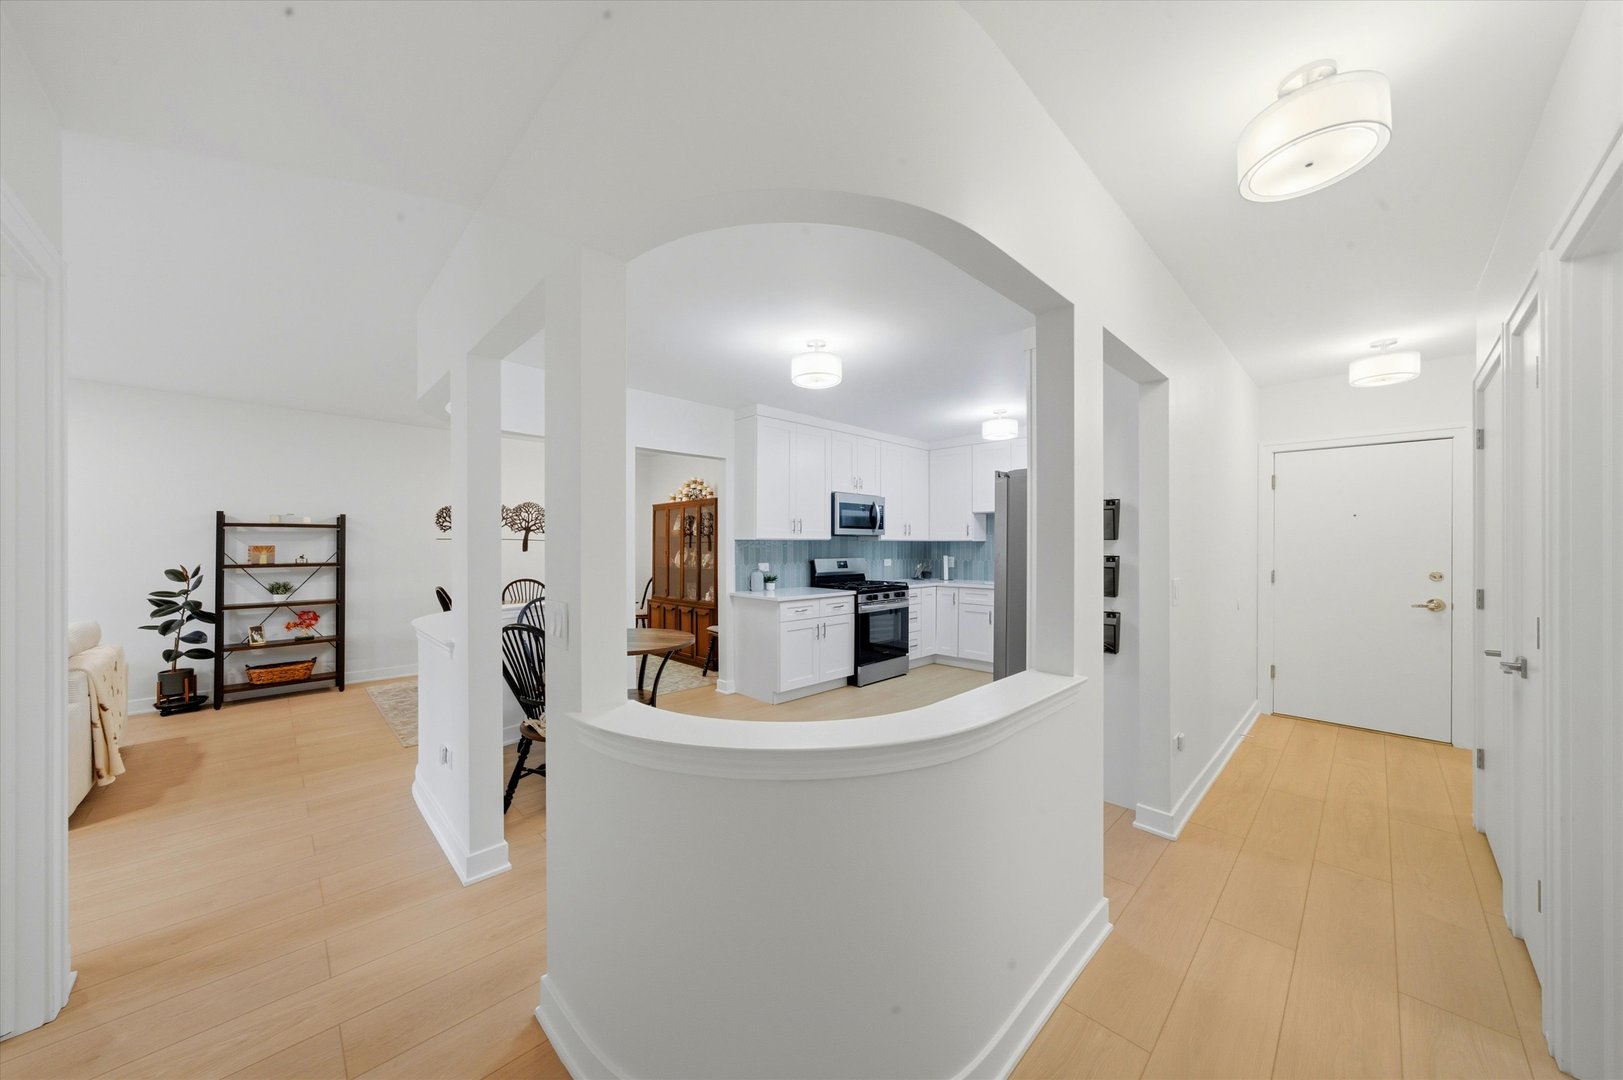
Open apartment entryway with an arched opening to a bright white kitchen and dining area.
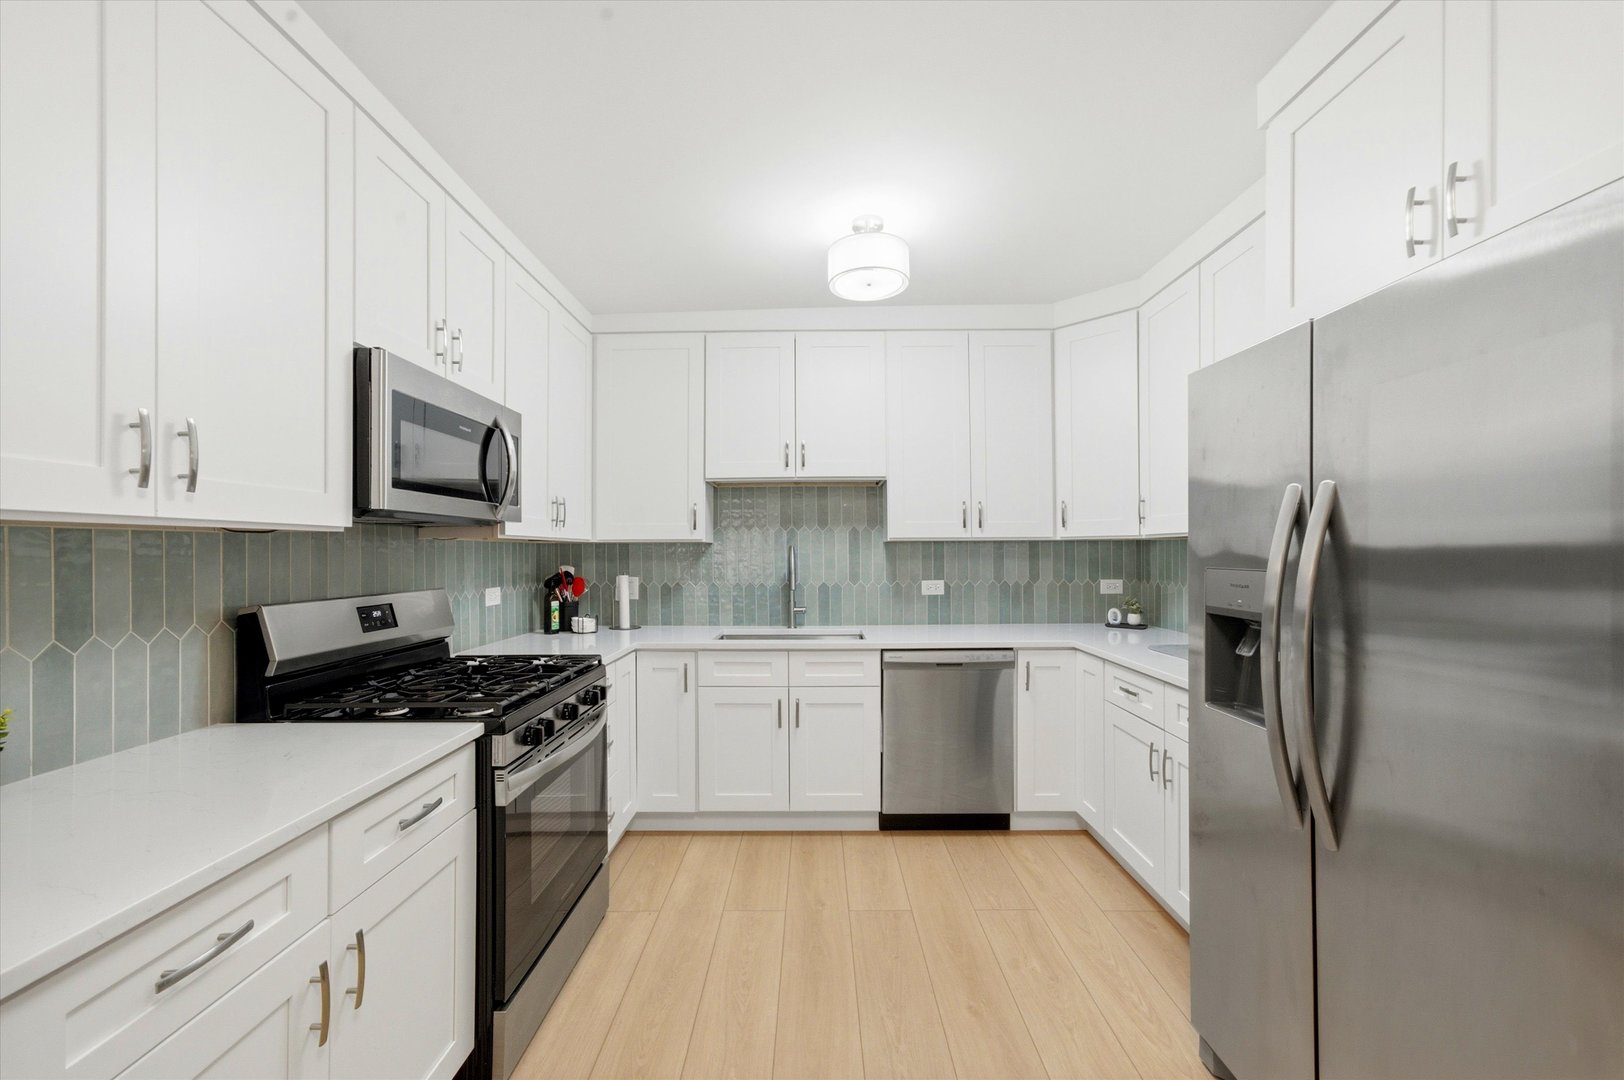
Bright kitchen with white cabinets, pale green tile backsplash, and stainless steel appliances.
Kitchen with white cabinetry, sage tile backsplash, stainless appliances, and a gas range.
Kitchen with white cabinets, a stainless gas range, and a teal tile backsplash opening to the dining area.
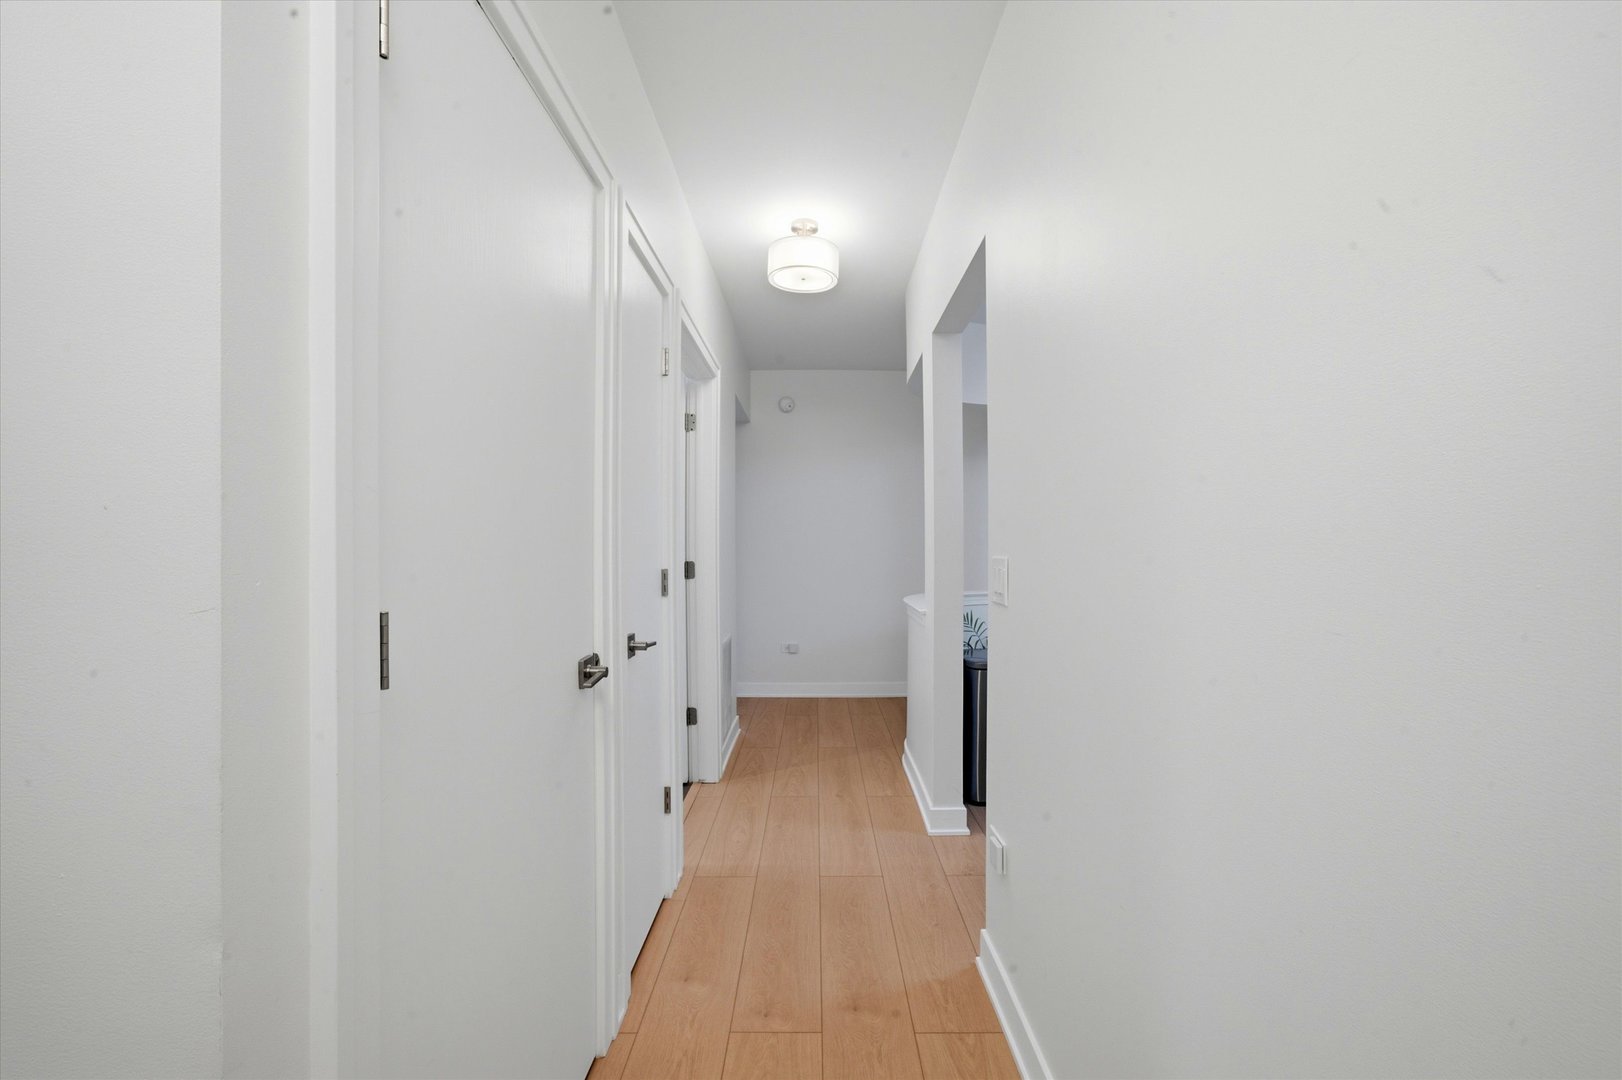
Bright hallway with light wood flooring, white doors, and a modern ceiling light.
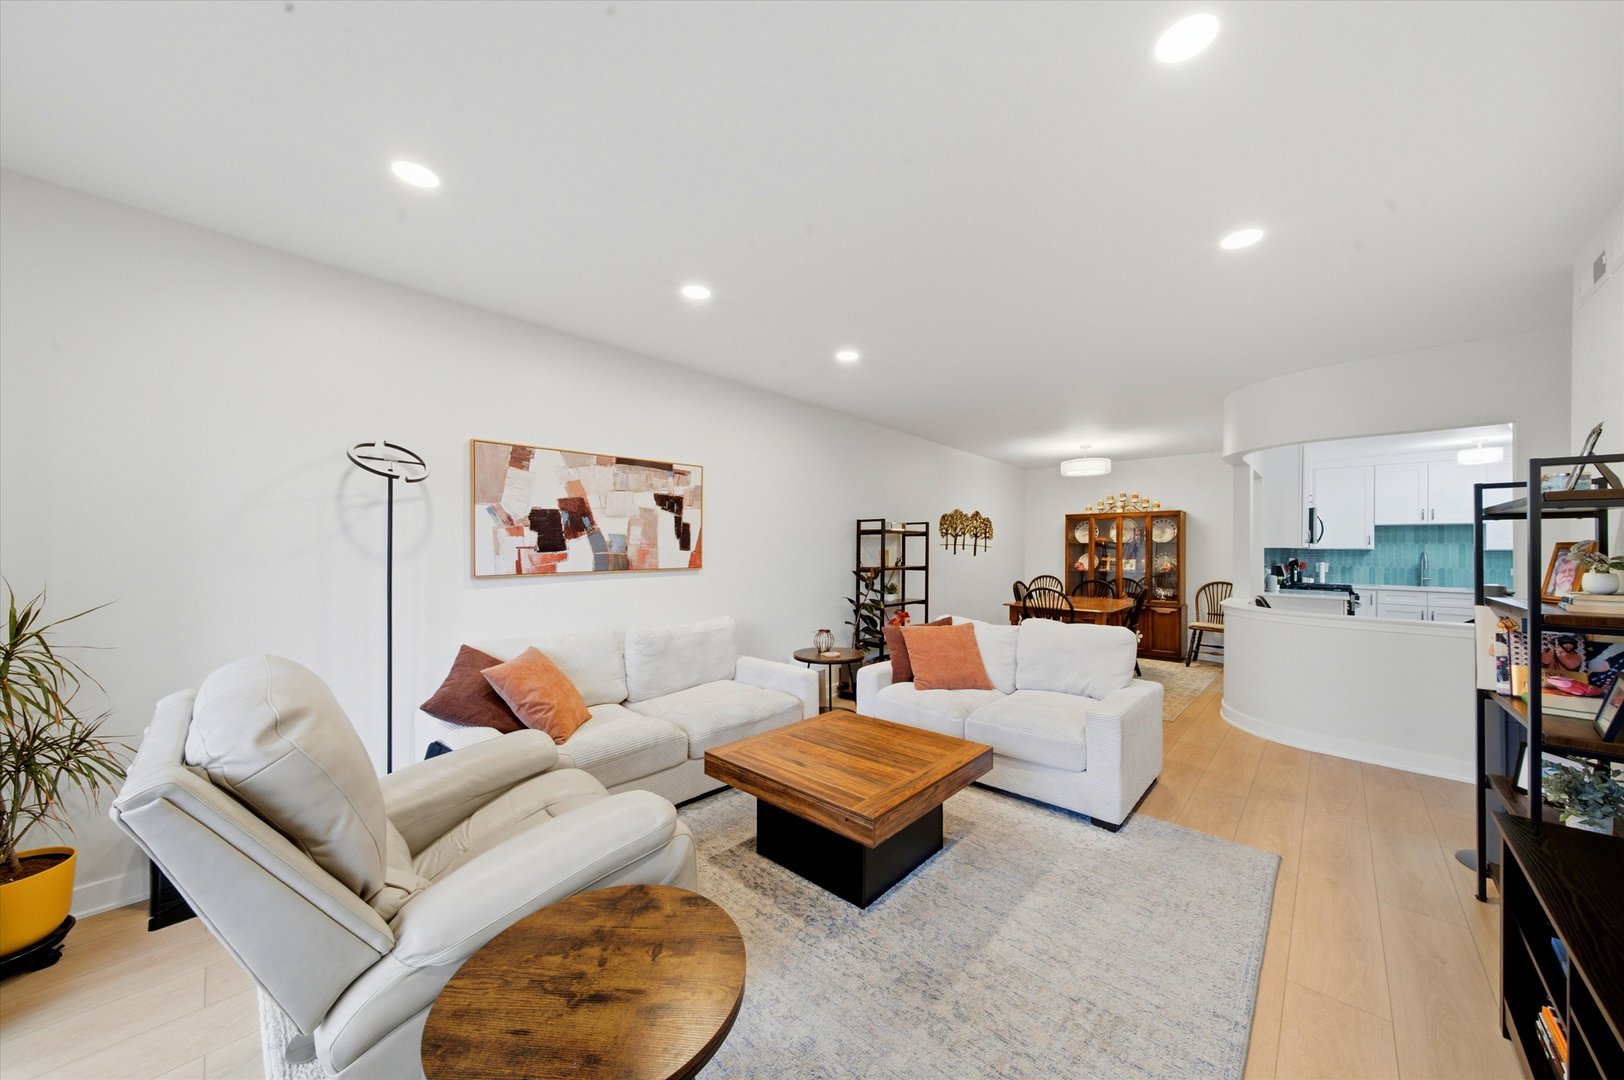
Living room with white seating, wood coffee tables, and an open kitchen and dining area.
Living room with white sofas, a wood coffee table, and an open dining area and kitchen.
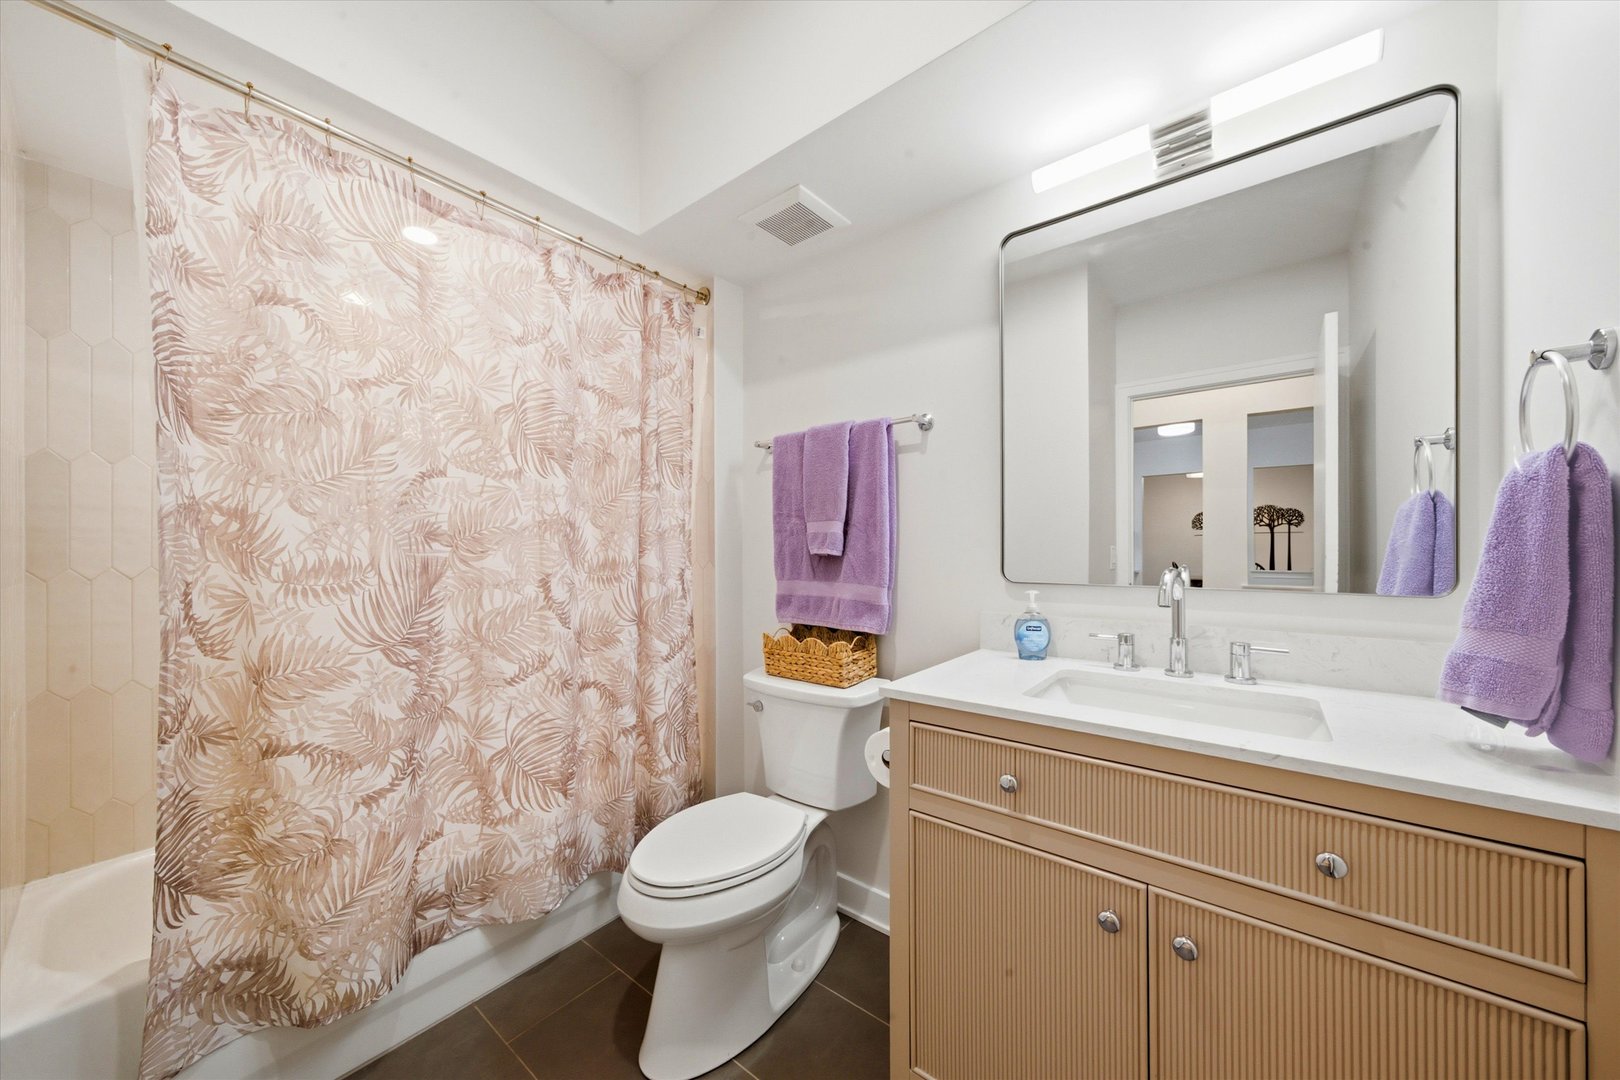
Bathroom with a leafy shower curtain, wood-tone vanity, large mirror, and white fixtures.
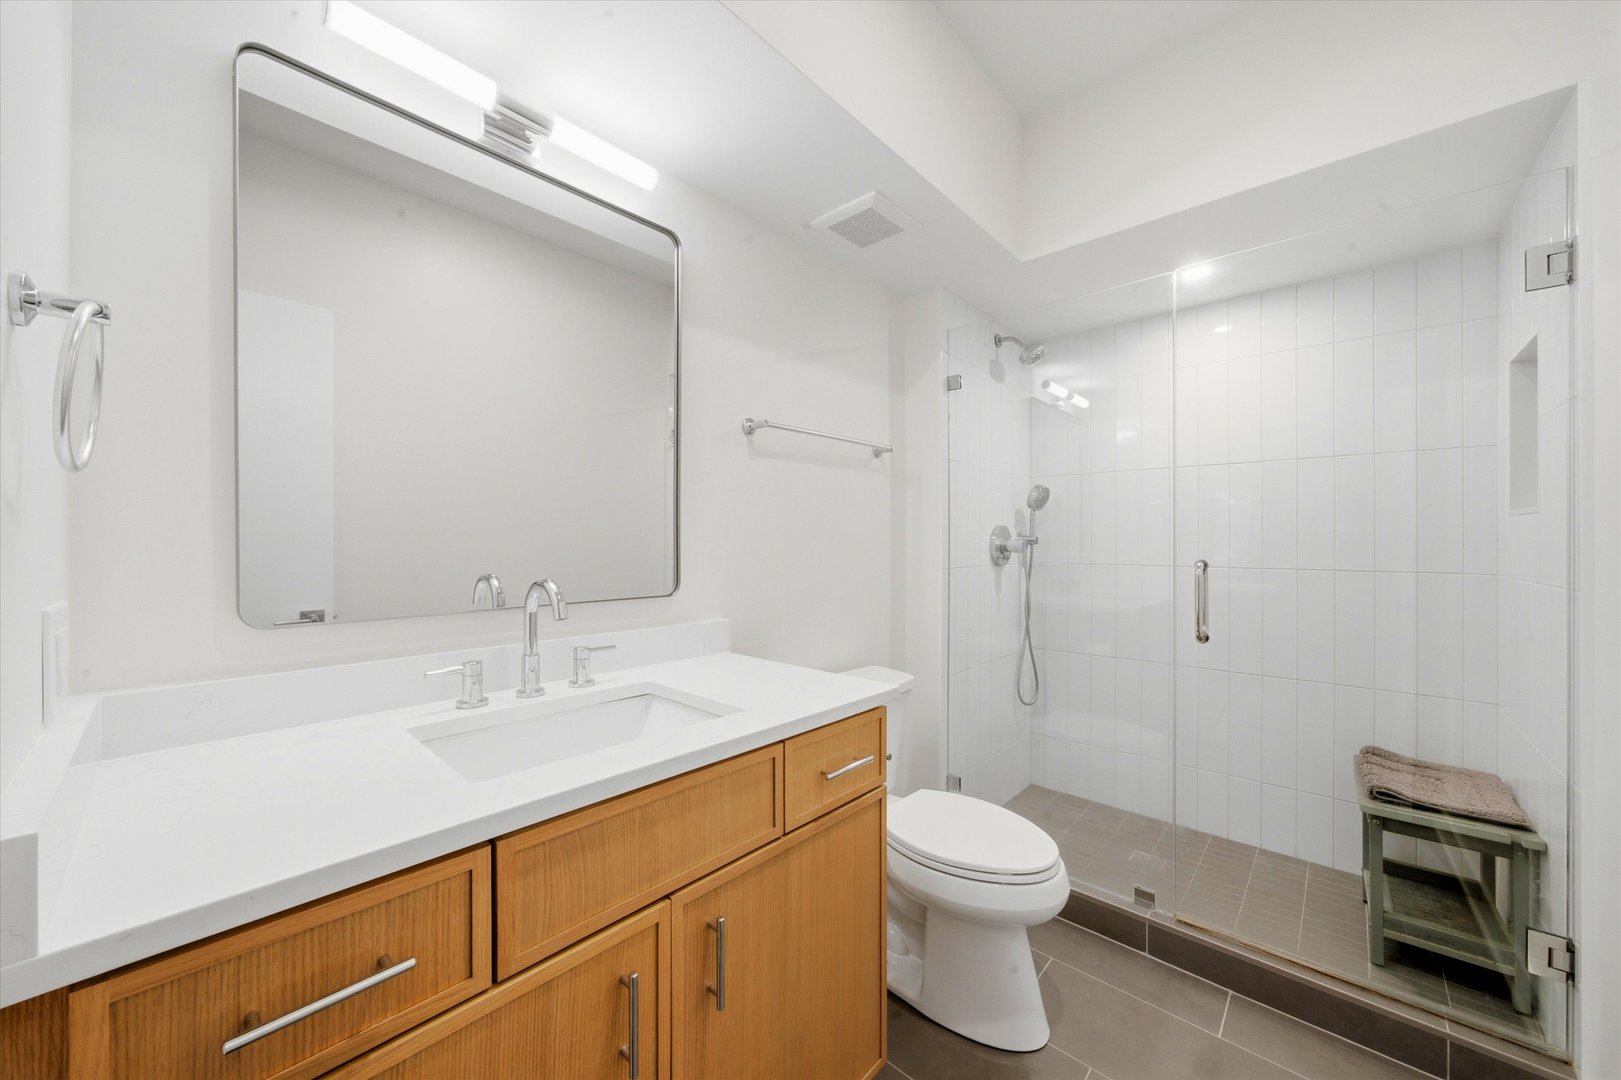
Bathroom with a wood vanity and a glass-enclosed tiled shower.
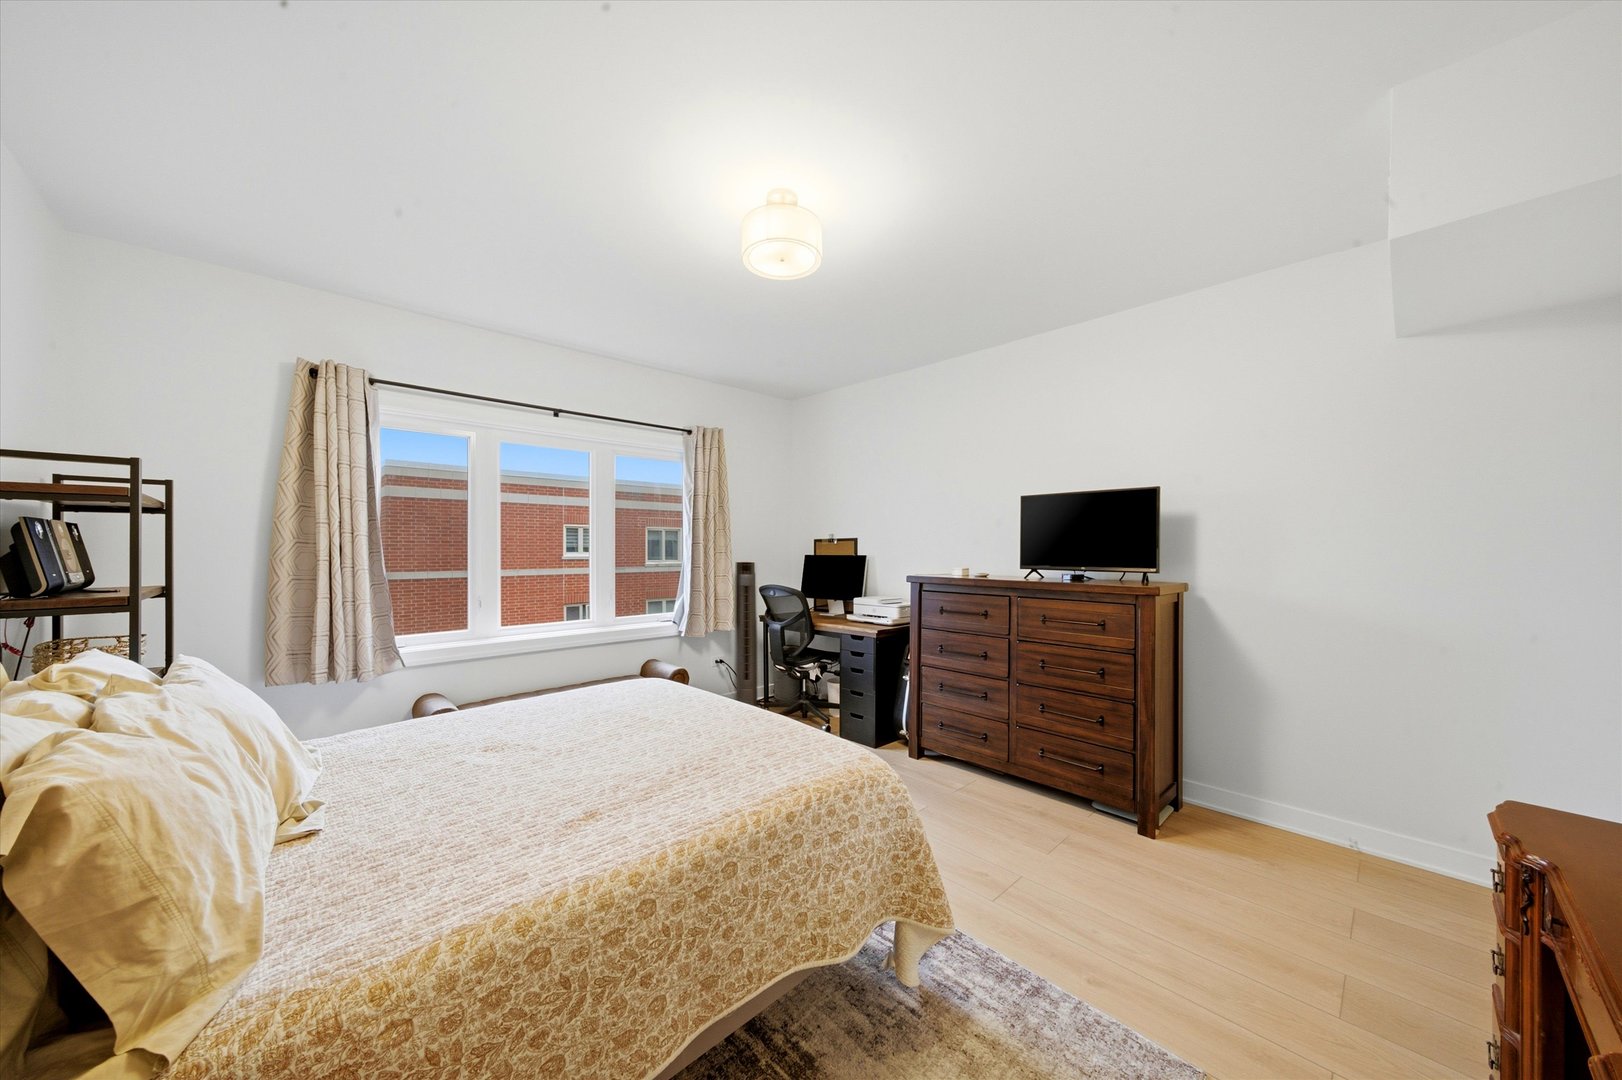
Bedroom with a large bed, wood dresser, and desk beside a wide window.
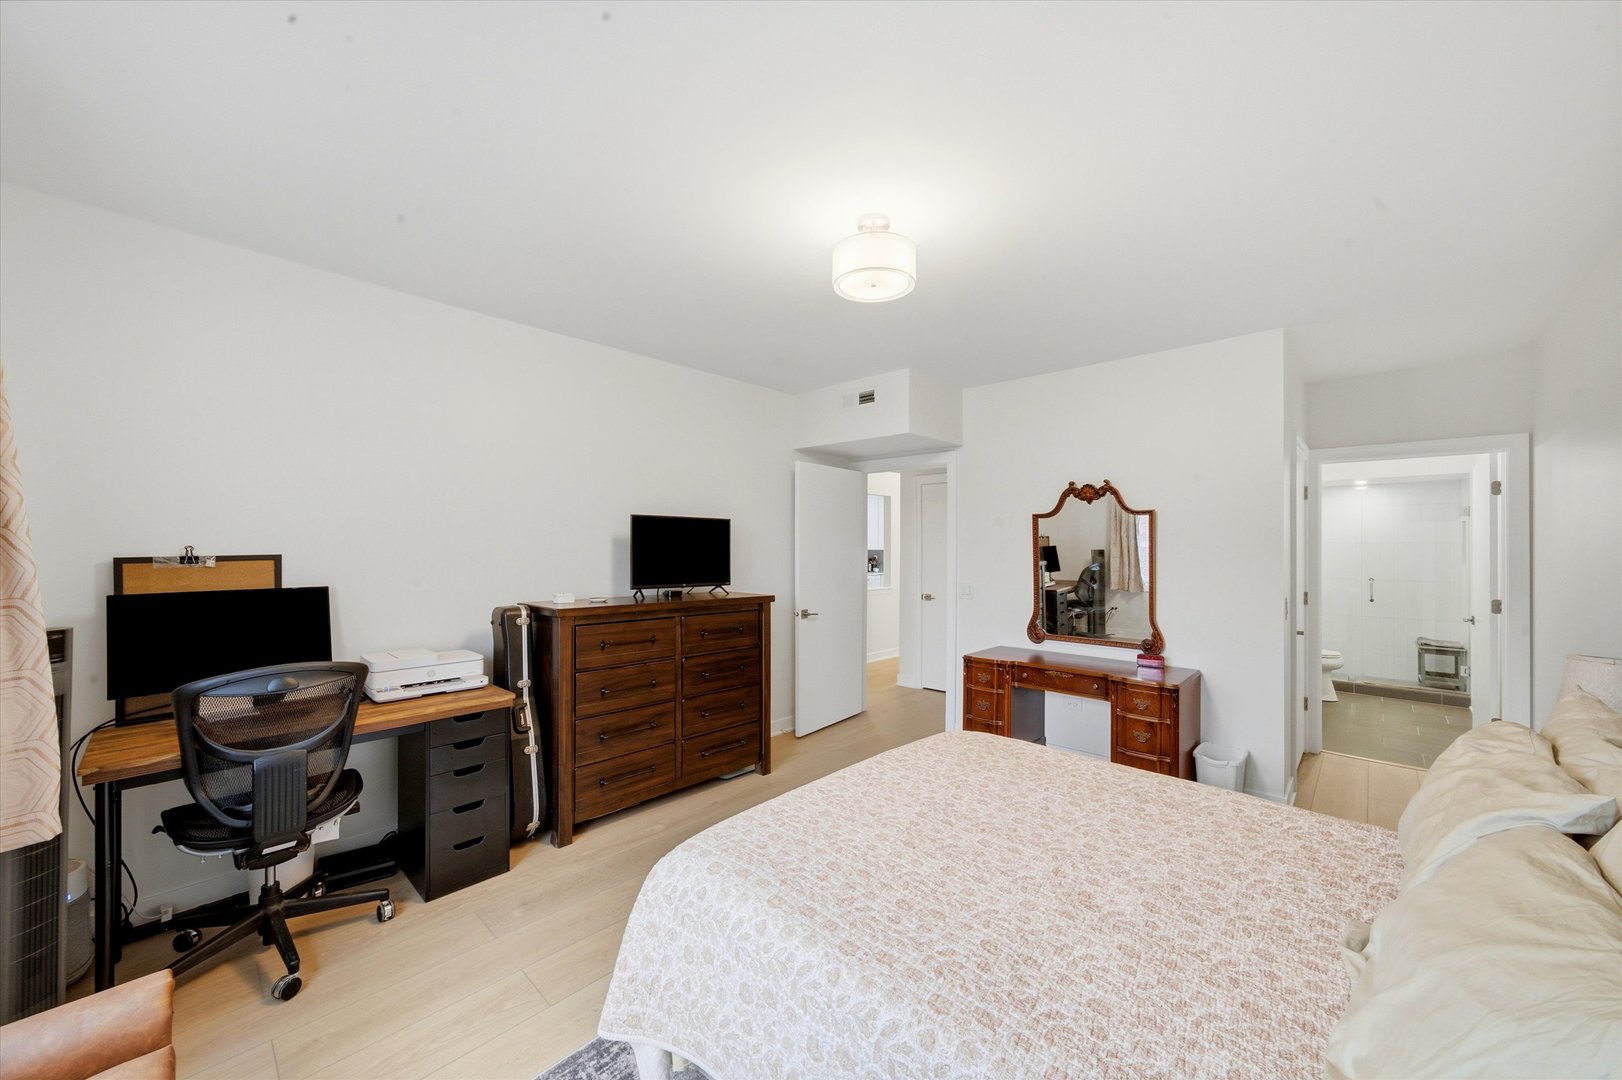
Bedroom with a desk workspace, wooden dressers, and an adjoining bathroom.
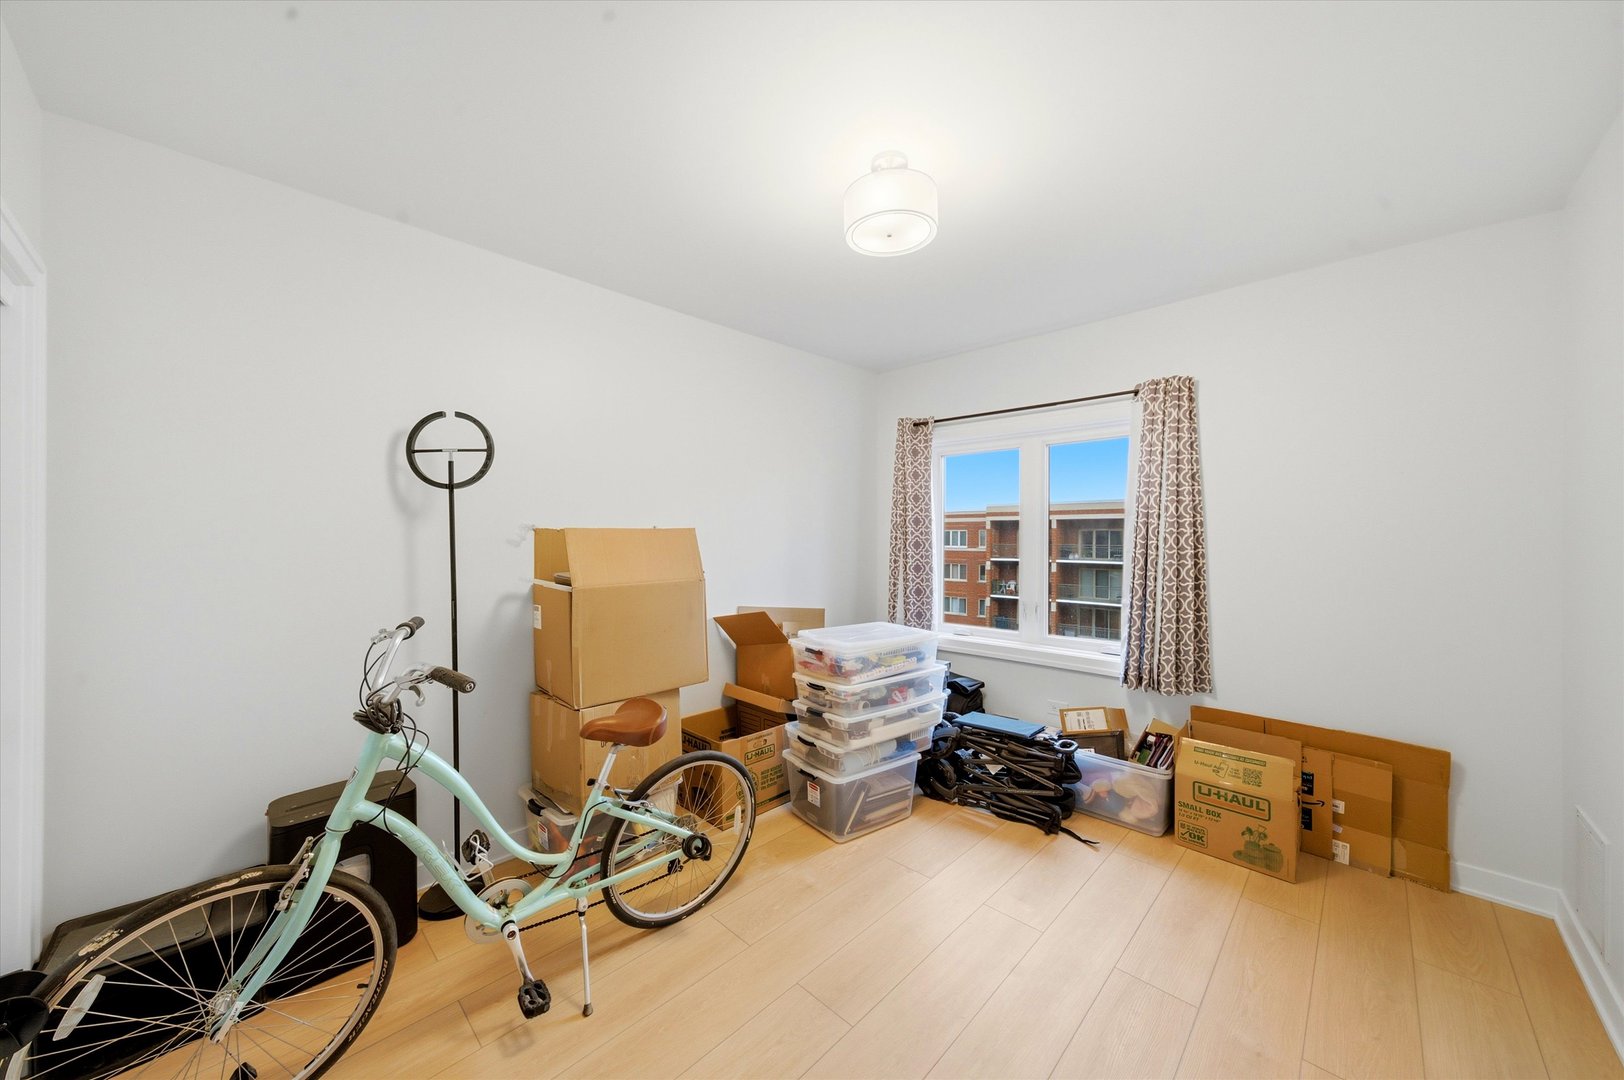
Bright room with light wood floors, a window, bicycles, and moving boxes.
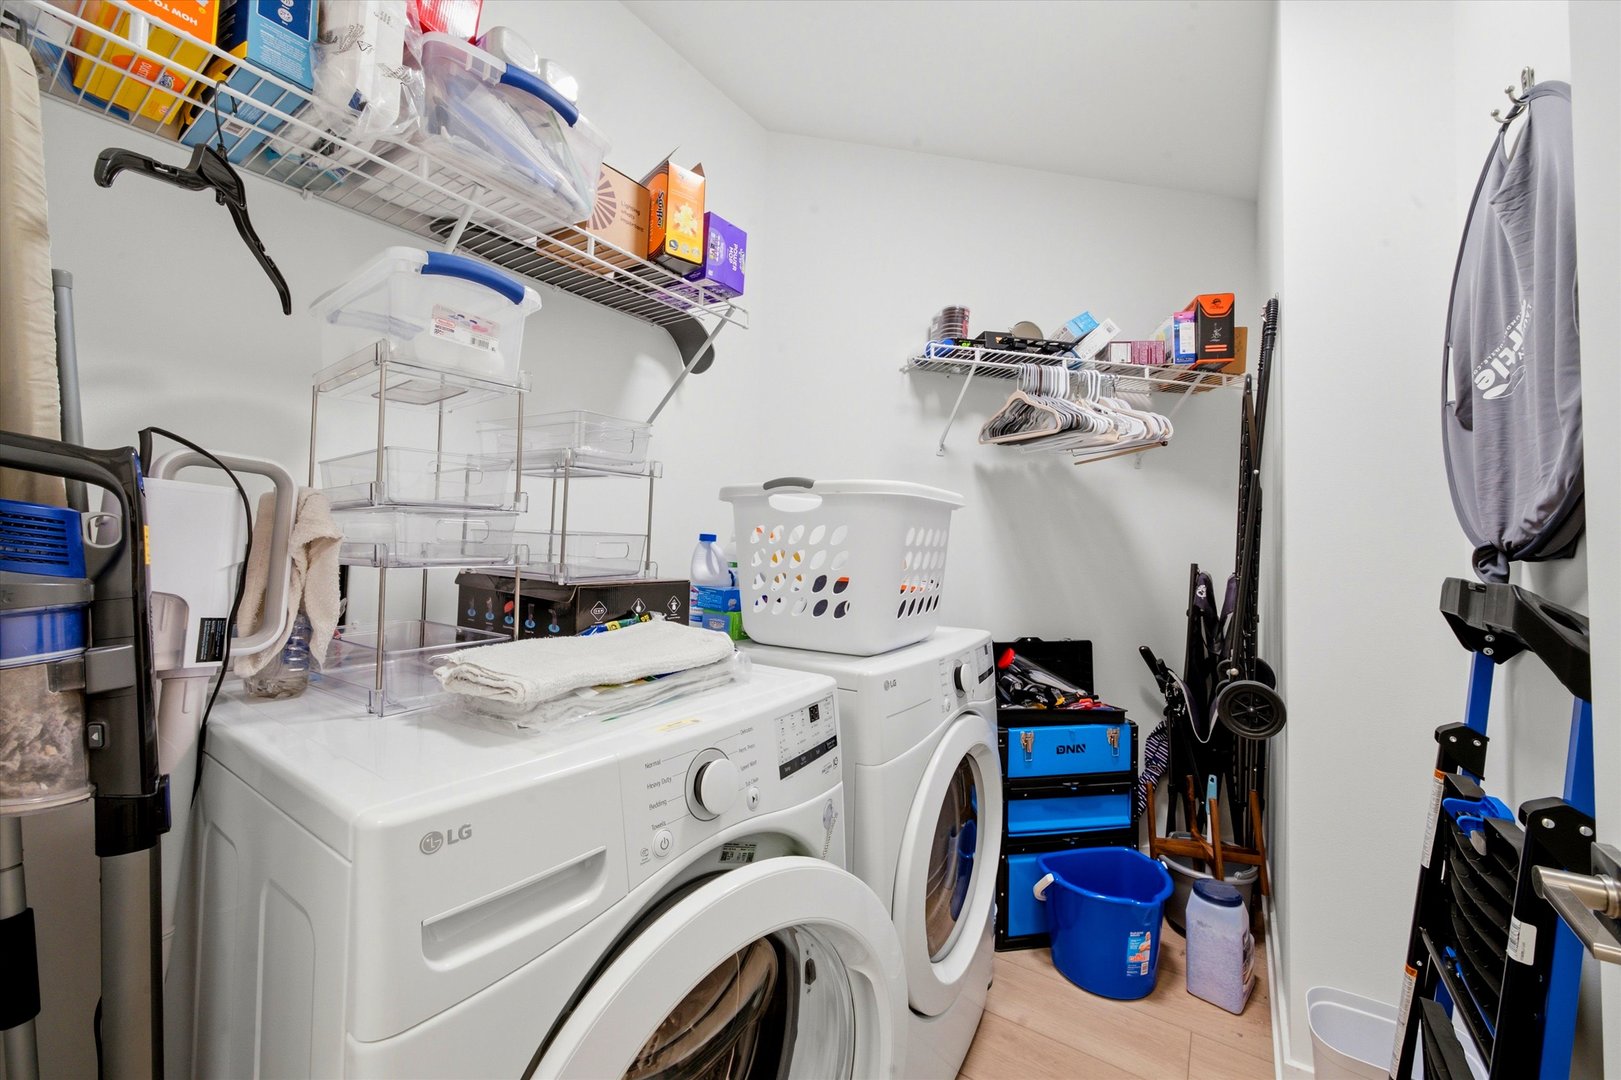
Laundry room with front-loading washer and dryer, storage shelves, and laundry supplies.
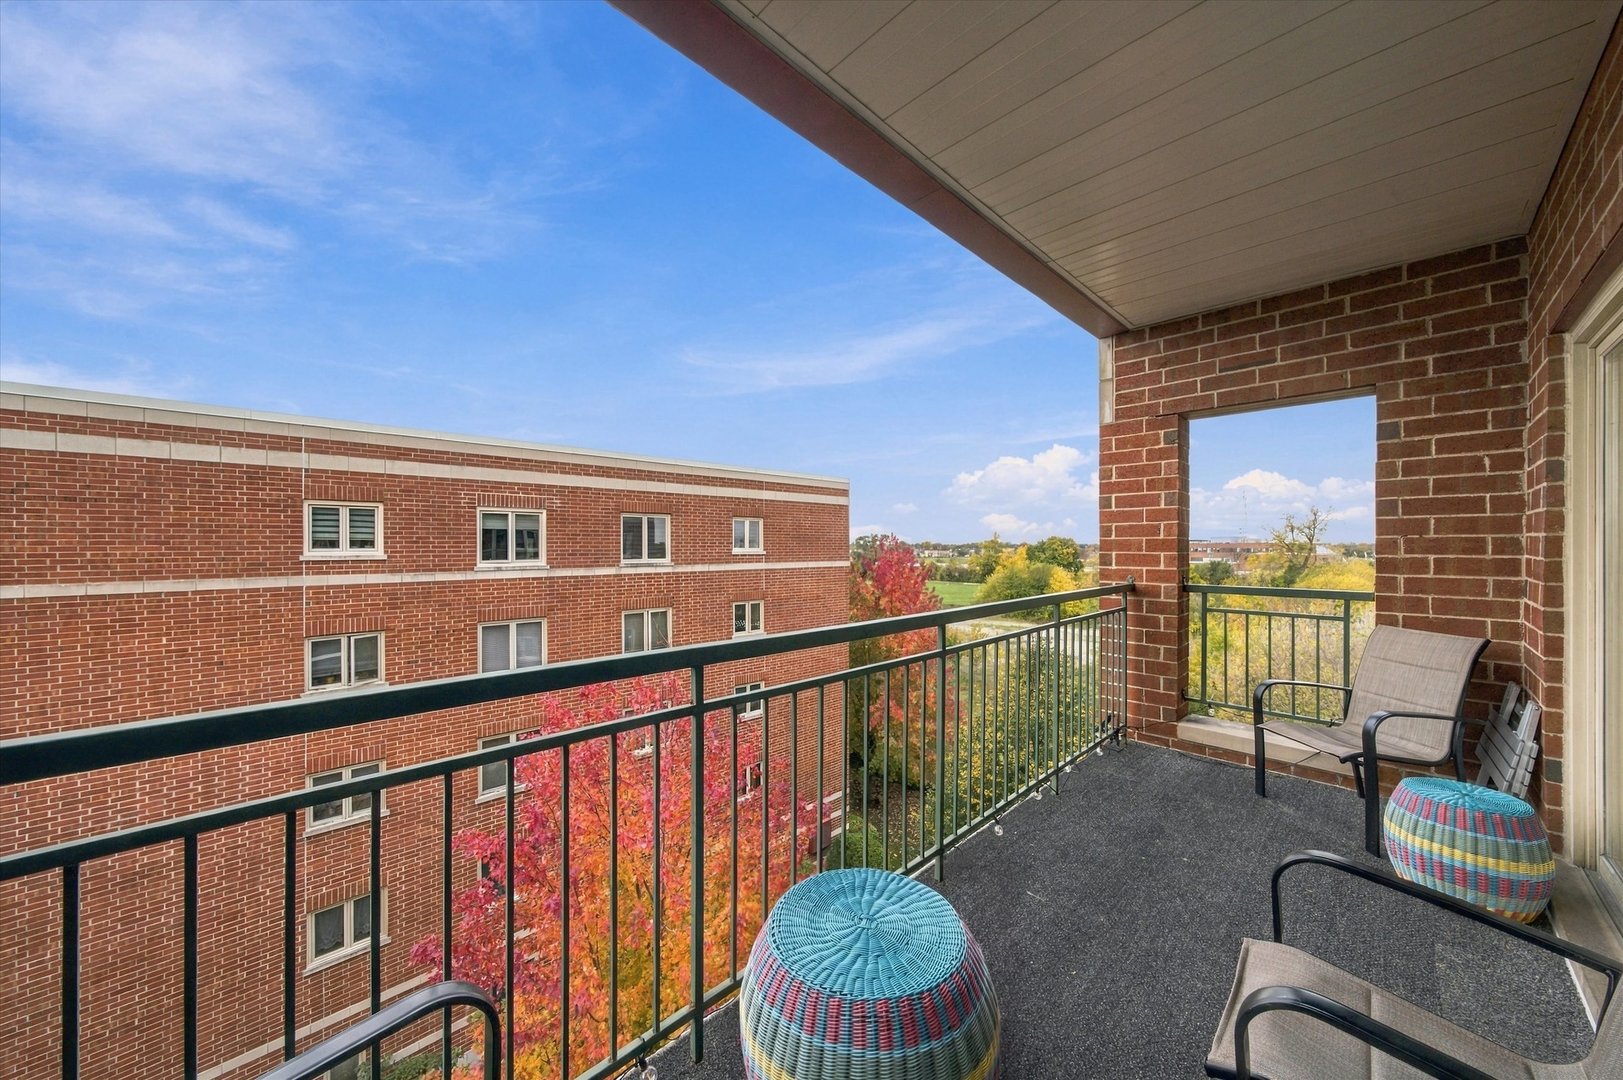
Covered apartment balcony with lounge chairs, a colorful ottoman, and views of brick buildings and the courtyard.
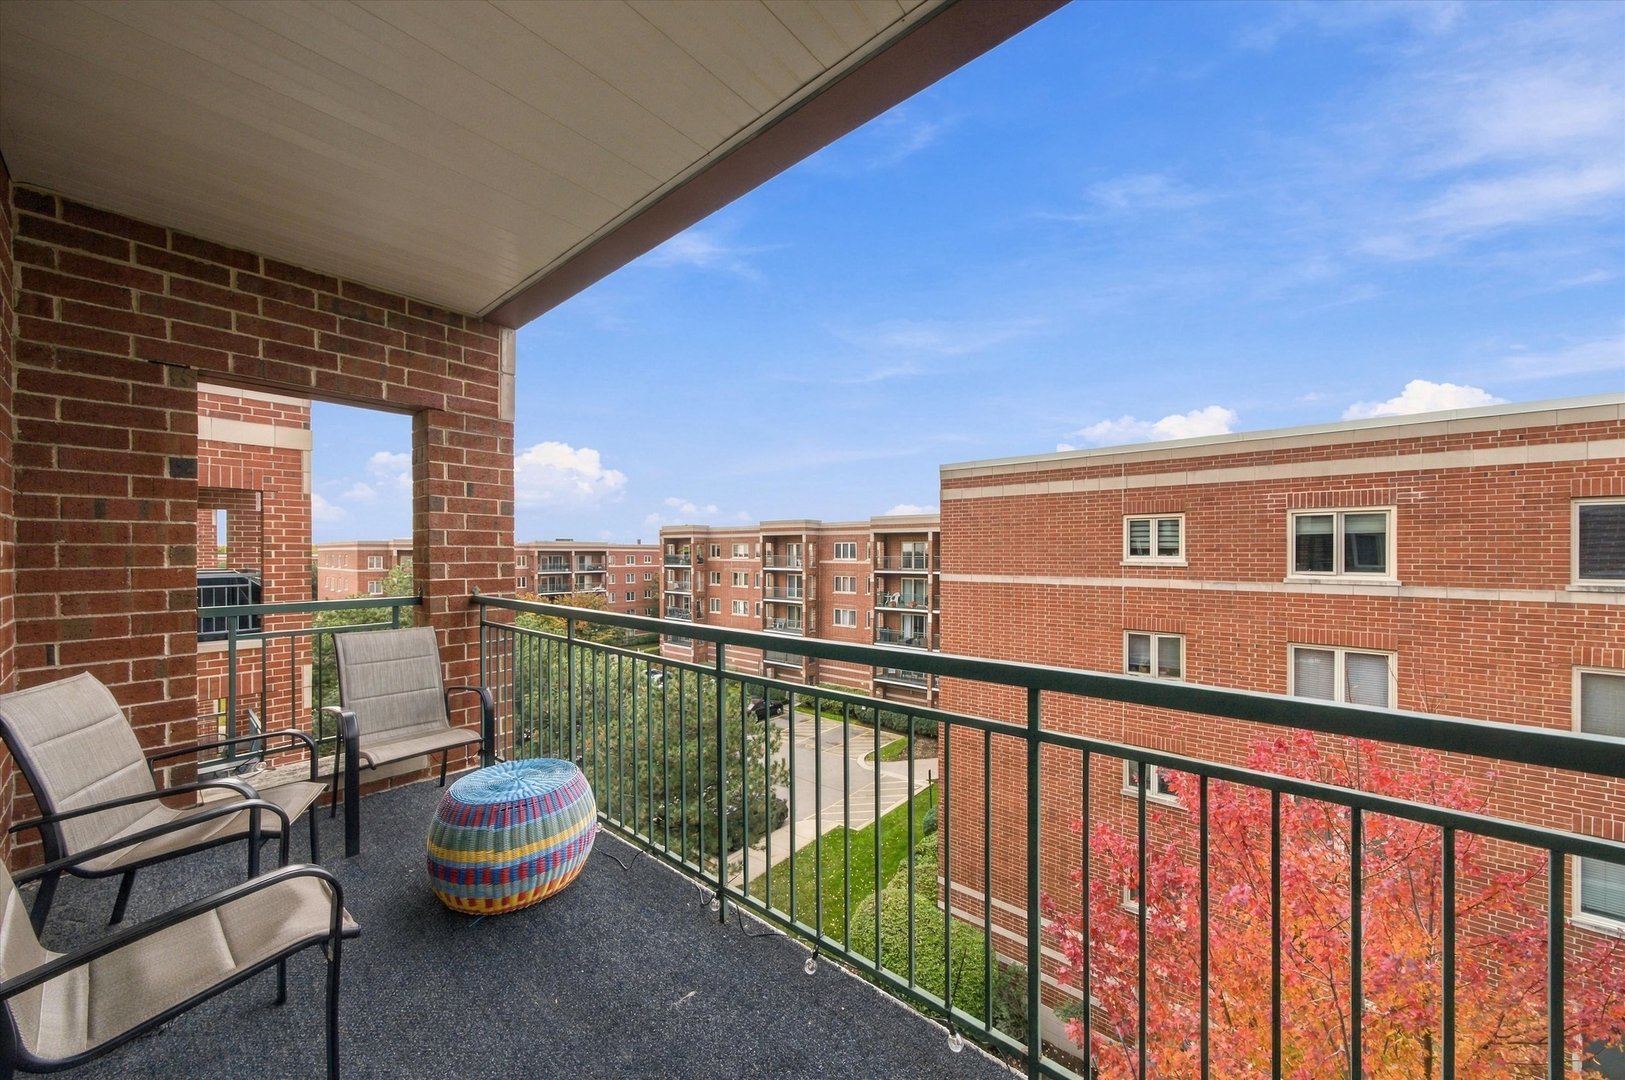
Covered apartment balcony with lounge chairs overlooking autumn trees and a neighboring brick building.
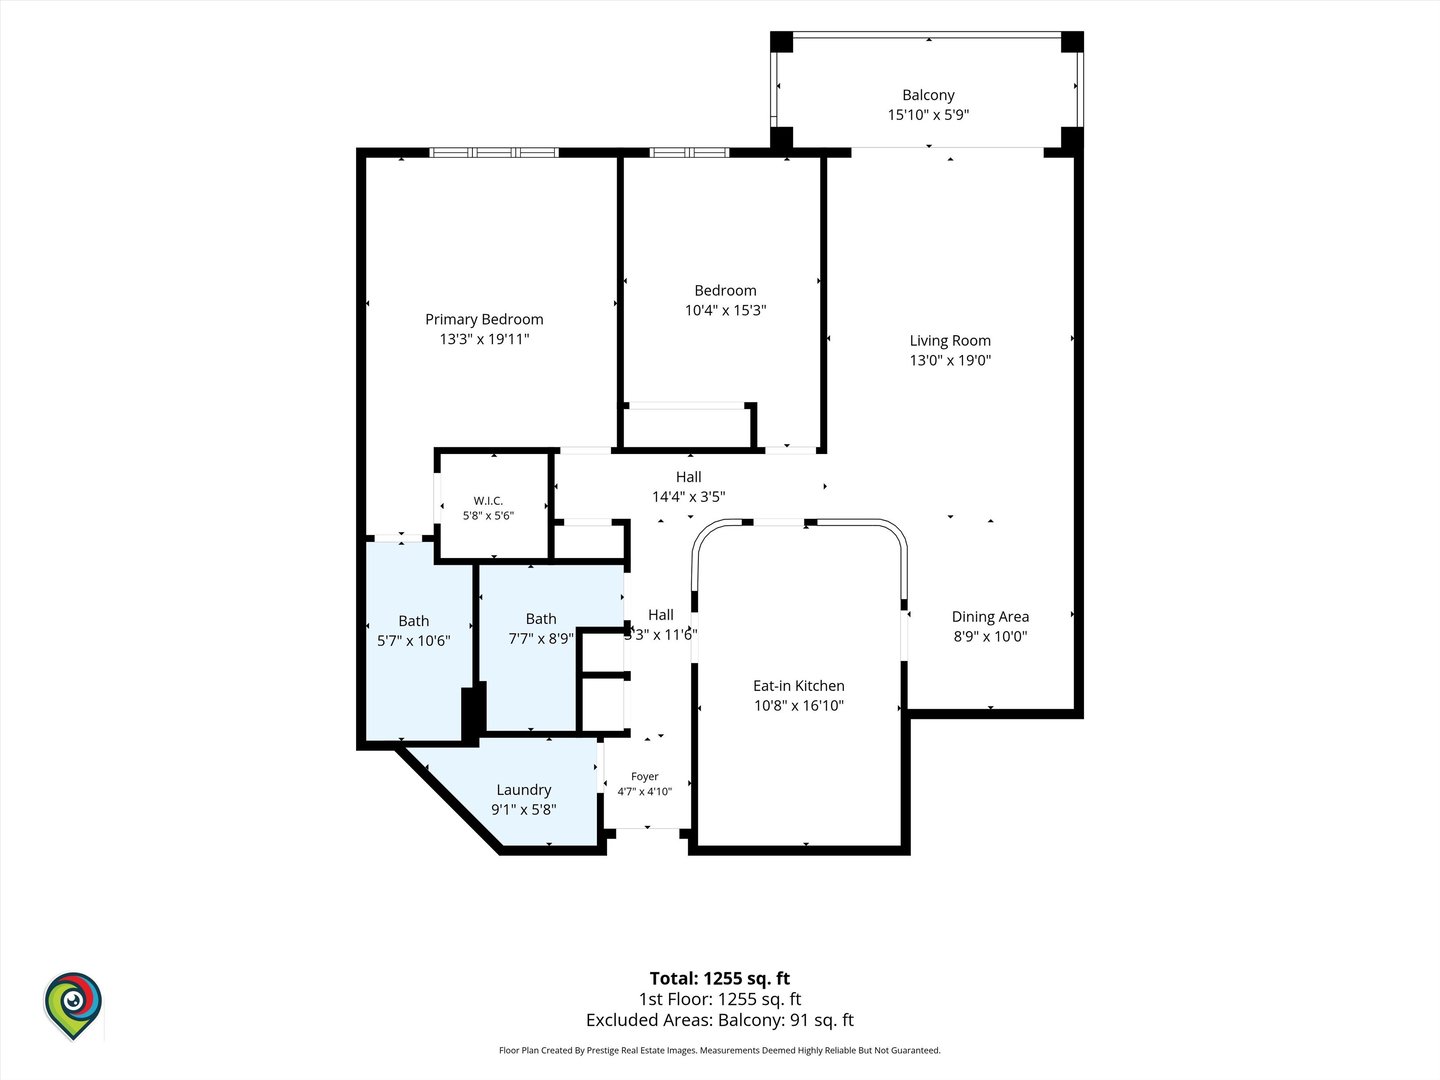
Floor plan showing two bedrooms, two baths, an eat-in kitchen, living and dining areas, and a balcony.
SEE ALL PHOTOS
Brick apartment building with stacked balconies surrounding a courtyard parking lot.
Brick condominium building with stacked balconies and a parking lot at dusk.
Brick apartment building with stacked balconies, landscaped entrance, and parking area.
Aerial view of a condominium courtyard with a covered swimming pool, pond, and autumn trees.
Aerial view of a brick condominium complex with a landscaped pond and outdoor swimming pool.
Building lobby with gray lounge chairs, a long runner, and a mirrored wall beside the elevator.
Living room with cream sofas, a wood coffee table, and sliding glass doors opening to a balcony.
Furnished living room with white sofas, a television, and sliding doors to a balcony.
Living room with cream seating, a wooden coffee table, and sliding doors to a balcony.
Living room with cream seating, a wood coffee table, and sliding doors to a balcony.
Bright kitchen with white cabinets, gray tile backsplash, and stainless steel appliances.
Kitchen with white cabinetry, stainless steel appliances, pale green tile backsplash, and an adjoining dining area.
Dining room with a wooden table and china cabinet beside an arched opening to the kitchen.
Dining room with a wooden table, black spindle-back chairs, and a glass-front china cabinet.
Open apartment entryway with an arched opening to a bright white kitchen and dining area.
Bright kitchen with white cabinets, pale green tile backsplash, and stainless steel appliances.
Kitchen with white cabinetry, sage tile backsplash, stainless appliances, and a gas range.
Kitchen with white cabinets, a stainless gas range, and a teal tile backsplash opening to the dining area.
Bright hallway with light wood flooring, white doors, and a modern ceiling light.
Living room with white seating, wood coffee tables, and an open kitchen and dining area.
Living room with white sofas, a wood coffee table, and an open dining area and kitchen.
Bathroom with a leafy shower curtain, wood-tone vanity, large mirror, and white fixtures.
Bathroom with a wood vanity and a glass-enclosed tiled shower.
Bedroom with a large bed, wood dresser, and desk beside a wide window.
Bedroom with a desk workspace, wooden dressers, and an adjoining bathroom.
Bright room with light wood floors, a window, bicycles, and moving boxes.
Laundry room with front-loading washer and dryer, storage shelves, and laundry supplies.
Covered apartment balcony with lounge chairs, a colorful ottoman, and views of brick buildings and the courtyard.
Covered apartment balcony with lounge chairs overlooking autumn trees and a neighboring brick building.
Floor plan showing two bedrooms, two baths, an eat-in kitchen, living and dining areas, and a balcony.
Listed by Antonio Sarmiento with 606 Brokers LLC (773) 870-5101
Pending

4160 N NATCHEZ Avenue Unit: 507

4160 N NATCHEZ Avenue Unit: 507, Chicago, IL 60634

$409,900
Beautifuly & tastefully remodeled from top to bottom this top floor unit with the most stunning sunsets in the highly-desired Glenlake Condominiums community in Dunning is ready for you to call home sweet home! This sun-drenched 2 bedroom, 2 full bath condo in an elevator secured building boasts luxurious finishes, an open concept kitchen/dining/living room, hardwood LVP flooring throughout, a large private balcony with sunset views, a walk-in laundry room and lots of storage. Modern kitchen features white cabinetry, stainless steel appliances, quarts countertops, pantry and additional space for a breakfast nook. Large primary suite is complete with a walk-in closet and an en-suite bathroom. The spacious walk-in laundry room includes a side-by-side washer and dryer with ample storage. A parking spot in the heated attached garage, along with an oversized storage room, is included in the price. Nestled in a cul-de-sac, this beautifully complex offers beautiful amenities like an outdoor pool, a jacuzzi, and picturesque walking paths. Perfectly located minutes from I90/I94, CTA Buses & Blue Line, Harlem Irving Plaza, Jewel, parks, restaurants, shopping and more. Nothing to do but move in! Also comes with a home warranty!

2
beds

2
baths

1,459 Sq.Ft. LIVING AREA

Antonio Sarmiento

Antonio Sarmiento

Features & Amenities

Interior

  • total bedrooms2
  • Total bathrooms2
  • full bathrooms2
  • Laundry room In Unit
  • Flooring Hardwood, Laminate
  • APPLIANCES Range, Microwave, Dishwasher, Refrigerator, Washer, Dryer
  • other interior Features Elevator, Storage, Pantry

Area & Lot

  • Status Pending
  • Living Area1,459 Sq.Ft.
  • MLS® ID12802178
  • TypeCondo
  • YEAR BUILT1998
  • NeighborhoodDunning
  • Elementary SchoolBridge Elementary School
  • Middle SchoolBeard Elementary School
  • High SchoolWilliam Howard Taft High School
  • School District299

Exterior

  • STORIES5
  • Garage Space1.0
  • water SourceLake Michigan
  • lot featuresLandscaped
  • parkingConcrete, Garage Door Opener, Heated Garage, Yes, Other, Attached, Garage
  • HEAT TYPEGas
  • AIR CONDITIONINGCentral Air
  • sewerPublic Sewer
  • SubstructureConcrete Perimeter
  • HOA AmenitiesElevator in Residence, Storage, Sundeck, Pool, Security Door Lock(s)
  • other exterior FeaturesBalcony, Outdoor Grill, Door Monitored By TV

Financial

  • Sales Price$409,900
  • Real Estate Tax $5,478/yr
  • HOA $432/mo
Brick condominium building with stacked balconies and a parking lot at dusk.

Schedule a Showing

I would love to show you this beautiful property. Please select your preferred date and time below. I will be in touch shortly to confirm your appointment.

Schedule a Showing

I would love to show you this beautiful property. Please select your preferred date and time below. I will be in touch shortly to confirm your appointment.

Thank you for your interest in 4160 N NATCHEZ Avenue Unit: 507, Chicago, IL 60634. We are reviewing your request and will be in touch shortly!

Mortgage Calculator

Estimate your monthly mortgage payment, including the principal and interest, property taxes, and HOA. Adjust the values to generate a more accurate rate.

All estimates are provided for informational purposes only. Actual amounts may vary.
$0,000 Your Payment 20 15 65
$0,000 Your Payment

Dunning

Explore

Work With Antonio

Real estate should feel straightforward and personal. You’ll get honest guidance, a clear plan, and someone who pays attention to the details that matter to you. From start to finish, everything is handled with care so the process feels smooth—and the outcome feels right.

Follow Me on Instagram