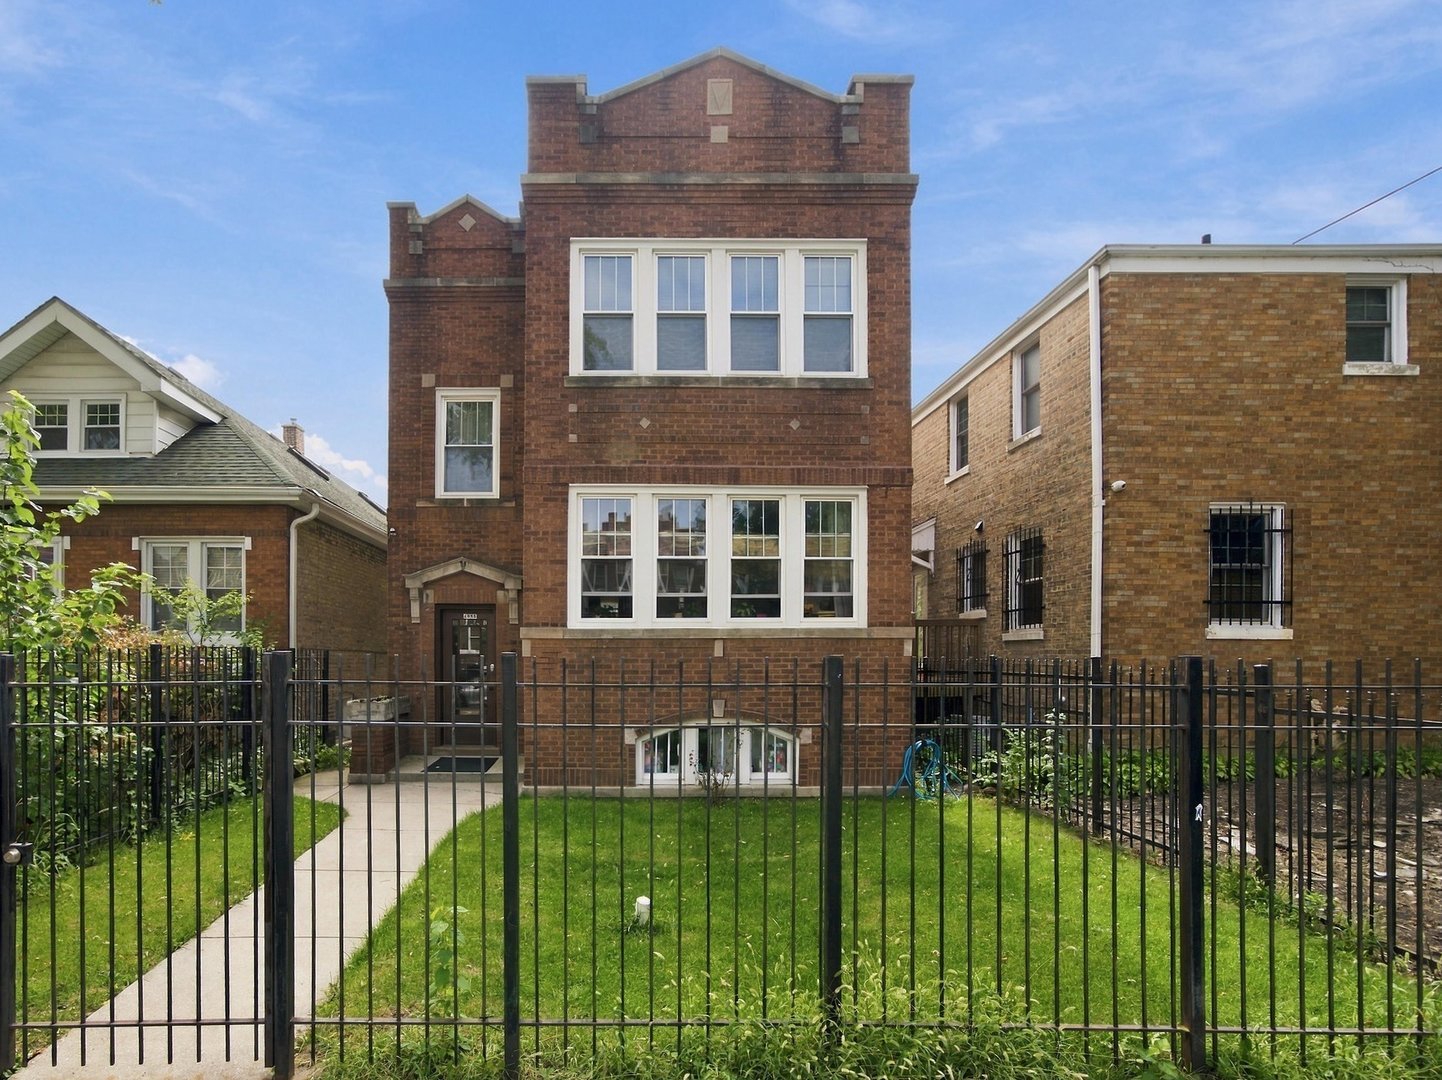
Red brick multi-story home with white-trimmed windows behind a black metal fence and small front lawn.
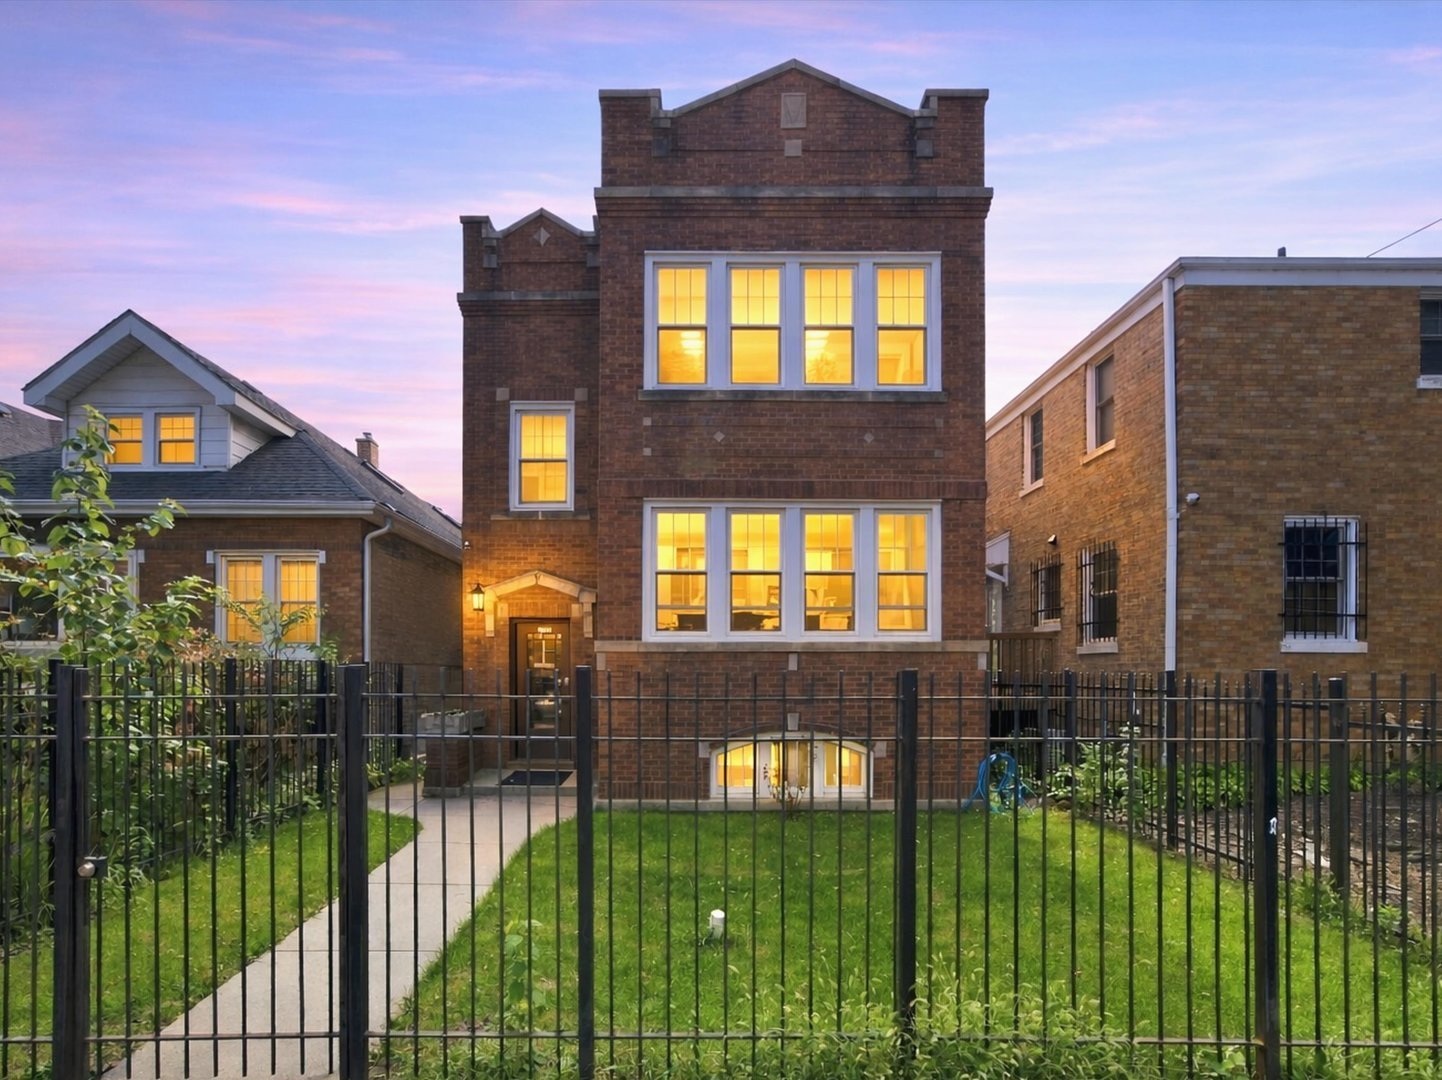
Red-brick home at dusk with glowing windows, a fenced lawn, and a curved walkway to the entrance.
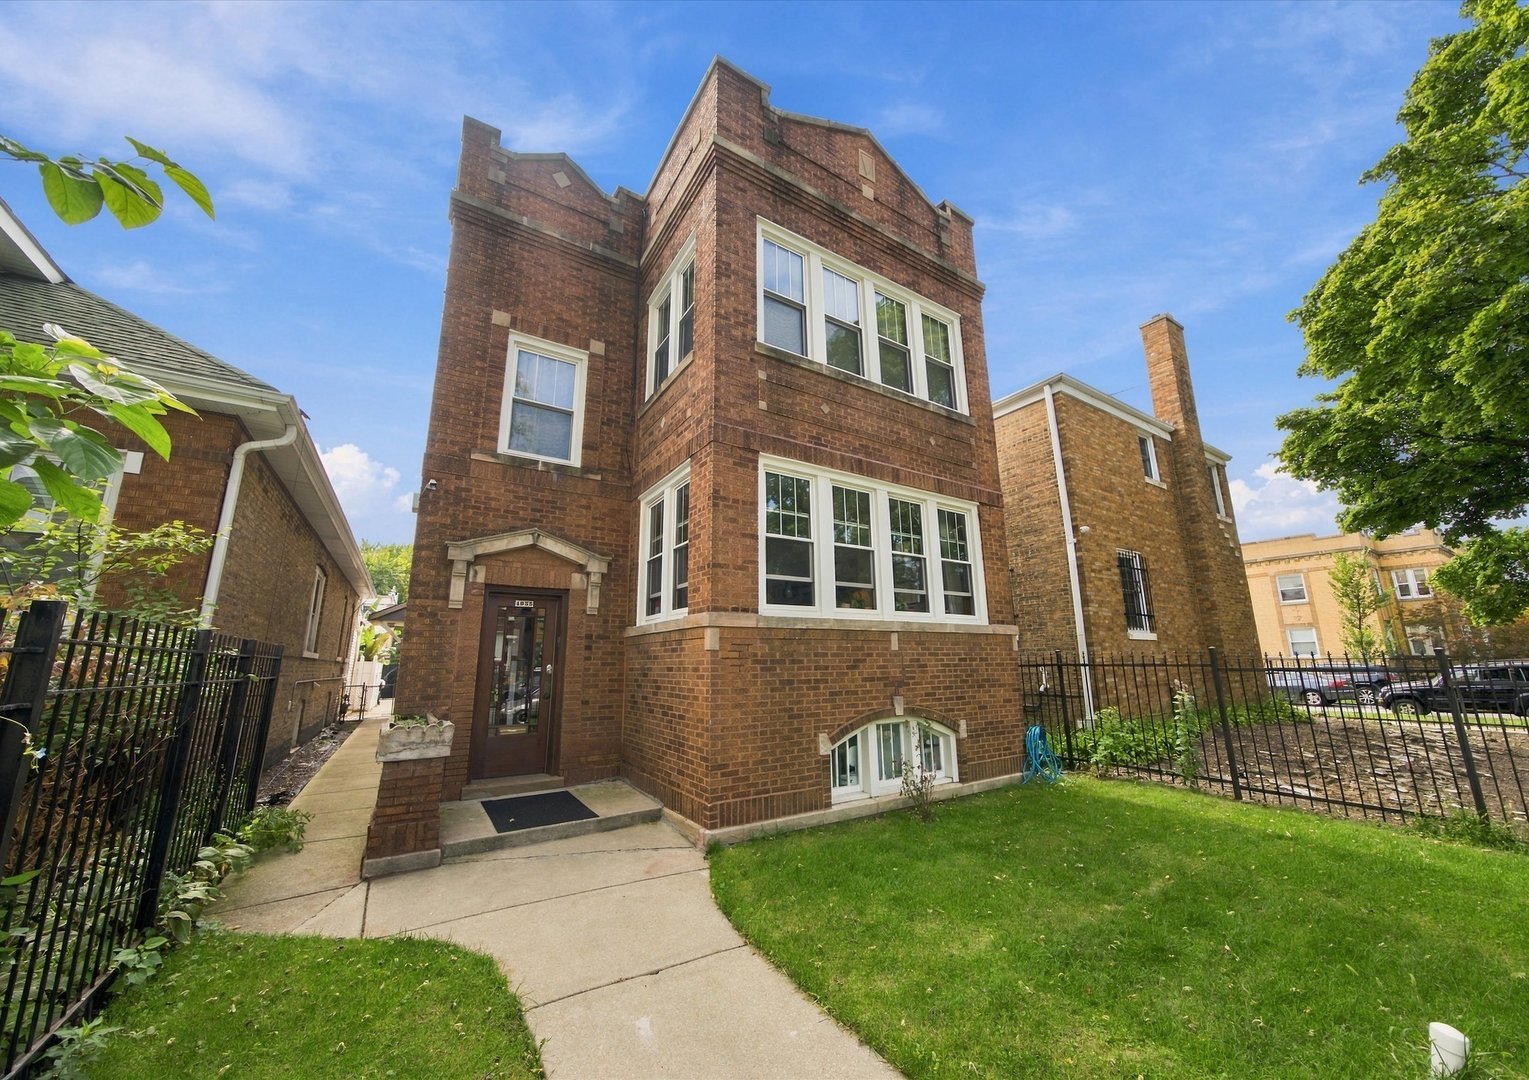
Multi-story brick residence with a stepped roofline, white-trimmed windows, and a walkway to the front door.
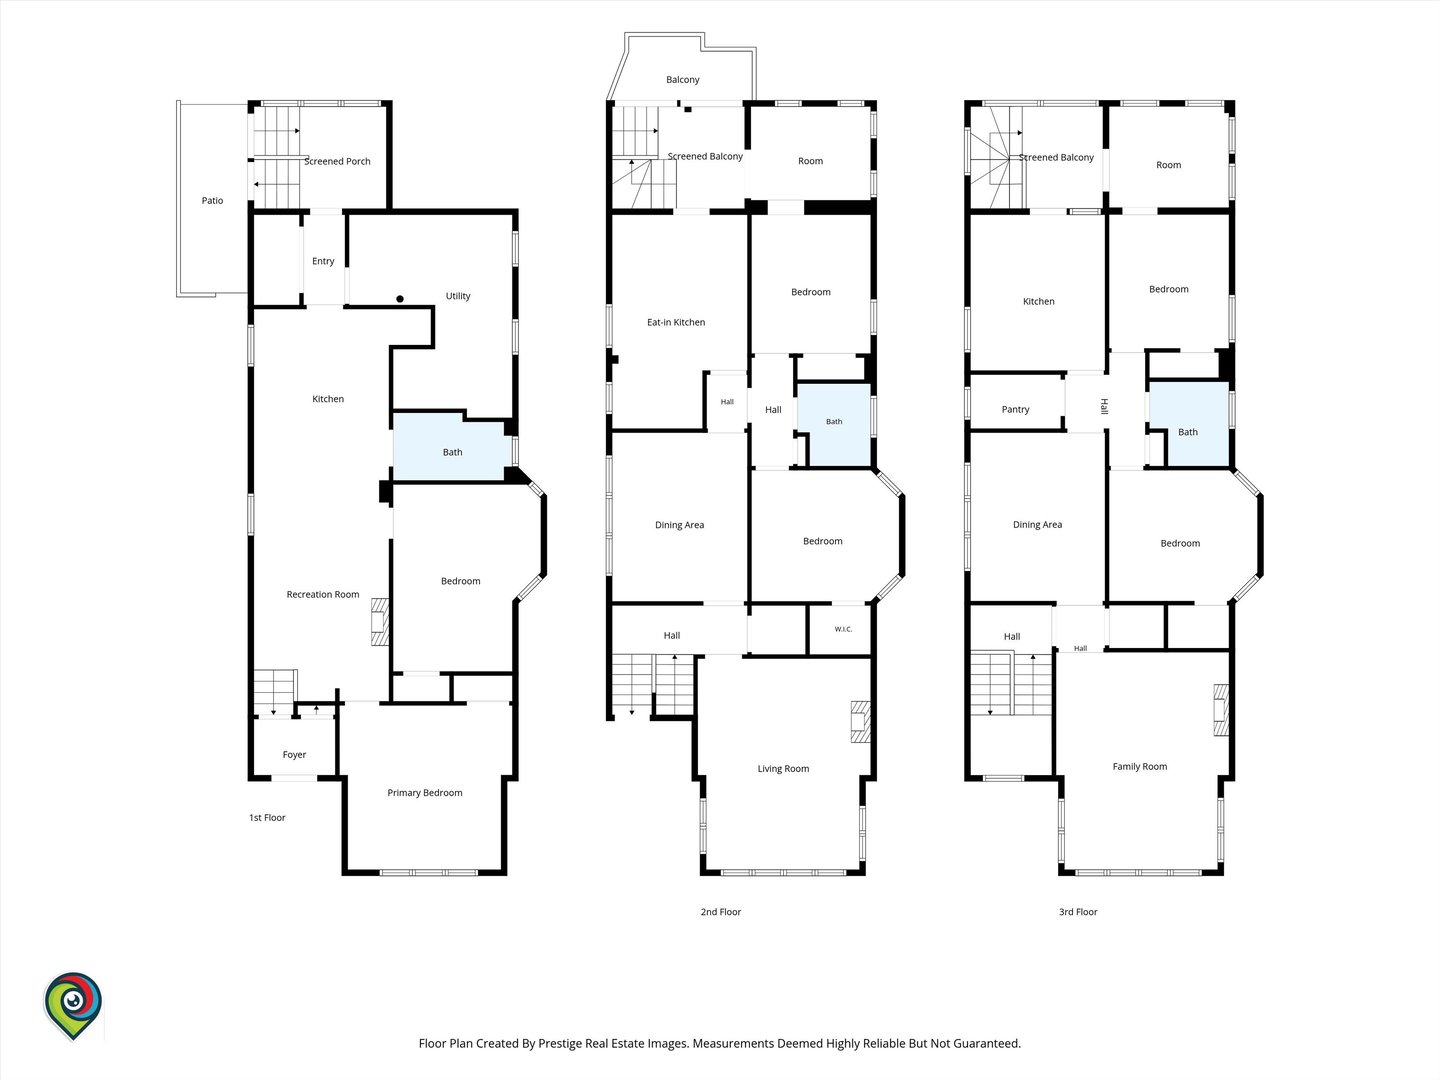
Three-floor home plan showing room layouts, patios, balconies, and a screened porch.
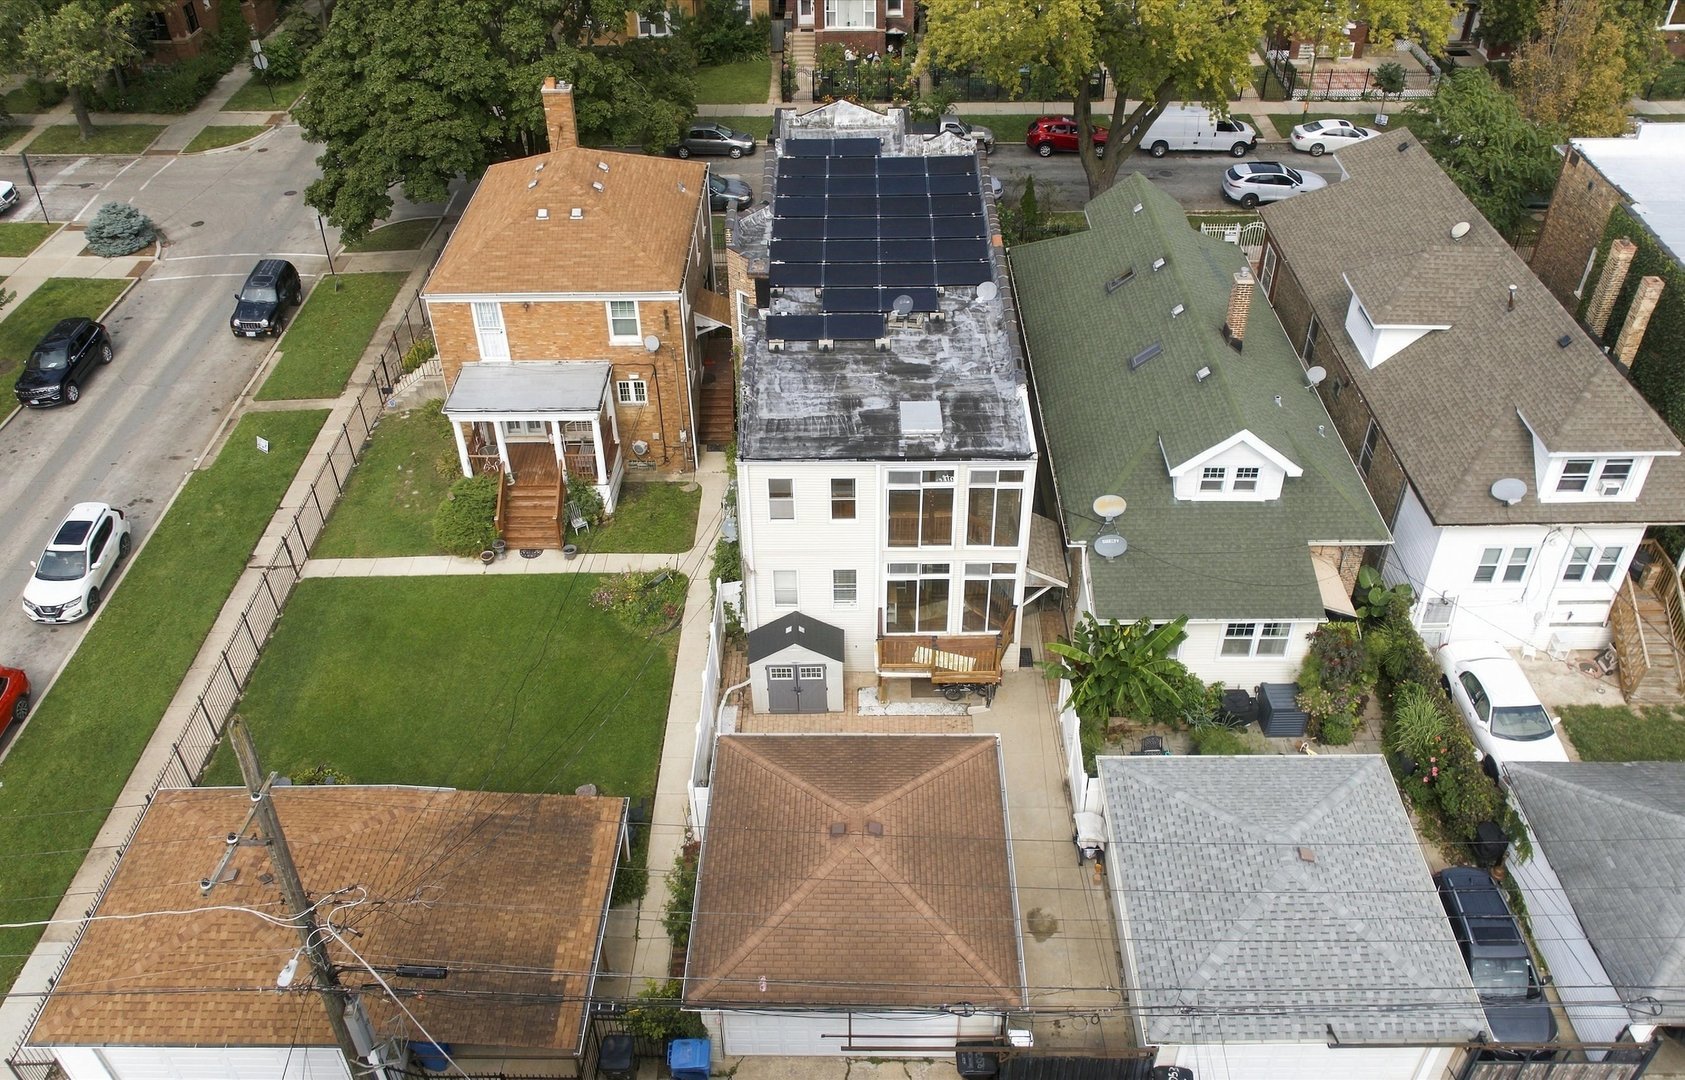
Aerial rear view of a Chicago home with rooftop solar panels, a rear deck, and a fenced yard.
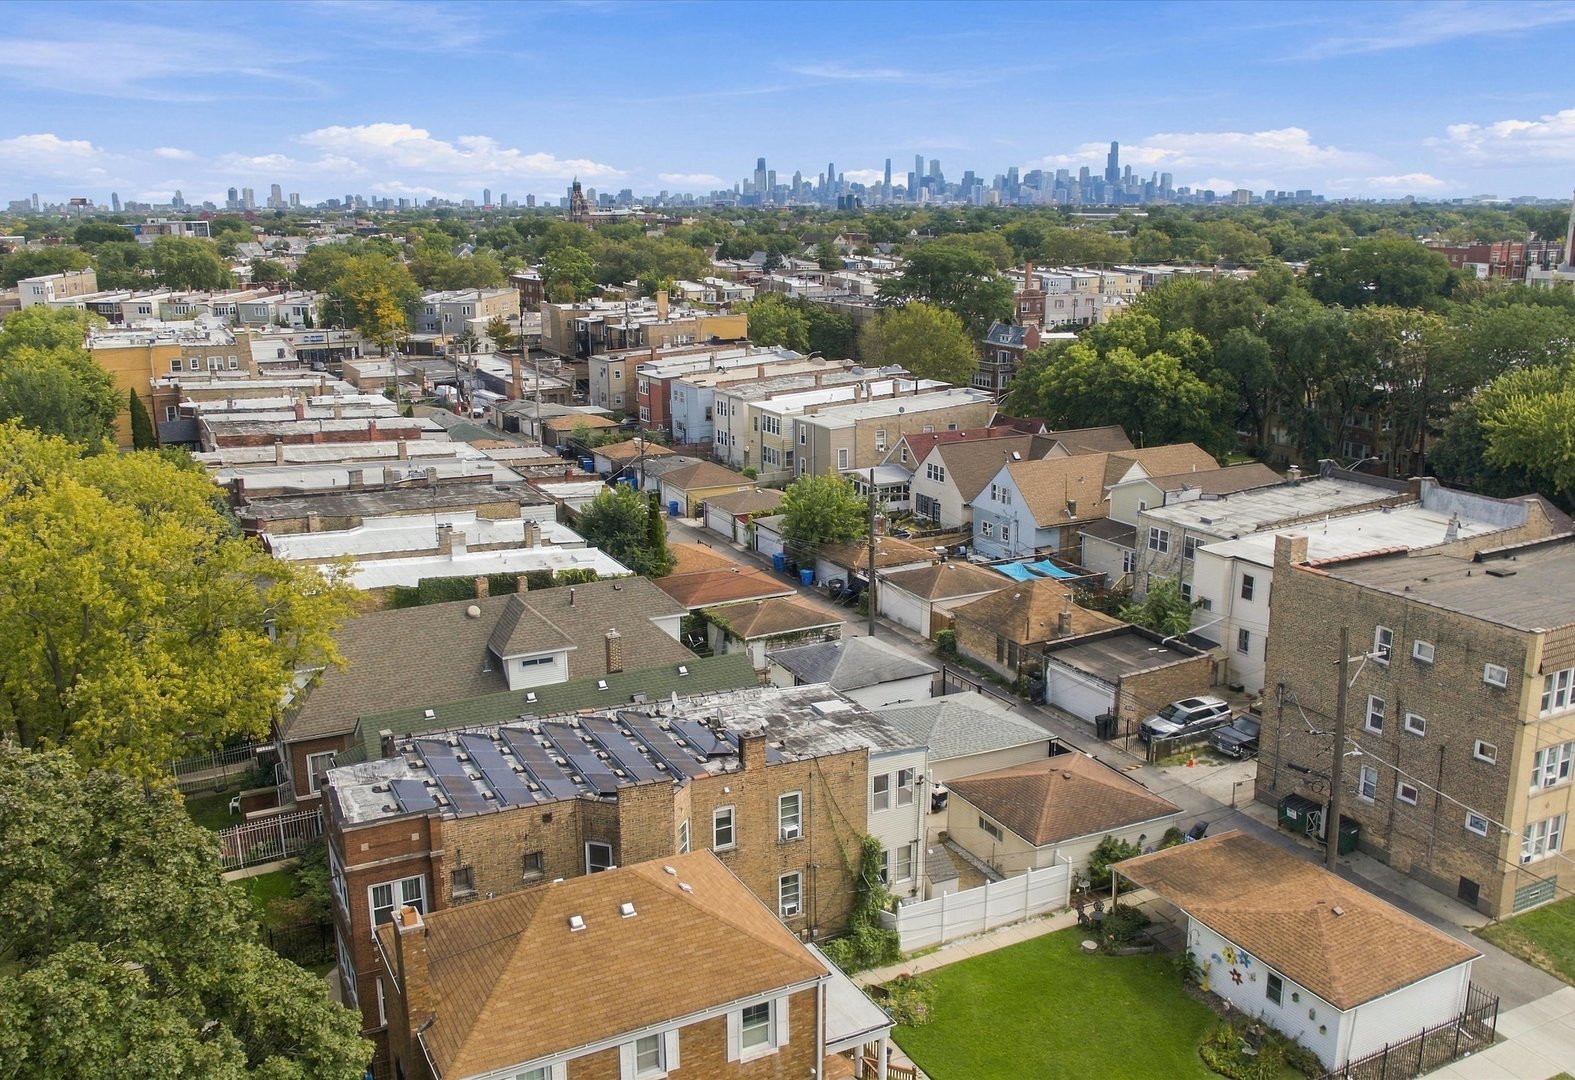
Aerial view across neighborhood rooftops toward the Chicago skyline.
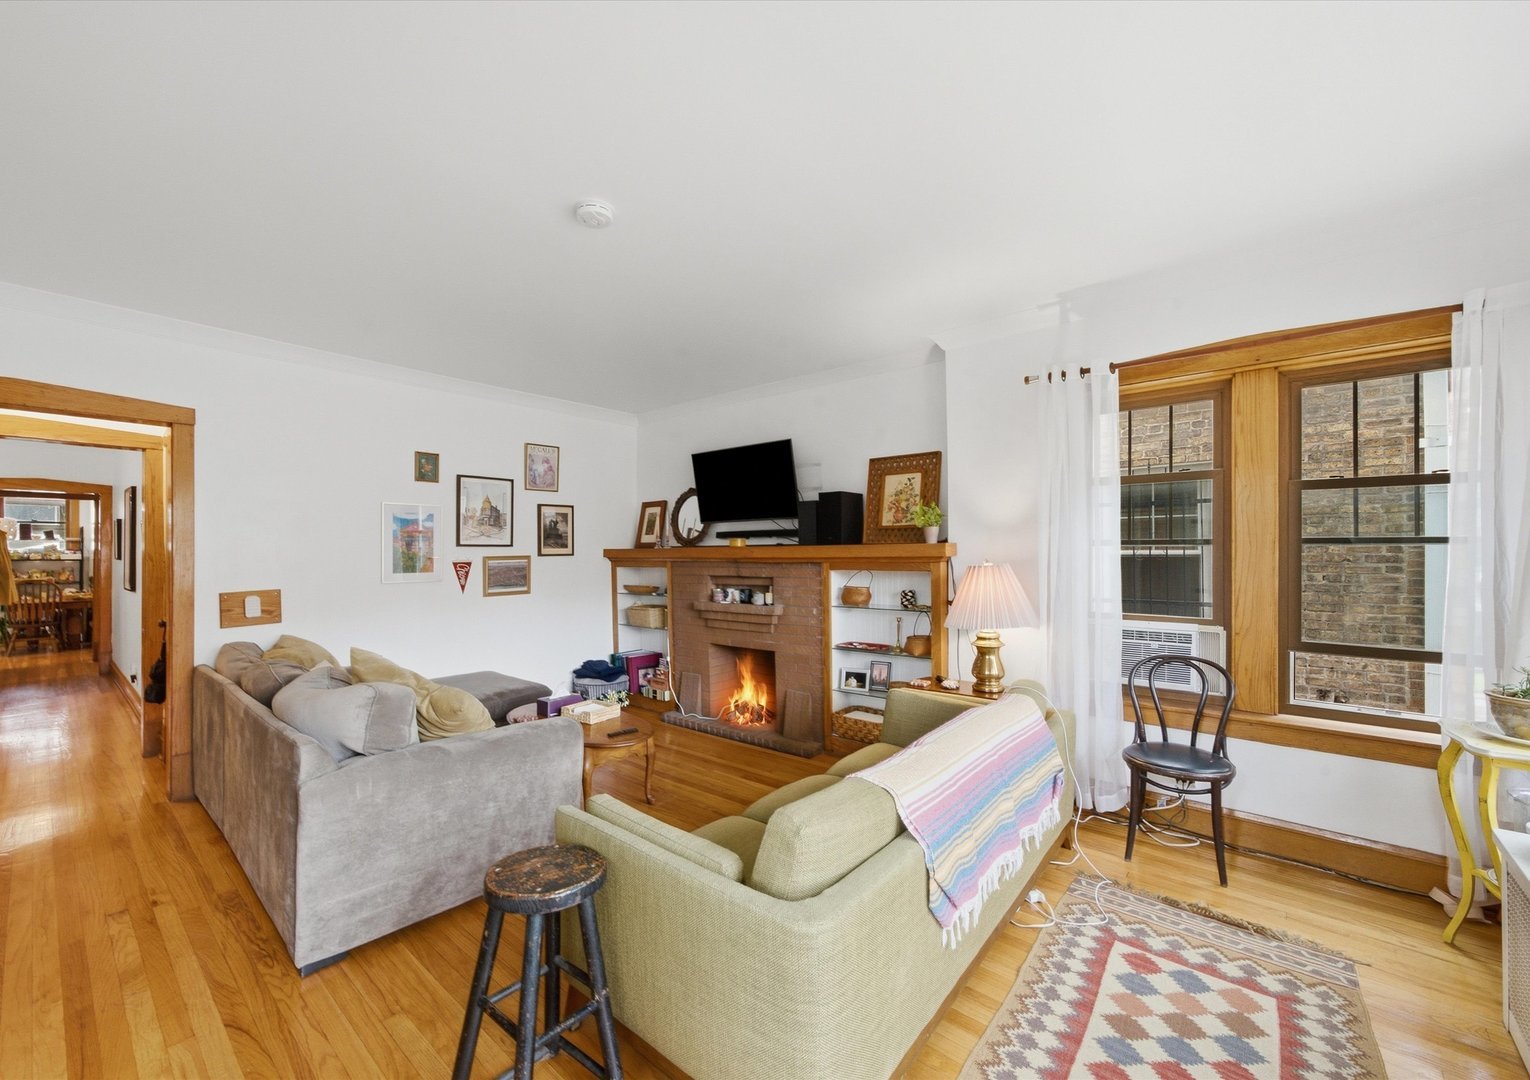
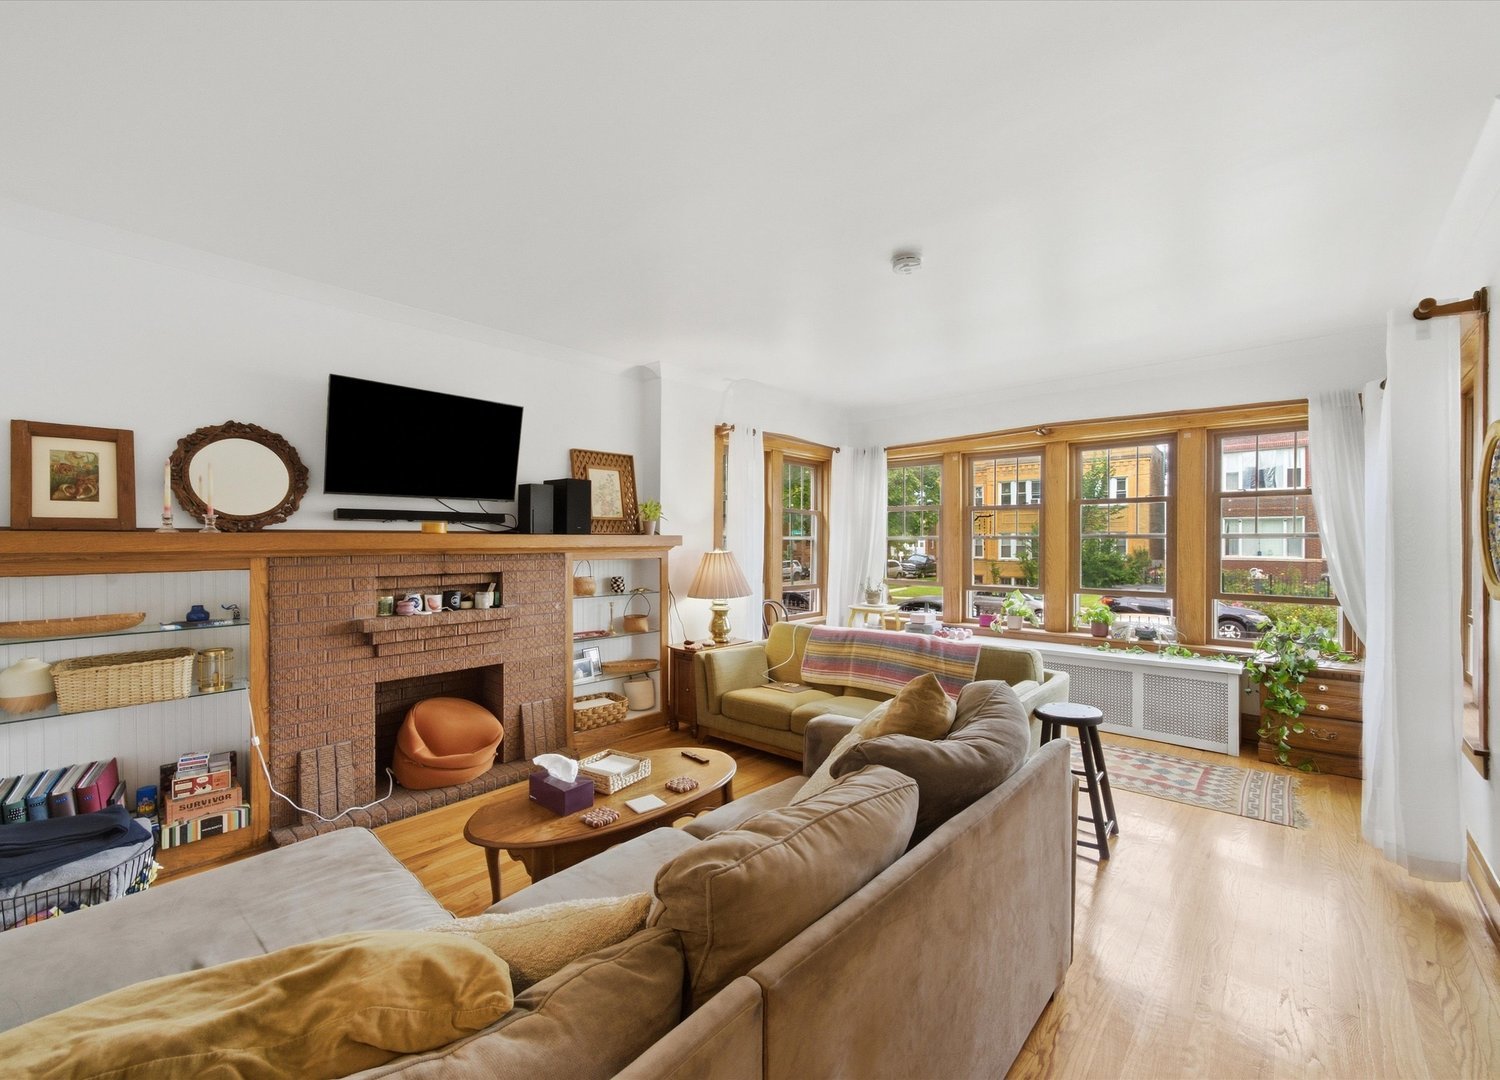
Living room with a brick fireplace, hardwood floors, and large wood-trimmed windows.
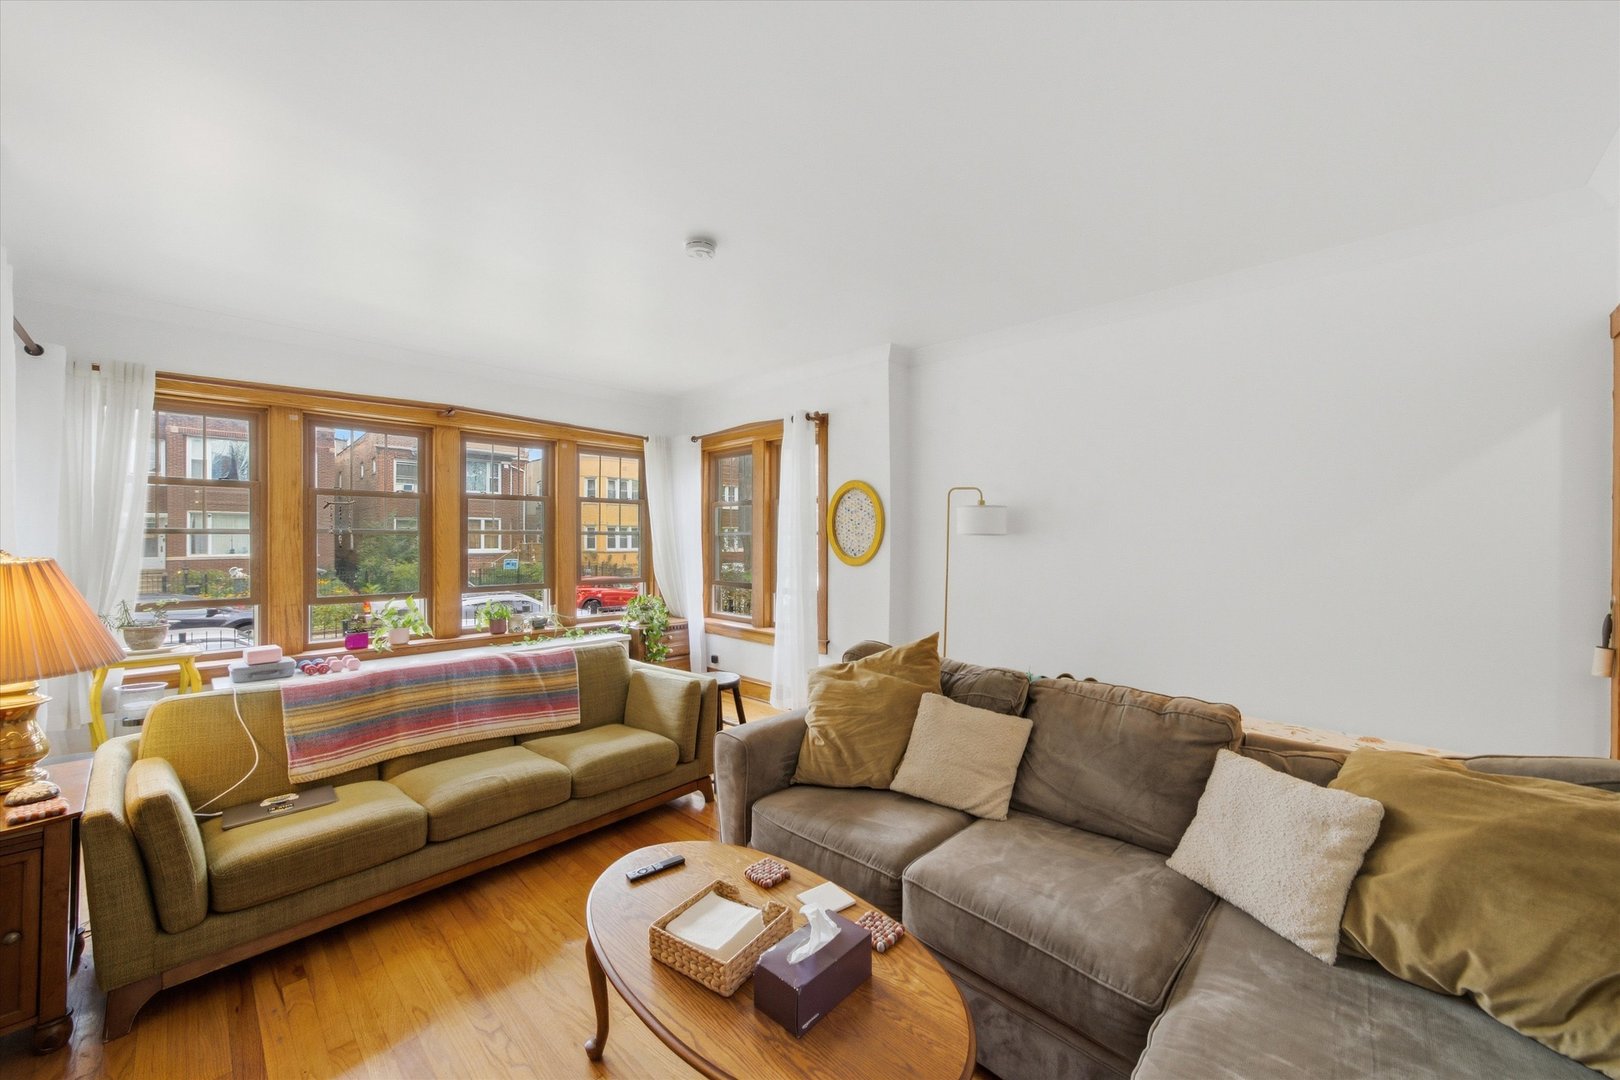
Living room with two sofas, hardwood floors, and large wood-framed windows.
Living room with a brick fireplace, built-in shelves, and wide wood-framed windows.
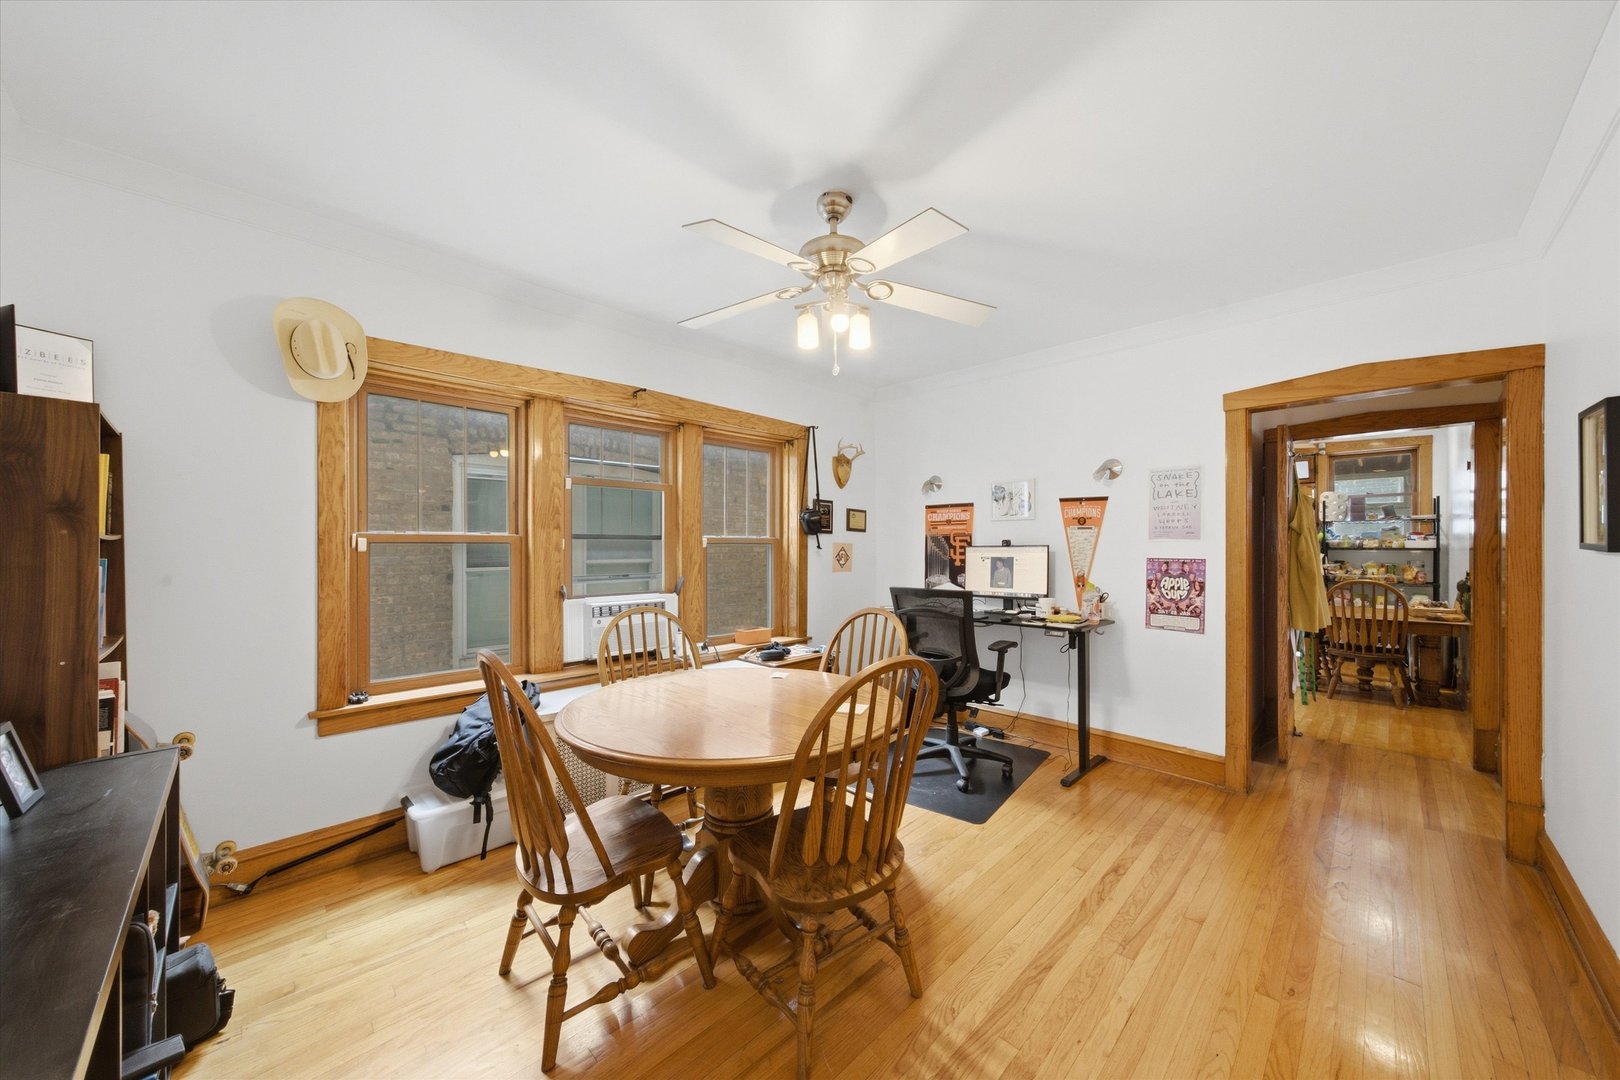
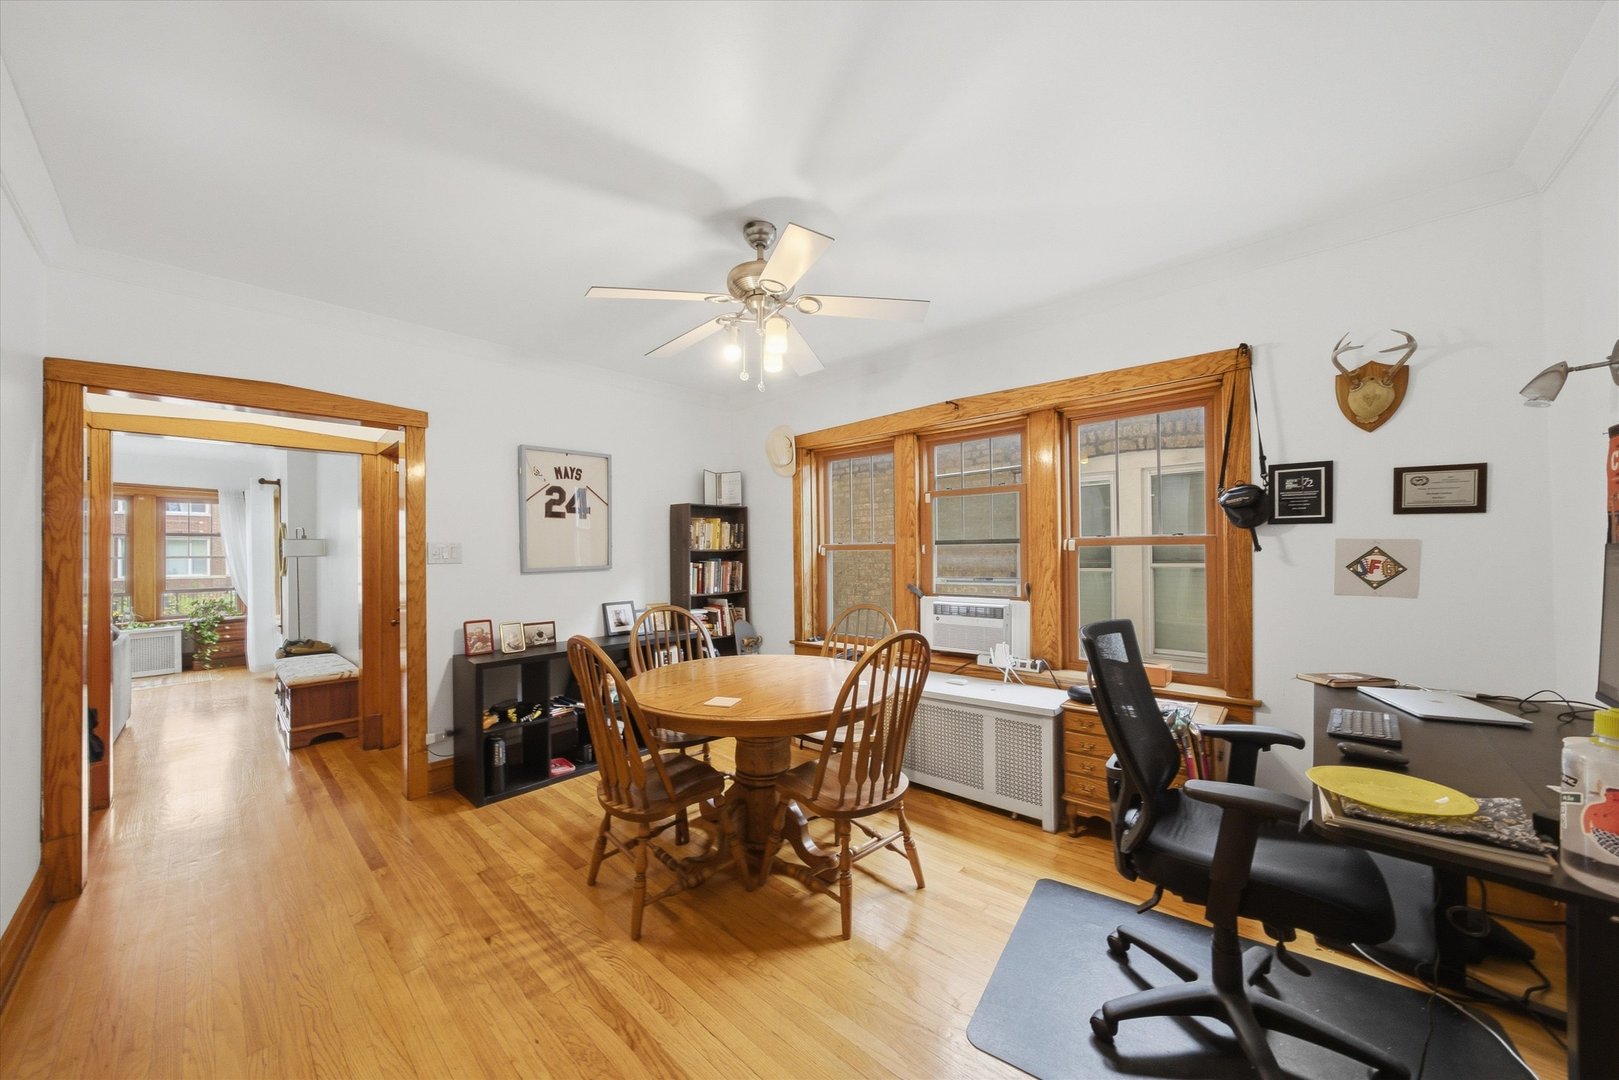
Dining room with a round wooden table, hardwood floors, and a desk beneath wood-trimmed windows.
Dining room and home office with a round wooden table, hardwood floors, and wood-trimmed windows.
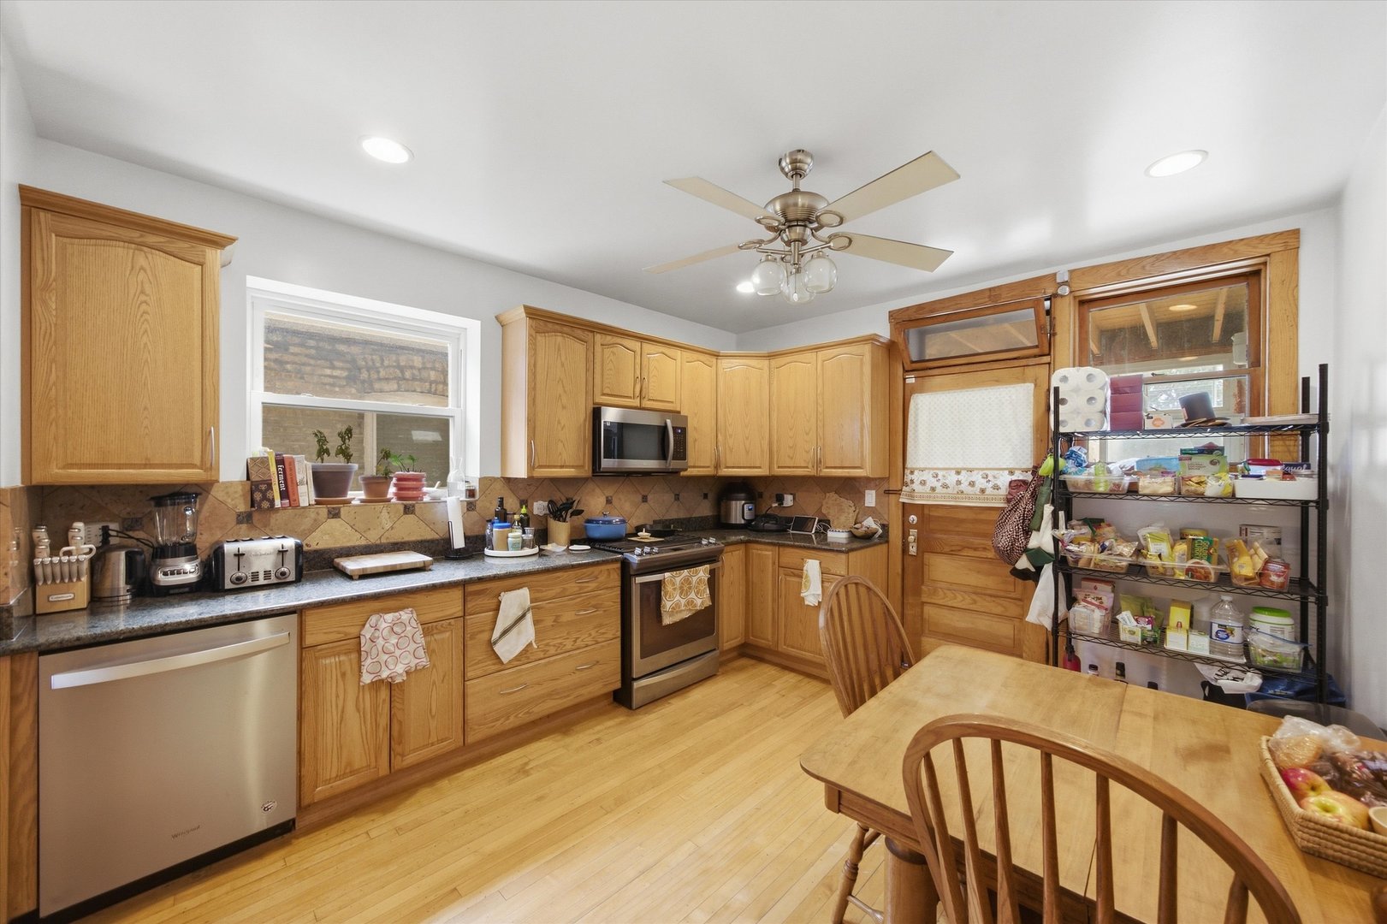
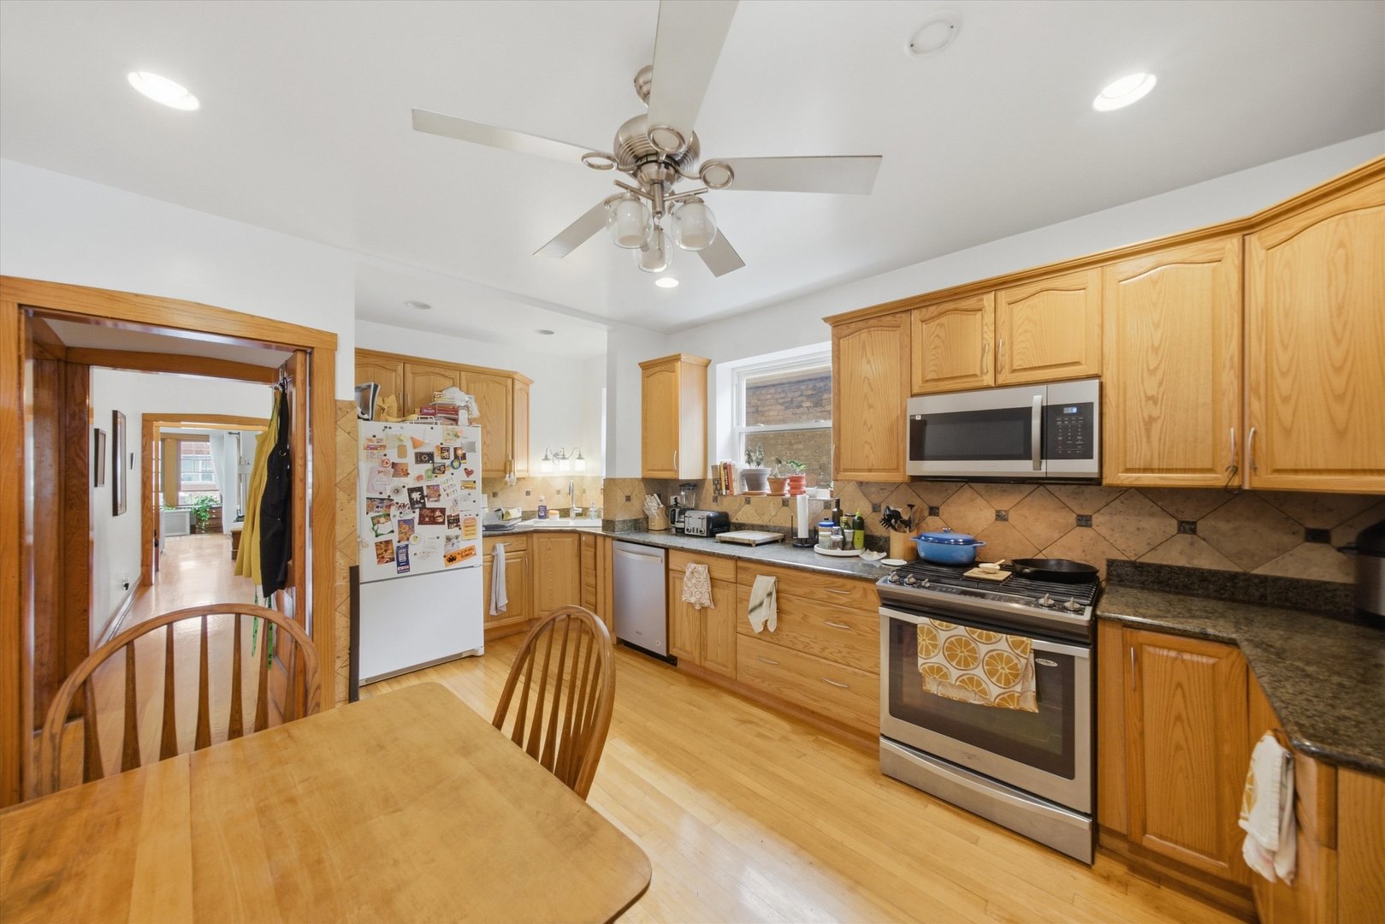
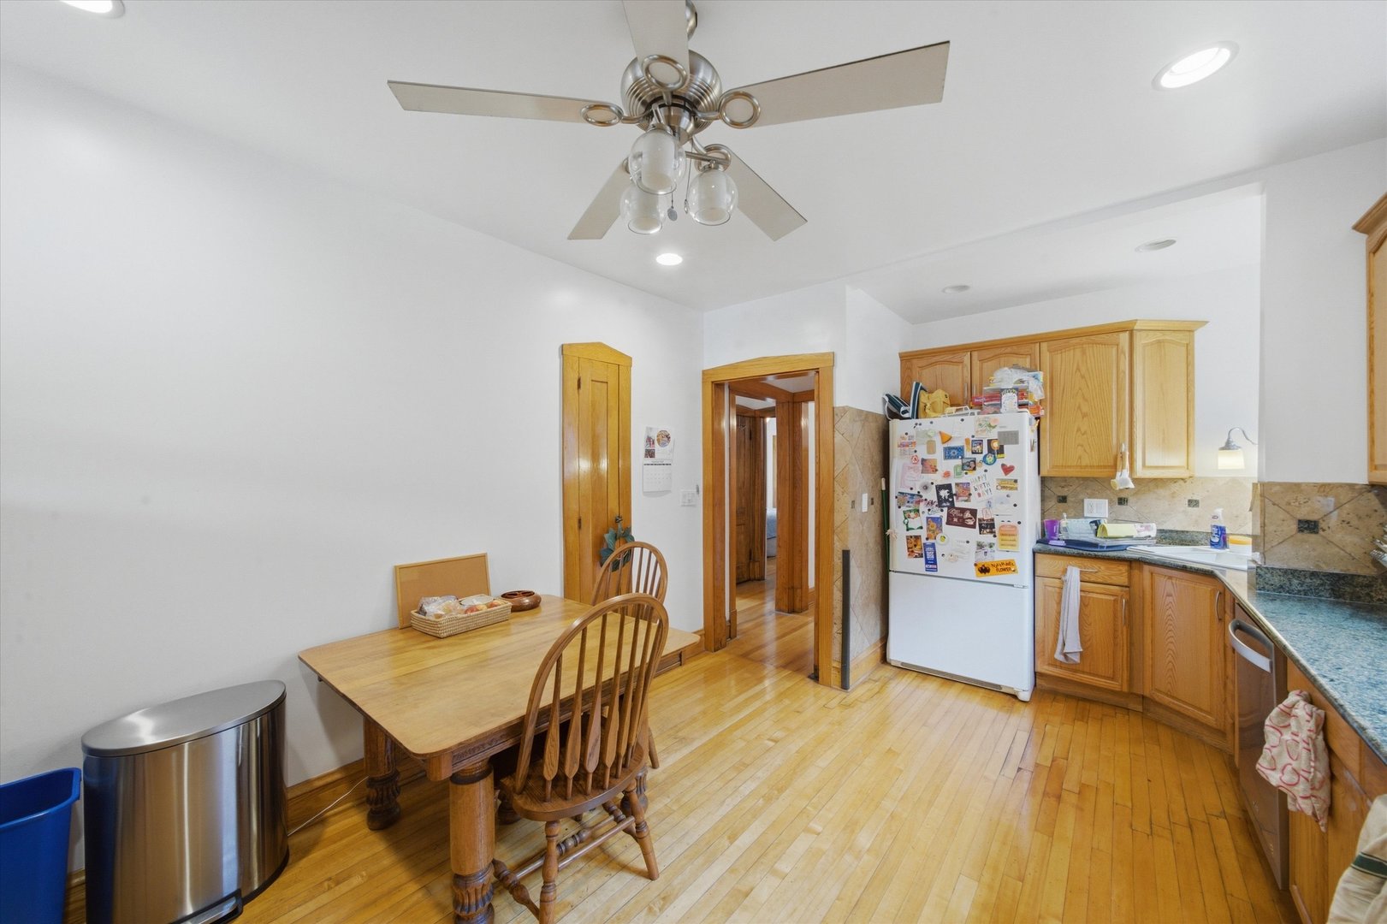
Kitchen with oak cabinets, stainless steel appliances, and a dining table beside the back door.
Kitchen with honey-colored wood cabinets, tiled backsplash, stainless steel appliances, and a wooden dining table.
Kitchen with honey-colored cabinets, a magnet-covered refrigerator, granite counters, and an adjoining wooden dining table.
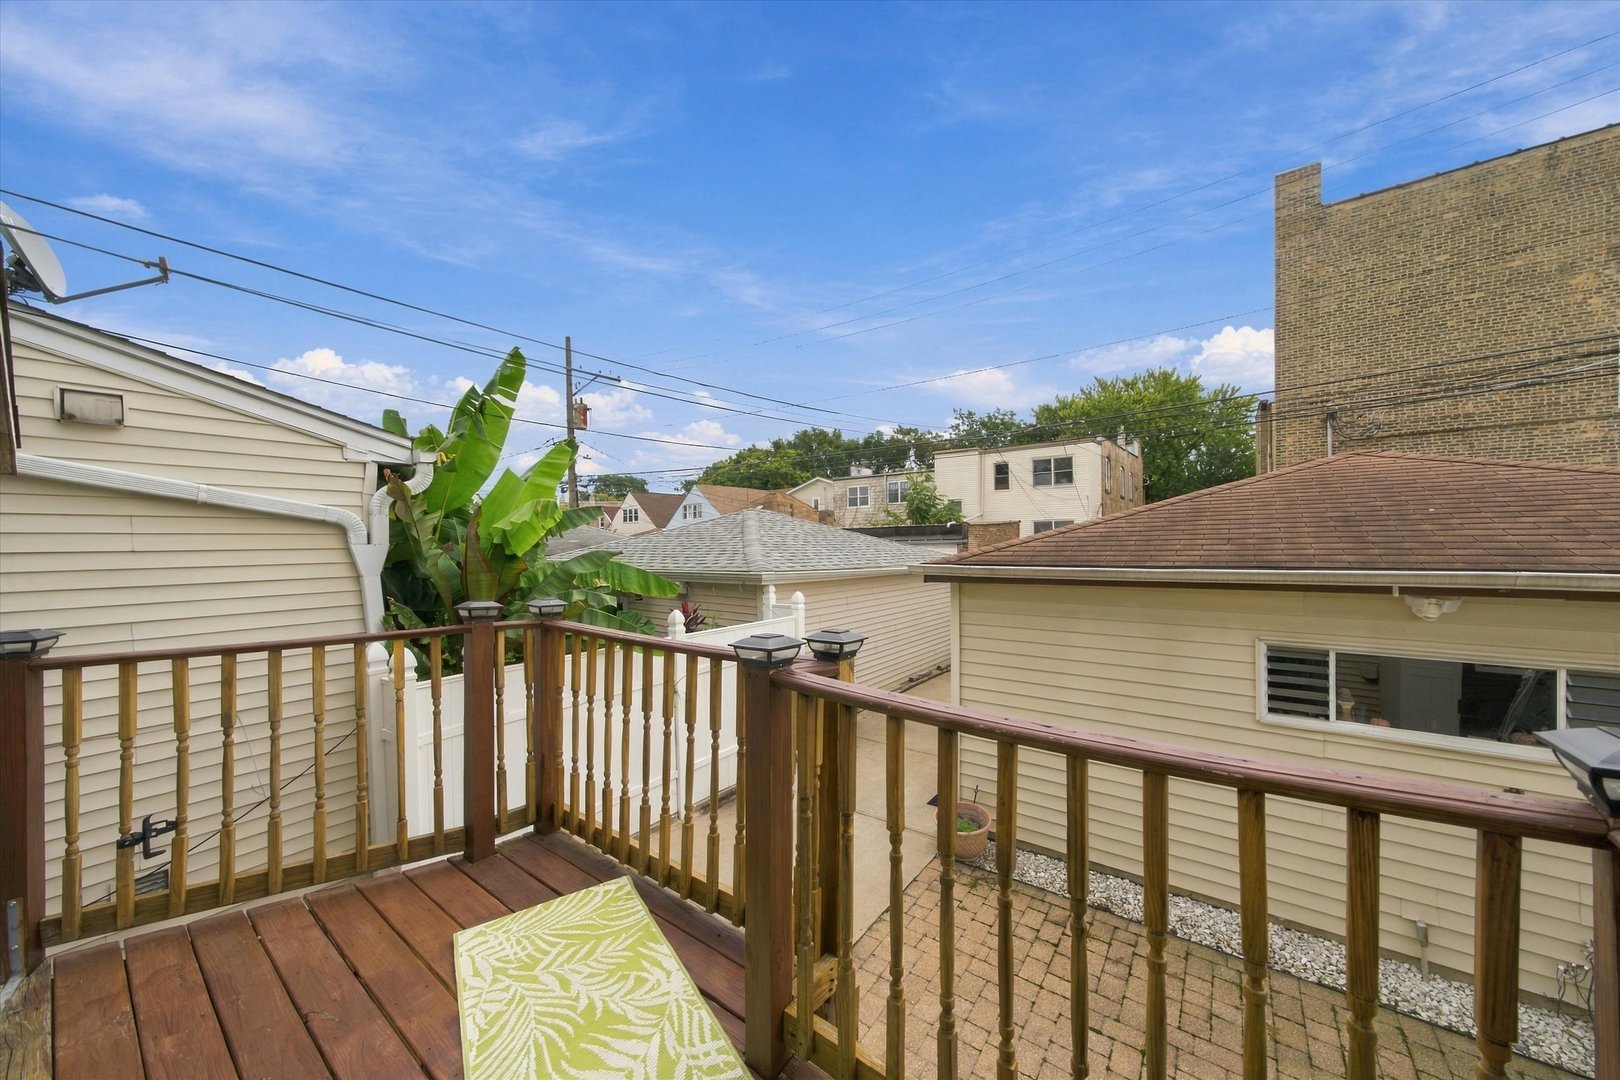
Wooden deck overlooking a brick-paver patio, with railing and leafy banana plants.
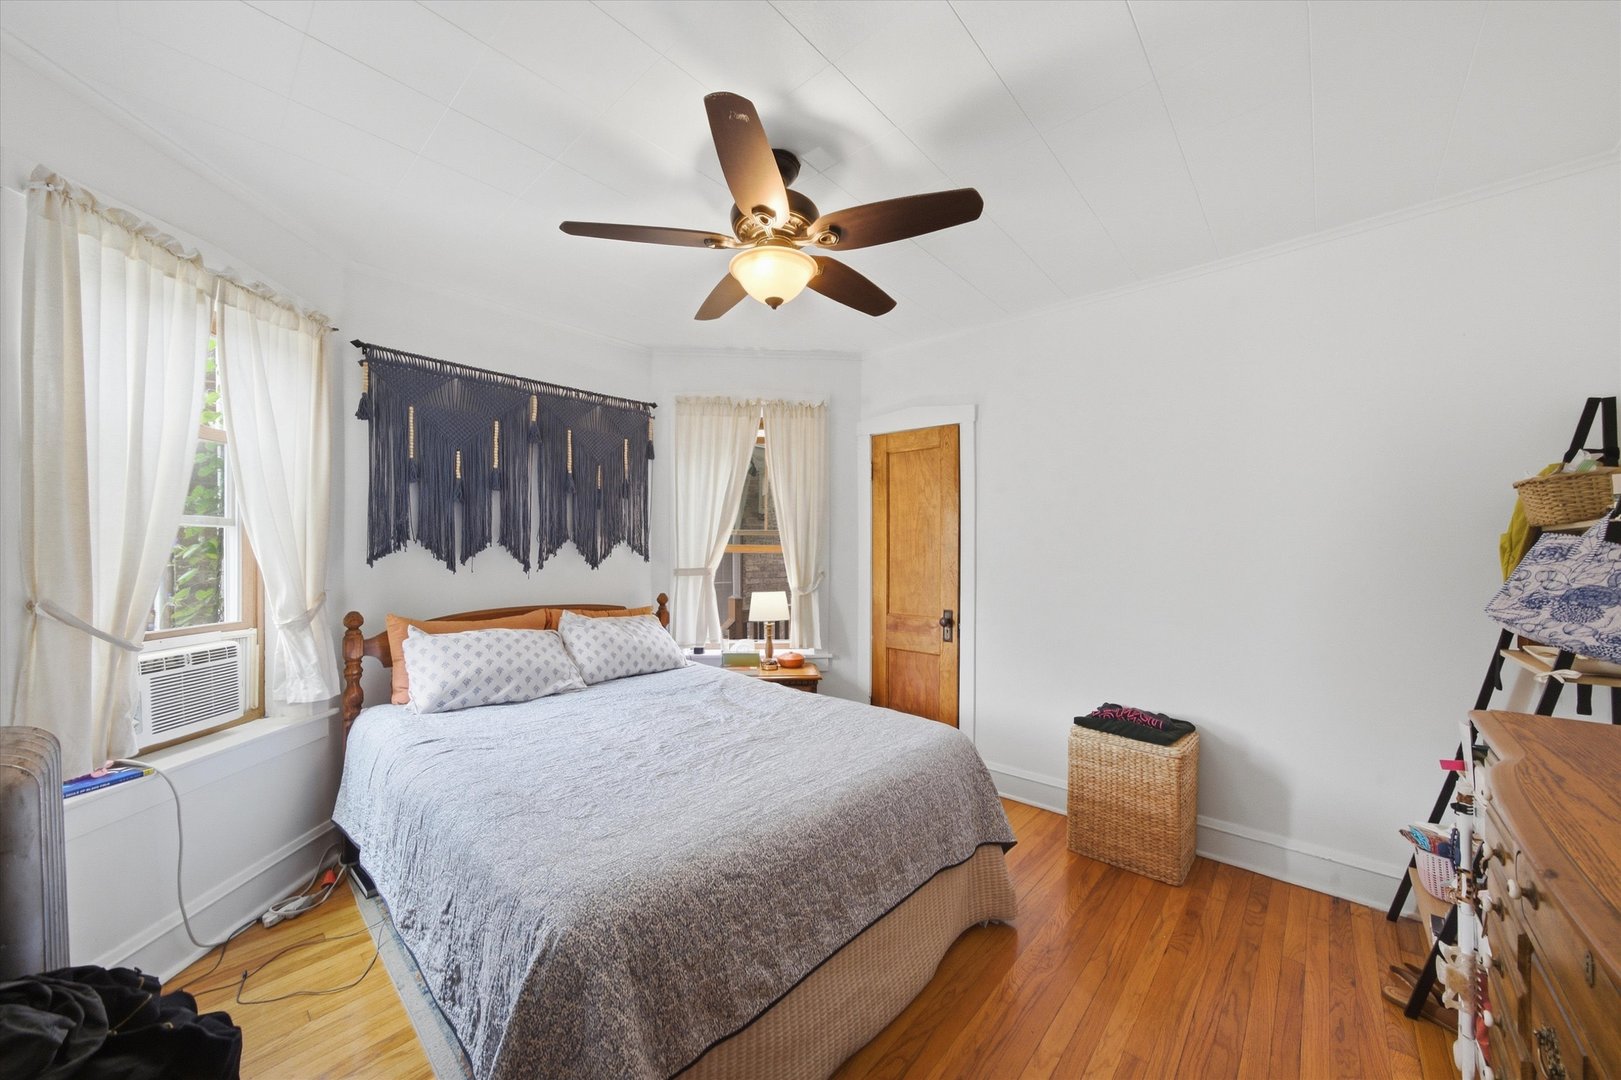
Furnished bedroom with a large bed, hardwood floors, and a ceiling fan.
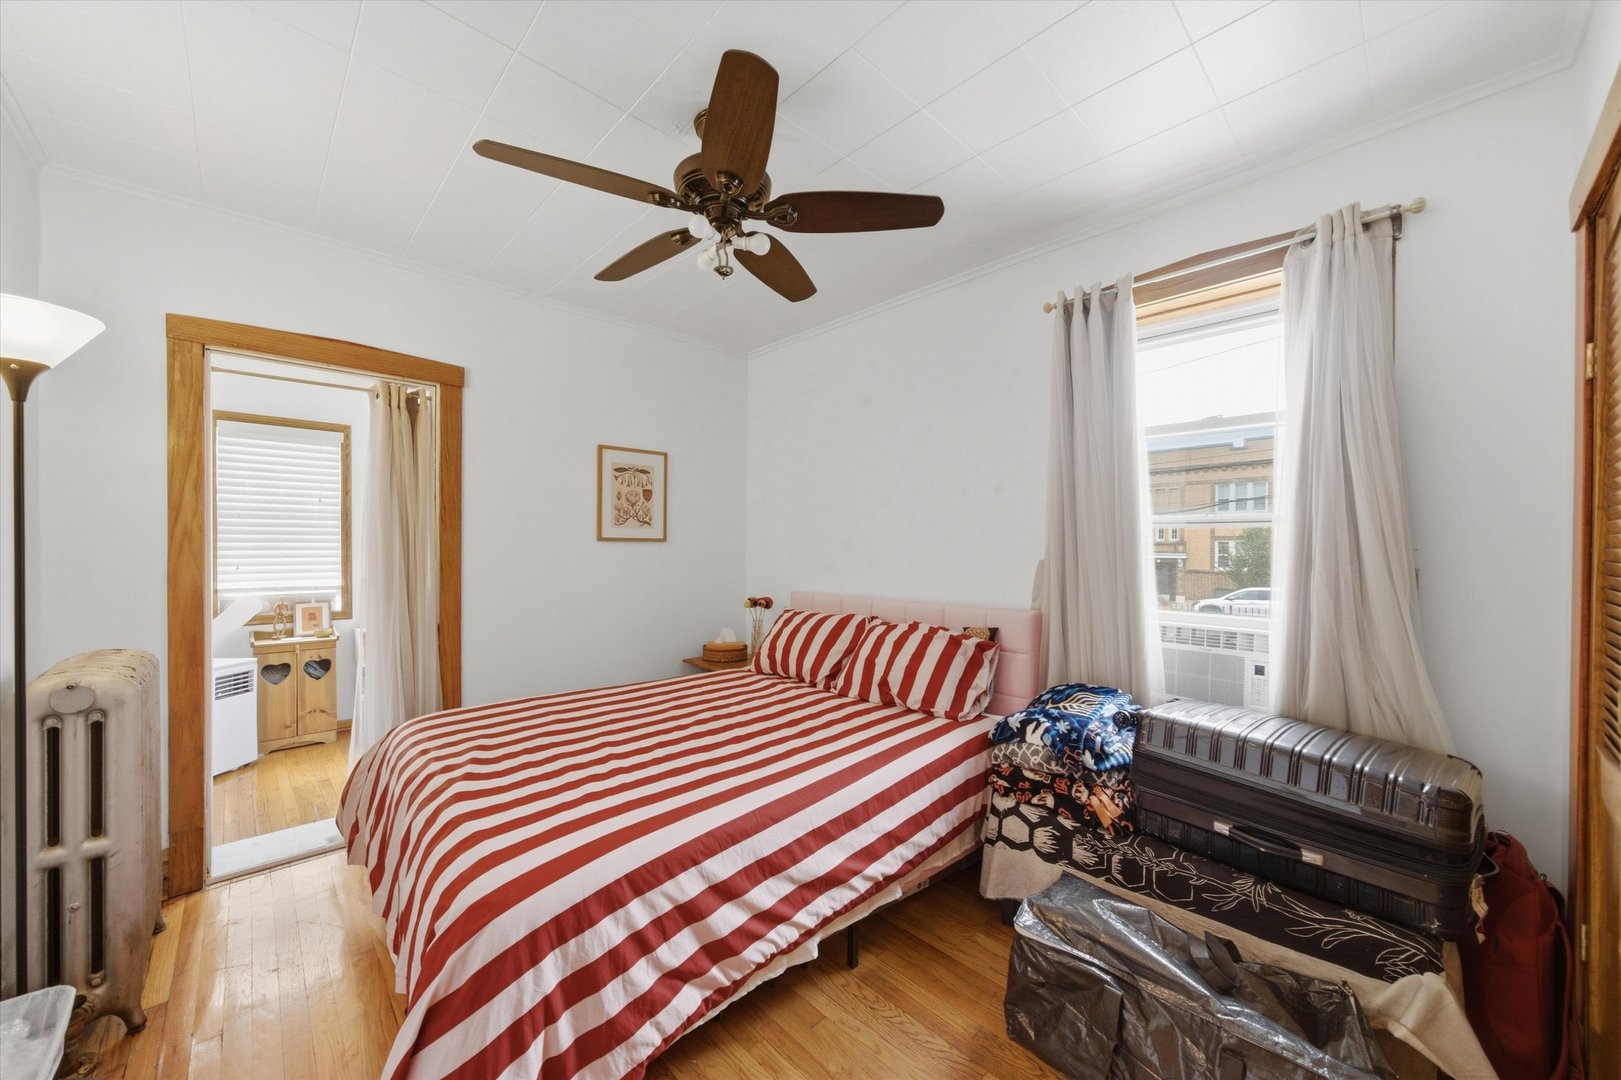
Bedroom with red-and-white striped bedding, hardwood floors, and a dark ceiling fan.
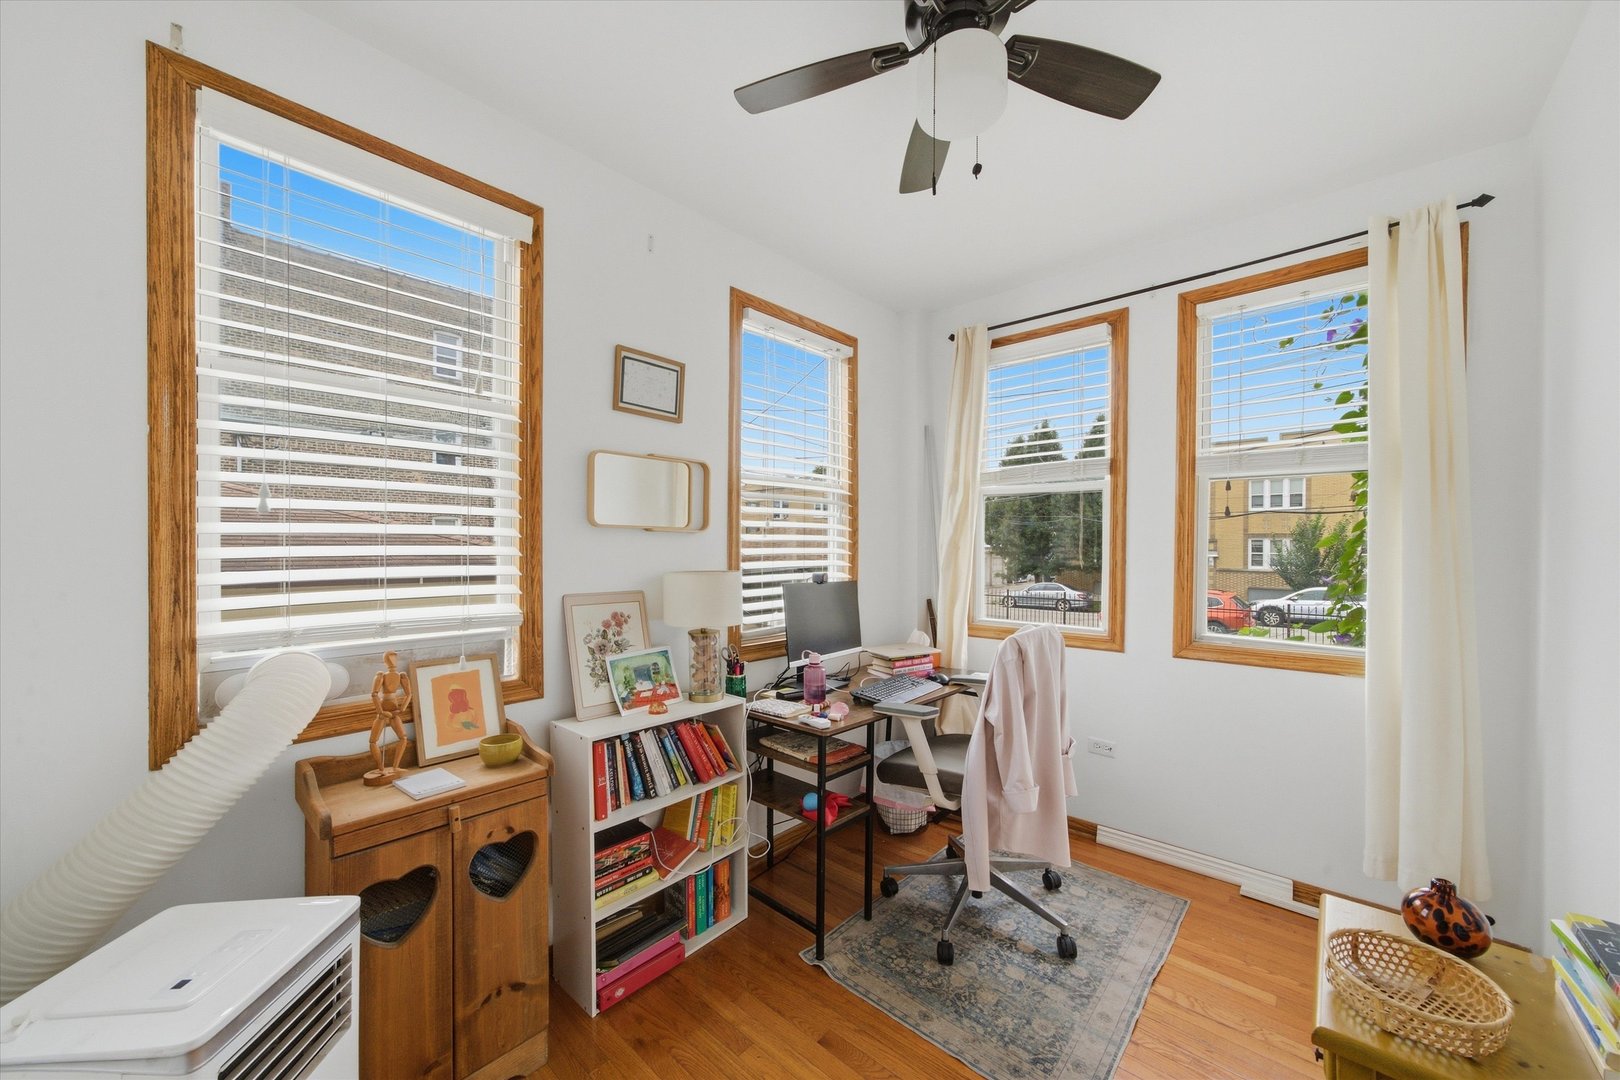
Home office with a computer desk, bookshelves, hardwood floors, and four wood-trimmed windows.
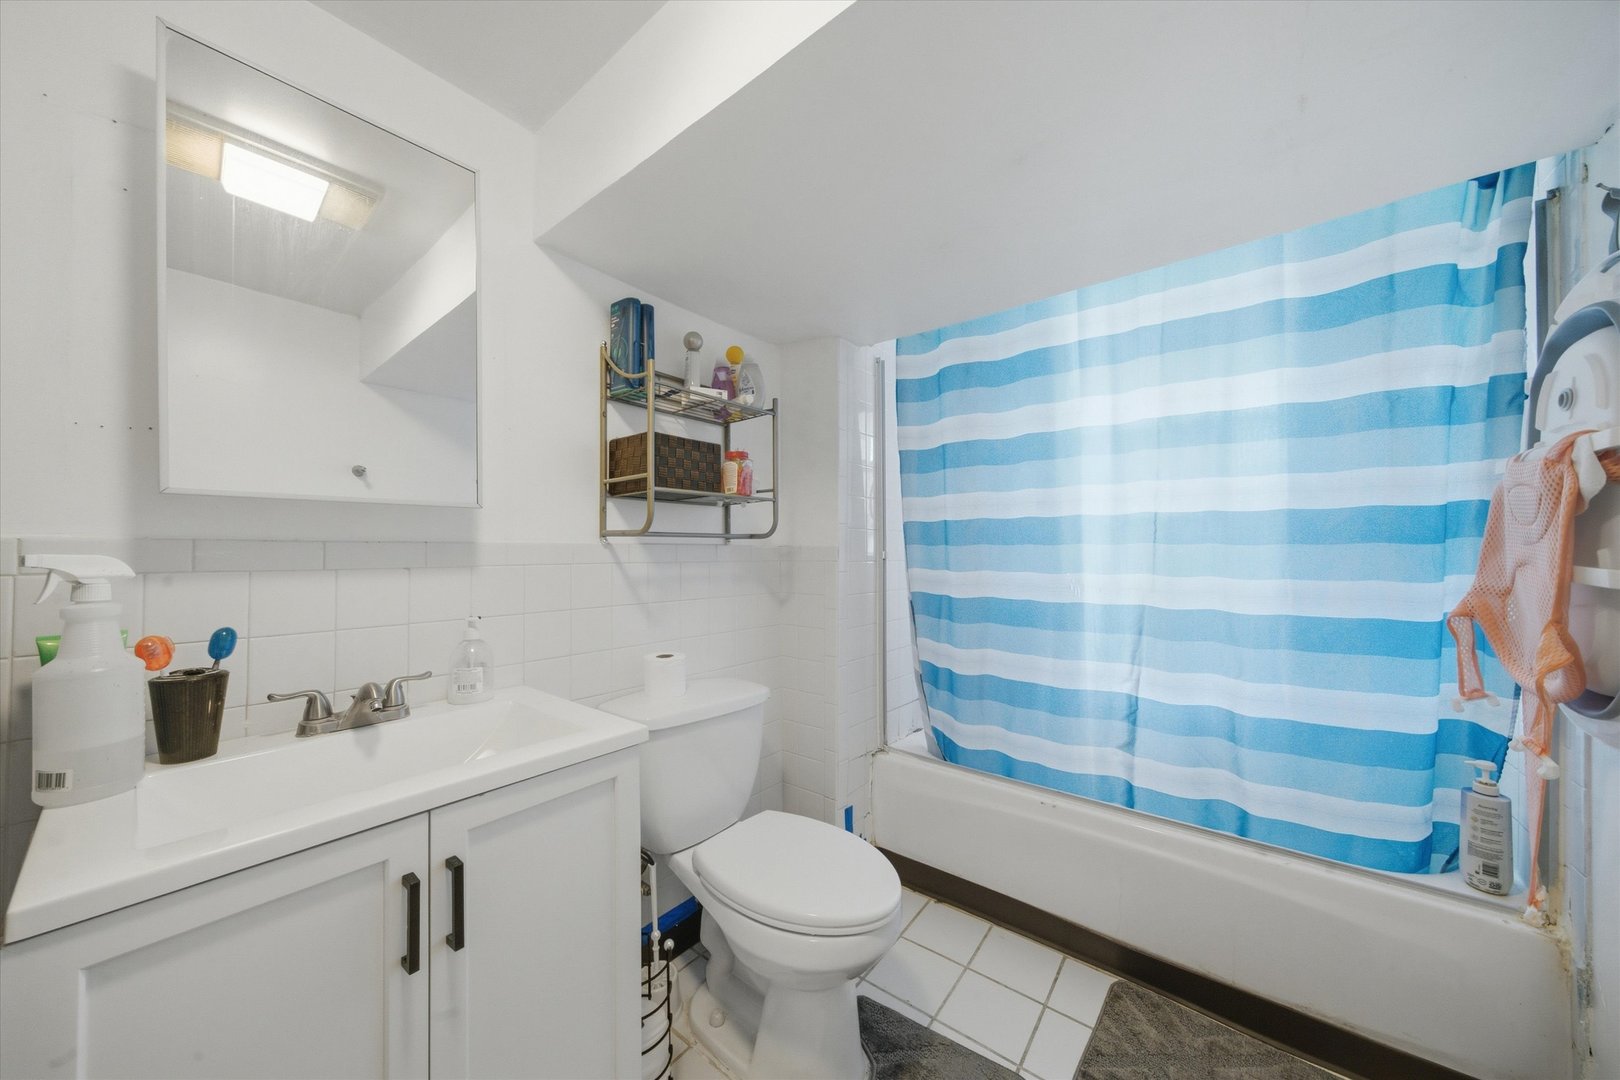
Bathroom with a white vanity, toilet, and tub behind a blue-and-white striped shower curtain.
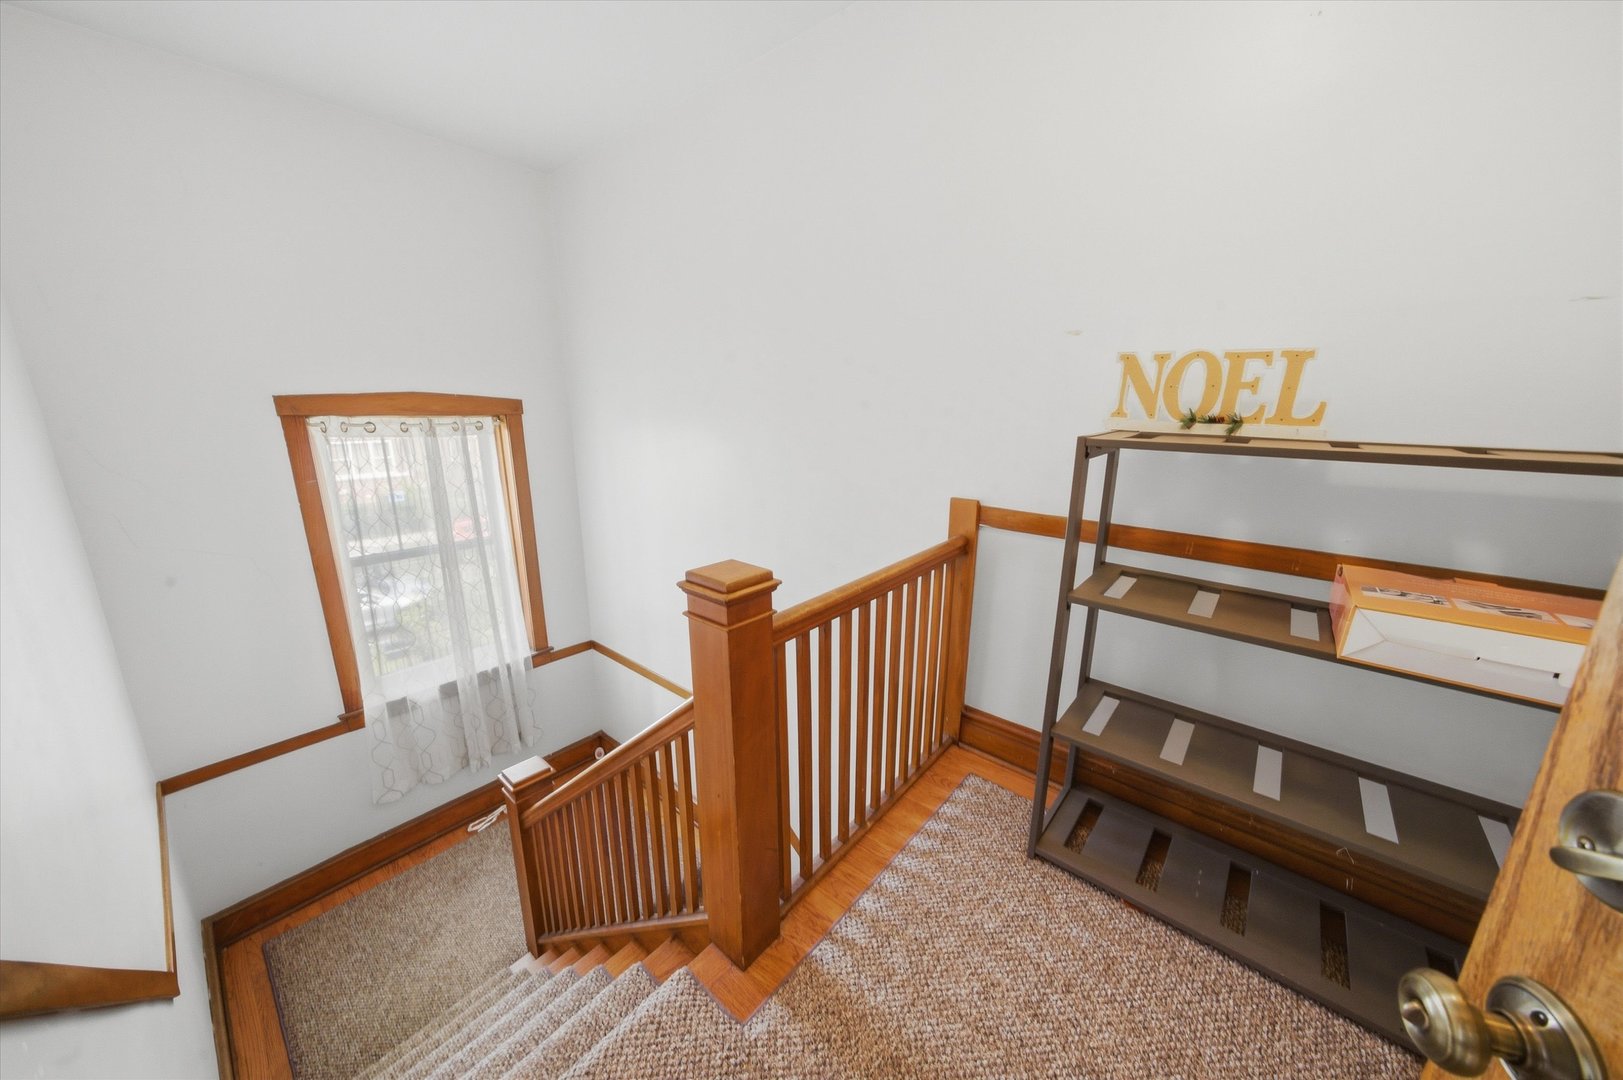
Carpeted staircase and landing with wood railings, a curtained window, and a shelf displaying “NOEL” letters.
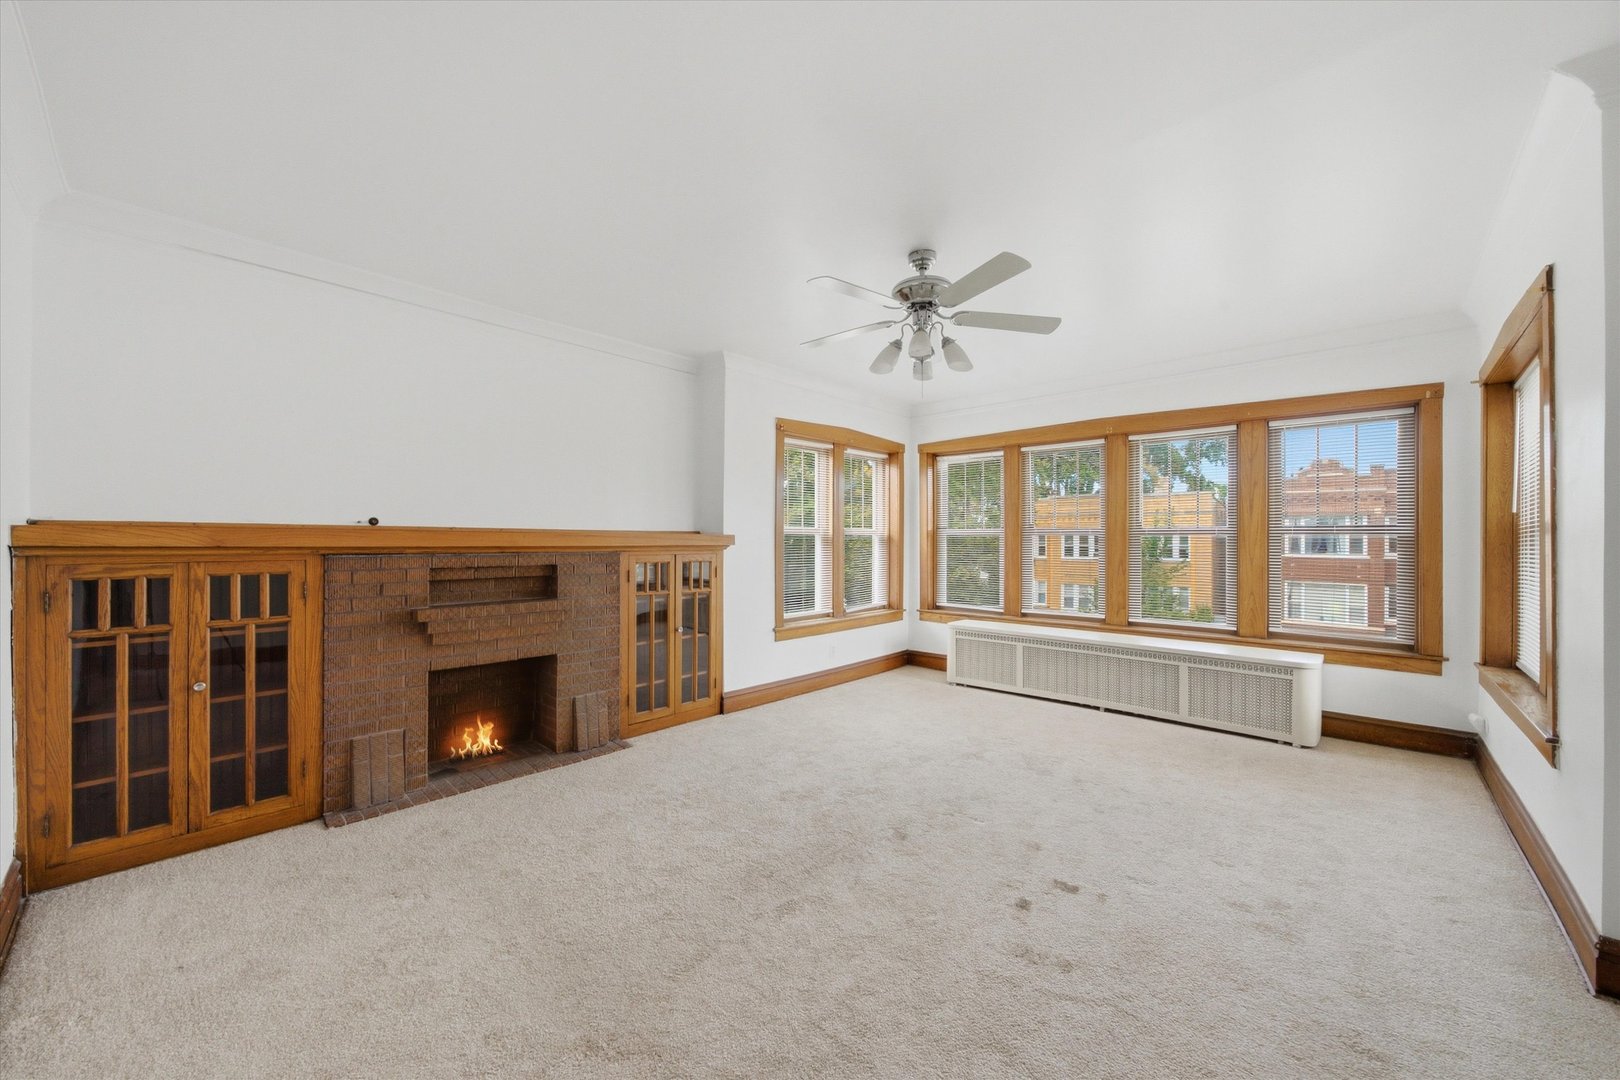
Empty living room with a brick fireplace, built-in wood cabinets, and broad windows.
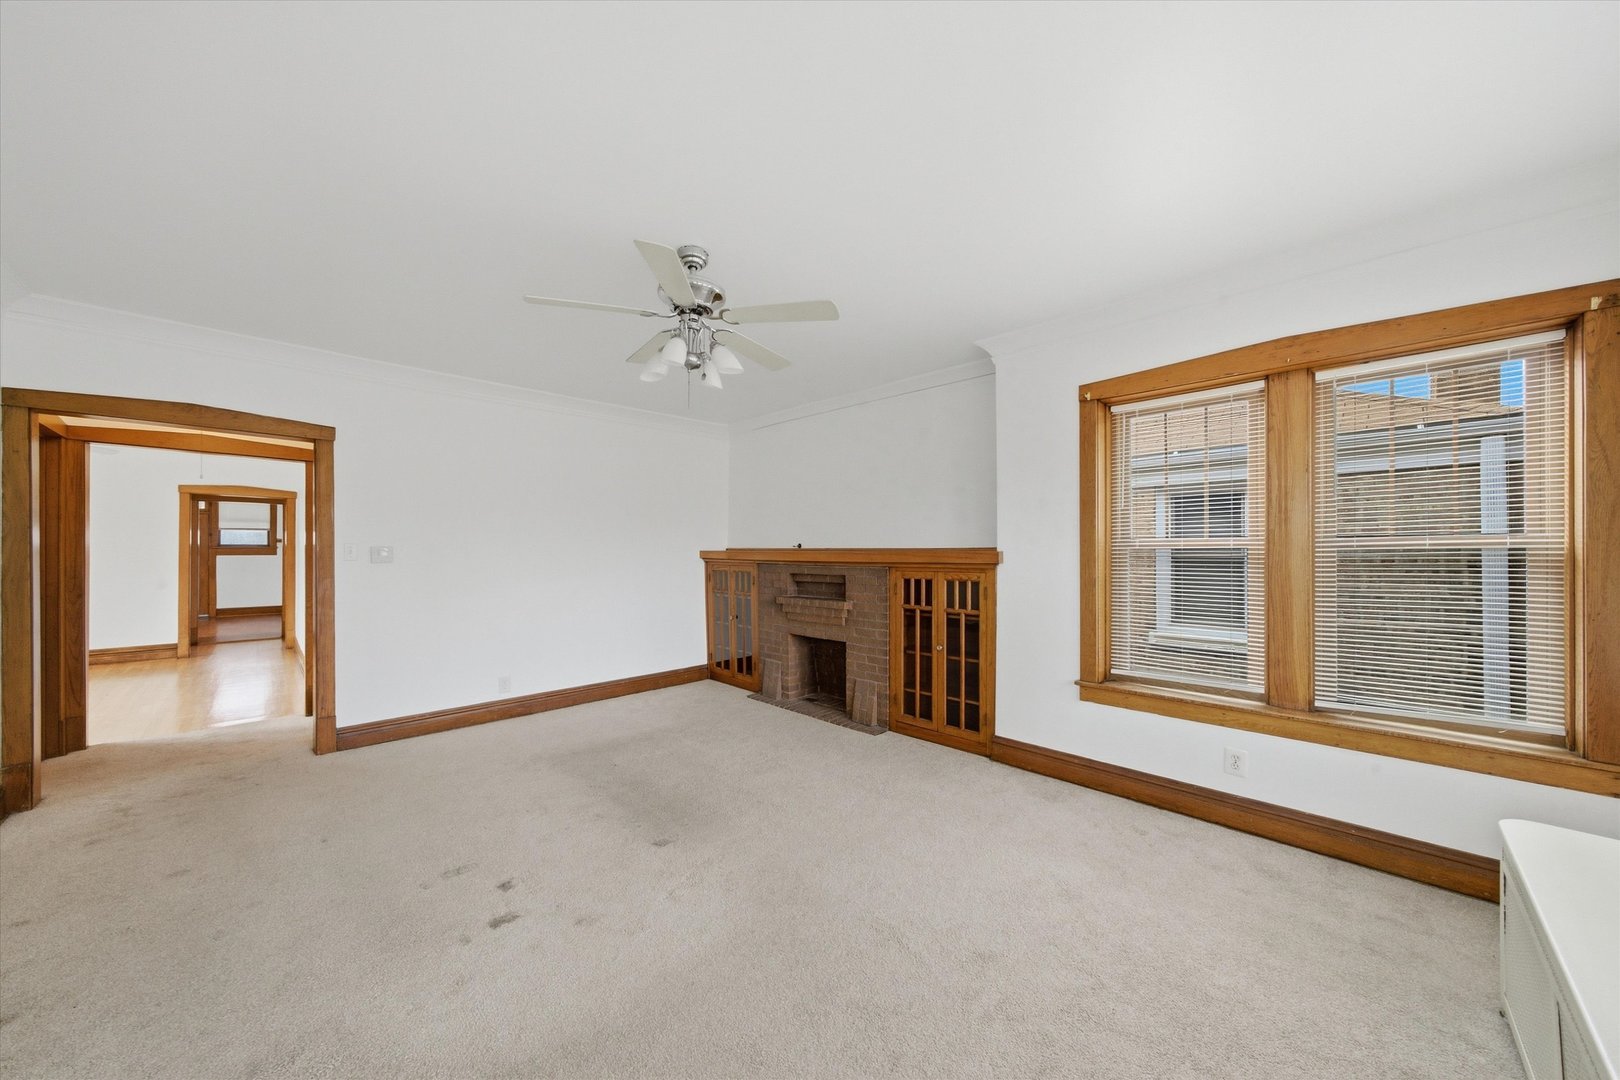
Empty living room with a brick fireplace, wood trim, large blinded windows, and a doorway to another room.
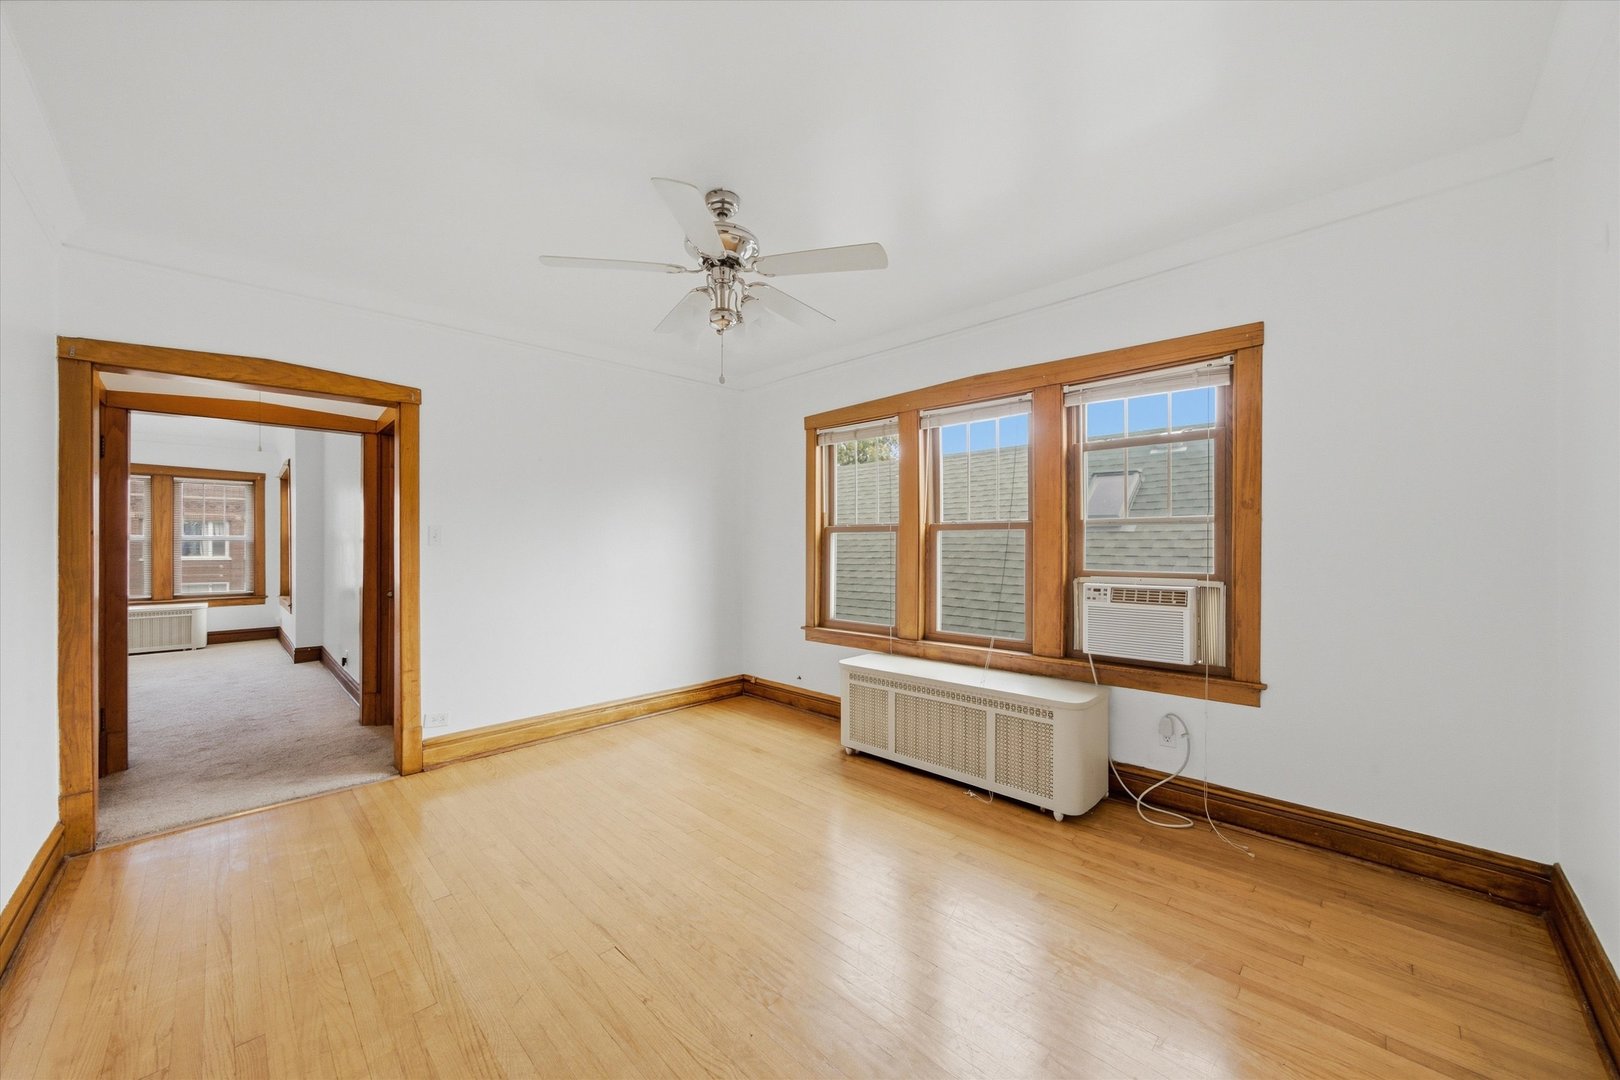
Empty room with hardwood floors, wood-trimmed windows, and a ceiling fan.
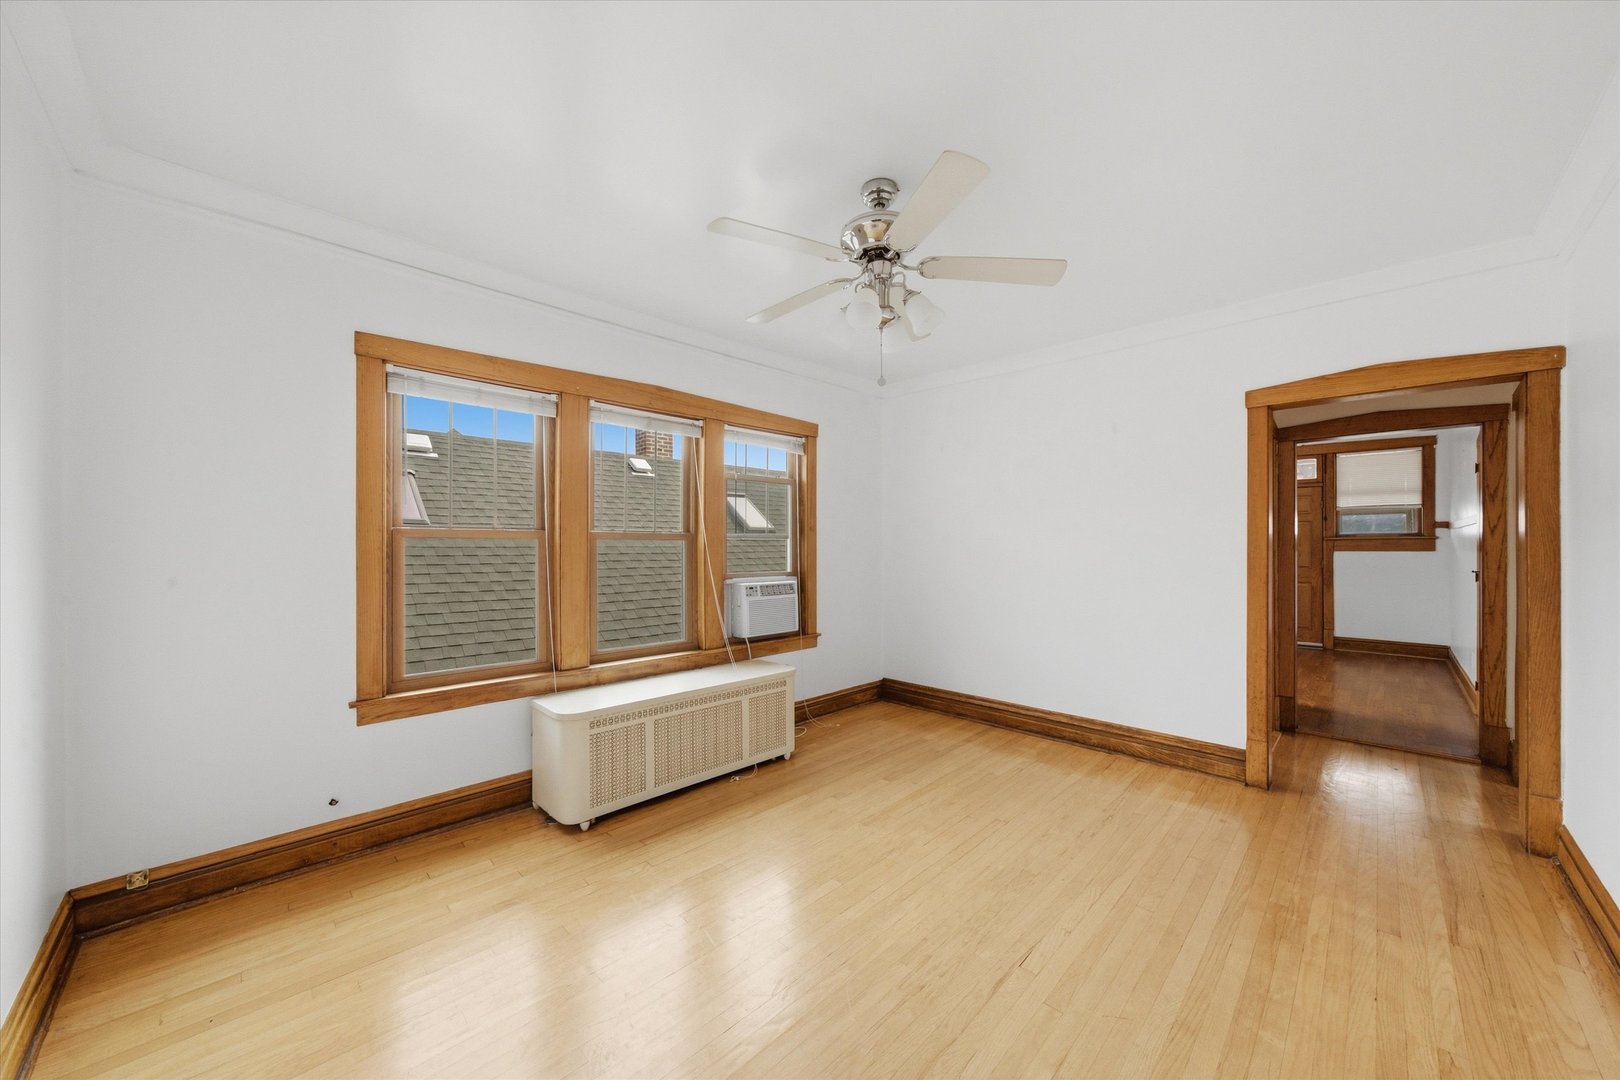
Vacant room with hardwood floors, wood-trimmed windows, ceiling fan, and radiator.
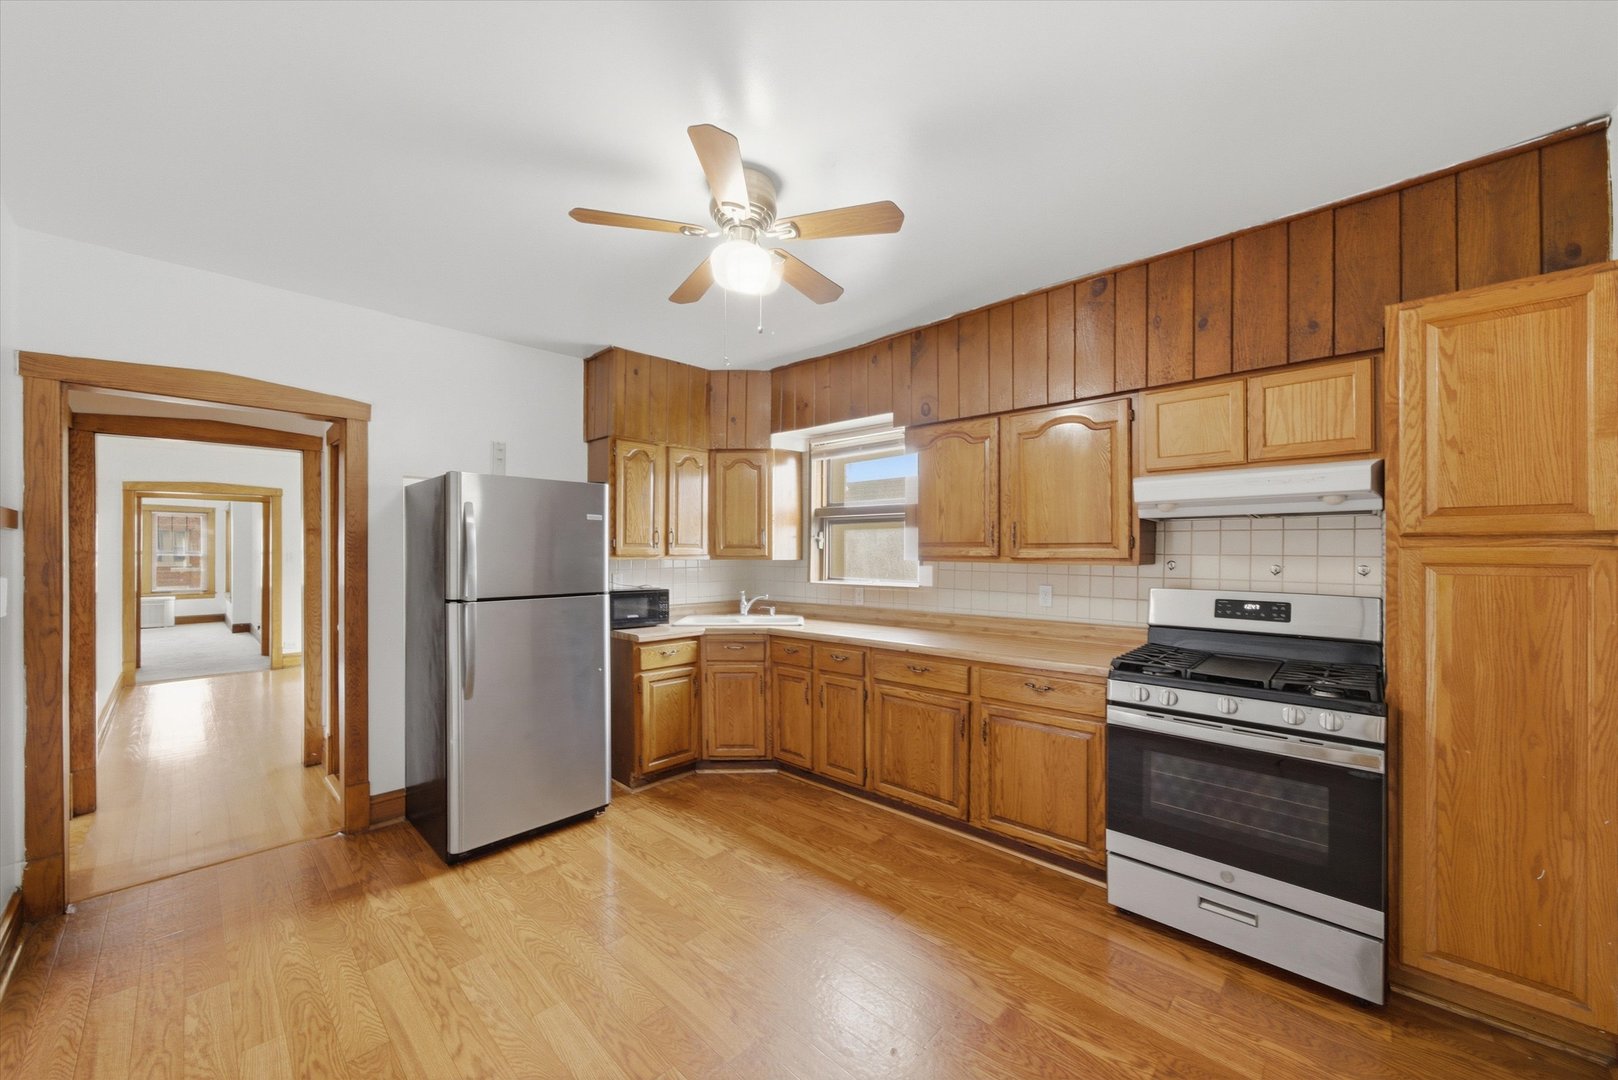
Kitchen with honey-colored wood cabinets, wood-paneled walls, and stainless steel appliances.
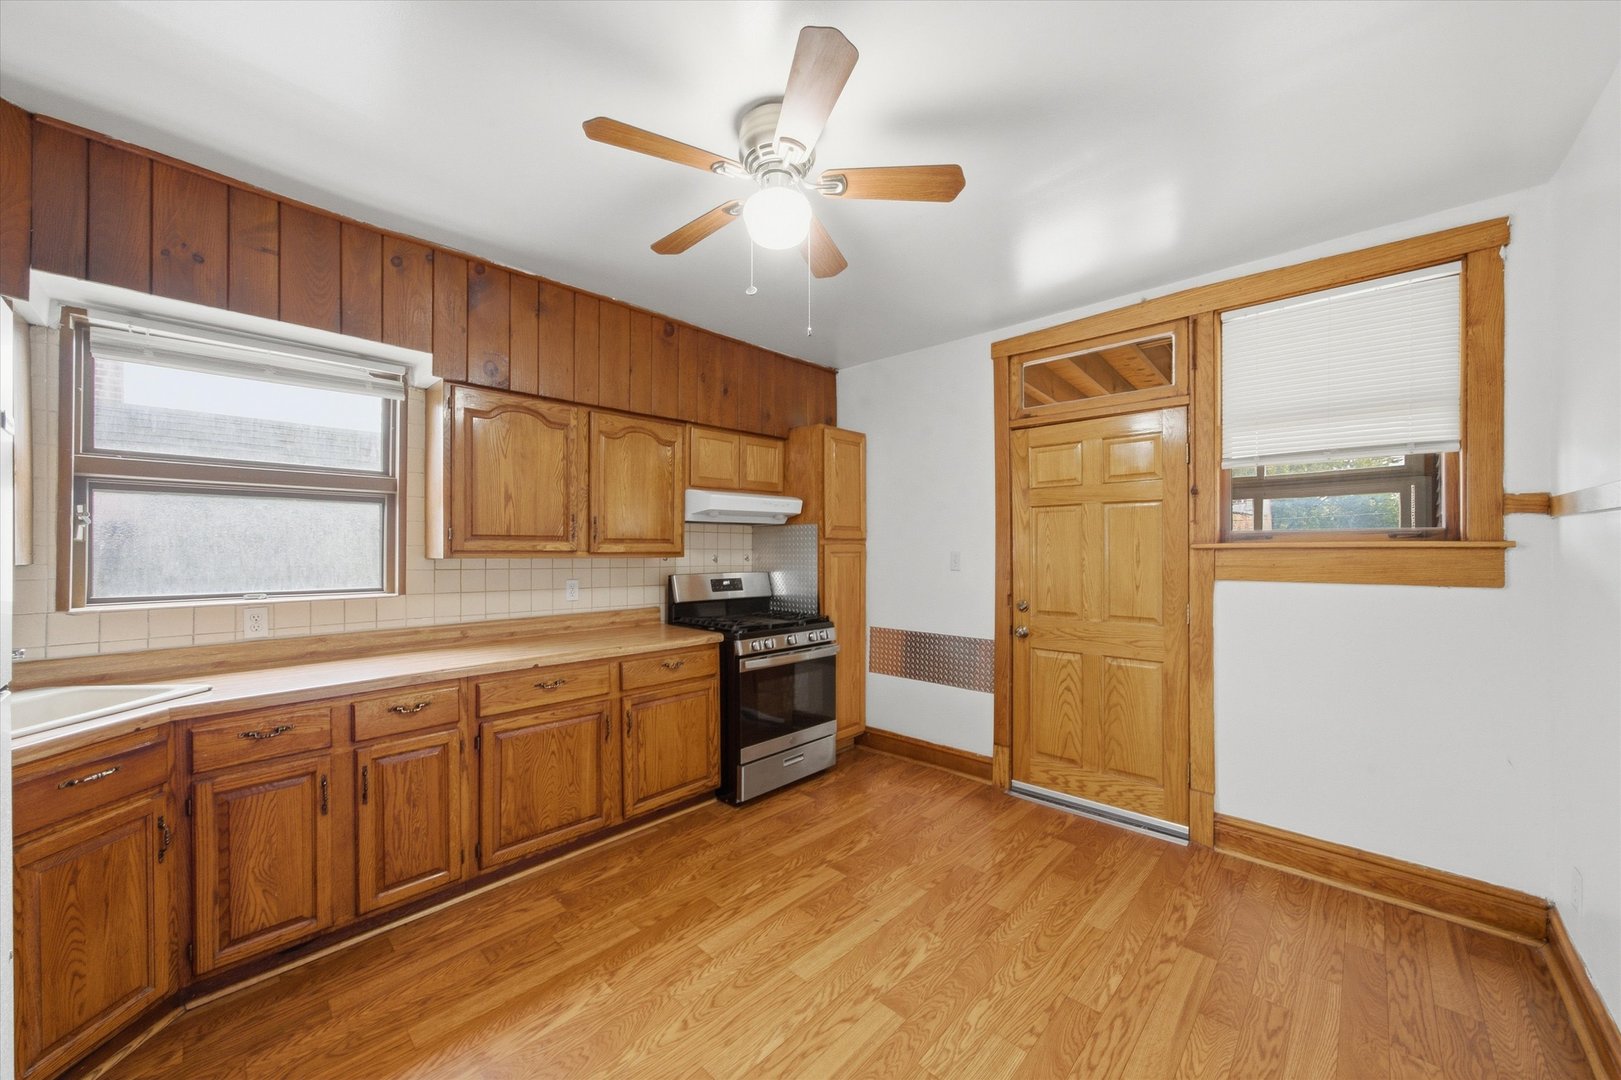
Vacant kitchen with honey-toned wood cabinets, hardwood floors, and a wood-trimmed back door.
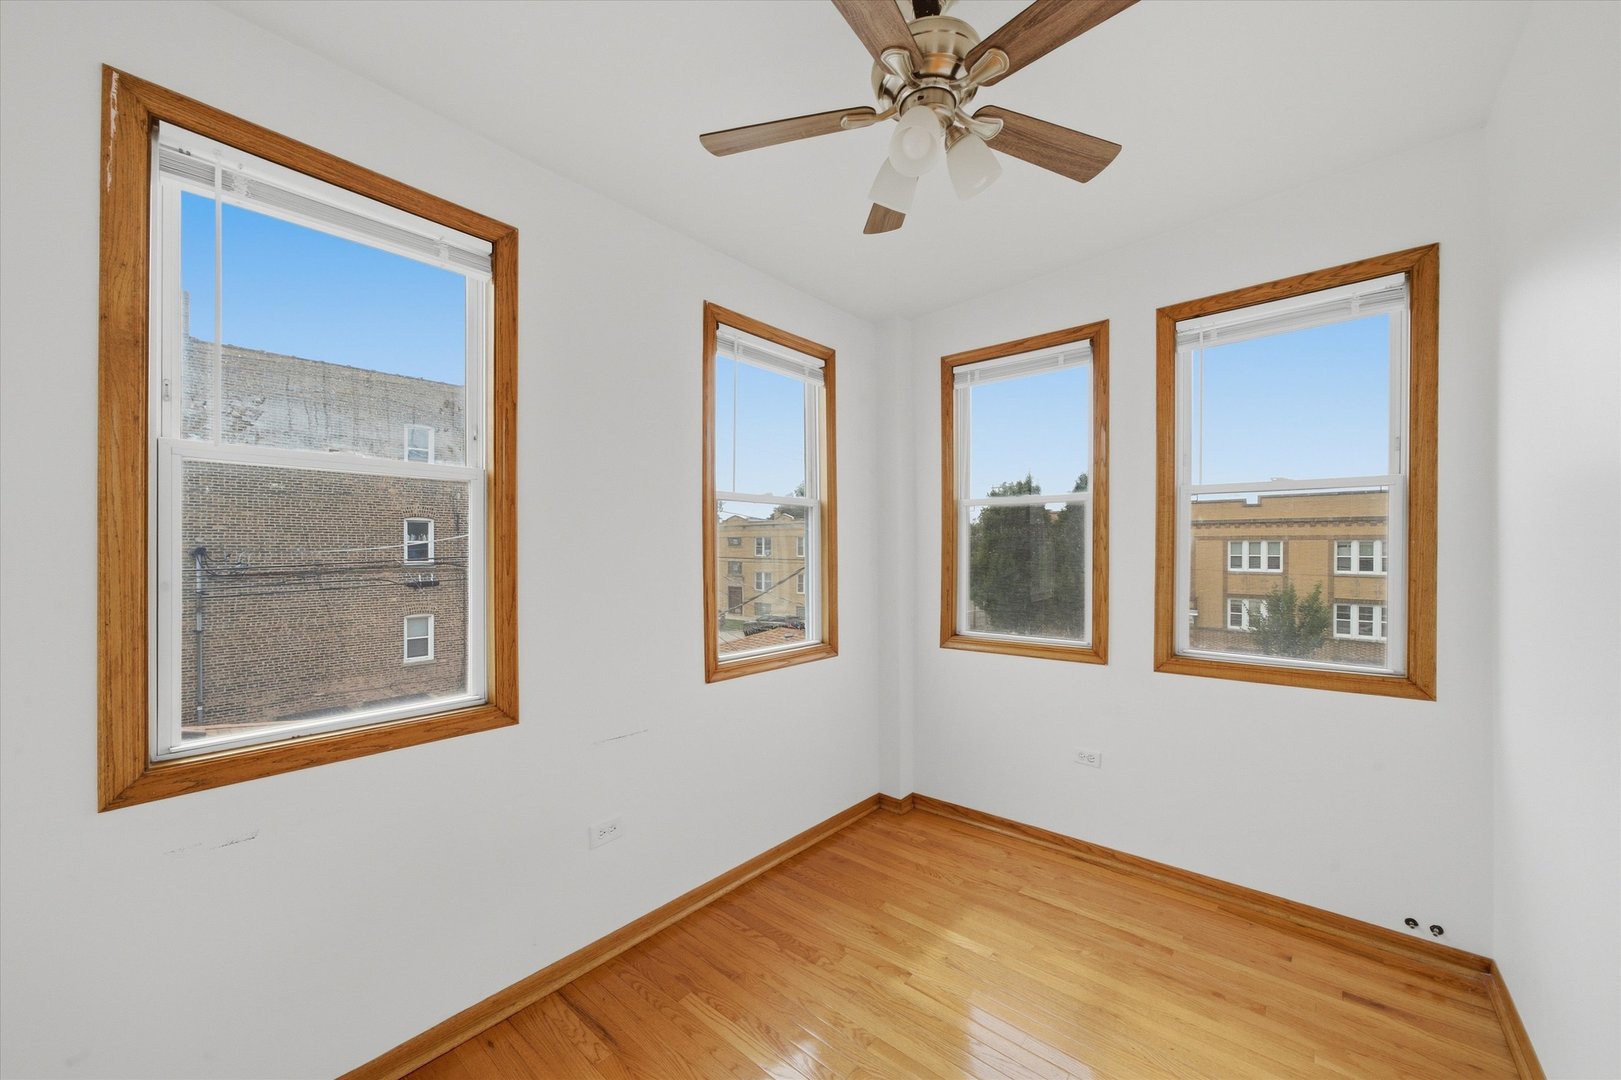
Empty room with hardwood floors, four wood-trimmed windows, and a ceiling fan
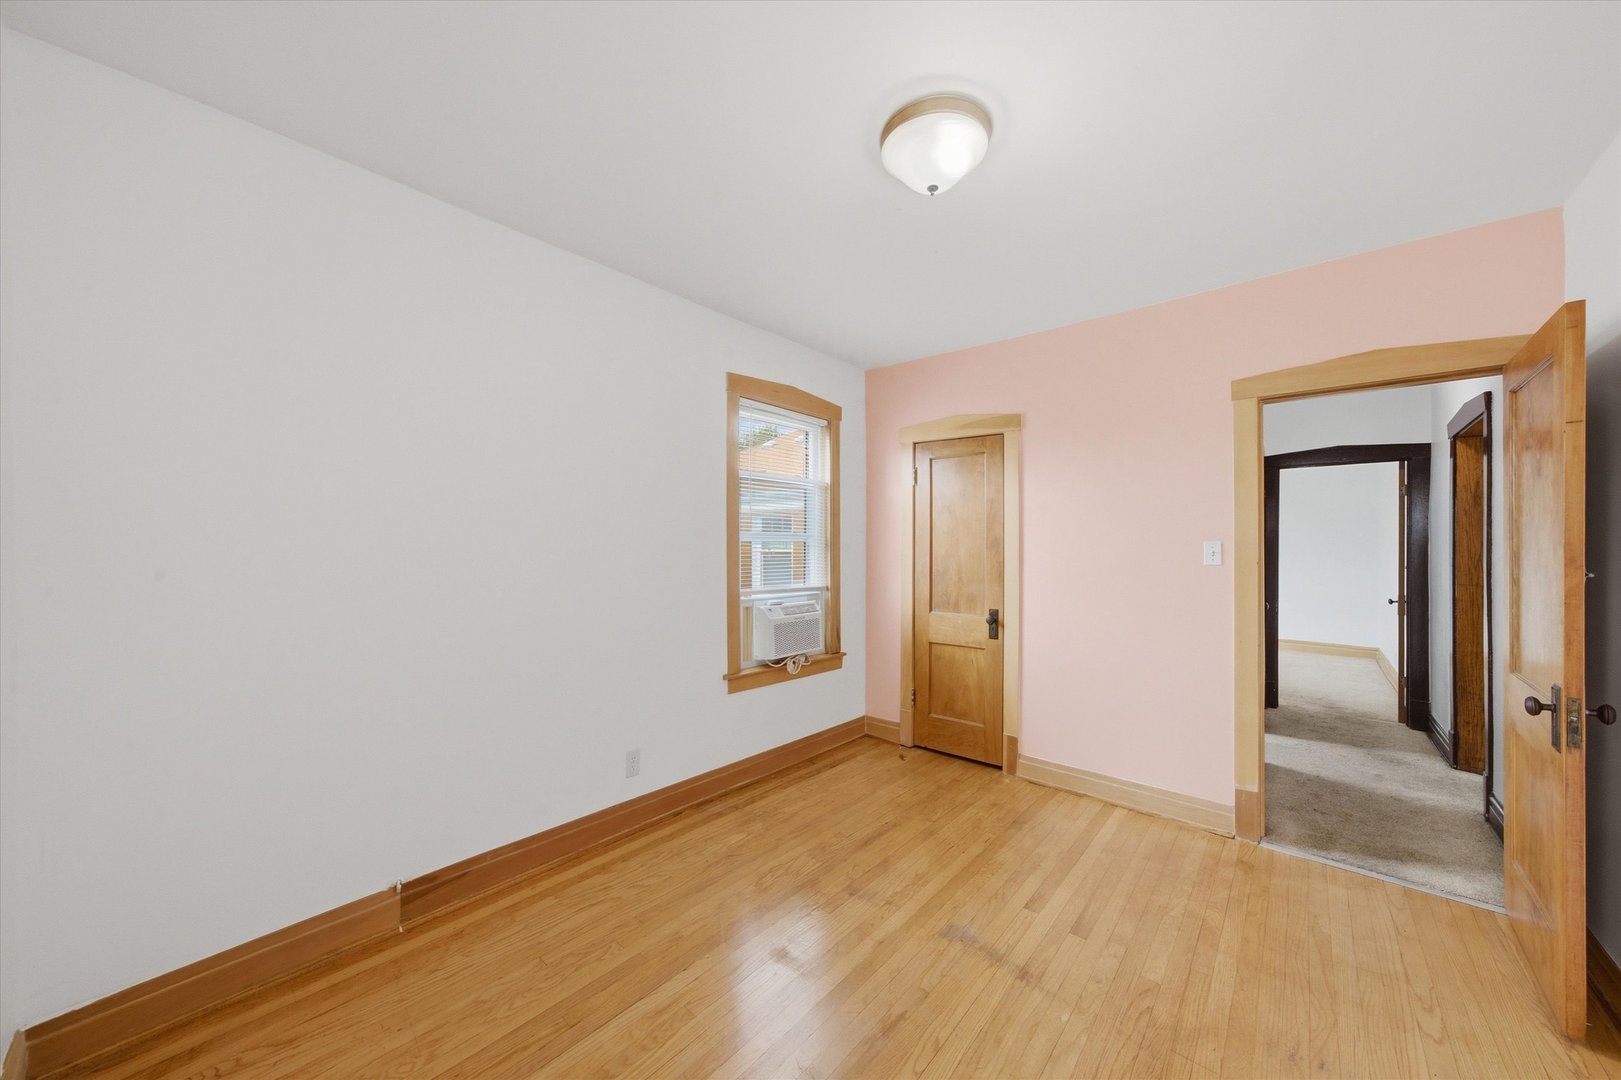
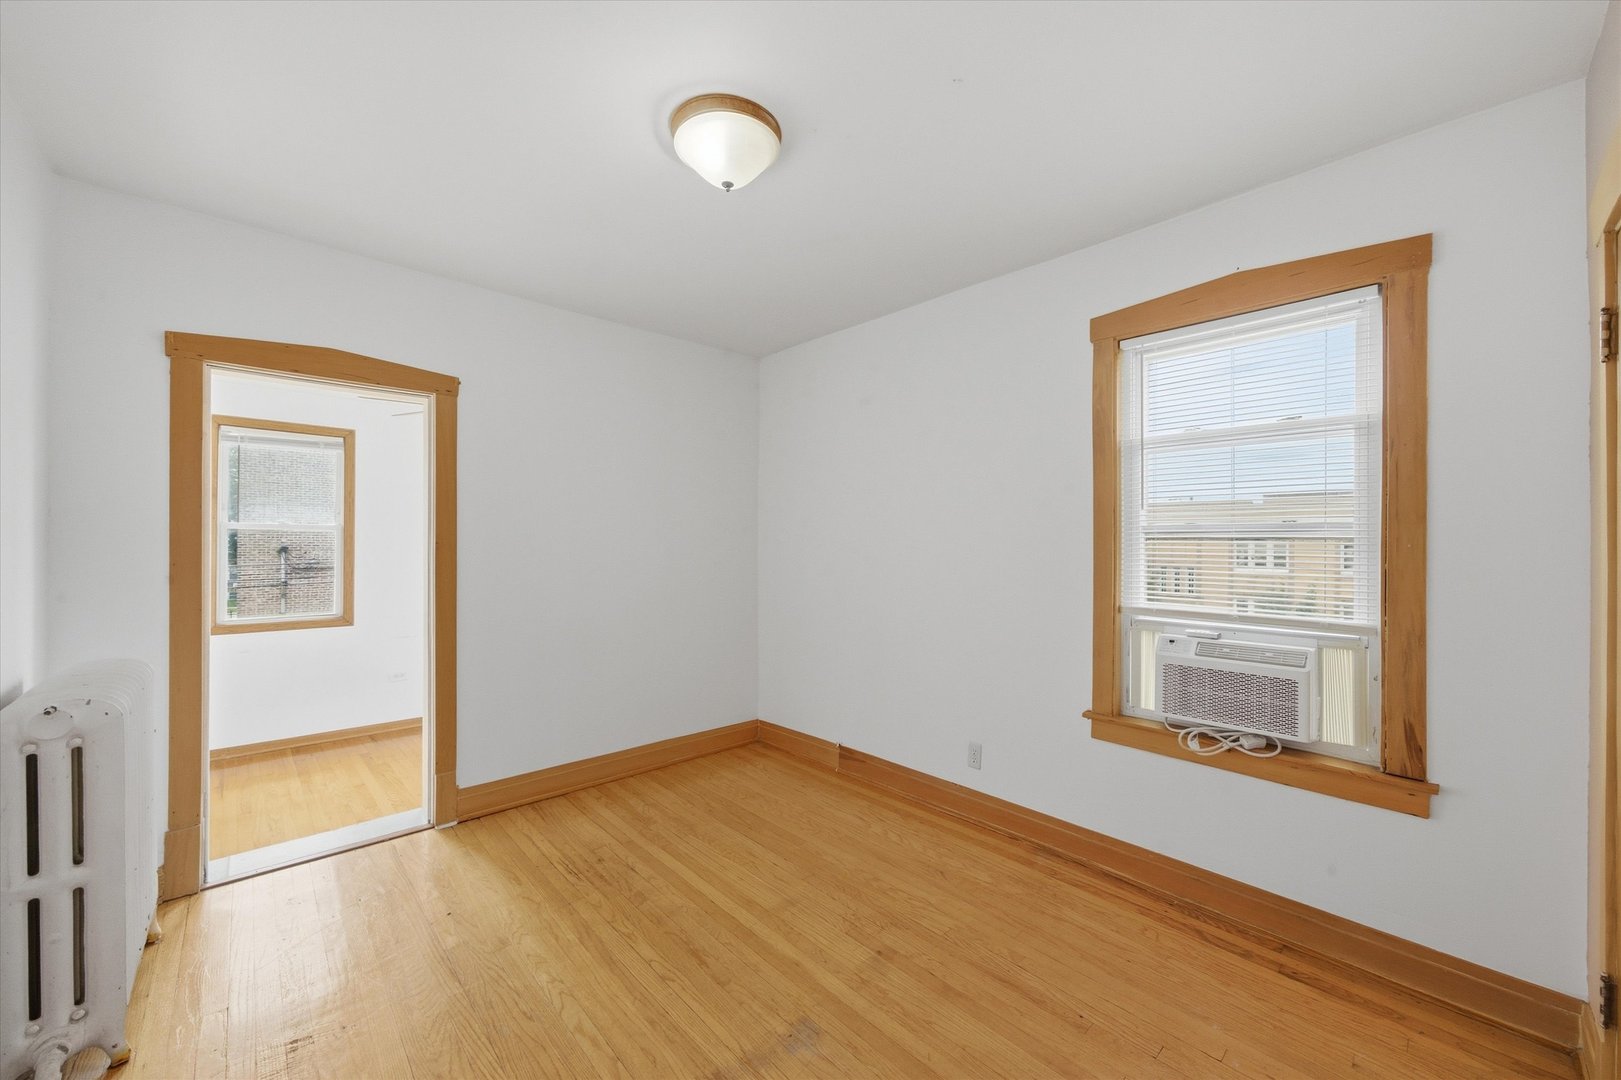
Empty room with hardwood floors, a pale pink wall, and a window air conditioner.
Empty room with hardwood floors, natural wood trim, and a window air conditioner.
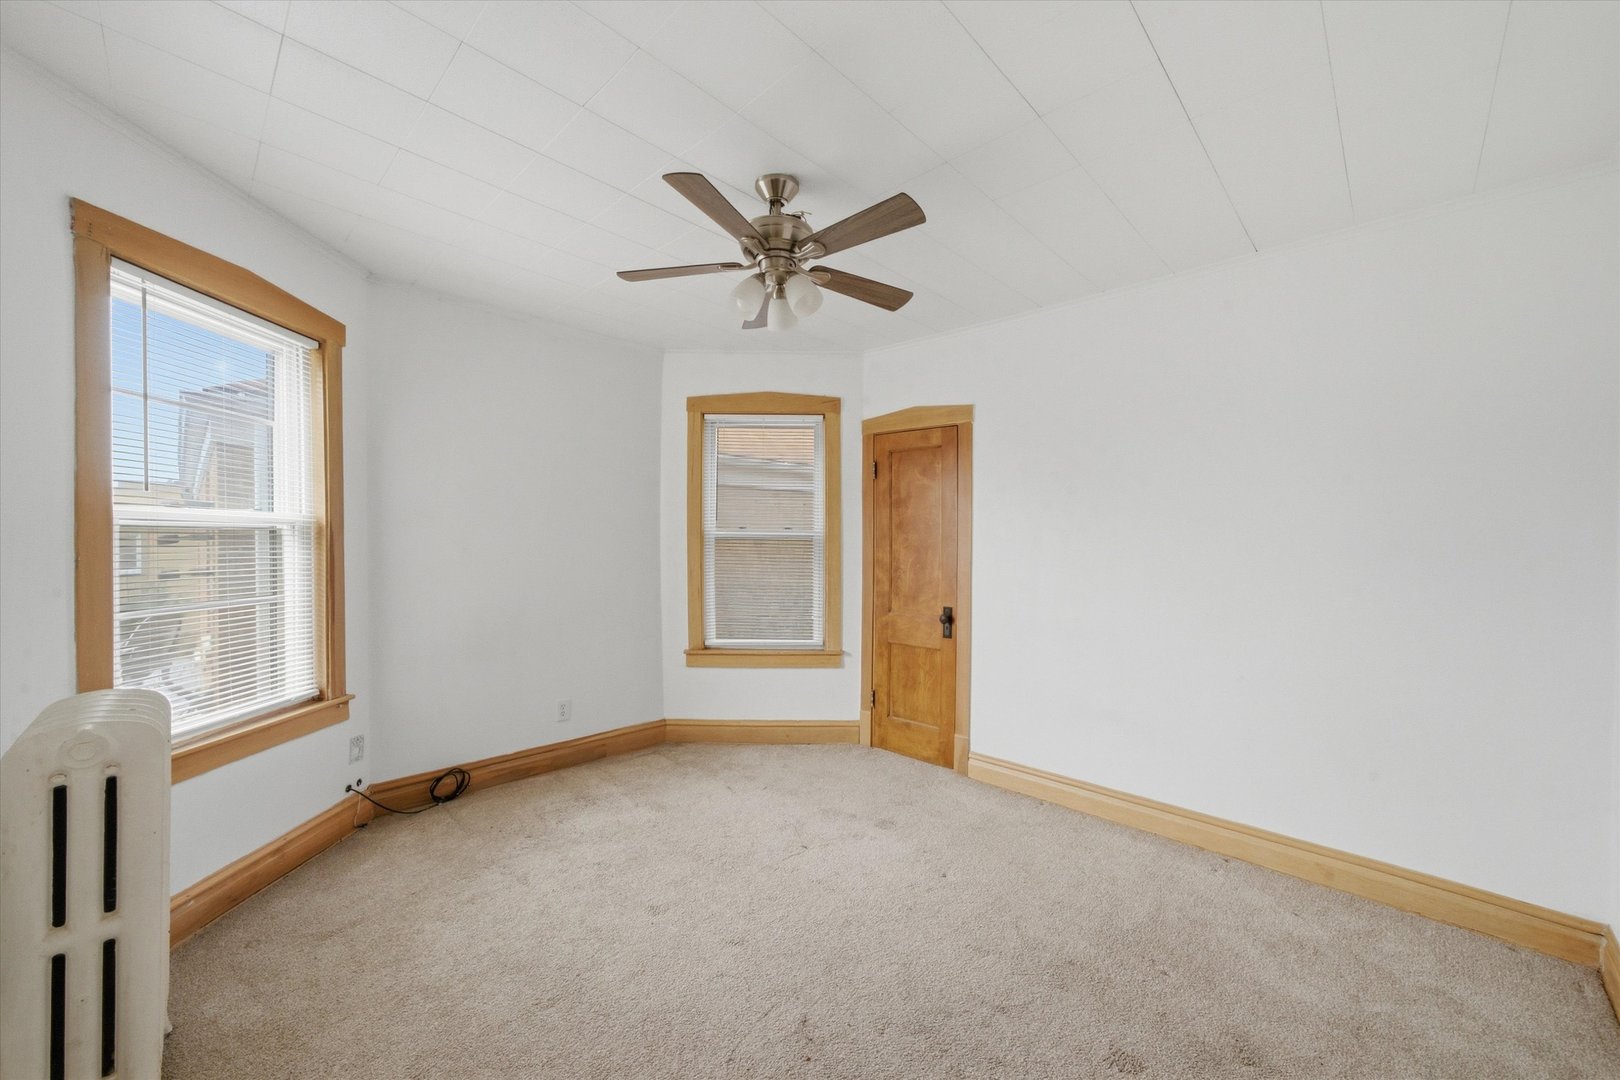
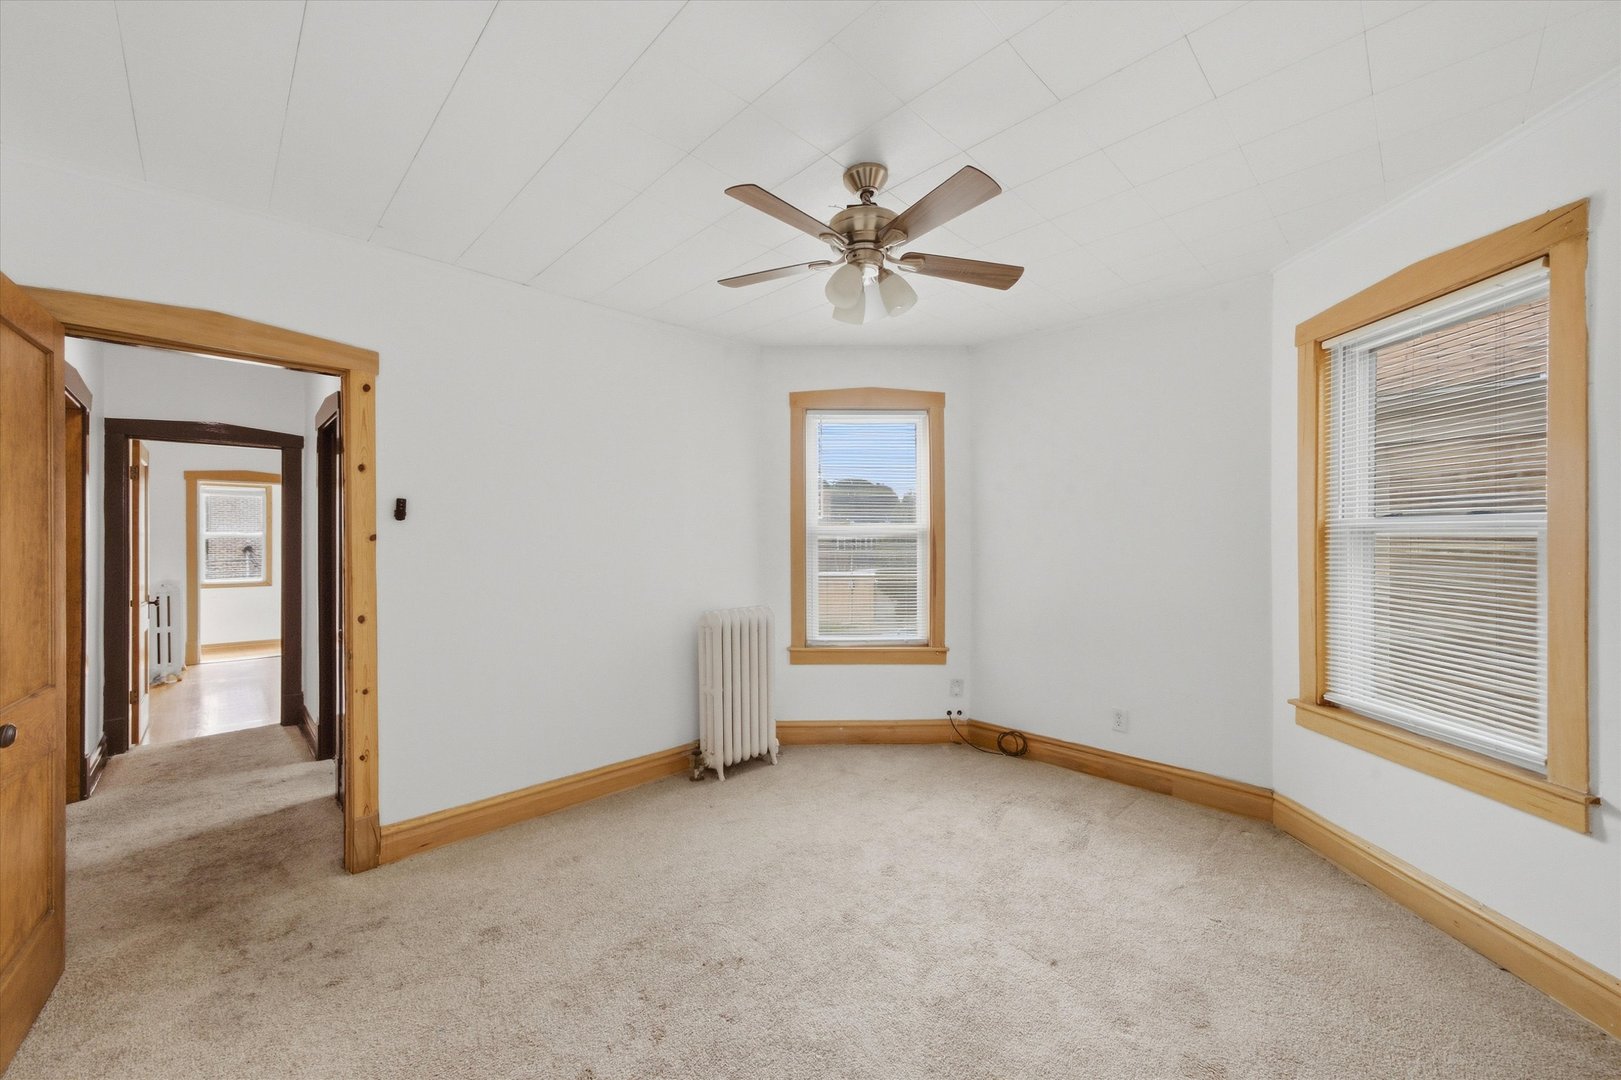
Vacant carpeted room with wood-trimmed windows, a wooden door, ceiling fan, and radiator.
Empty carpeted bedroom with wood-trimmed windows, a ceiling fan, and a radiator.
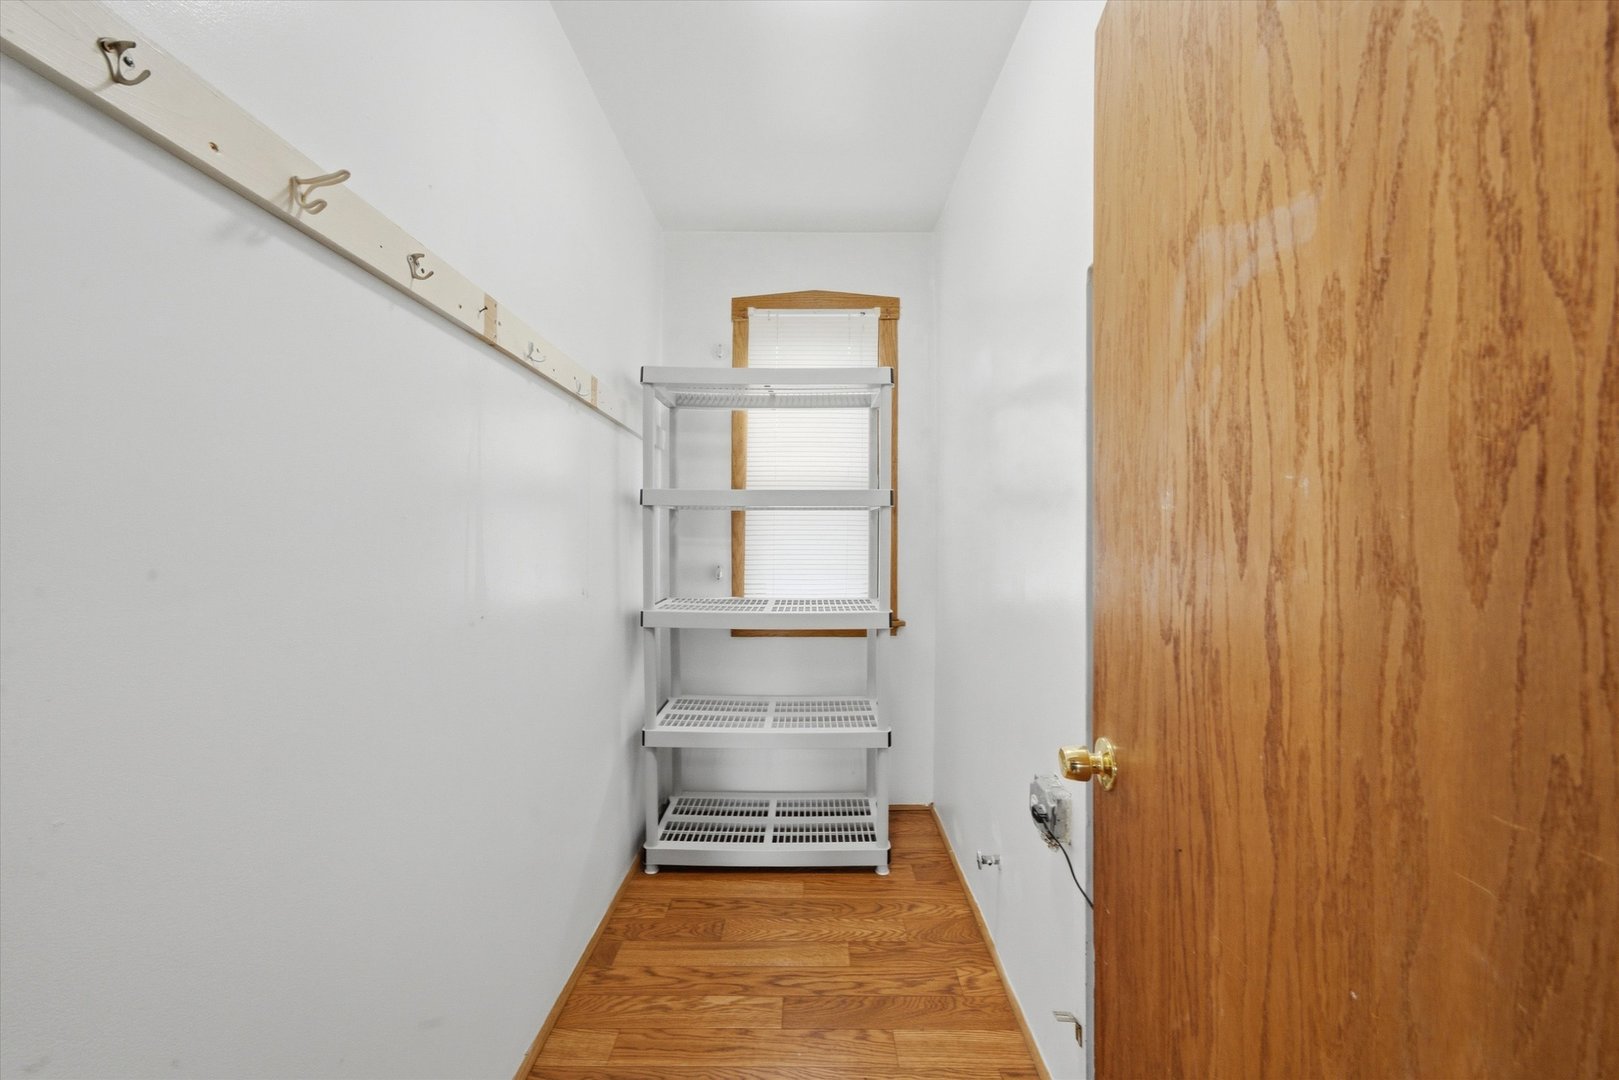
Narrow walk-in closet with hardwood flooring, wall hooks, and white wire shelving.
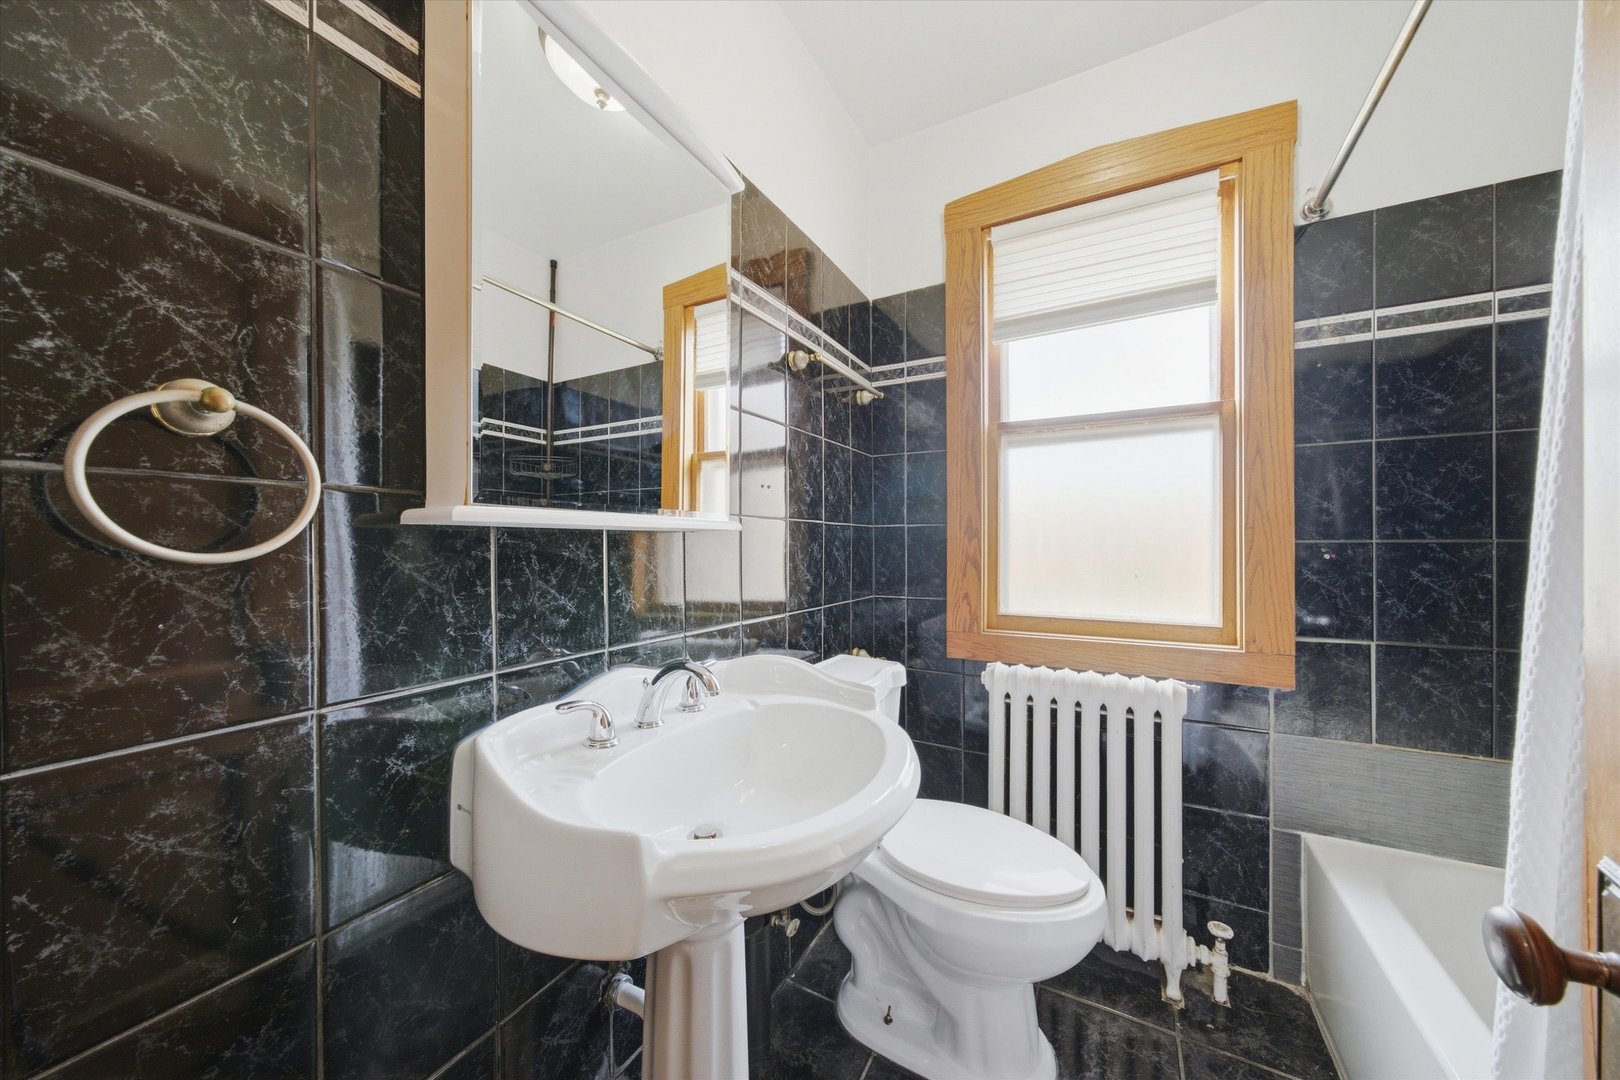
Bathroom with dark tile, pedestal sink, bathtub, and wood-trimmed window.
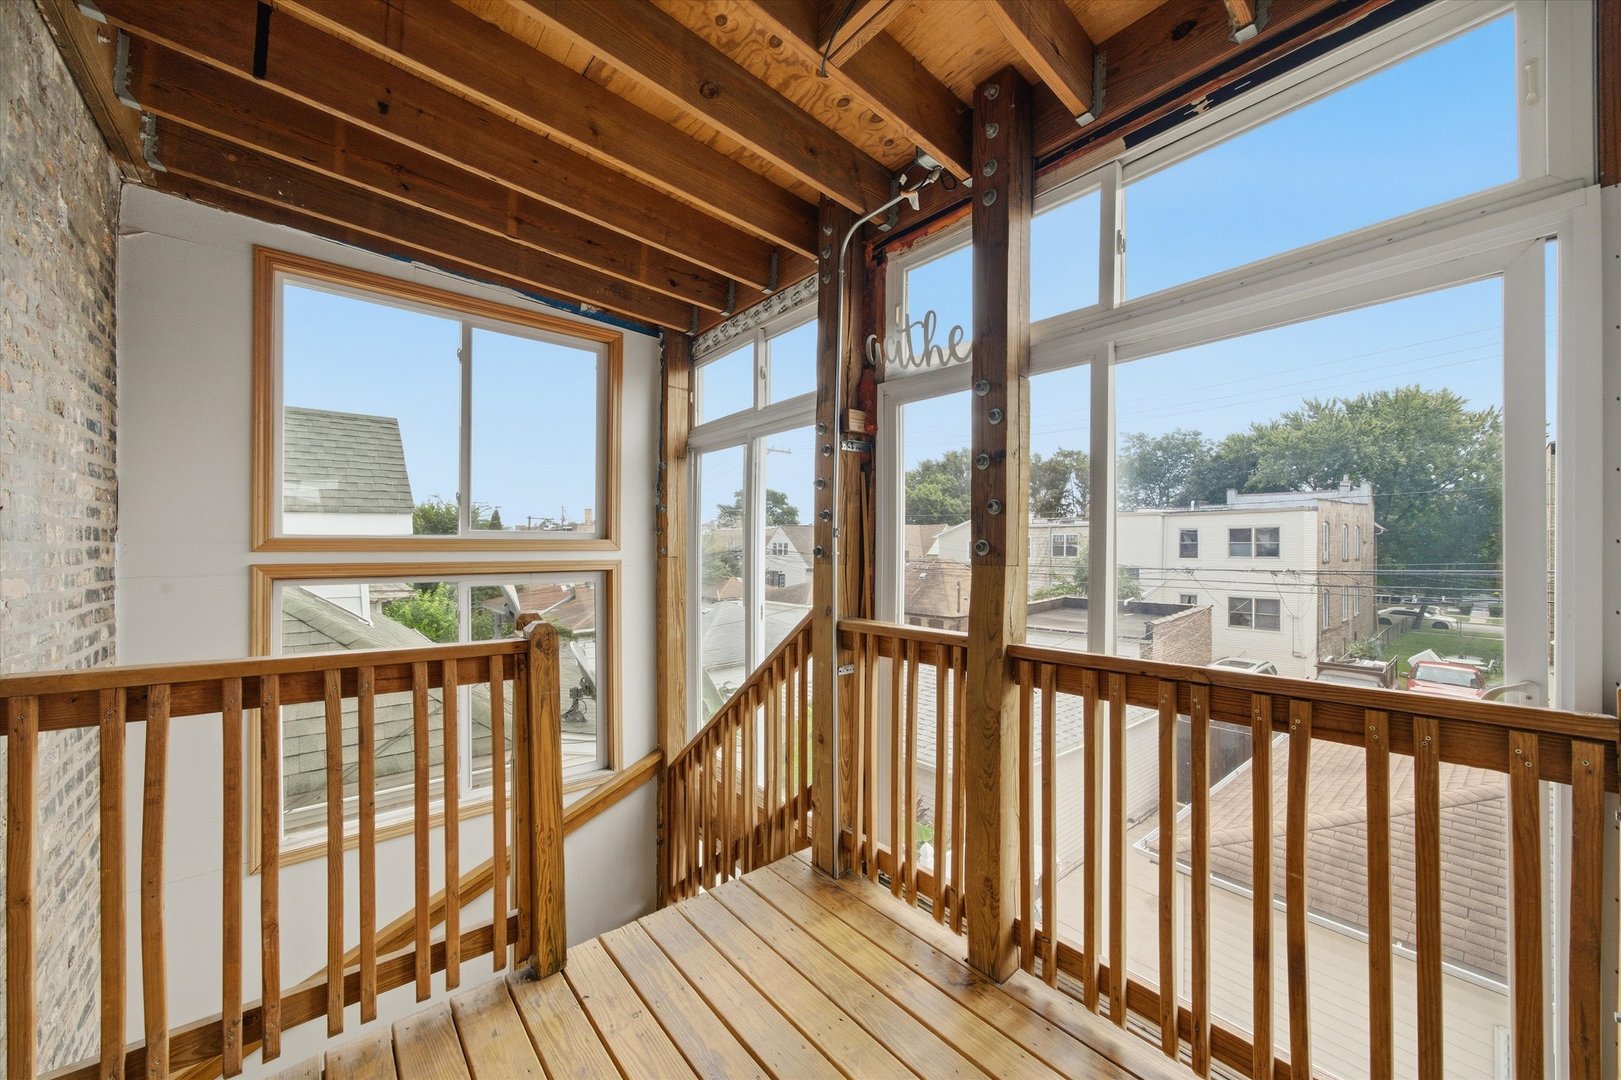
Enclosed porch with exposed wood beams, plank flooring, wooden railings, and large neighborhood-facing windows.
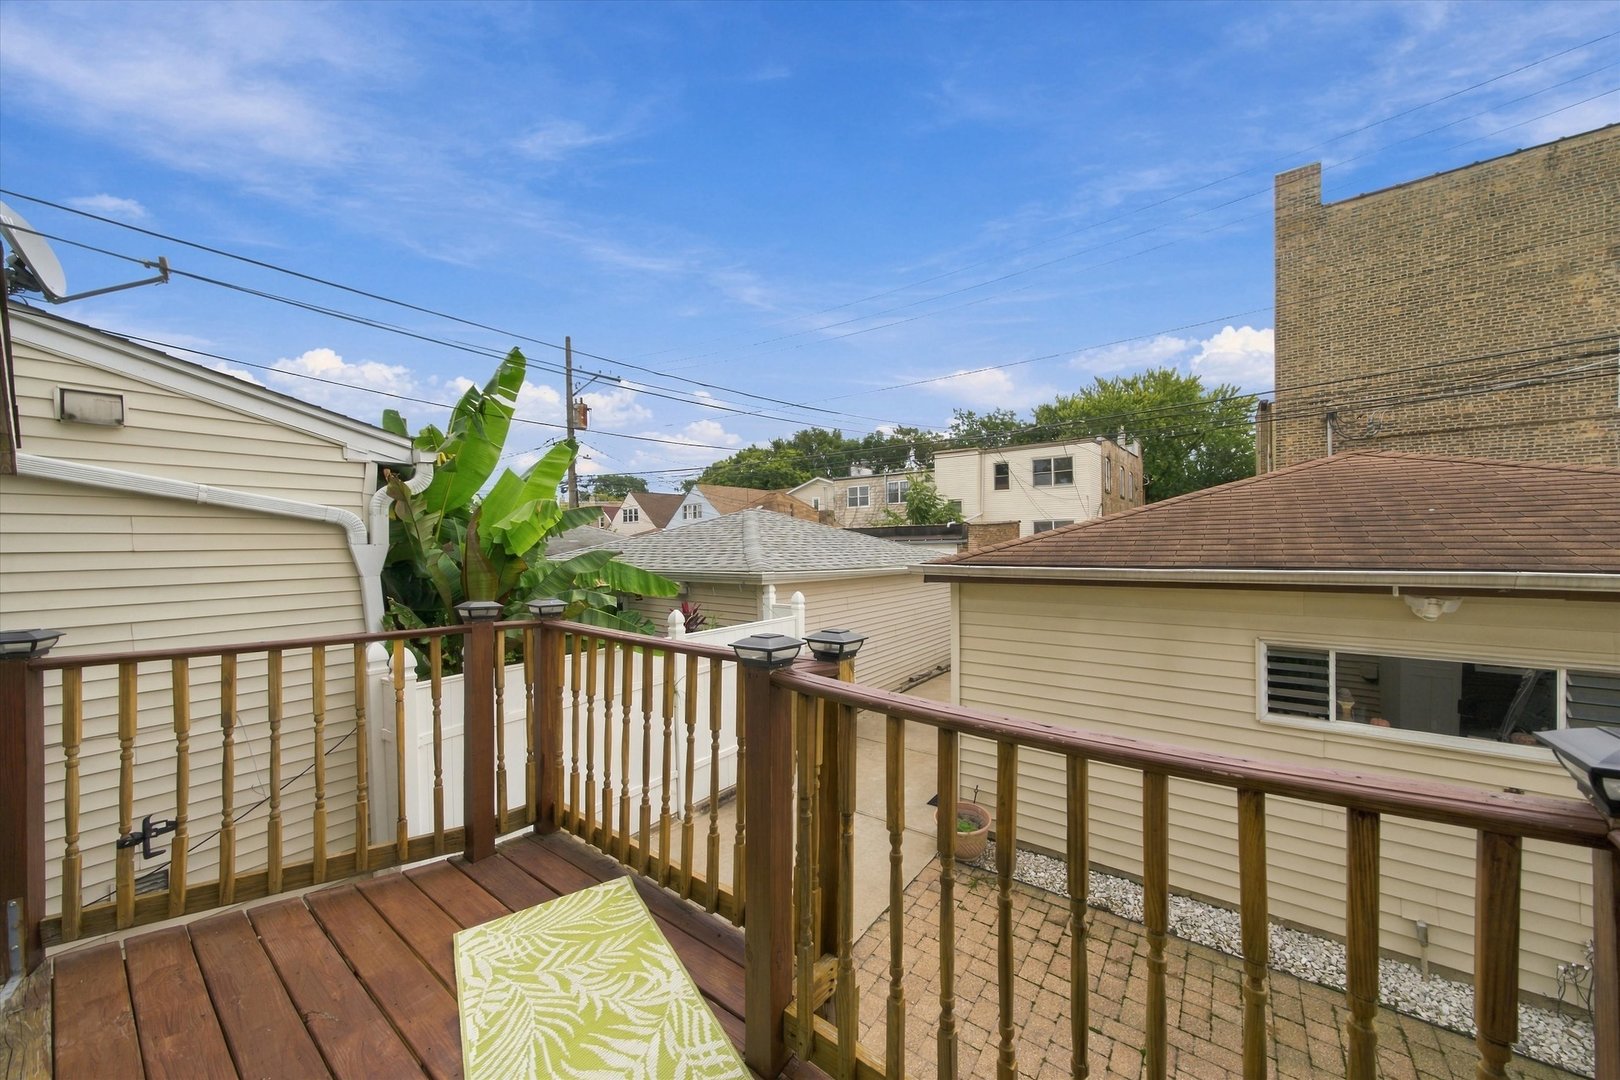
Wooden deck overlooking a paved patio, neighboring homes, and leafy plants.
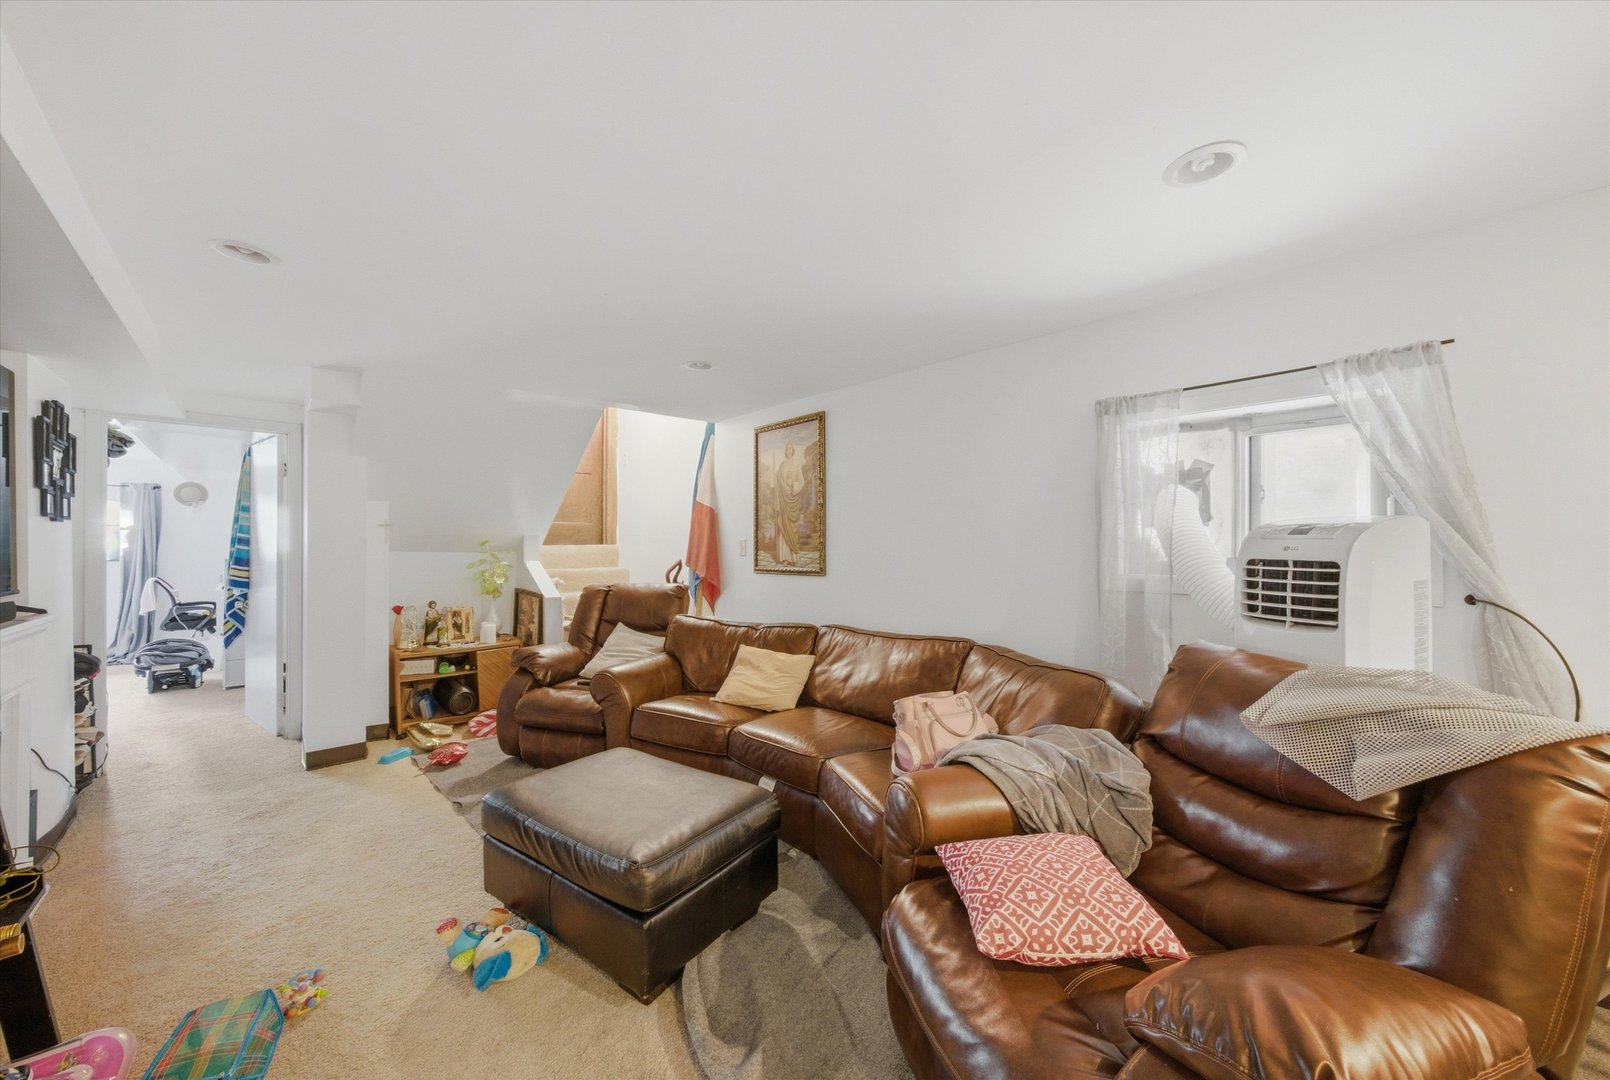
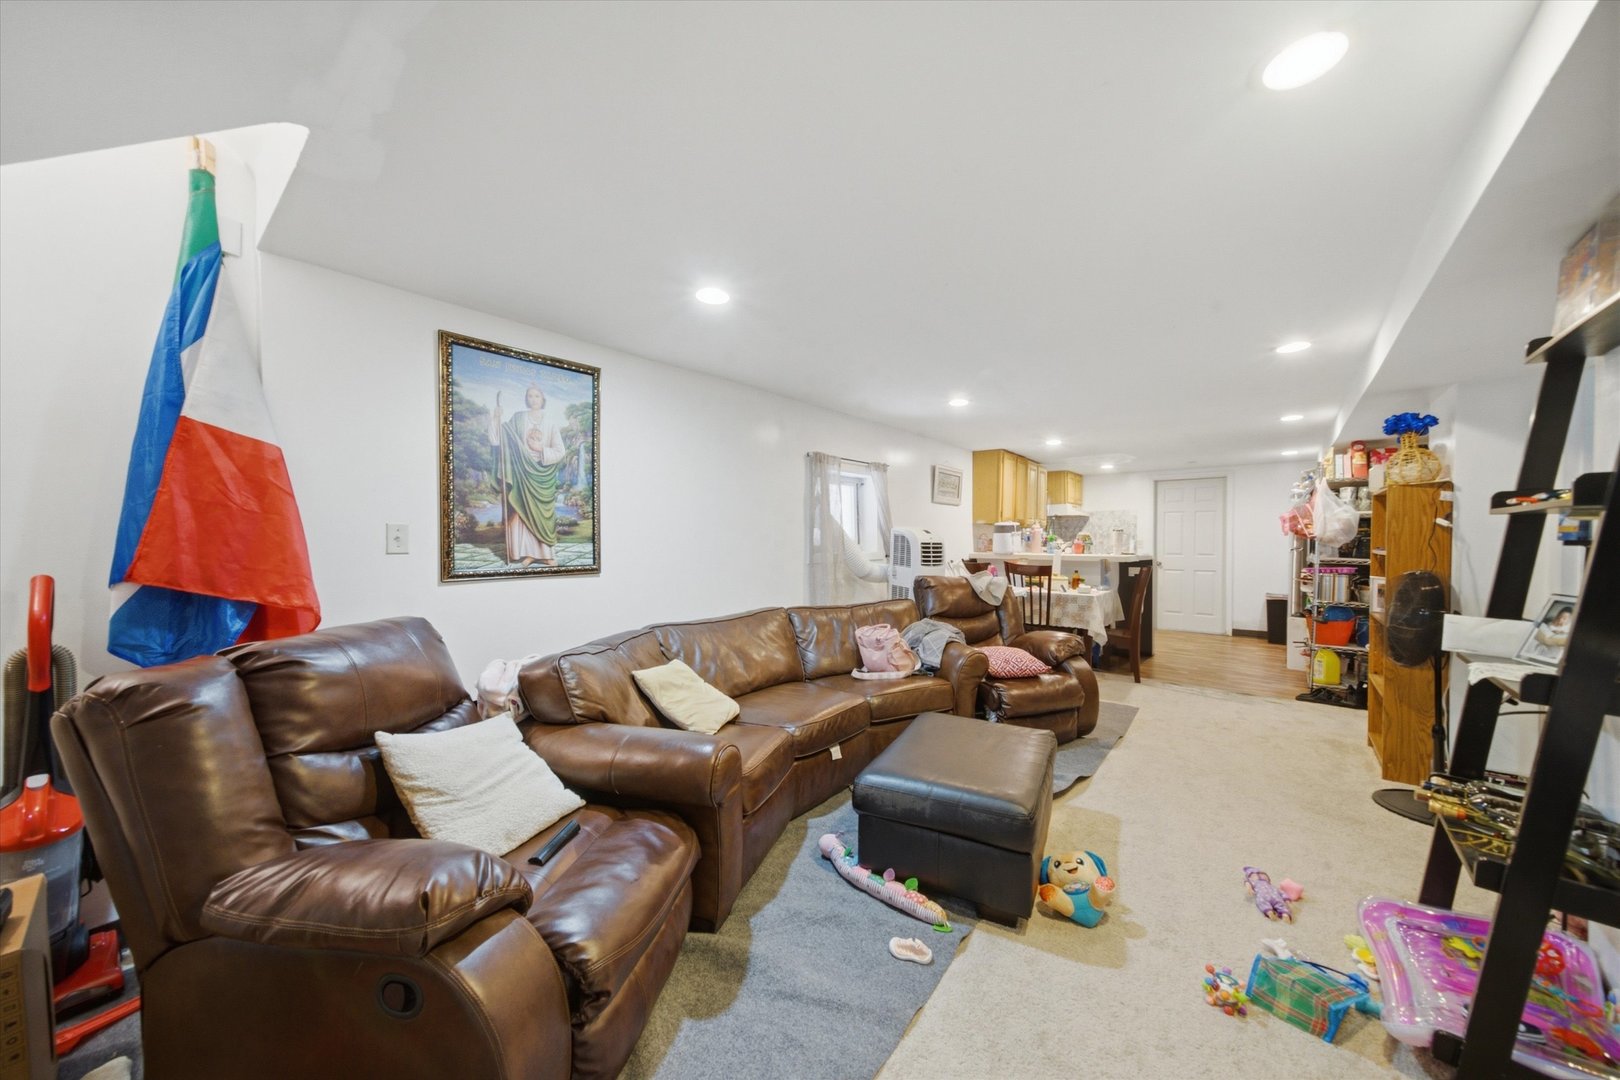
Living room with a large brown leather sectional, ottoman, staircase, and portable air conditioner.
Furnished living room with brown leather seating, carpet, and an adjoining dining area and kitchen.
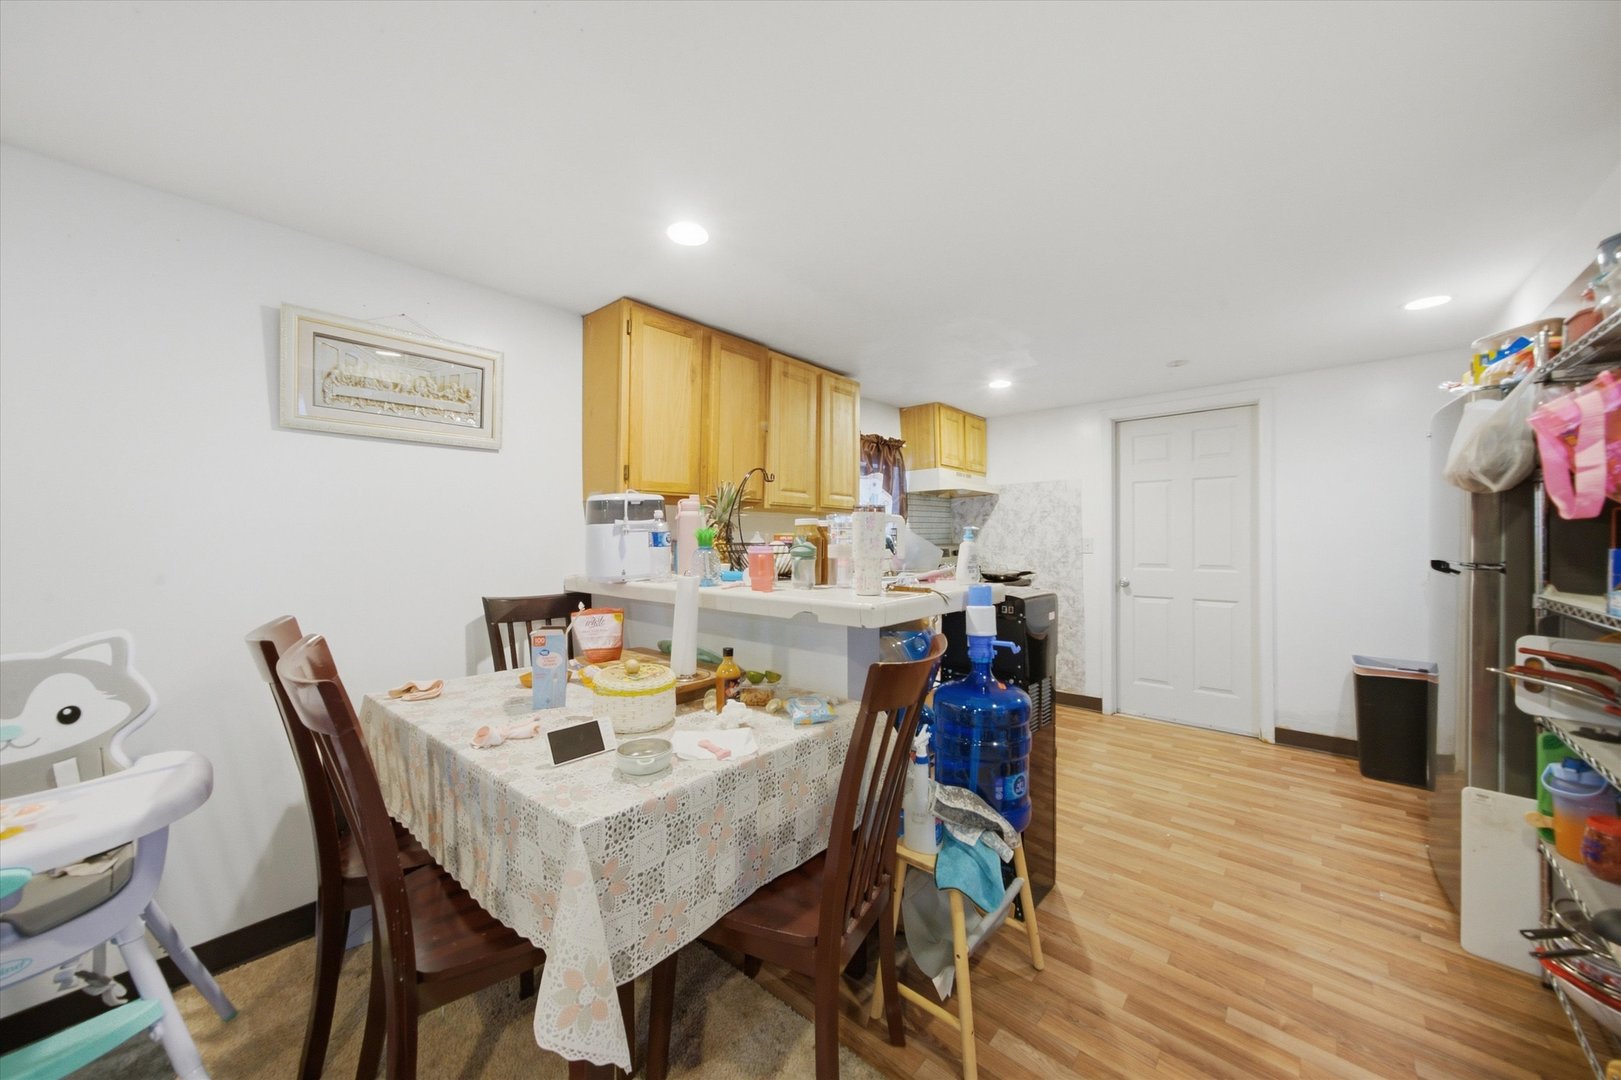
Dining area with a lace-covered table beside a kitchen with light wood cabinets and a white peninsula.
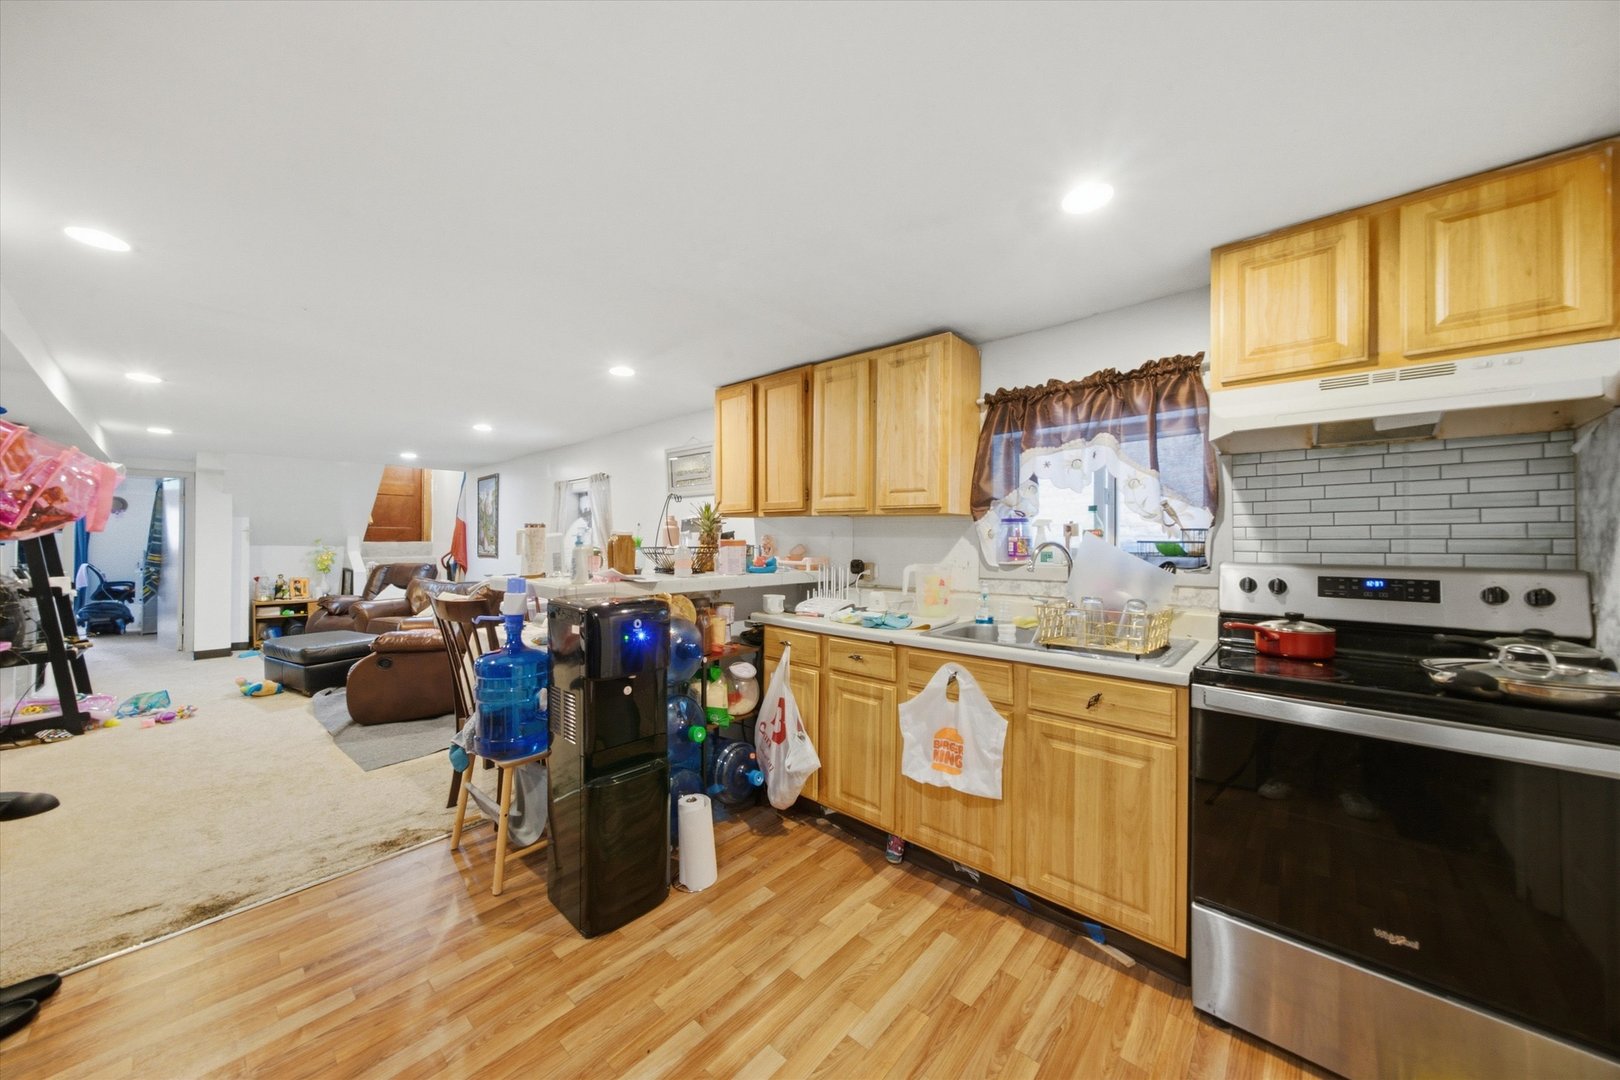
Kitchen with honey-colored cabinets and a stainless range, opening onto a carpeted living area.
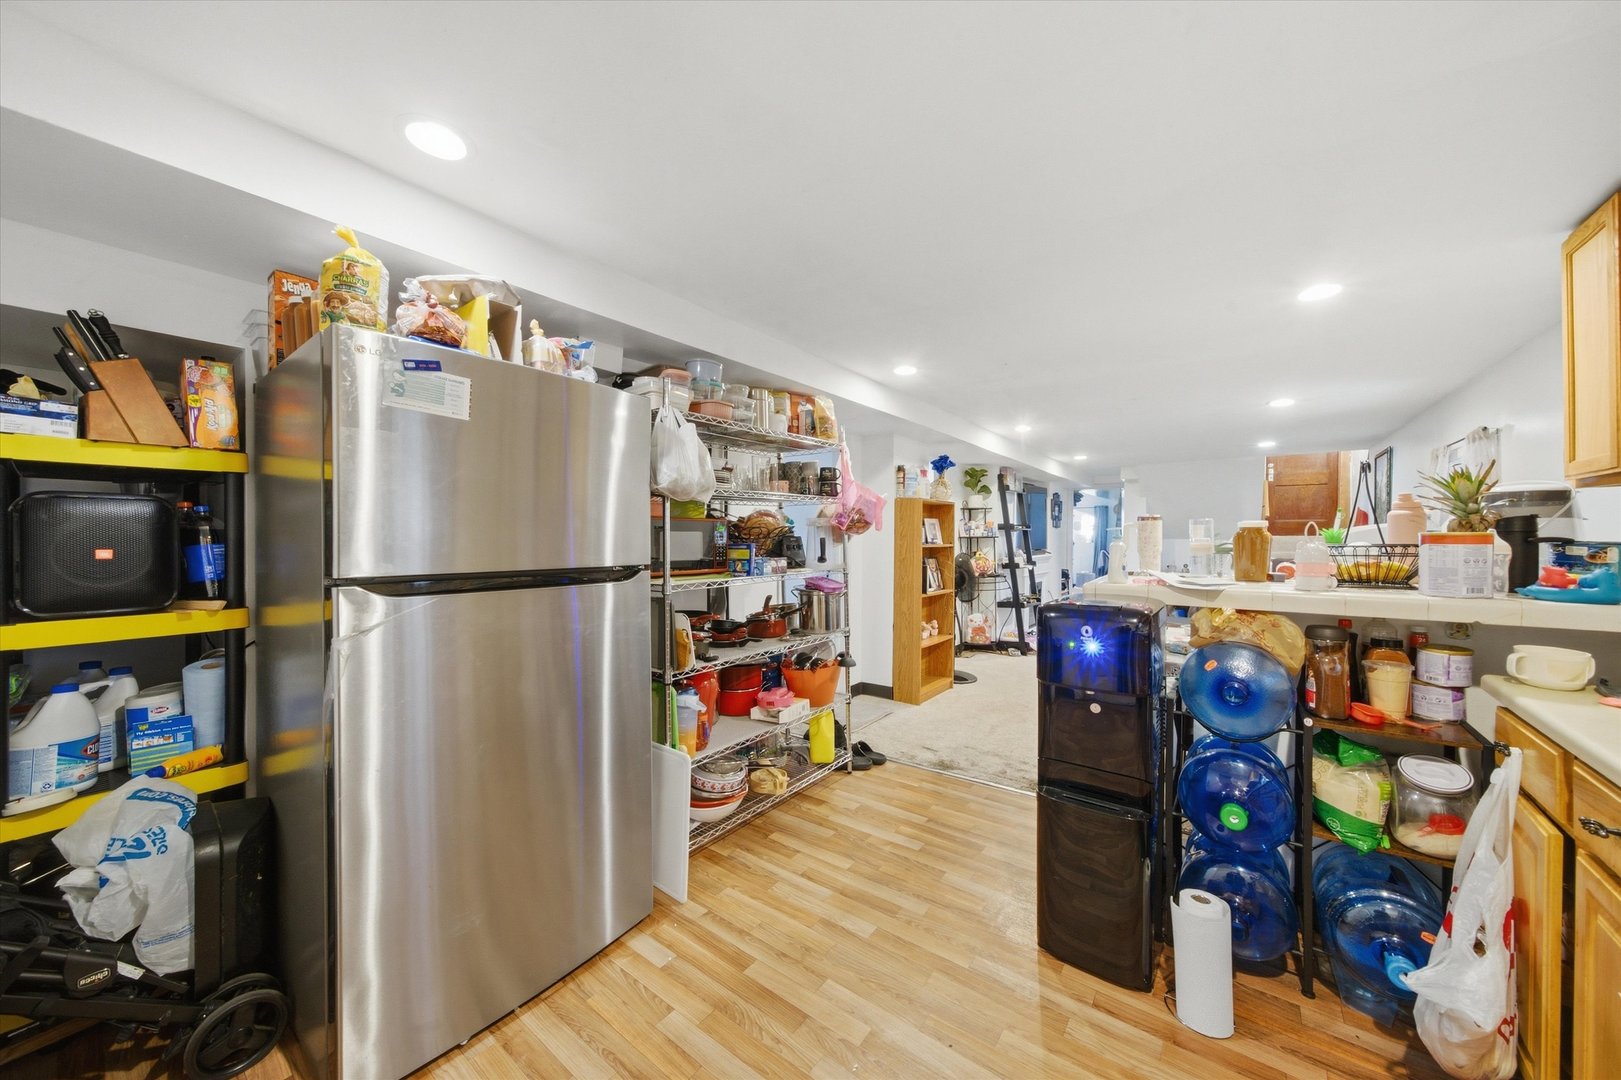
Kitchen with a stainless steel refrigerator, crowded open shelving, and light wood-look flooring.
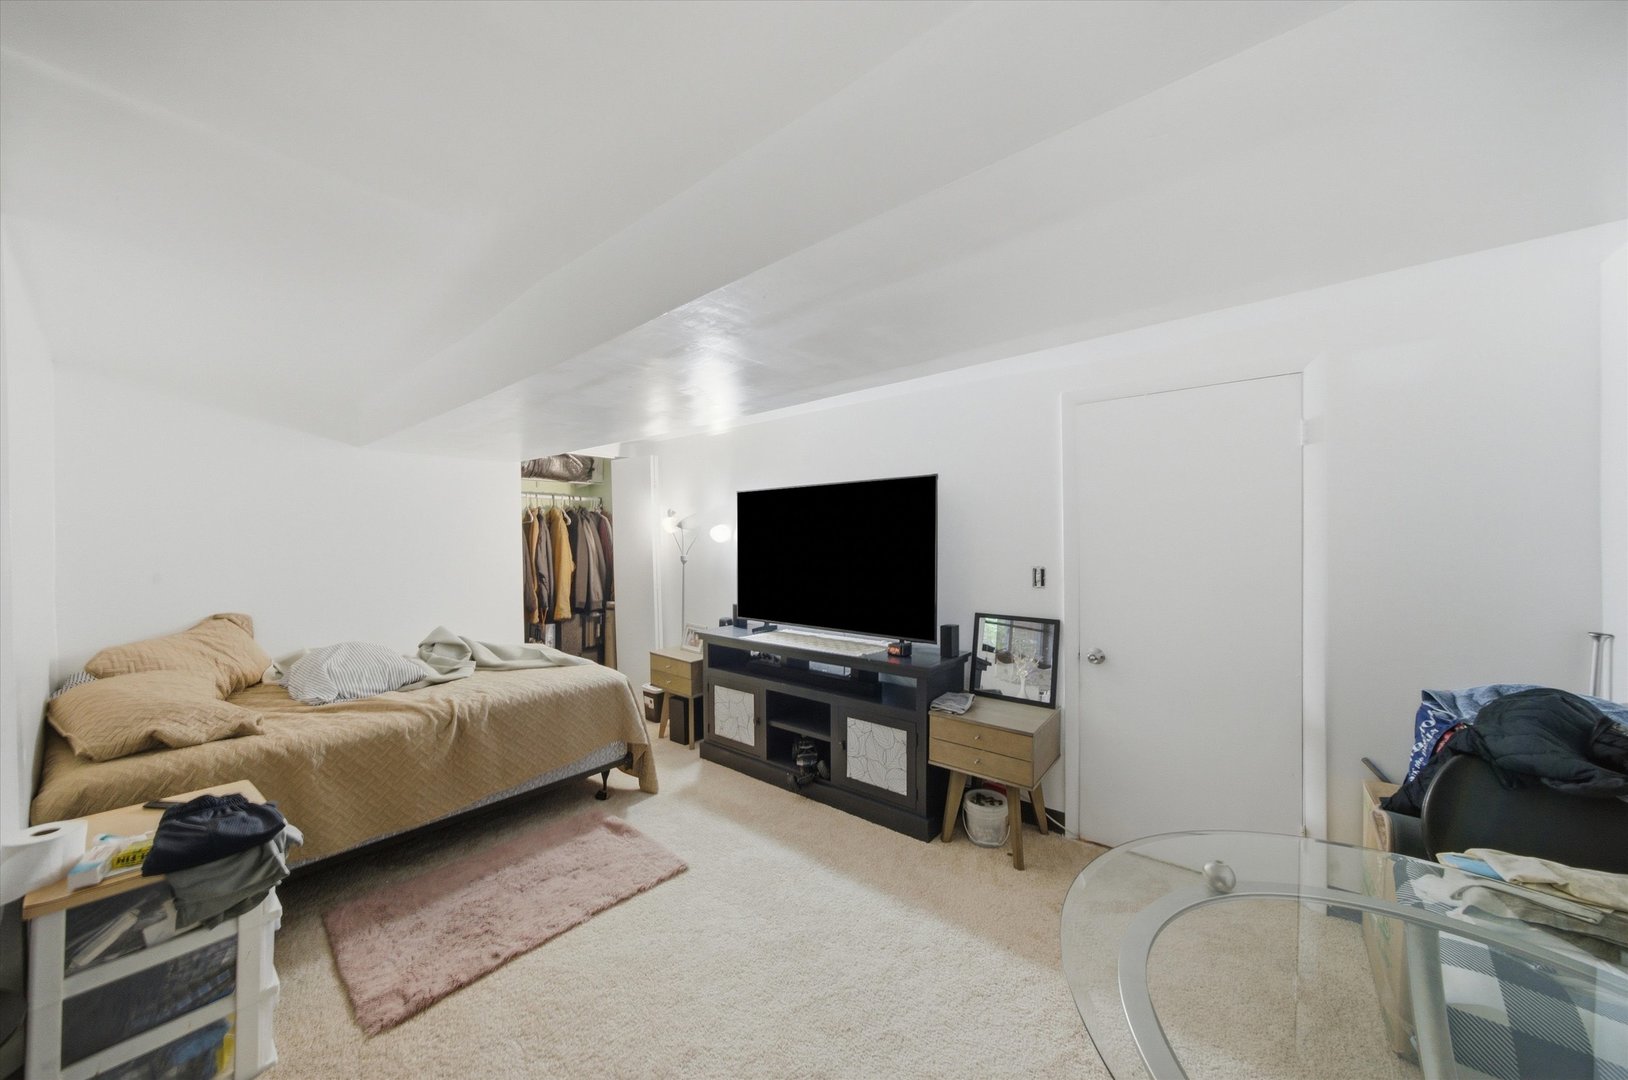
Bedroom with a bed, television, carpet, and open clothes closet.
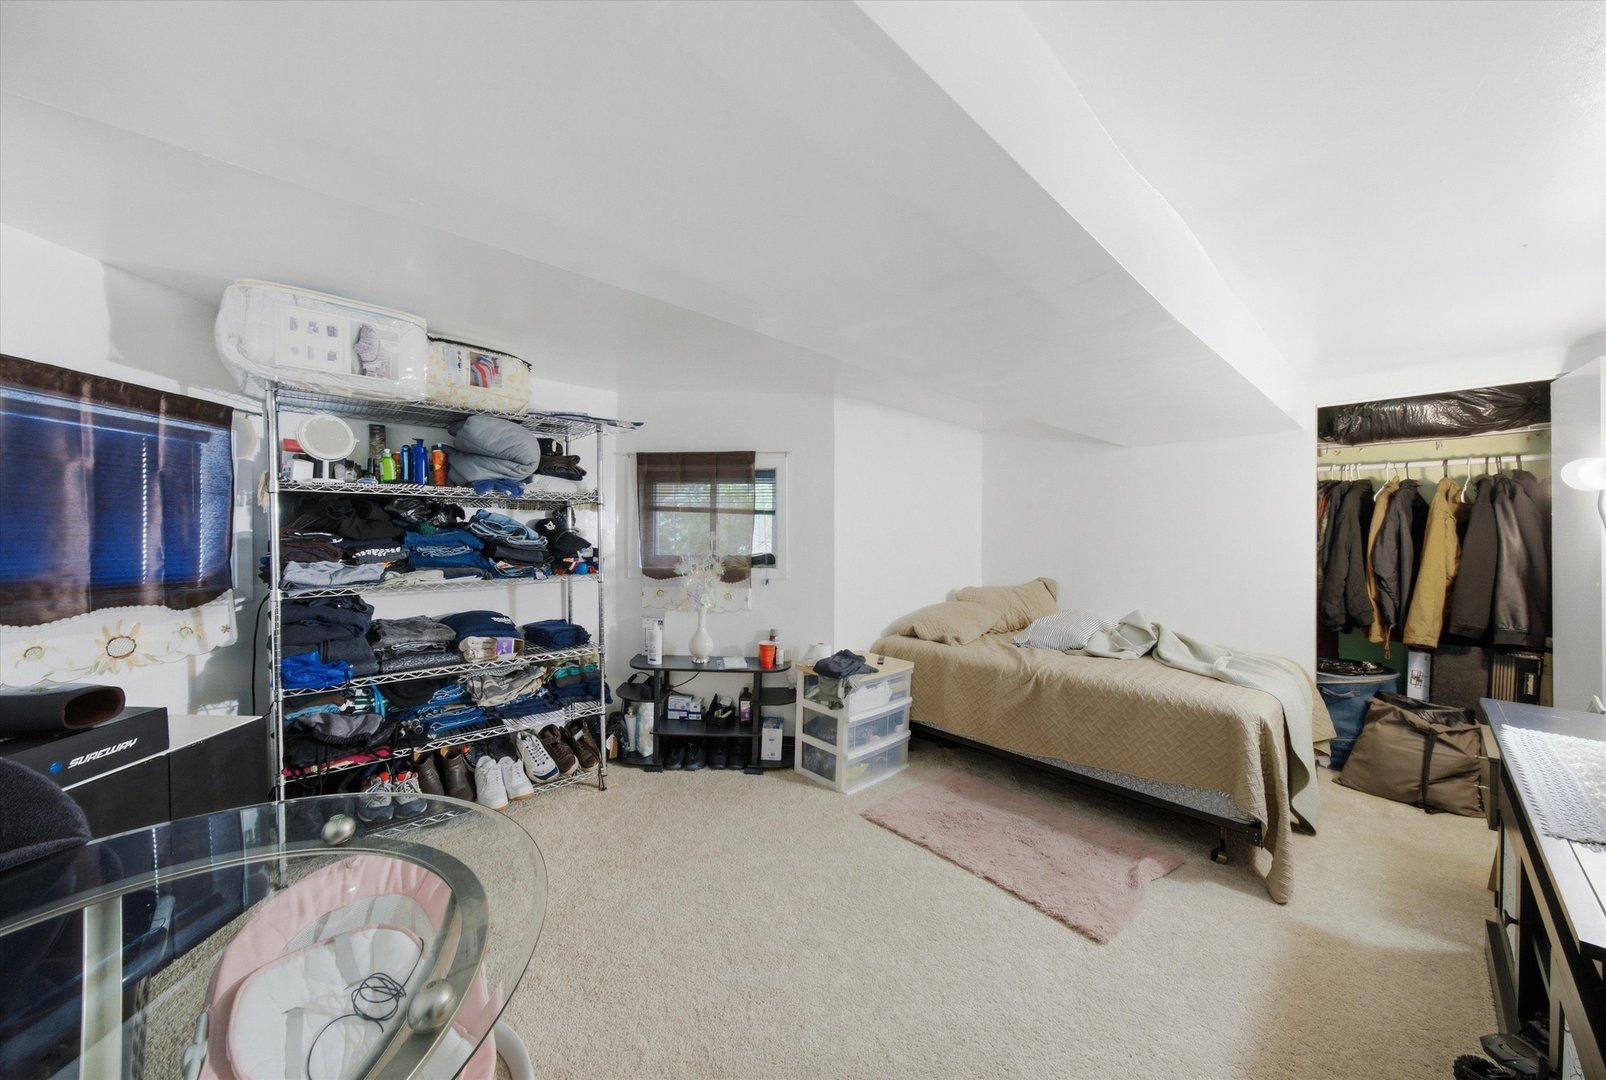
Bedroom with a tan-covered bed, crowded clothing racks, and an open closet.
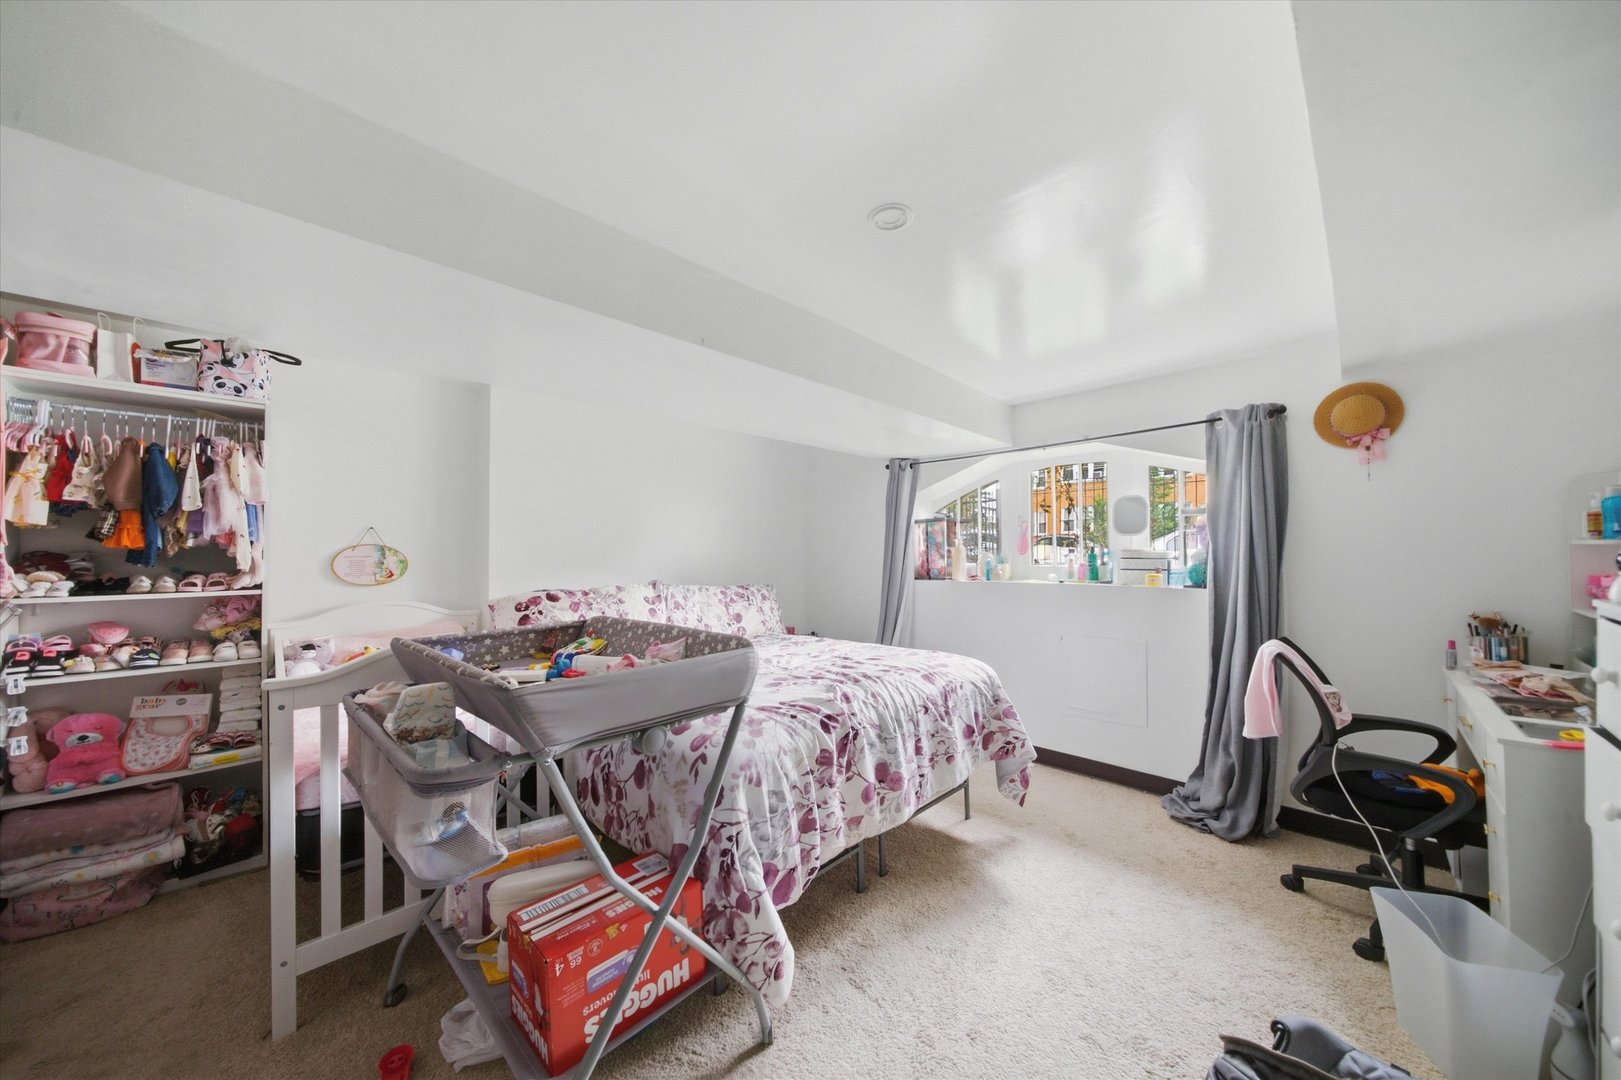
Bedroom with a floral bed, crib, and shelves of children’s clothes and shoes.
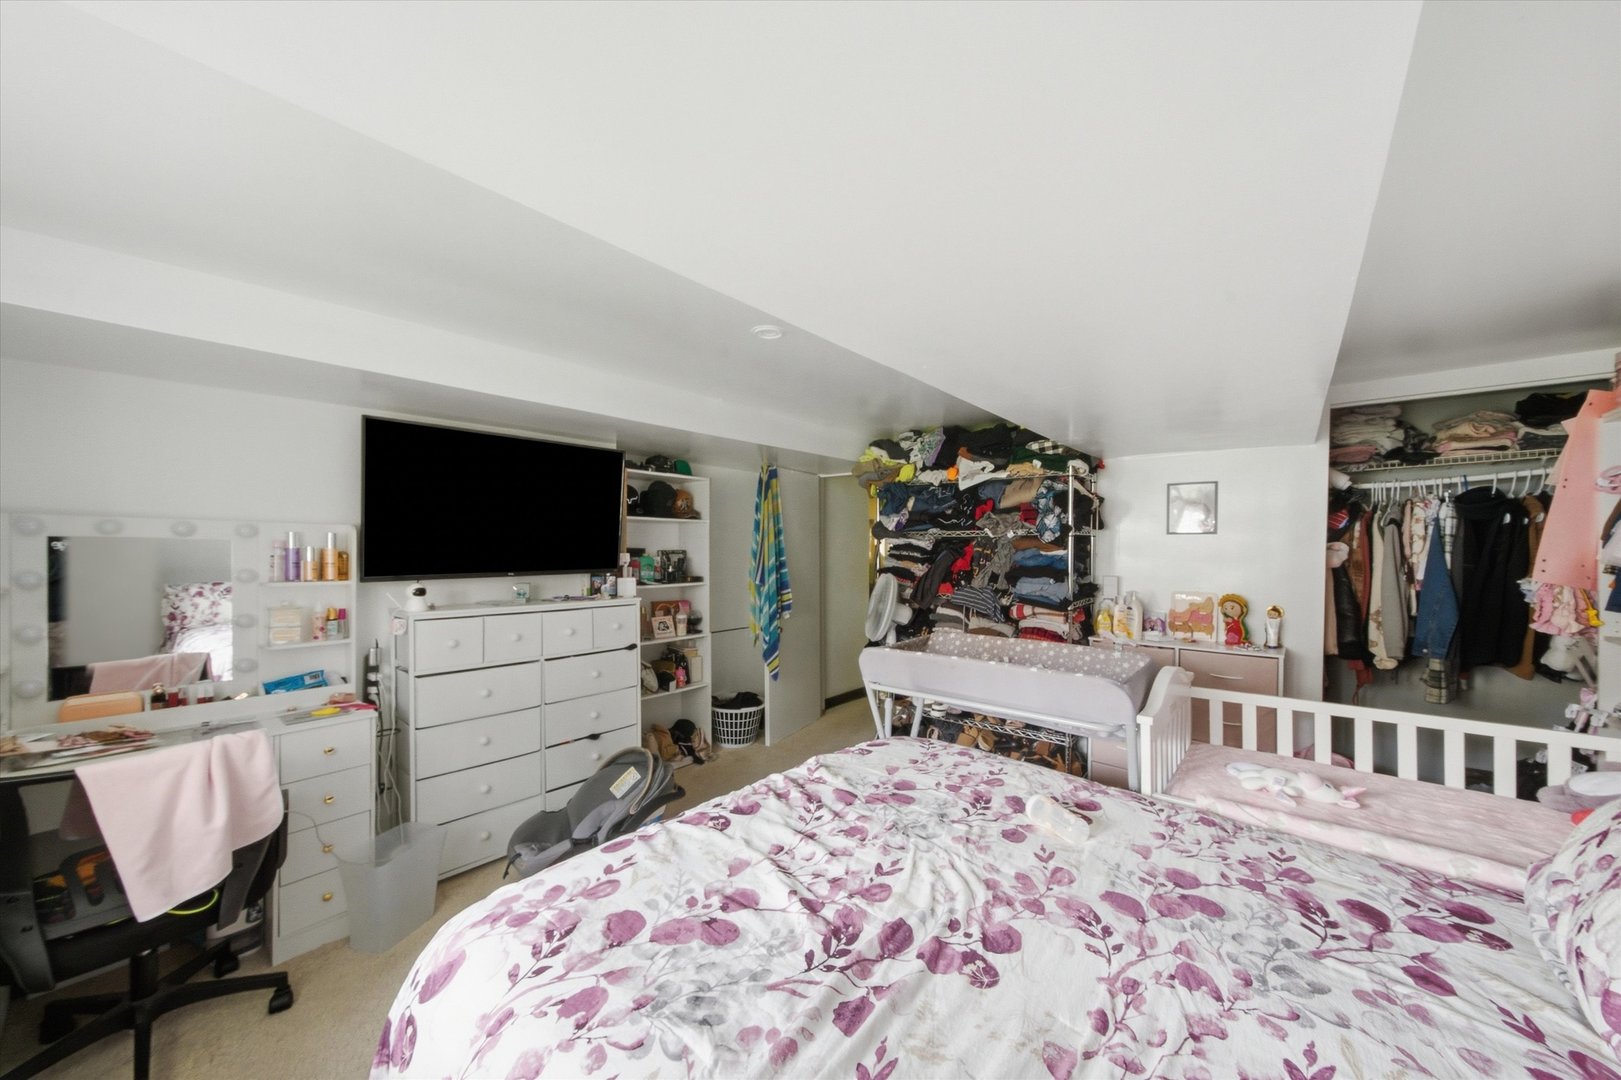
Bedroom with floral bedding, a crib, a large television, and open clothing storage.
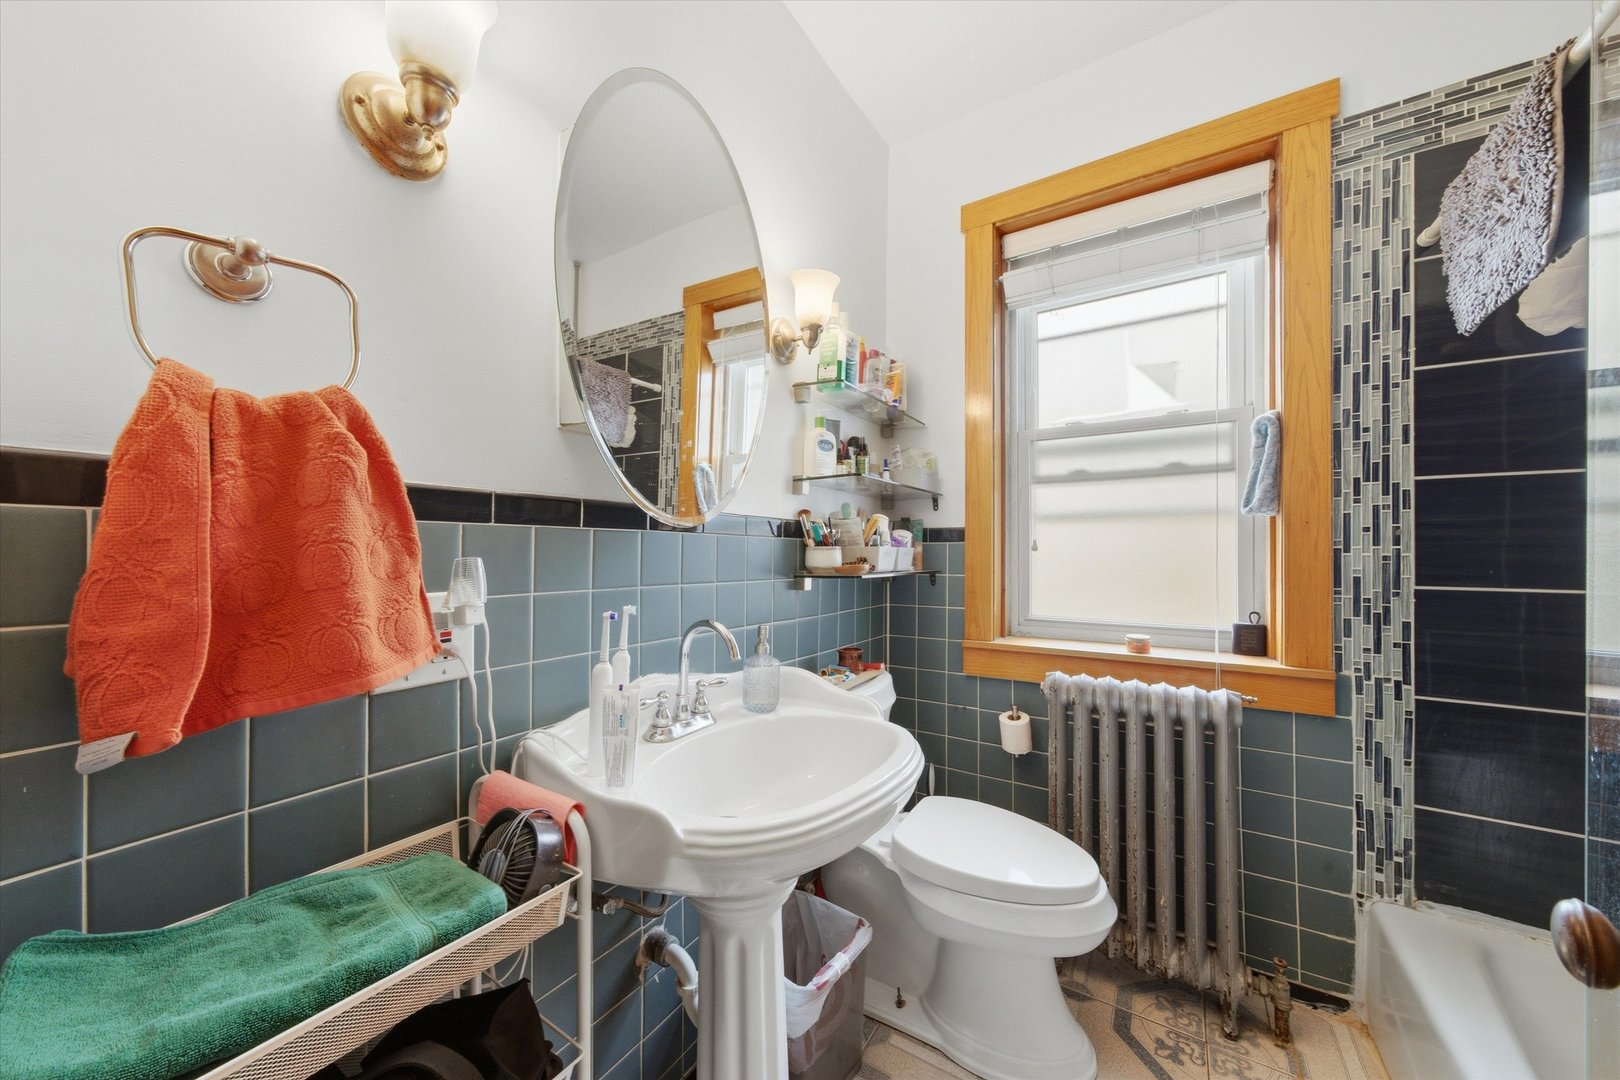
Bathroom with blue-gray tile, pedestal sink, wood-trimmed window, and dark mosaic accent wall.
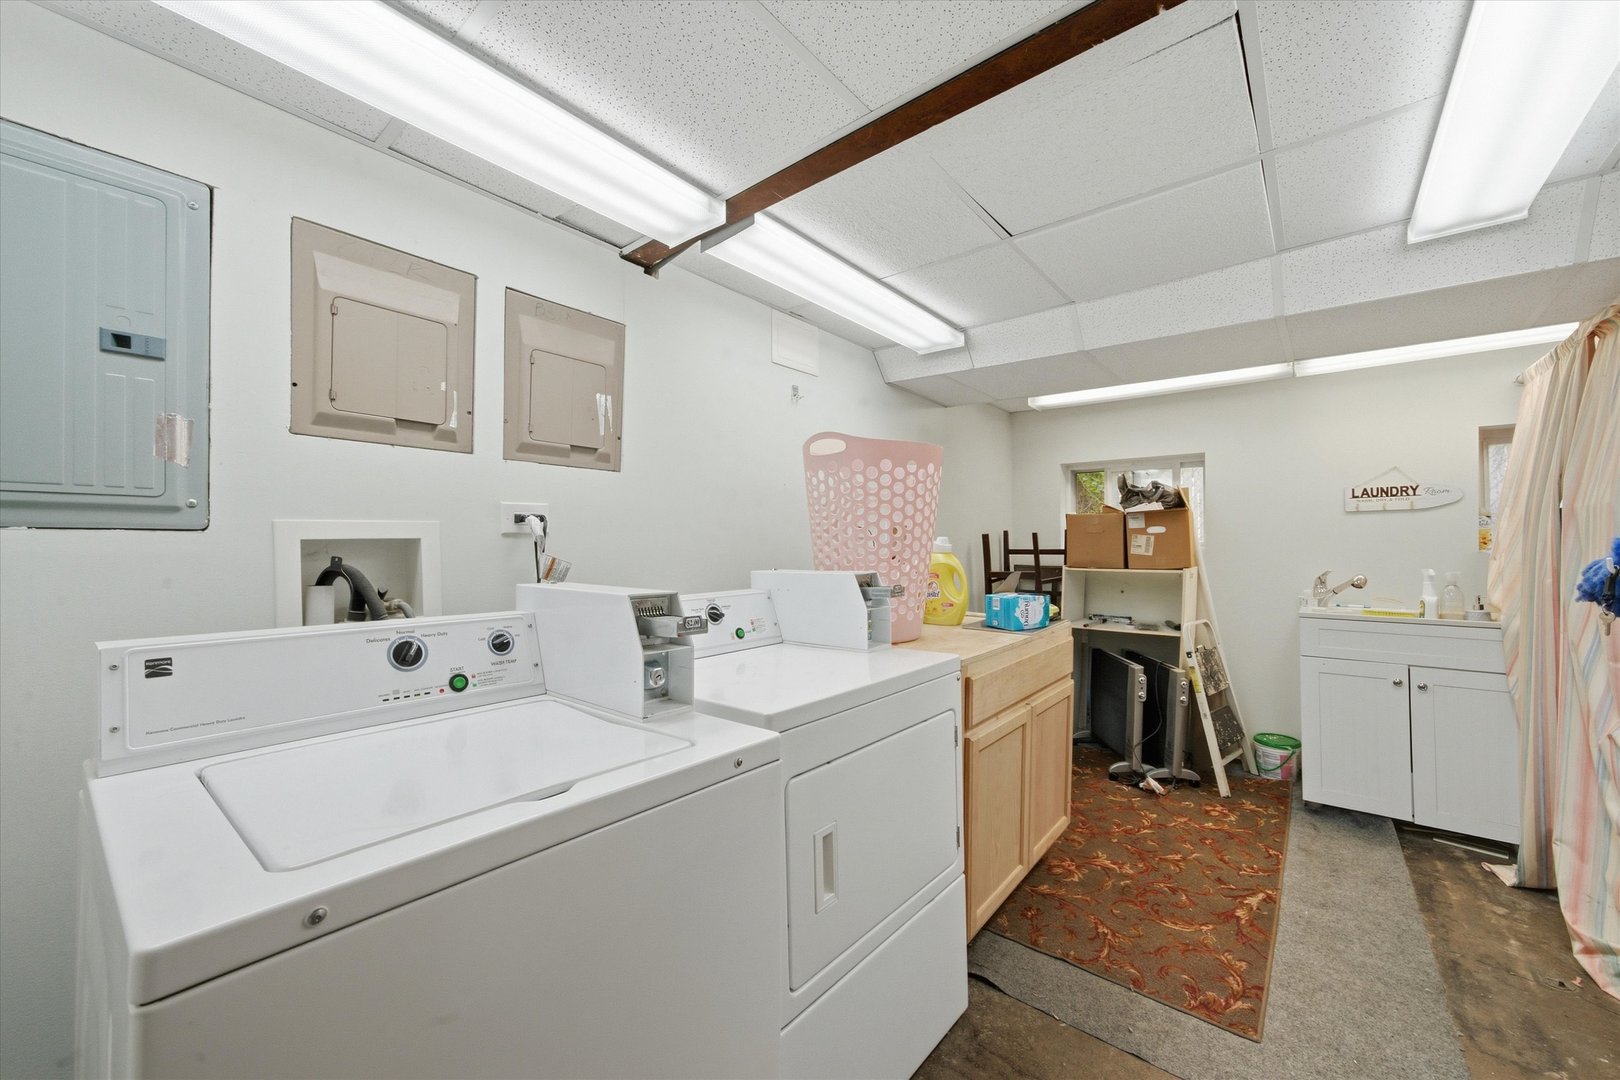
Laundry room with multiple washers and dryers, a utility sink, and a patterned rug.
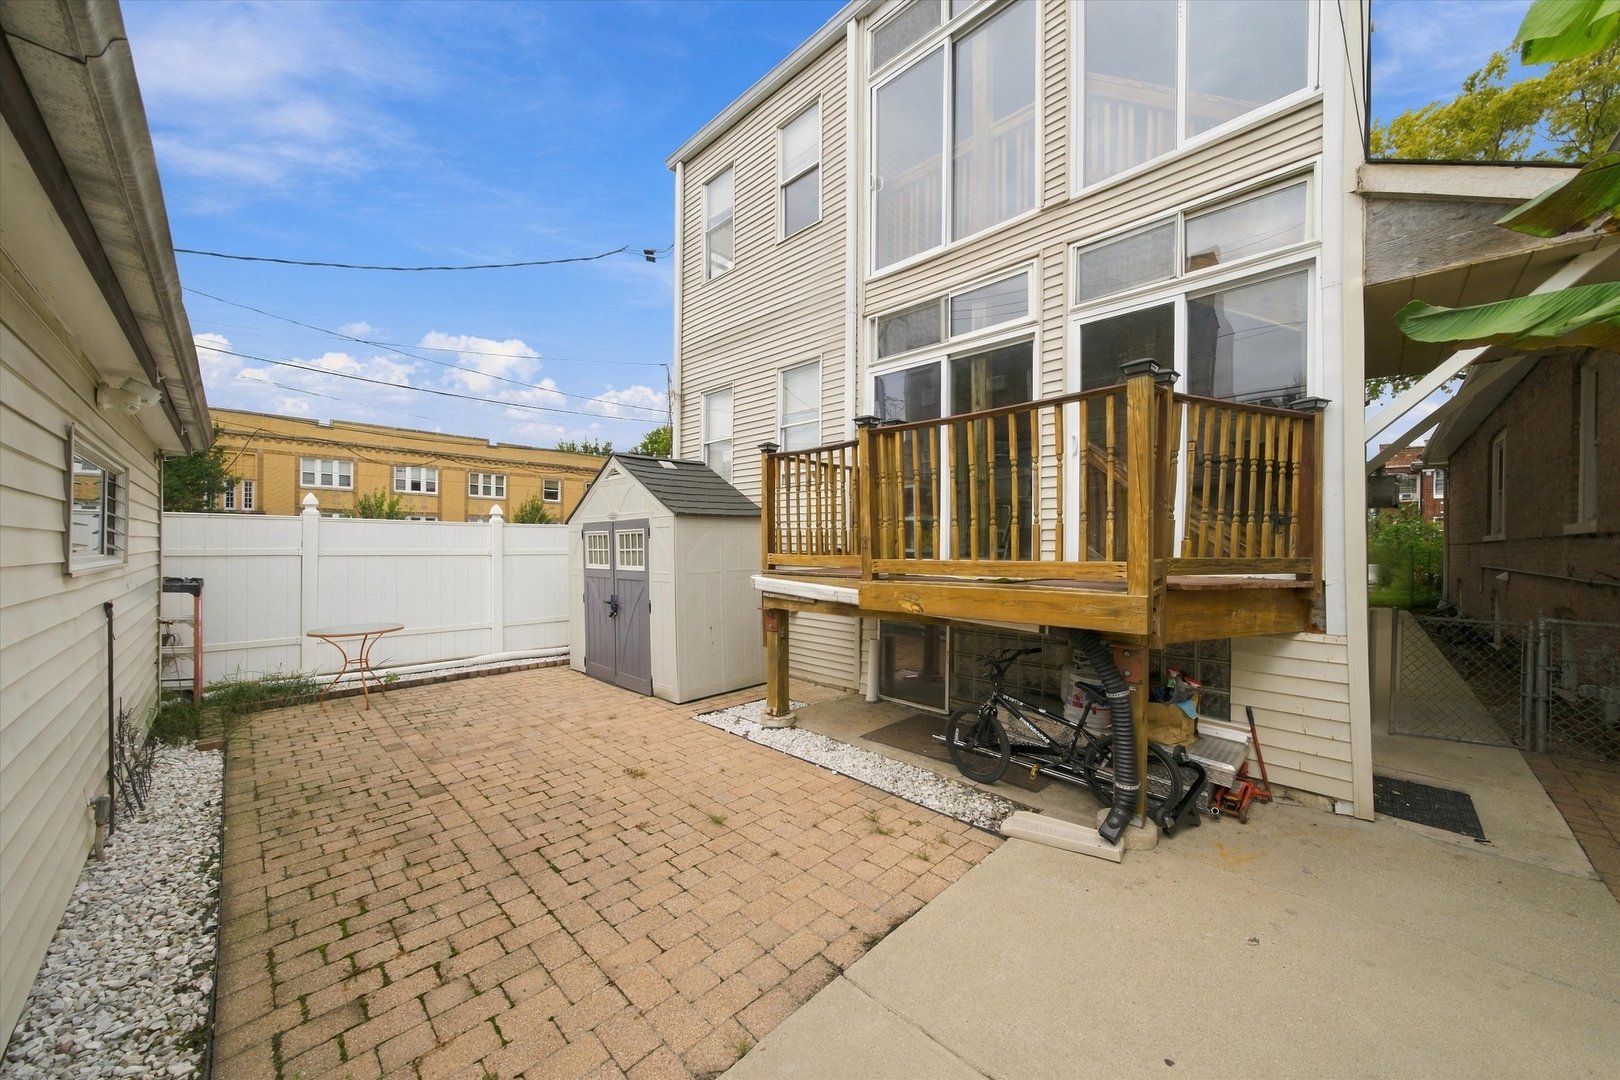
Backyard patio with brick pavers, a raised wooden deck, white fence, and storage shed.
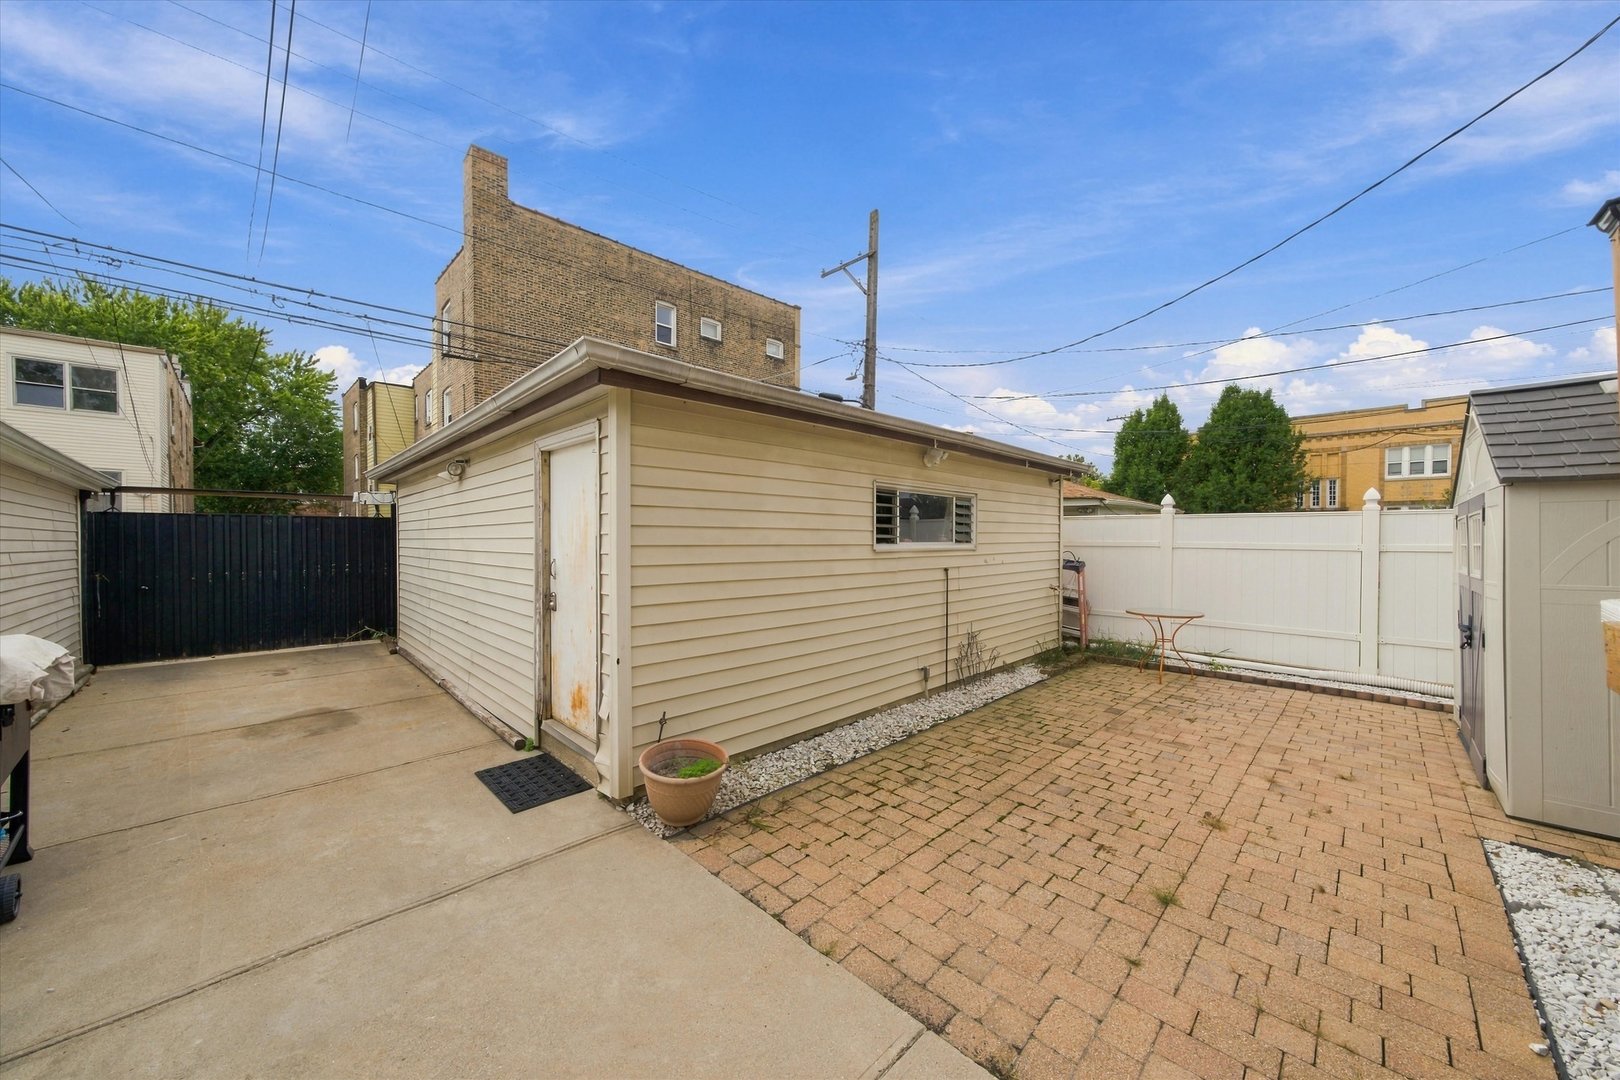
Fenced backyard with a detached garage, concrete driveway, brick-paver patio, and small metal table.
SEE ALL PHOTOS
Red brick multi-story home with white-trimmed windows behind a black metal fence and small front lawn.
Red-brick home at dusk with glowing windows, a fenced lawn, and a curved walkway to the entrance.
Multi-story brick residence with a stepped roofline, white-trimmed windows, and a walkway to the front door.
Three-floor home plan showing room layouts, patios, balconies, and a screened porch.
Aerial rear view of a Chicago home with rooftop solar panels, a rear deck, and a fenced yard.
Aerial view across neighborhood rooftops toward the Chicago skyline.
Living room with a brick fireplace, hardwood floors, and large wood-trimmed windows.
Living room with two sofas, hardwood floors, and large wood-framed windows.
Living room with a brick fireplace, built-in shelves, and wide wood-framed windows.
Dining room with a round wooden table, hardwood floors, and a desk beneath wood-trimmed windows.
Dining room and home office with a round wooden table, hardwood floors, and wood-trimmed windows.
Kitchen with oak cabinets, stainless steel appliances, and a dining table beside the back door.
Kitchen with honey-colored wood cabinets, tiled backsplash, stainless steel appliances, and a wooden dining table.
Kitchen with honey-colored cabinets, a magnet-covered refrigerator, granite counters, and an adjoining wooden dining table.
Wooden deck overlooking a brick-paver patio, with railing and leafy banana plants.
Furnished bedroom with a large bed, hardwood floors, and a ceiling fan.
Bedroom with red-and-white striped bedding, hardwood floors, and a dark ceiling fan.
Home office with a computer desk, bookshelves, hardwood floors, and four wood-trimmed windows.
Bathroom with a white vanity, toilet, and tub behind a blue-and-white striped shower curtain.
Carpeted staircase and landing with wood railings, a curtained window, and a shelf displaying “NOEL” letters.
Empty living room with a brick fireplace, built-in wood cabinets, and broad windows.
Empty living room with a brick fireplace, wood trim, large blinded windows, and a doorway to another room.
Empty room with hardwood floors, wood-trimmed windows, and a ceiling fan.
Vacant room with hardwood floors, wood-trimmed windows, ceiling fan, and radiator.
Kitchen with honey-colored wood cabinets, wood-paneled walls, and stainless steel appliances.
Vacant kitchen with honey-toned wood cabinets, hardwood floors, and a wood-trimmed back door.
Empty room with hardwood floors, four wood-trimmed windows, and a ceiling fan
Empty room with hardwood floors, a pale pink wall, and a window air conditioner.
Empty room with hardwood floors, natural wood trim, and a window air conditioner.
Vacant carpeted room with wood-trimmed windows, a wooden door, ceiling fan, and radiator.
Empty carpeted bedroom with wood-trimmed windows, a ceiling fan, and a radiator.
Narrow walk-in closet with hardwood flooring, wall hooks, and white wire shelving.
Bathroom with dark tile, pedestal sink, bathtub, and wood-trimmed window.
Enclosed porch with exposed wood beams, plank flooring, wooden railings, and large neighborhood-facing windows.
Wooden deck overlooking a paved patio, neighboring homes, and leafy plants.
Living room with a large brown leather sectional, ottoman, staircase, and portable air conditioner.
Furnished living room with brown leather seating, carpet, and an adjoining dining area and kitchen.
Dining area with a lace-covered table beside a kitchen with light wood cabinets and a white peninsula.
Kitchen with honey-colored cabinets and a stainless range, opening onto a carpeted living area.
Kitchen with a stainless steel refrigerator, crowded open shelving, and light wood-look flooring.
Bedroom with a bed, television, carpet, and open clothes closet.
Bedroom with a tan-covered bed, crowded clothing racks, and an open closet.
Bedroom with a floral bed, crib, and shelves of children’s clothes and shoes.
Bedroom with floral bedding, a crib, a large television, and open clothing storage.
Bathroom with blue-gray tile, pedestal sink, wood-trimmed window, and dark mosaic accent wall.
Laundry room with multiple washers and dryers, a utility sink, and a patterned rug.
Backyard patio with brick pavers, a raised wooden deck, white fence, and storage shed.
Fenced backyard with a detached garage, concrete driveway, brick-paver patio, and small metal table.
Listed by Antonio Sarmiento with 606 Brokers LLC 773-417-7944
Active Under Contract

4055 W Nelson Street

4055 W Nelson Street, Chicago, IL 60641

$759,900
When I say RARE, I mean it! Your new legal 2-unit building, located in the heart of Avondale, features 6 total bedrooms and 3 full bathrooms. The garden/in-law unit features an open-concept kitchen and living area, 2 bedrooms, and a full bathroom. The 1st-floor unit is stunning! Beautiful original woodwork throughout, hardwood floors, newer windows, a newer spacious kitchen, 2 bedrooms, and a small den give this unit plenty of character and charm. The 2nd-floor unit offers the same generous amount of space. The only difference? It could use your personal cosmetic touch-and the good news is, it's VACANT! Update it exactly how you want and make it your own. The owner has completed several updates throughout the building over the past 1-10 years. Let's not forget-the building is equipped with solar panels, helping make this property even more efficient. This is an amazing opportunity to own a turnkey investment property in a booming Avondale location. Whether you're looking to owner-occupy while generating rental income or add a solid multi-unit property to your investment portfolio, opportunities like this don't come around often! *** GREAT BUILDING ***

6
beds

3
baths

Antonio Sarmiento

Antonio Sarmiento

Features & Amenities

Interior

  • total bedrooms6
  • Total bathrooms3

Area & Lot

  • Status Active Under Contract
  • MLS® ID12767937
  • TypeMulti-Family
  • YEAR BUILT1925
  • School District299

Exterior

  • Garage Space2.0
  • water SourcePublic
  • roofFlat
  • parkingYes, Garage Owned, Detached, Off Alley, Alley Access, Garage
  • HEAT TYPESolar, Radiant
  • sewerPublic Sewer

Financial

  • Sales Price$759,900
  • Real Estate Tax $8,767/yr
  • Zoning MULTI
Red-brick home at dusk with glowing windows, a fenced lawn, and a curved walkway to the entrance.

Schedule a Showing

I would love to show you this beautiful property. Please select your preferred date and time below. I will be in touch shortly to confirm your appointment.

Schedule a Showing

I would love to show you this beautiful property. Please select your preferred date and time below. I will be in touch shortly to confirm your appointment.

Thank you for your interest in 4055 W Nelson Street, Chicago, IL 60641. We are reviewing your request and will be in touch shortly!

Mortgage Calculator

Estimate your monthly mortgage payment, including the principal and interest, property taxes, and HOA. Adjust the values to generate a more accurate rate.

All estimates are provided for informational purposes only. Actual amounts may vary.
$0,000 Your Payment 20 15 65
$0,000 Your Payment

Work With Antonio

Real estate should feel straightforward and personal. You’ll get honest guidance, a clear plan, and someone who pays attention to the details that matter to you. From start to finish, everything is handled with care so the process feels smooth—and the outcome feels right.

Follow Me on Instagram