Leave a Message

Thank you for your message. We will be in touch with you shortly.

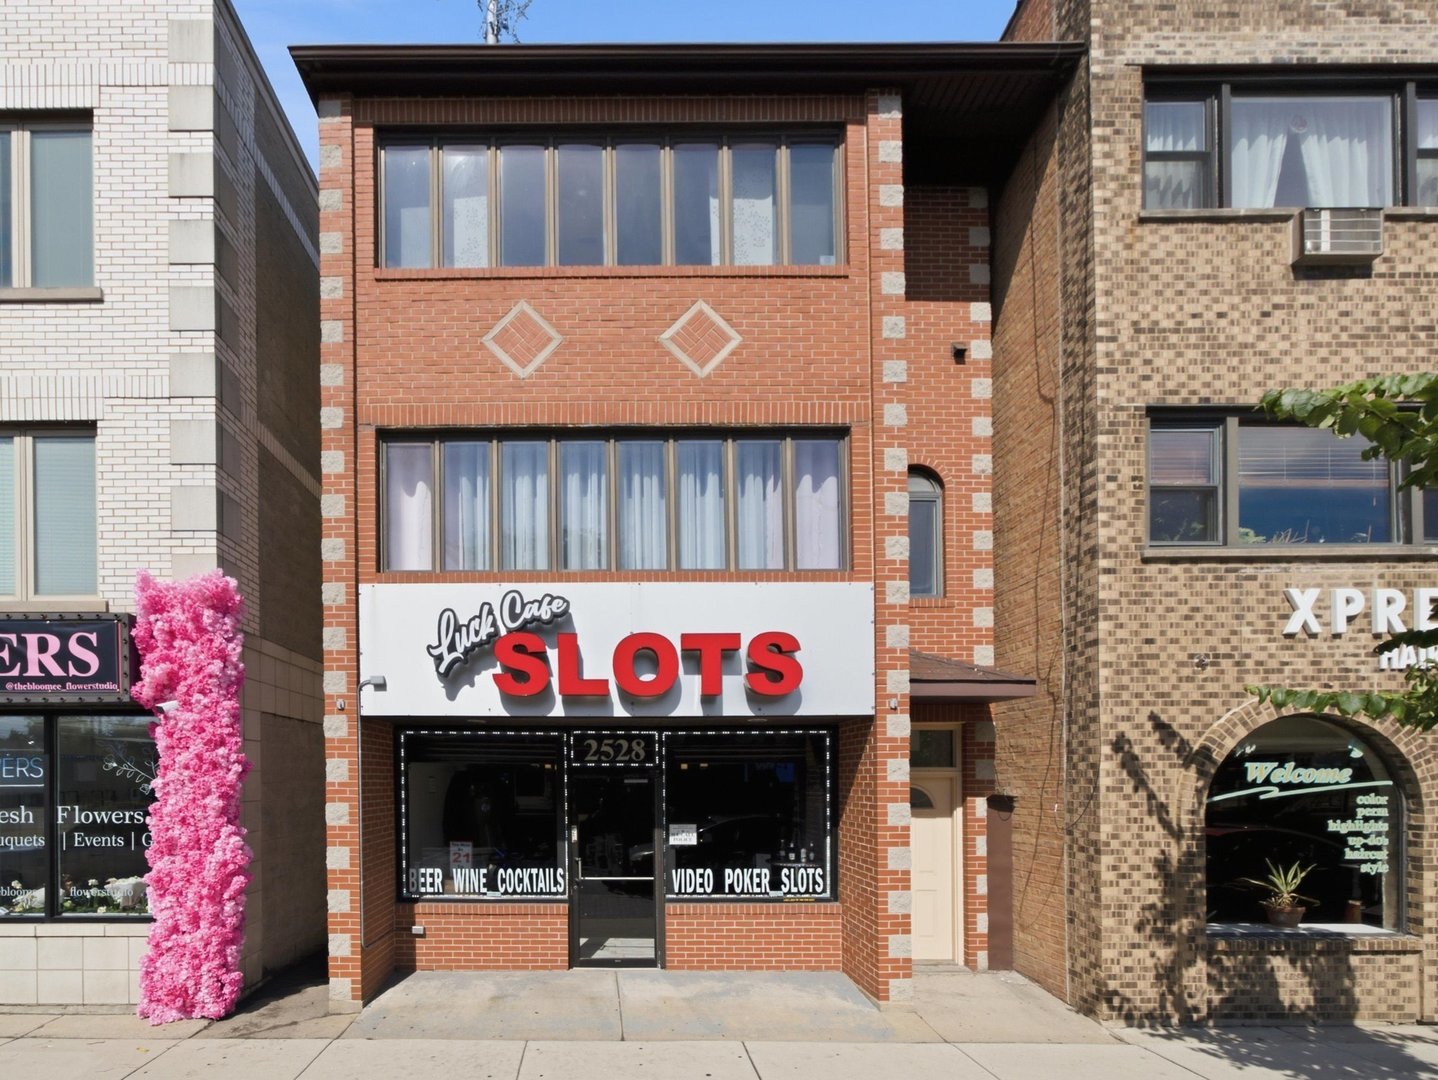
Brick storefront with Luck Cafe Slots signage and a central entrance.
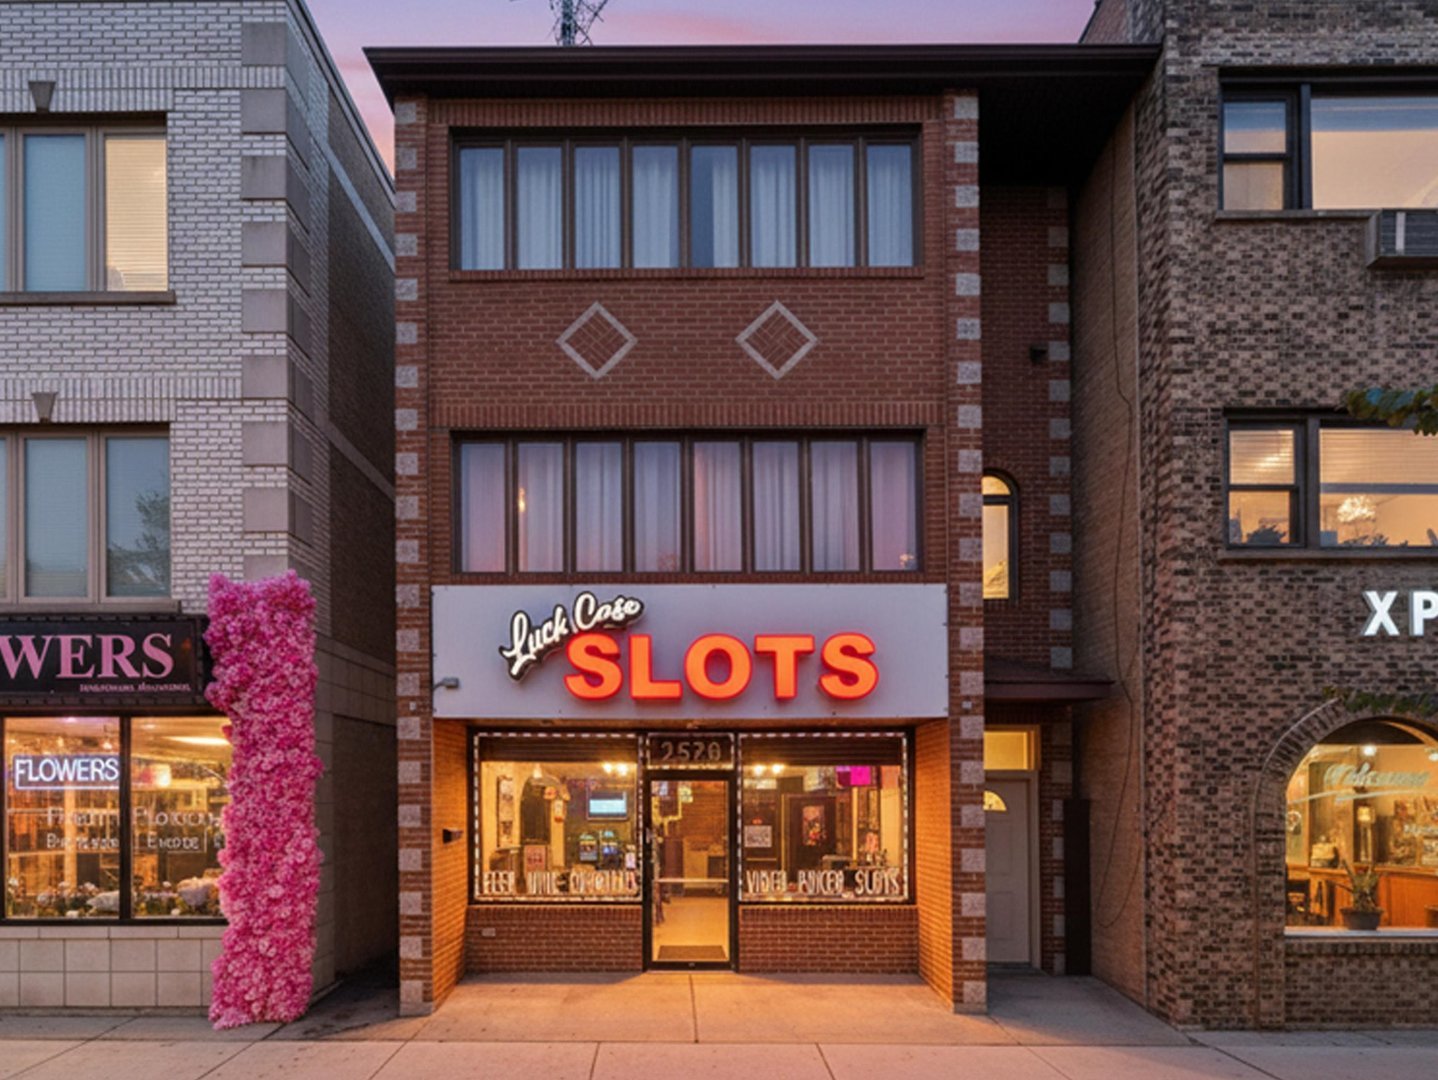
Red-brick building with an illuminated slots storefront and upper-floor windows at dusk.
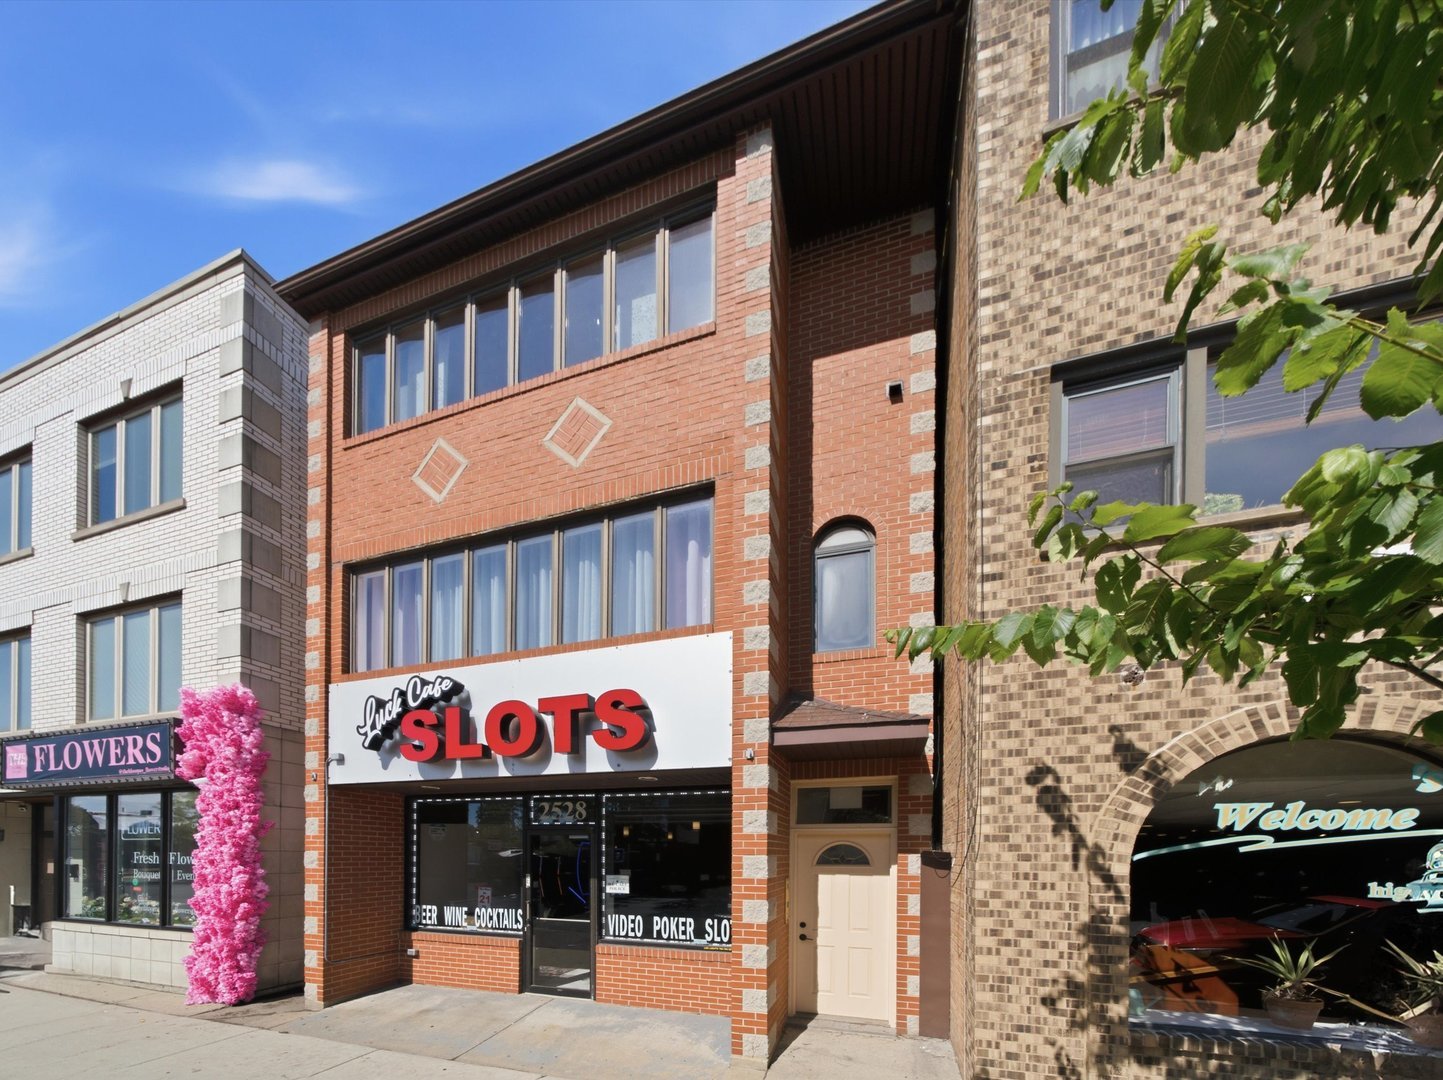
Street-facing brick building with a slots storefront and neighboring flower shop.
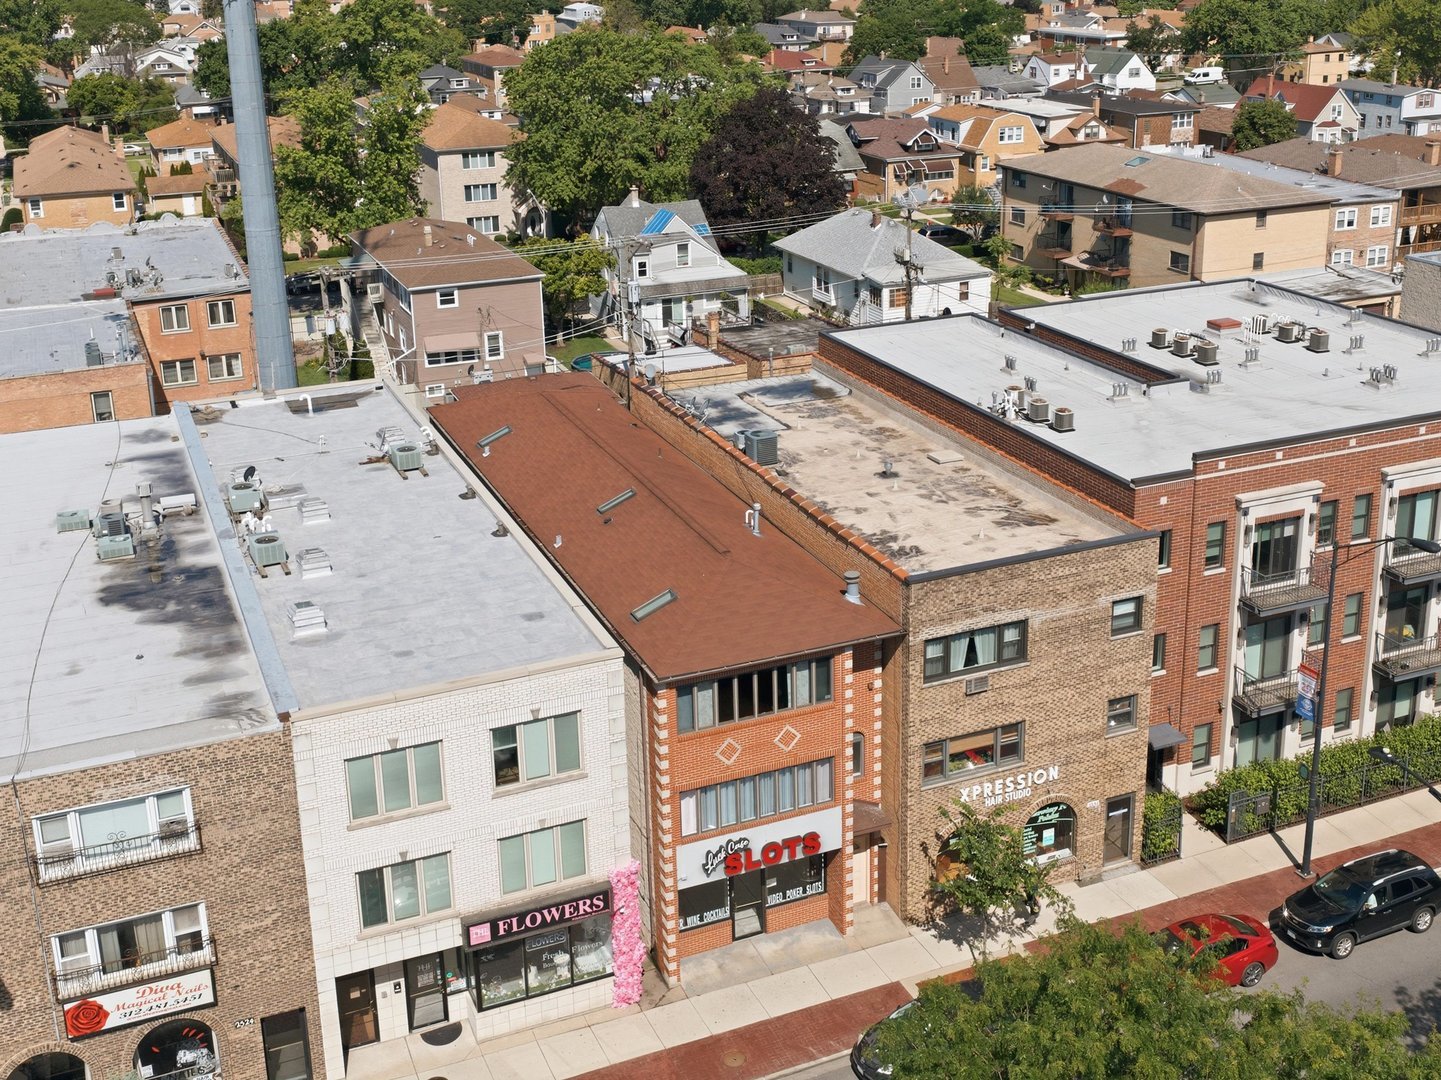
Aerial view of brick storefronts and rooftops along a tree-lined neighborhood street.
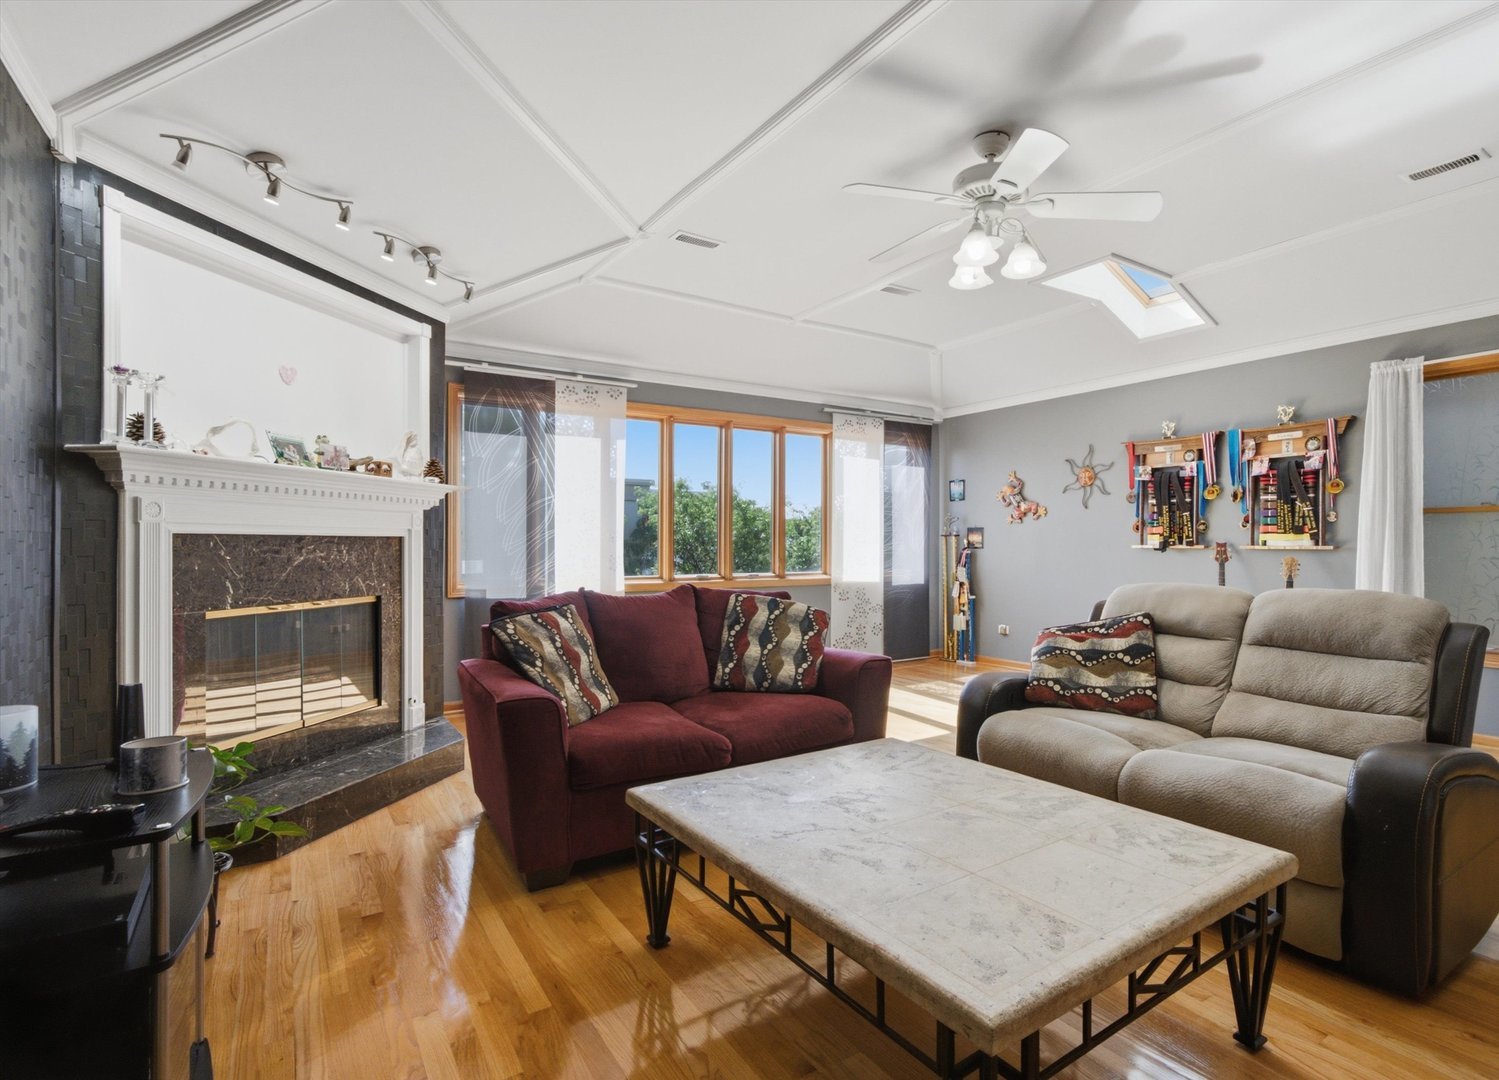
Living room with a marble-surround fireplace, burgundy sofa, large windows, and a vaulted ceiling with skylight.
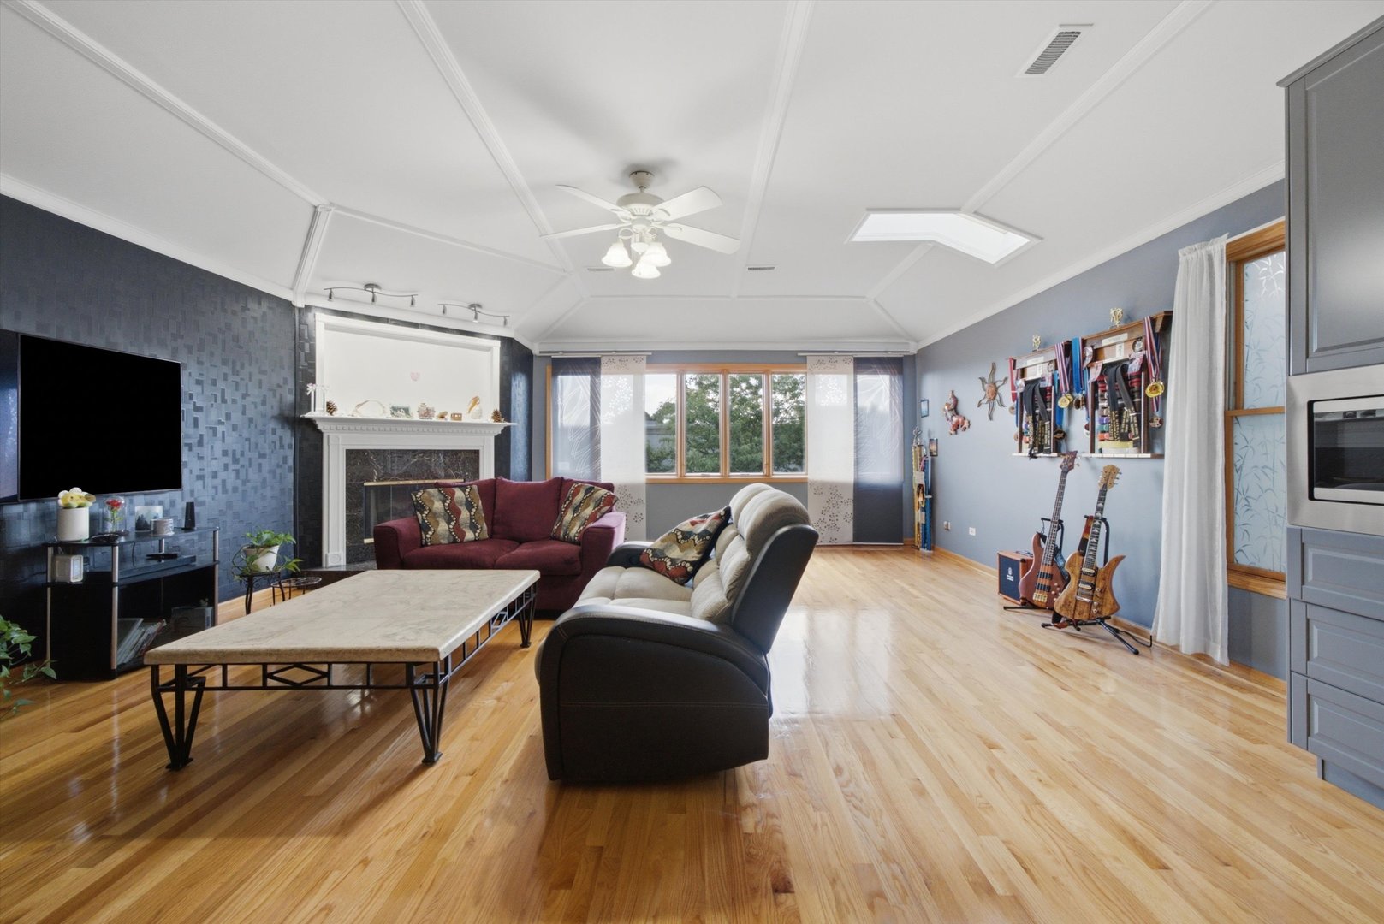
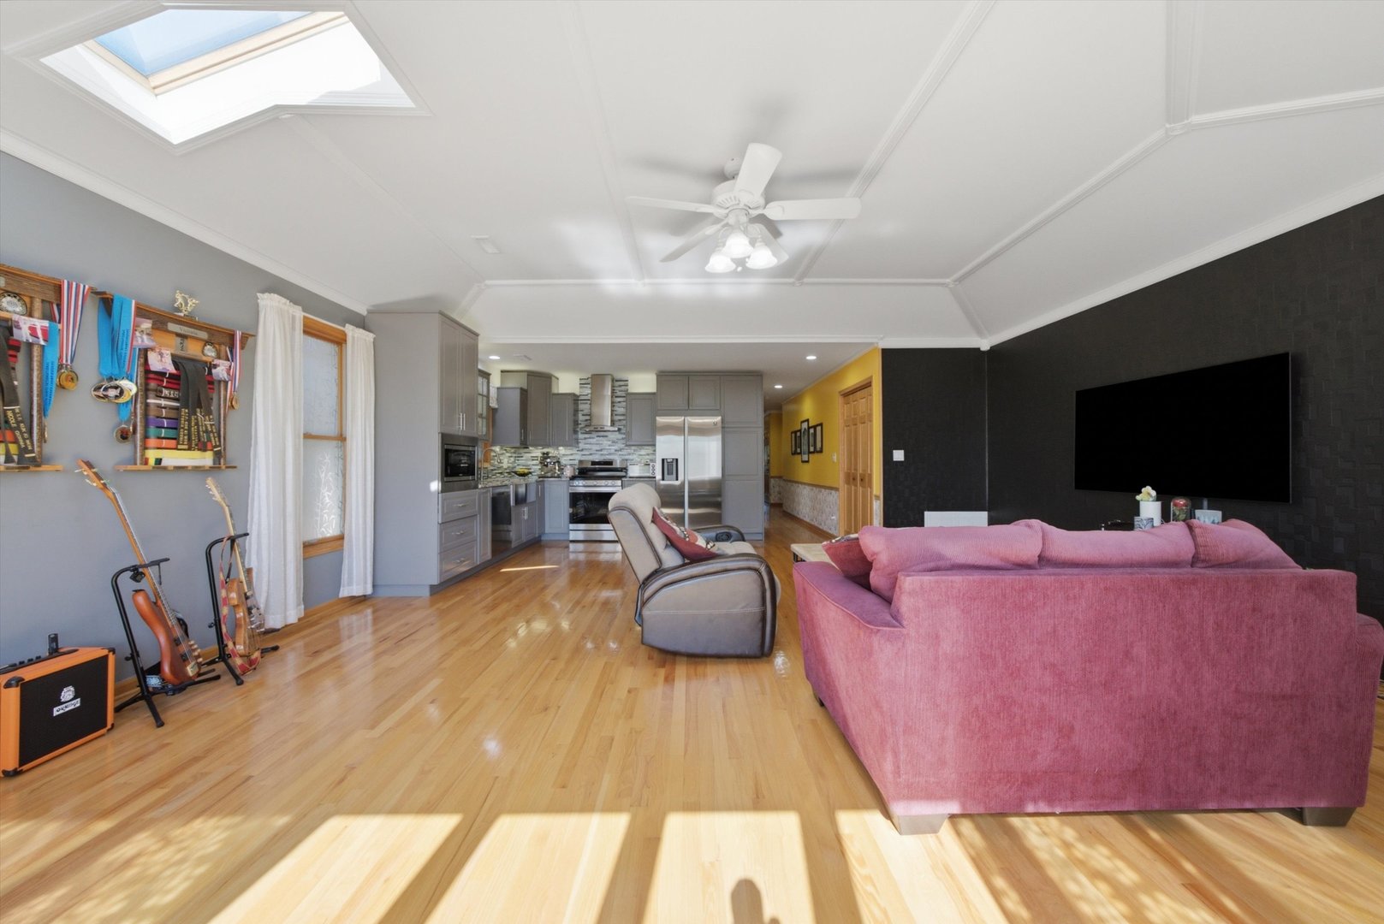
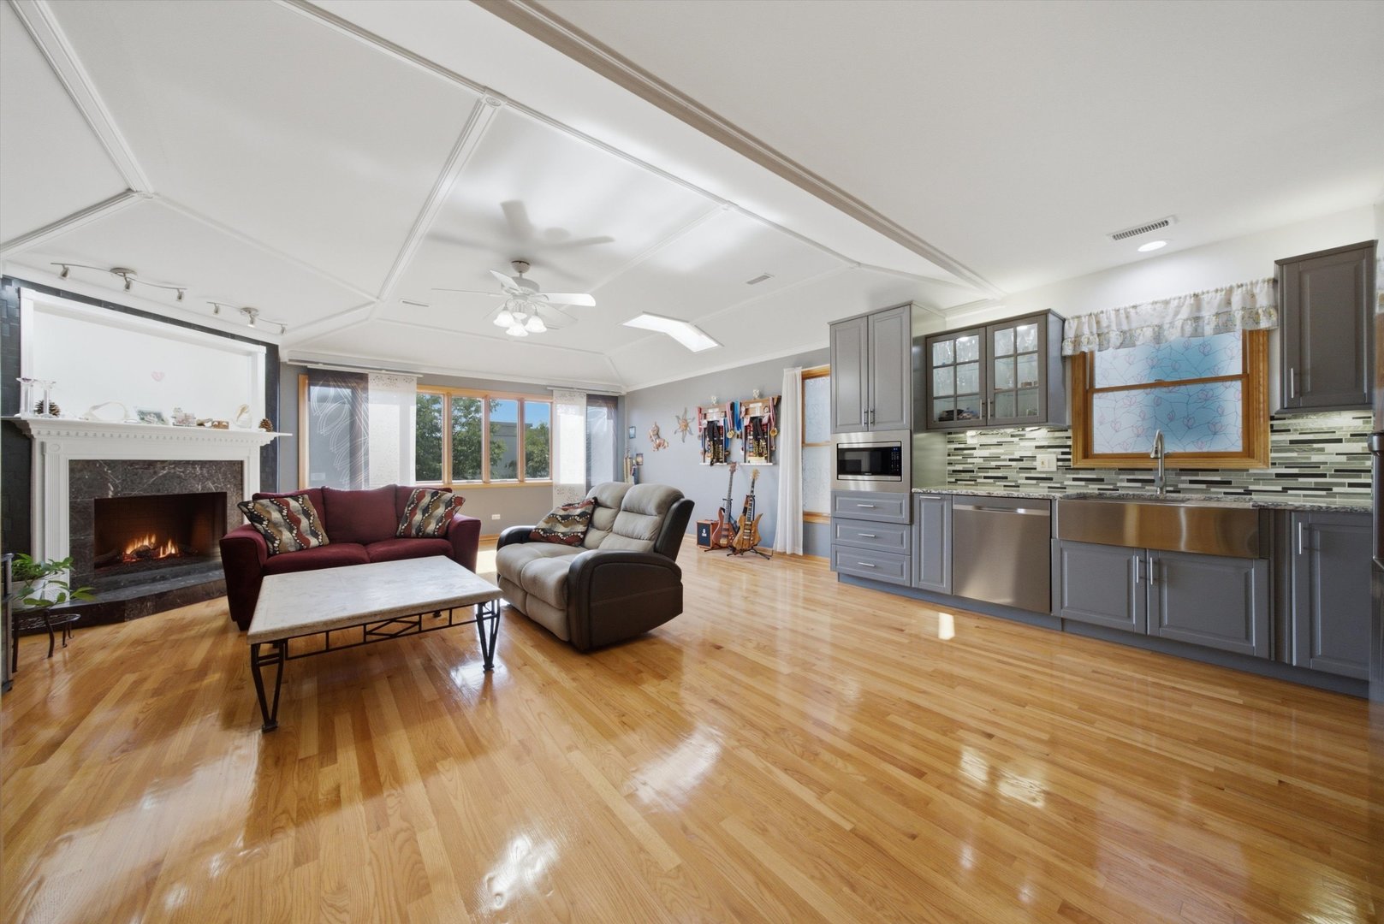
Living room with hardwood floors, fireplace, vaulted ceiling, skylight, and guitars displayed along the wall.
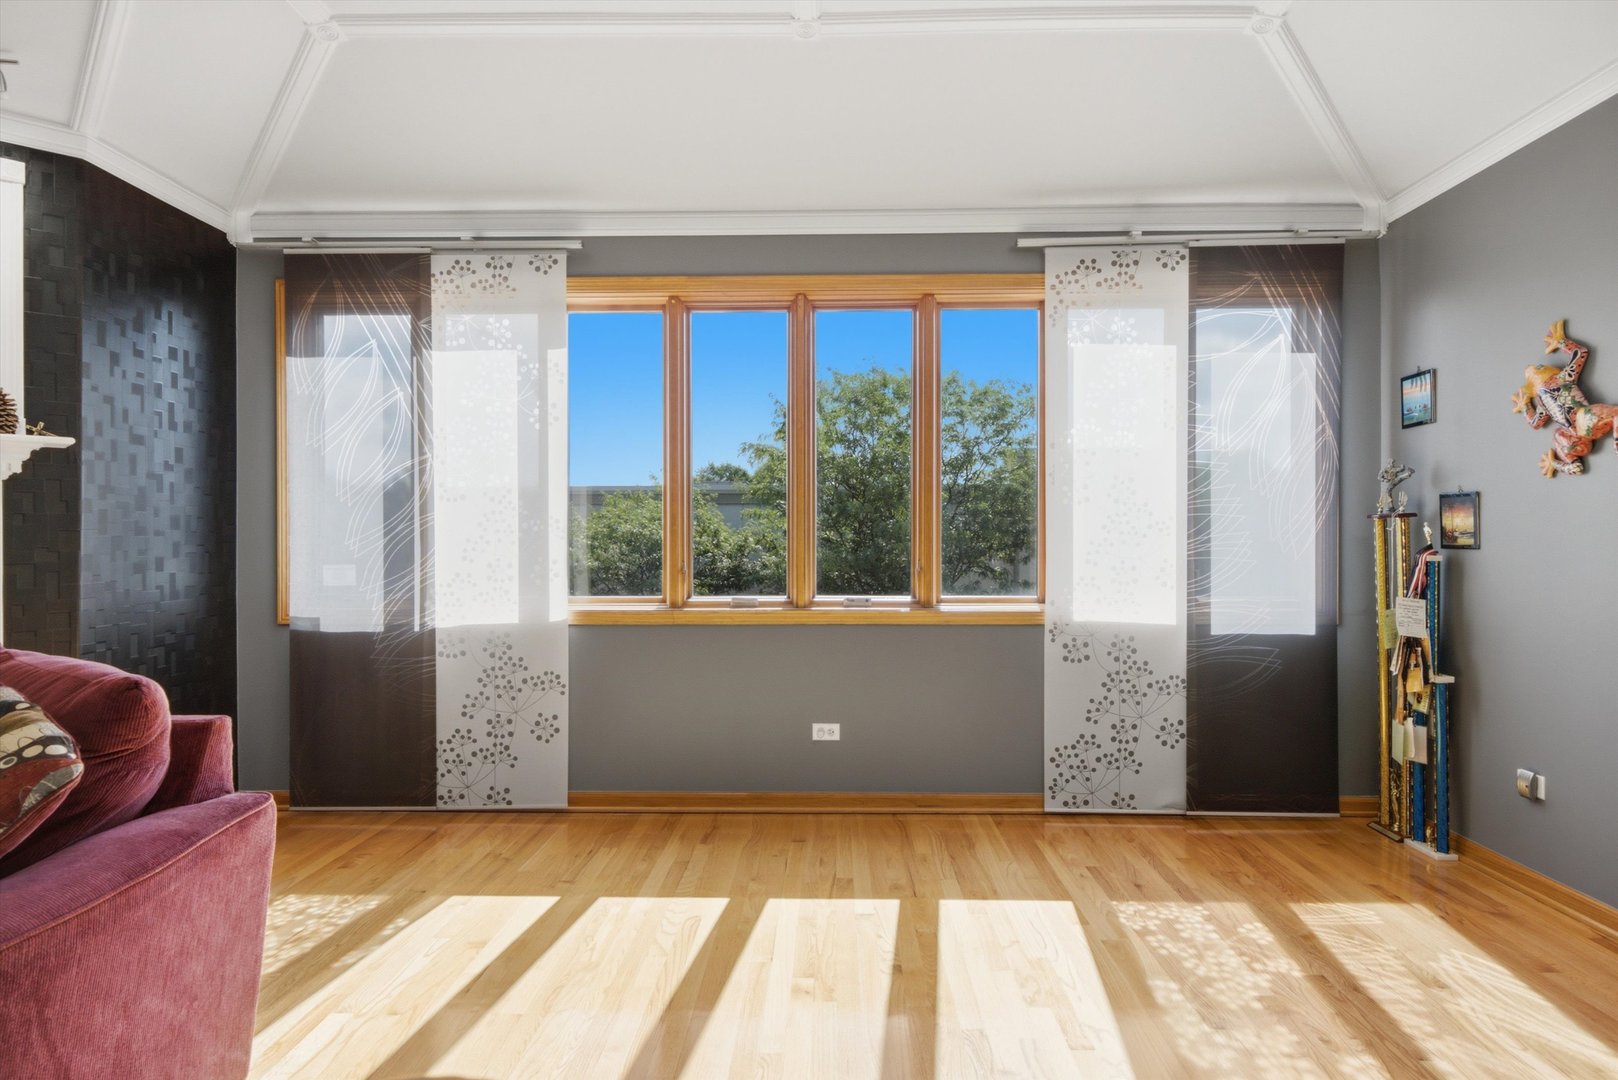
Living room with a large wood-framed window, patterned curtains, and sunlight across hardwood floors.
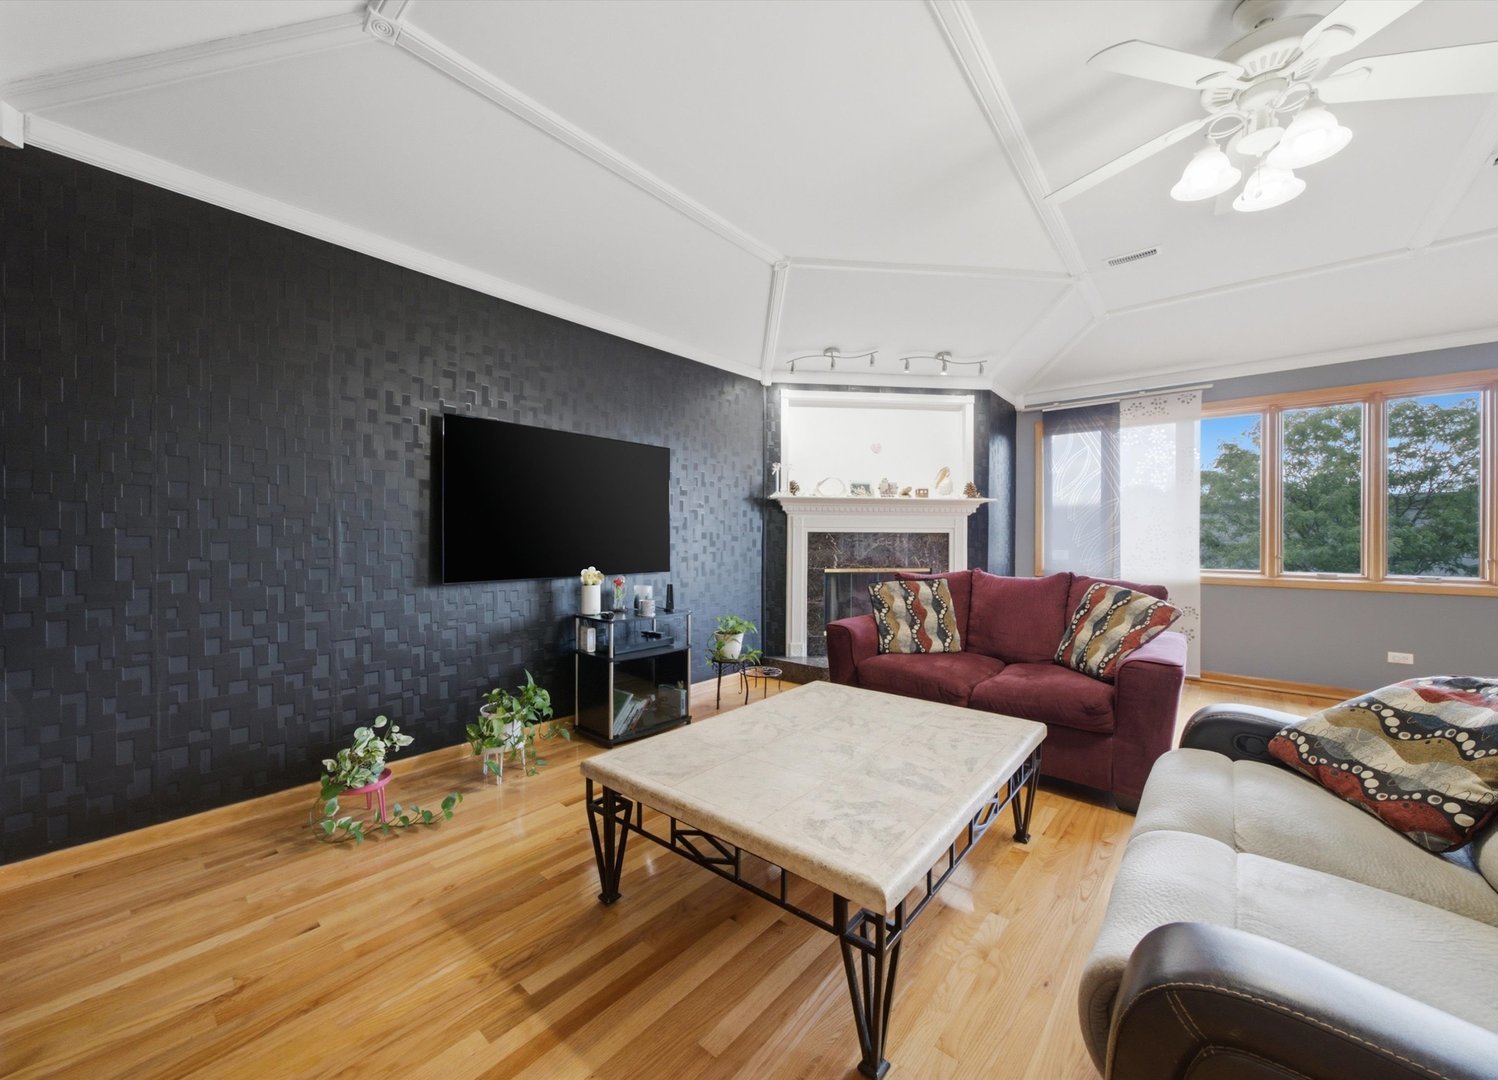
Living room with a dark accent wall, fireplace, burgundy sofa, and large windows overlooking trees.
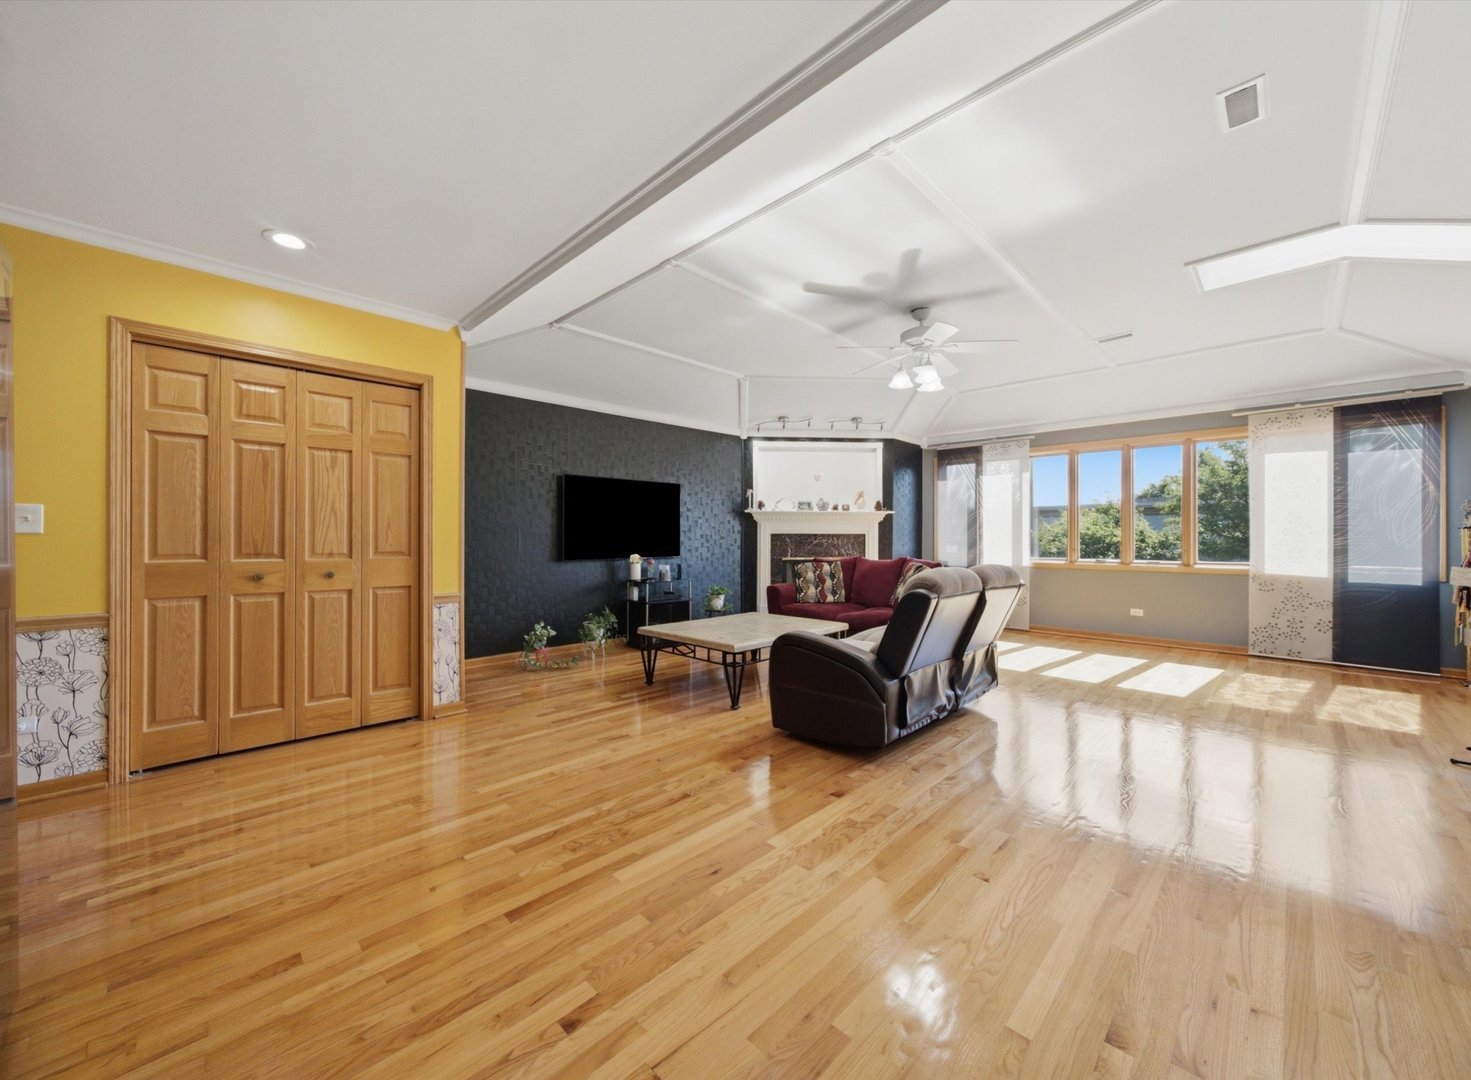
Living room with glossy hardwood floors, a fireplace, large windows, and leather recliners.
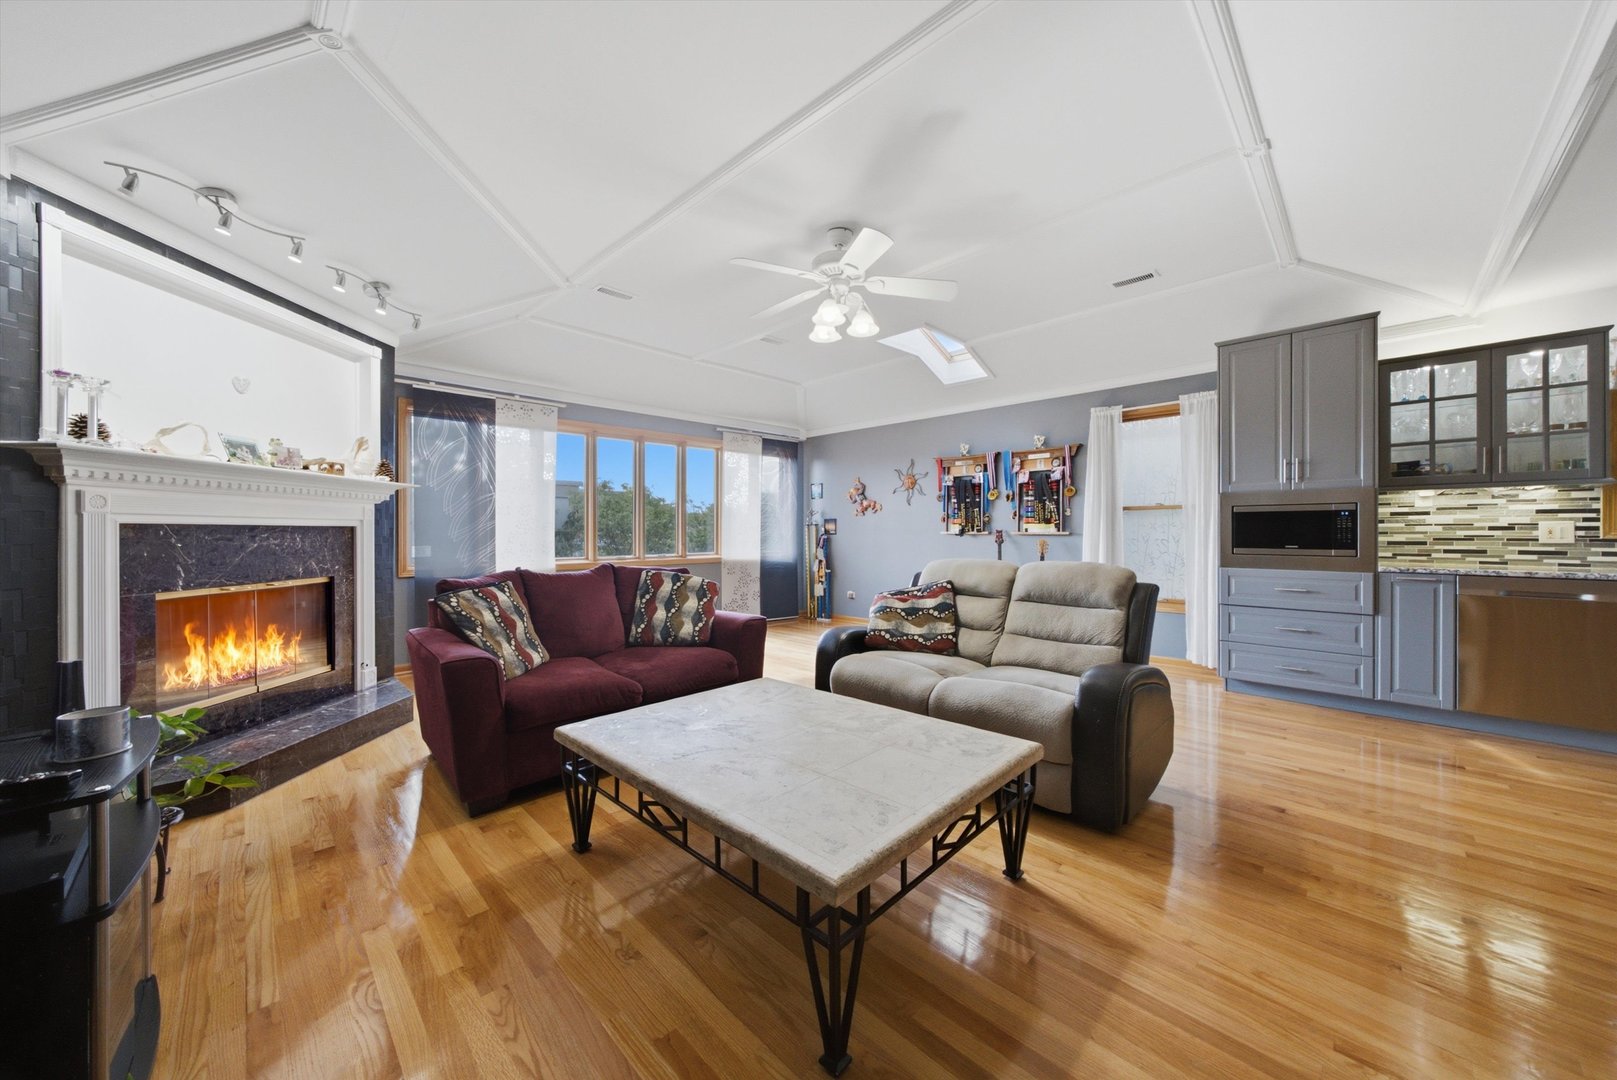
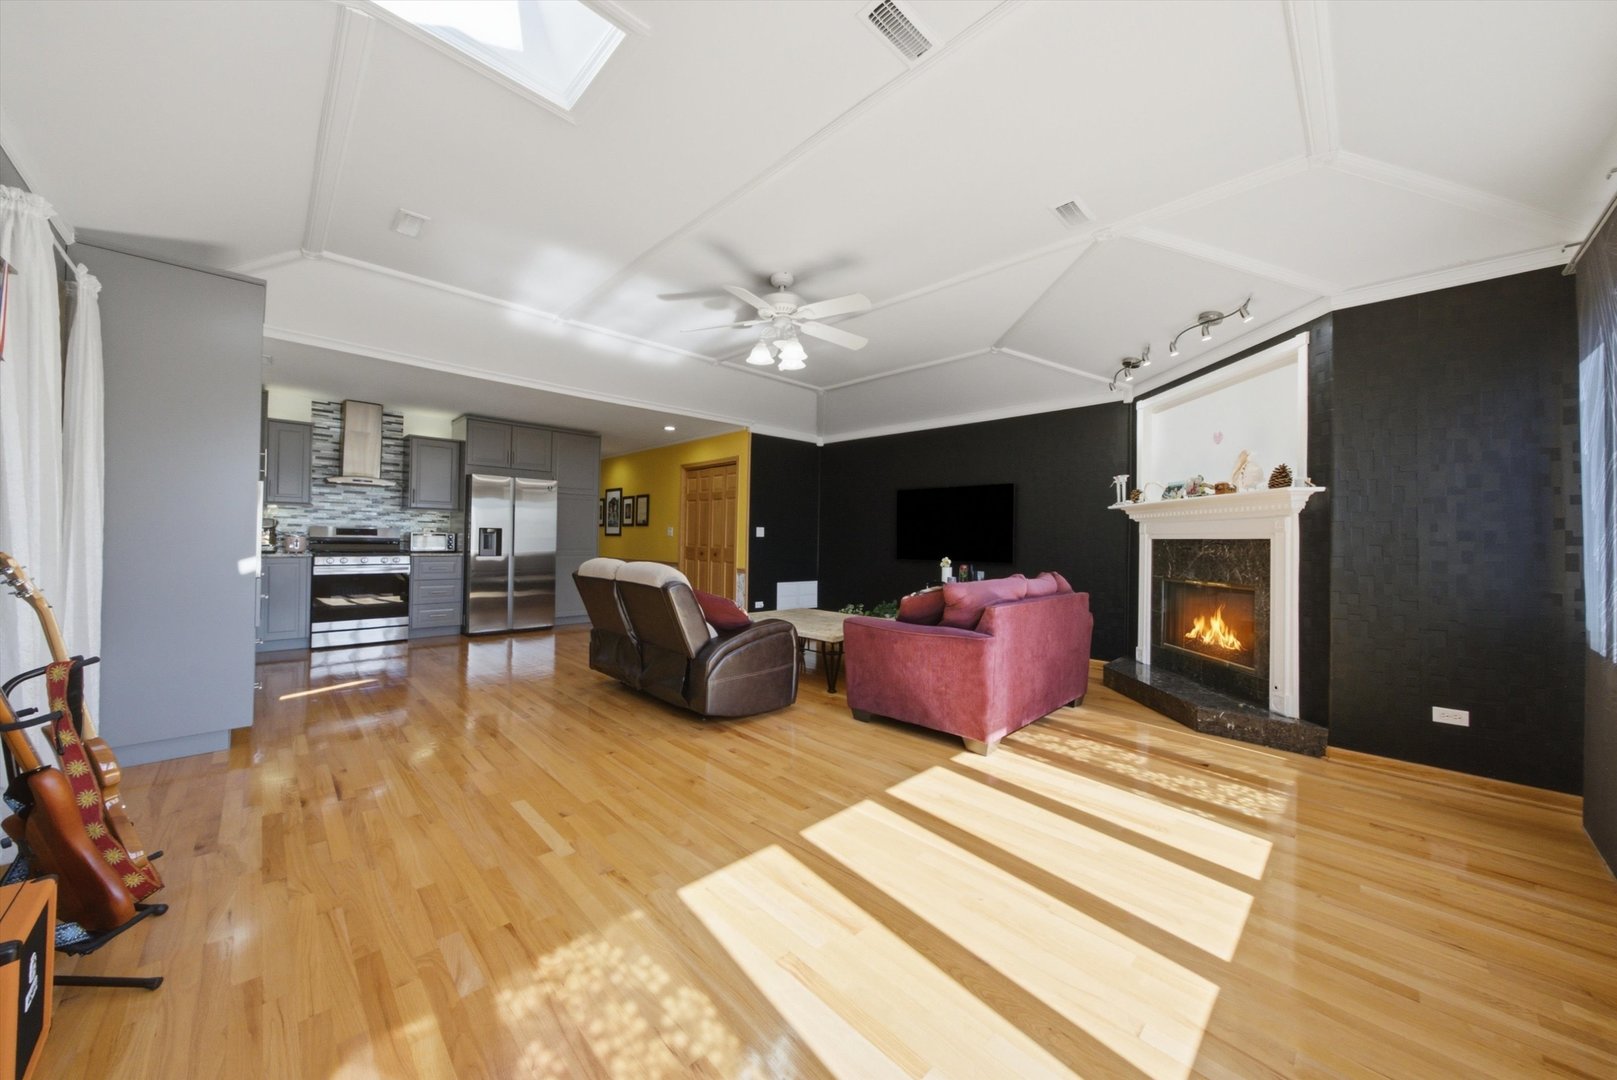
Living room with a lit fireplace, burgundy loveseat, light sofa, and hardwood floors.
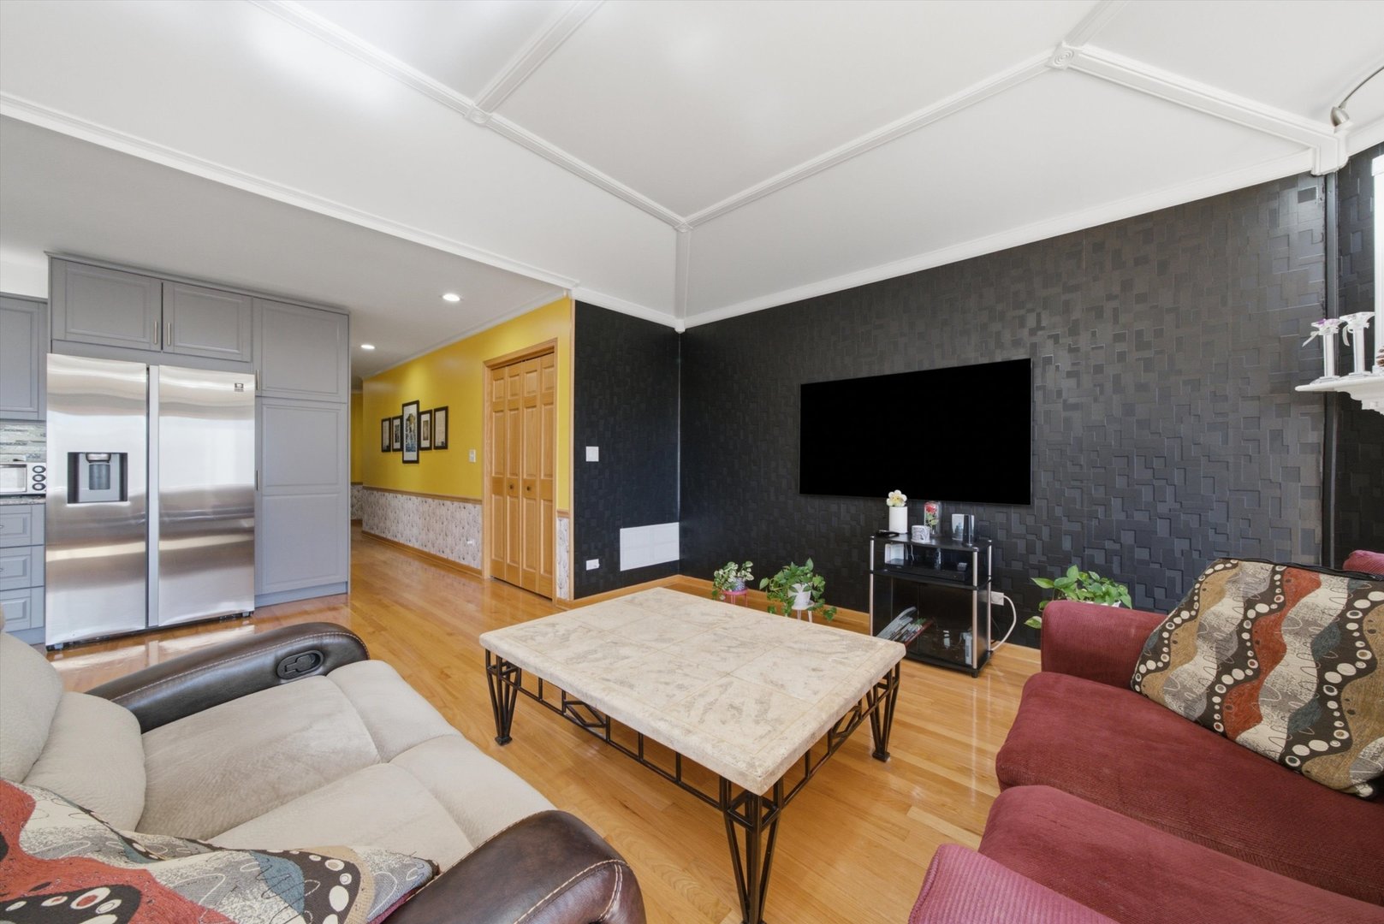
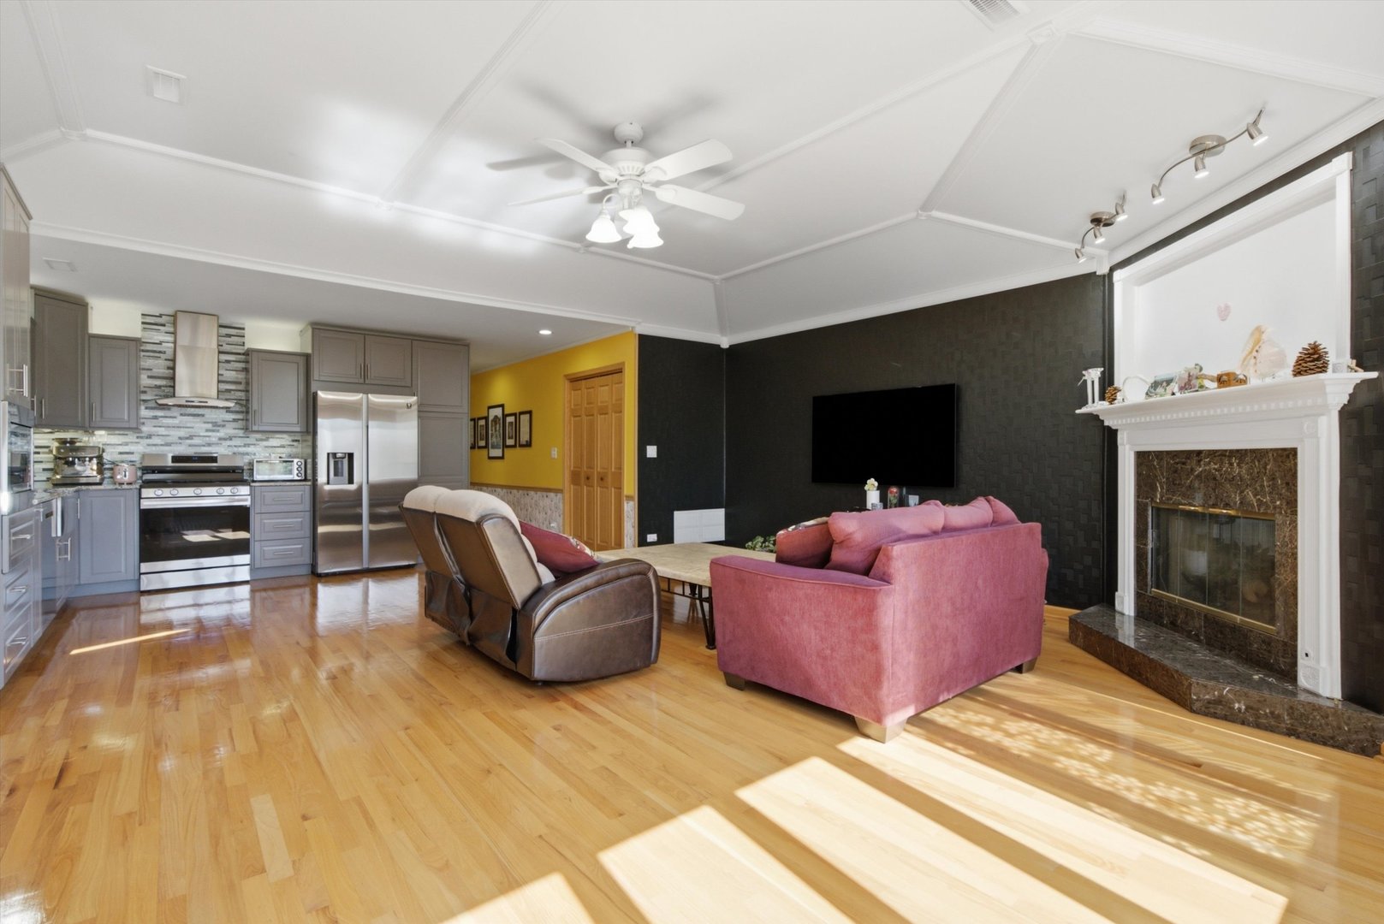
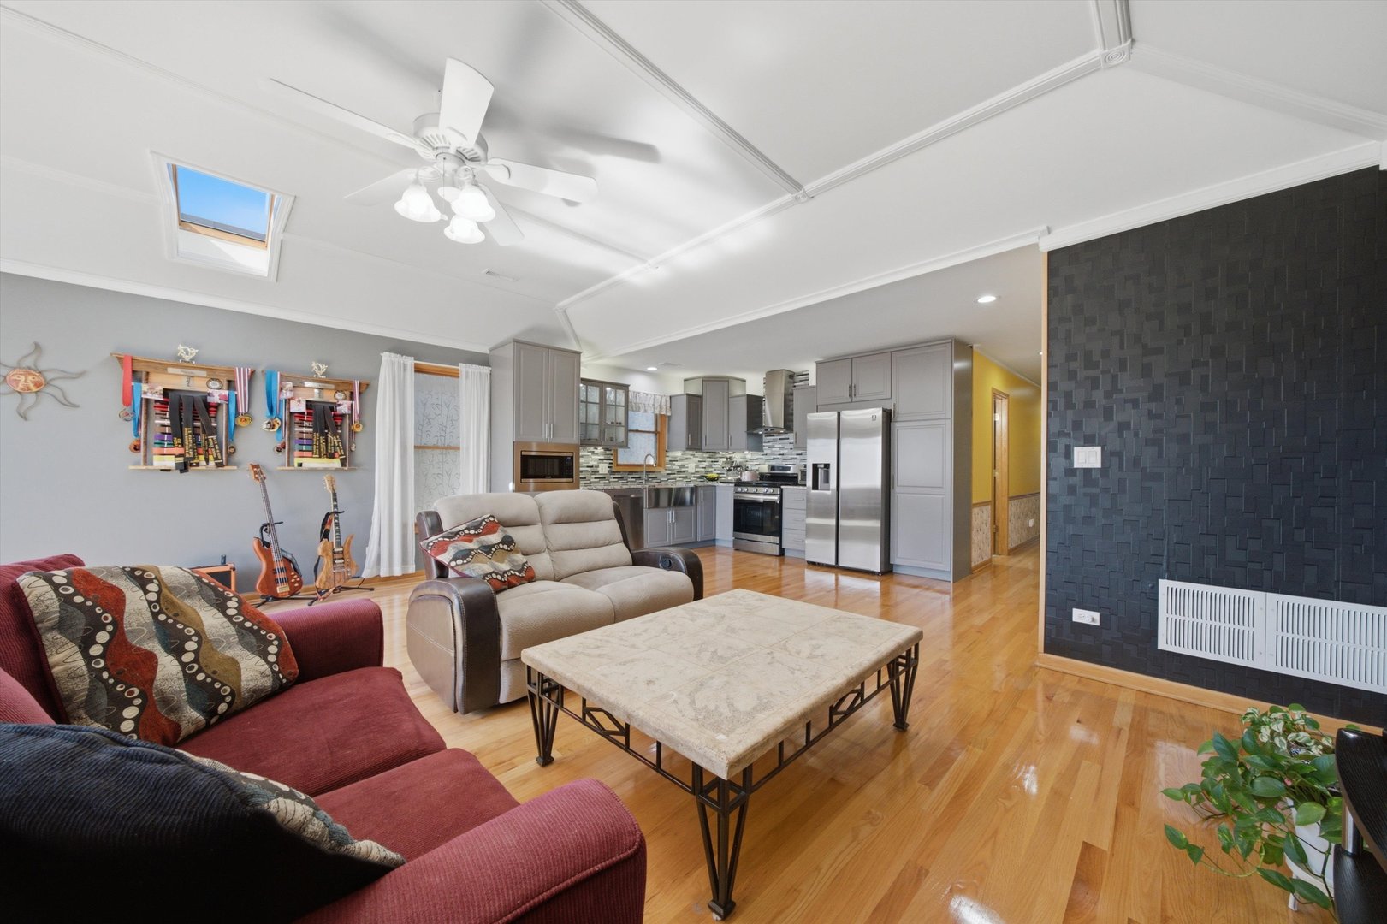
Living room with a black accent wall and television, red and cream sofas, and an adjoining gray kitchen.
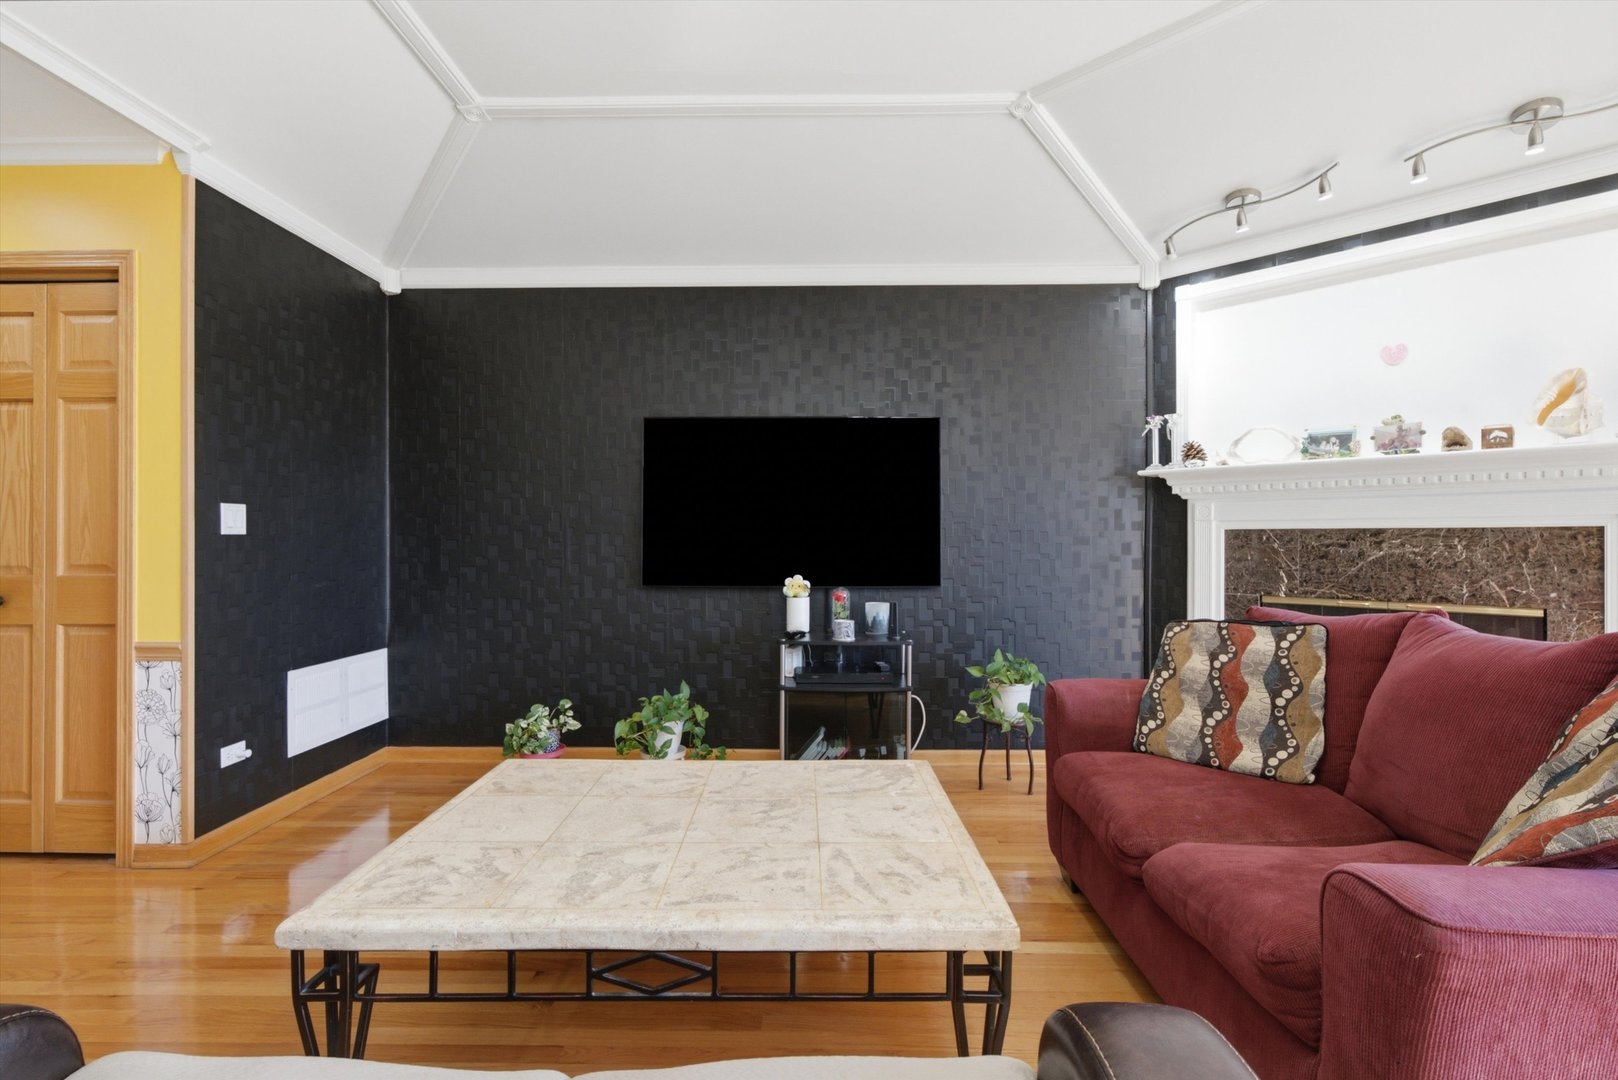
Living room with a red sectional, marble fireplace, and television on a dark accent wall.
Living room with hardwood floors, a fireplace, and an open kitchen.
Open-plan living room and kitchen with hardwood floors, pink sofa, and white fireplace.
Furnished living room with a pink sectional, skylight, hardwood floors, and open kitchen.
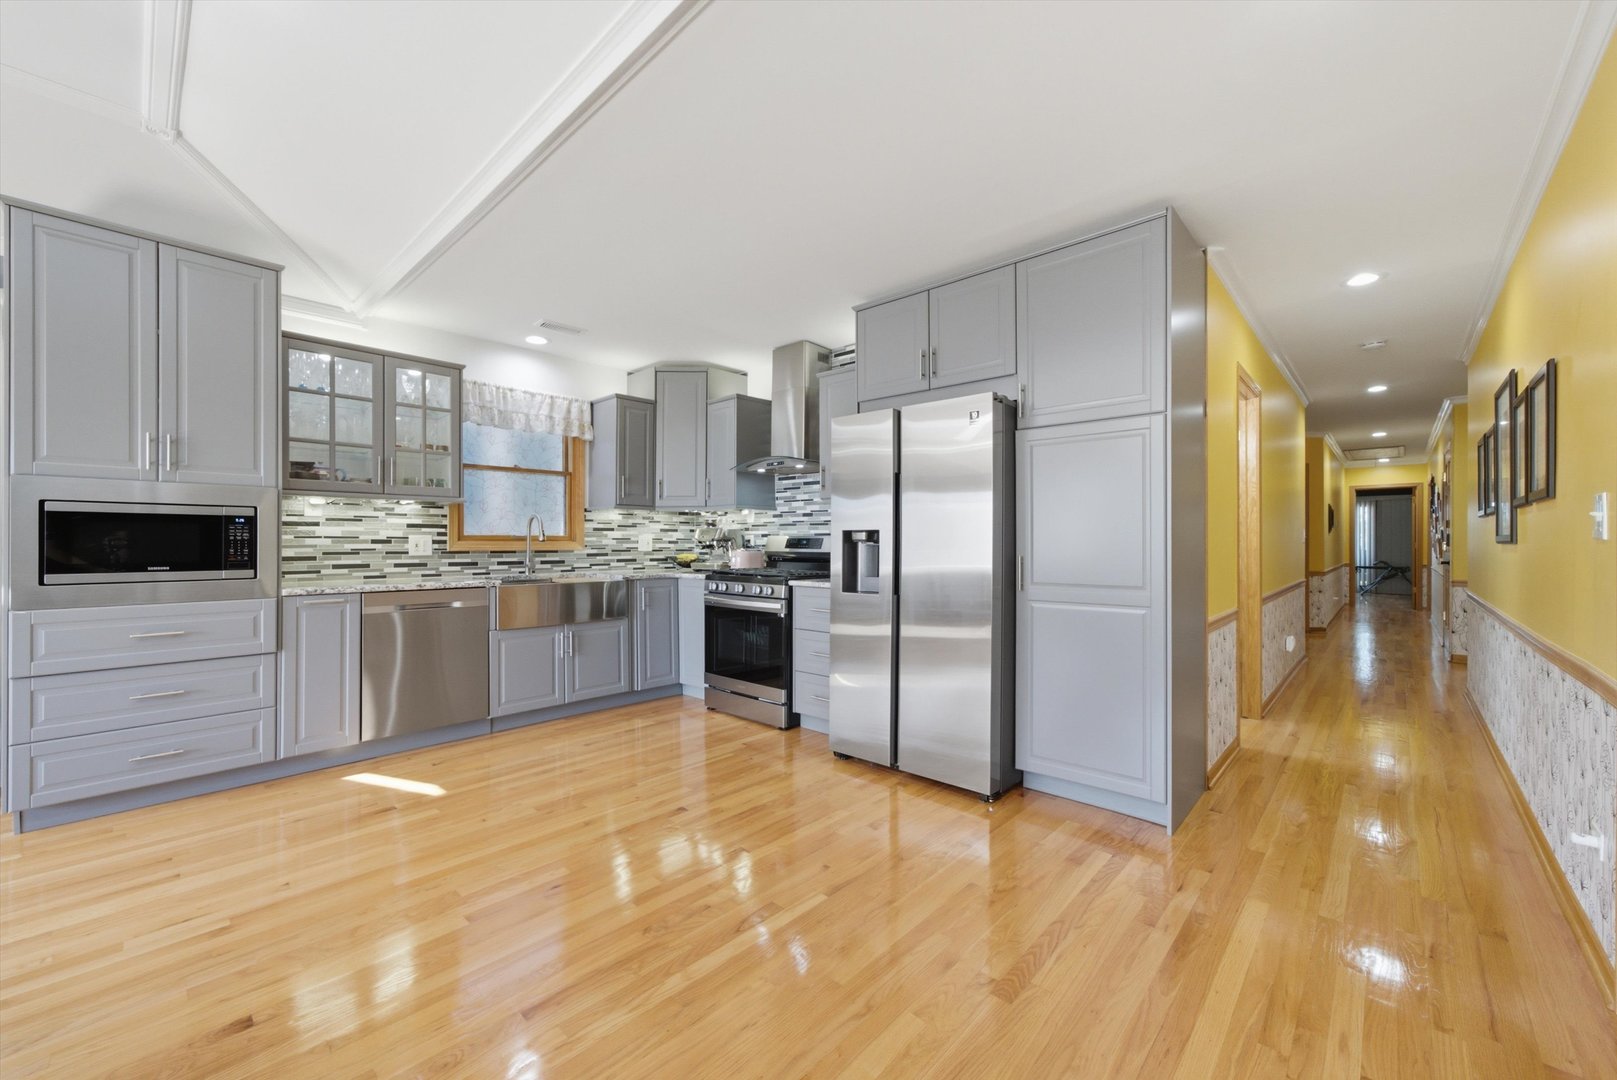
Kitchen with gray cabinetry, stainless steel appliances, hardwood floors, and an adjoining yellow hallway.
Open-plan living room and kitchen with hardwood floors, gray cabinetry, stainless steel appliances, and a skylight.
Open living room and kitchen with hardwood floors, a fireplace, and gray cabinets.
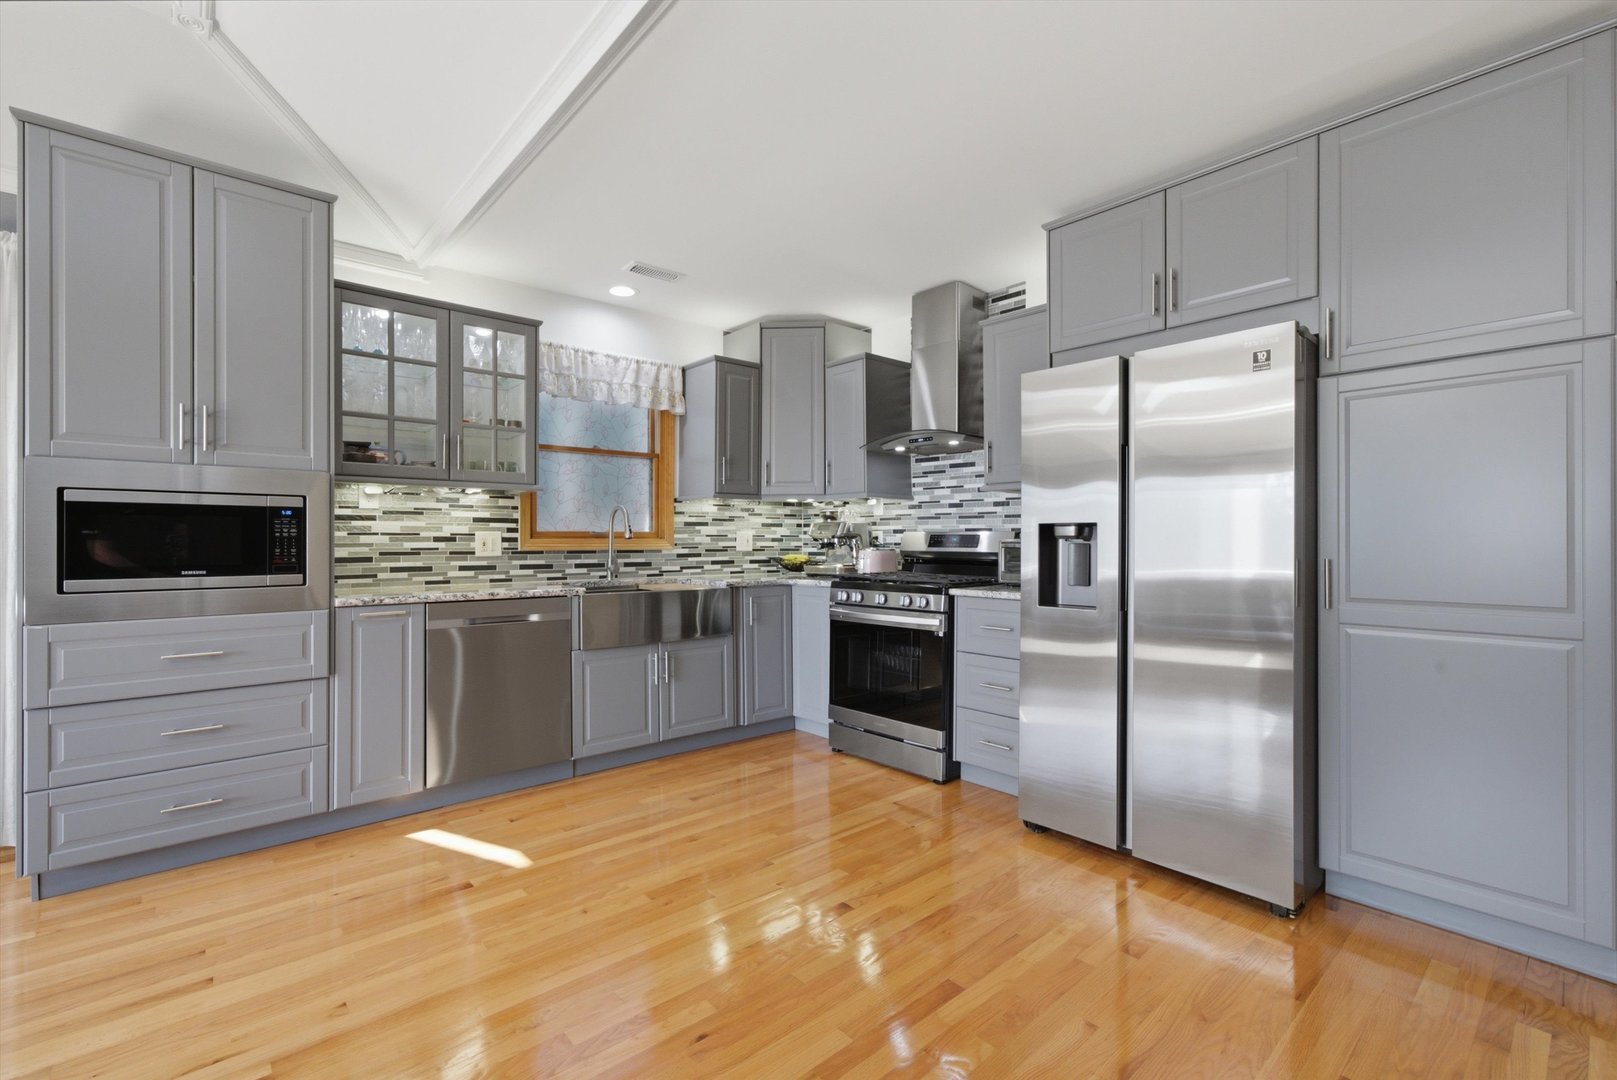
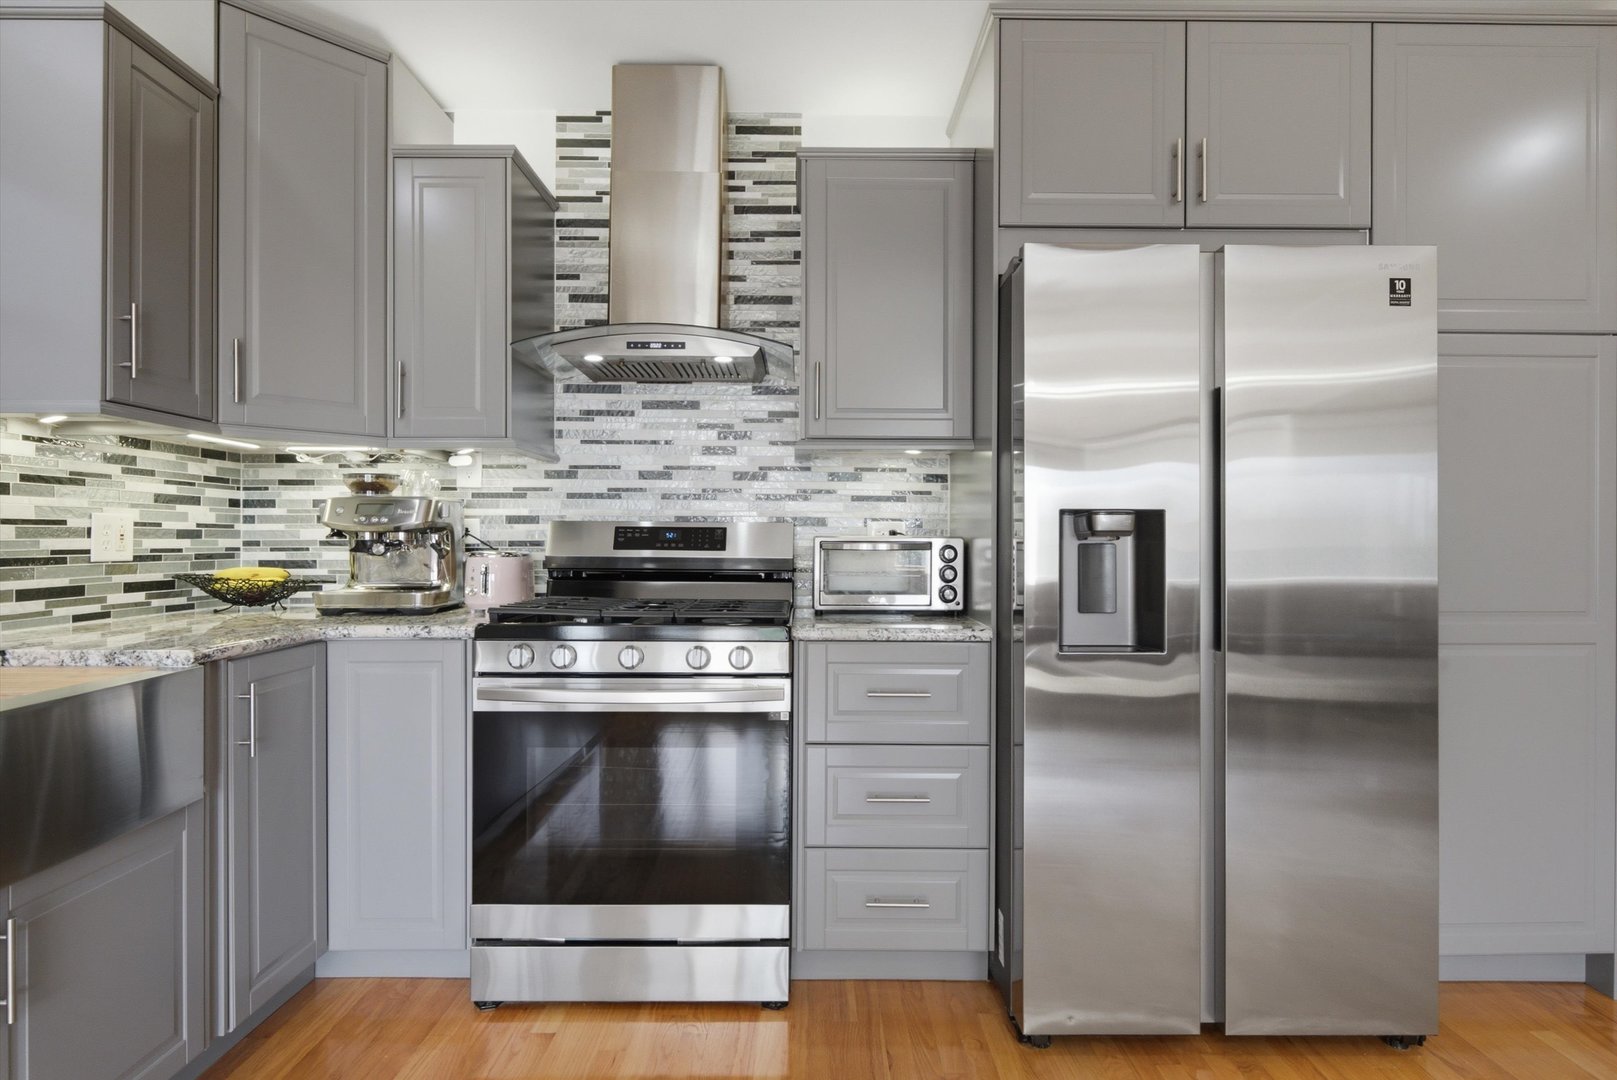
Kitchen with gray cabinets, stainless steel appliances, mosaic backsplash, and polished hardwood floors.
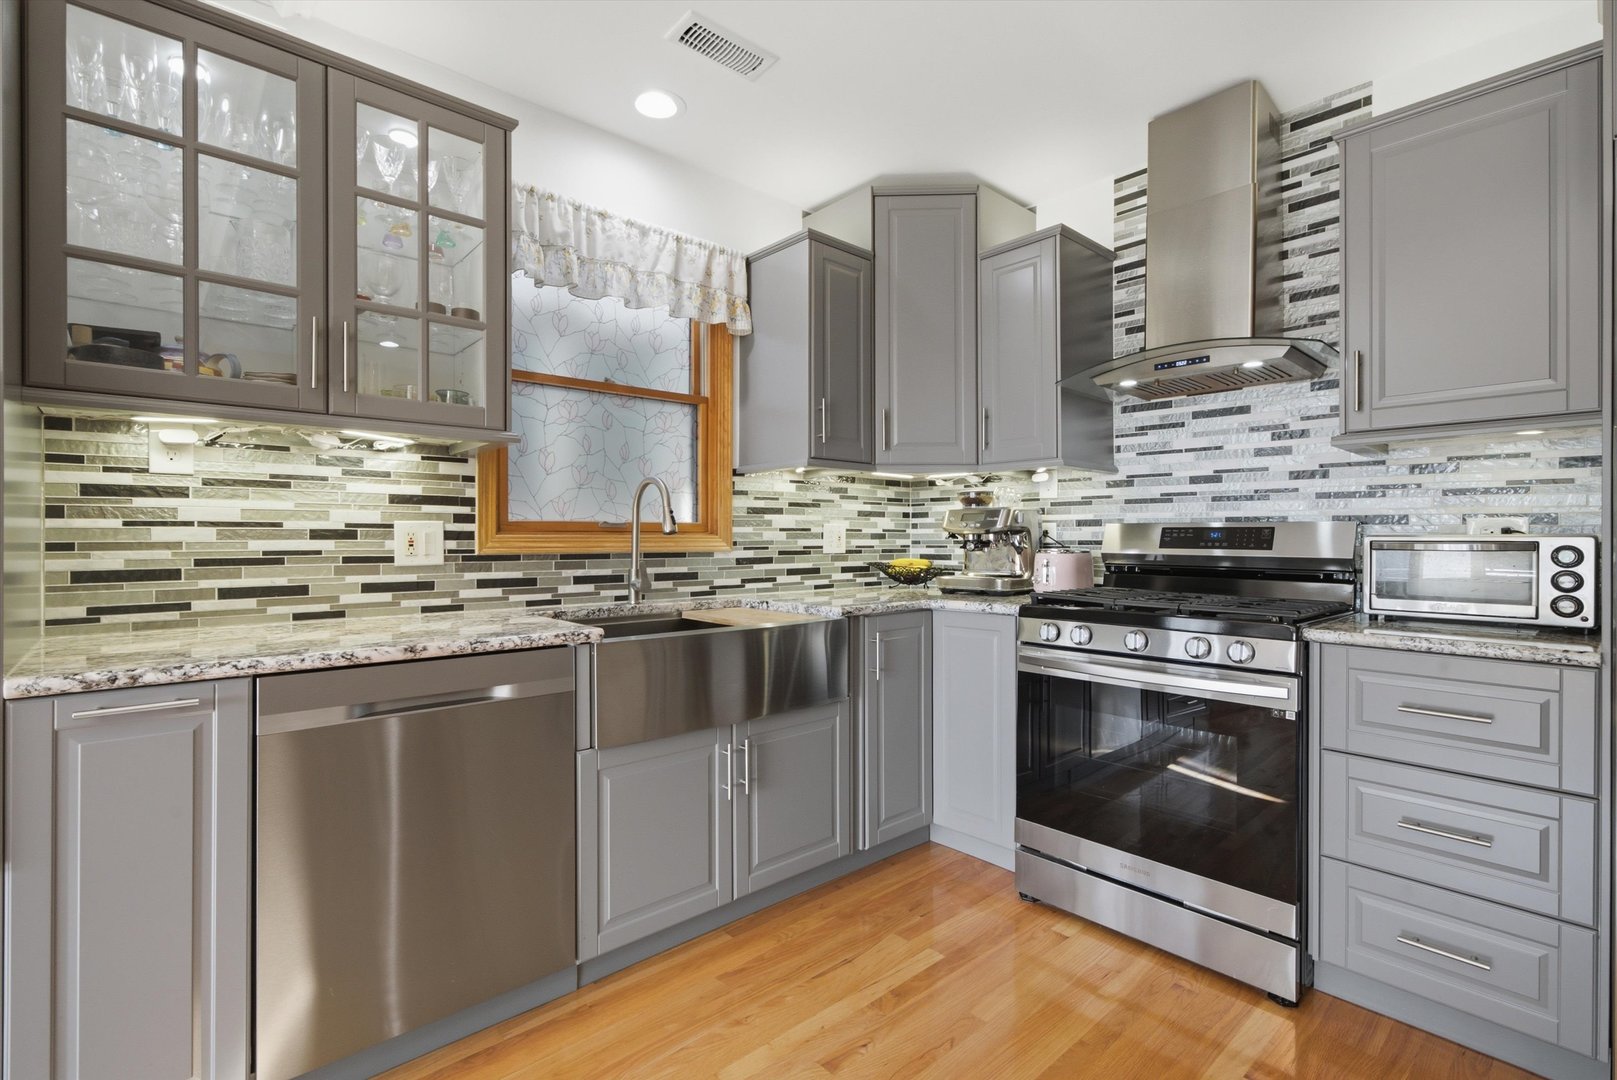
Kitchen with gray cabinets, stainless steel appliances, a mosaic backsplash, and hardwood floors.
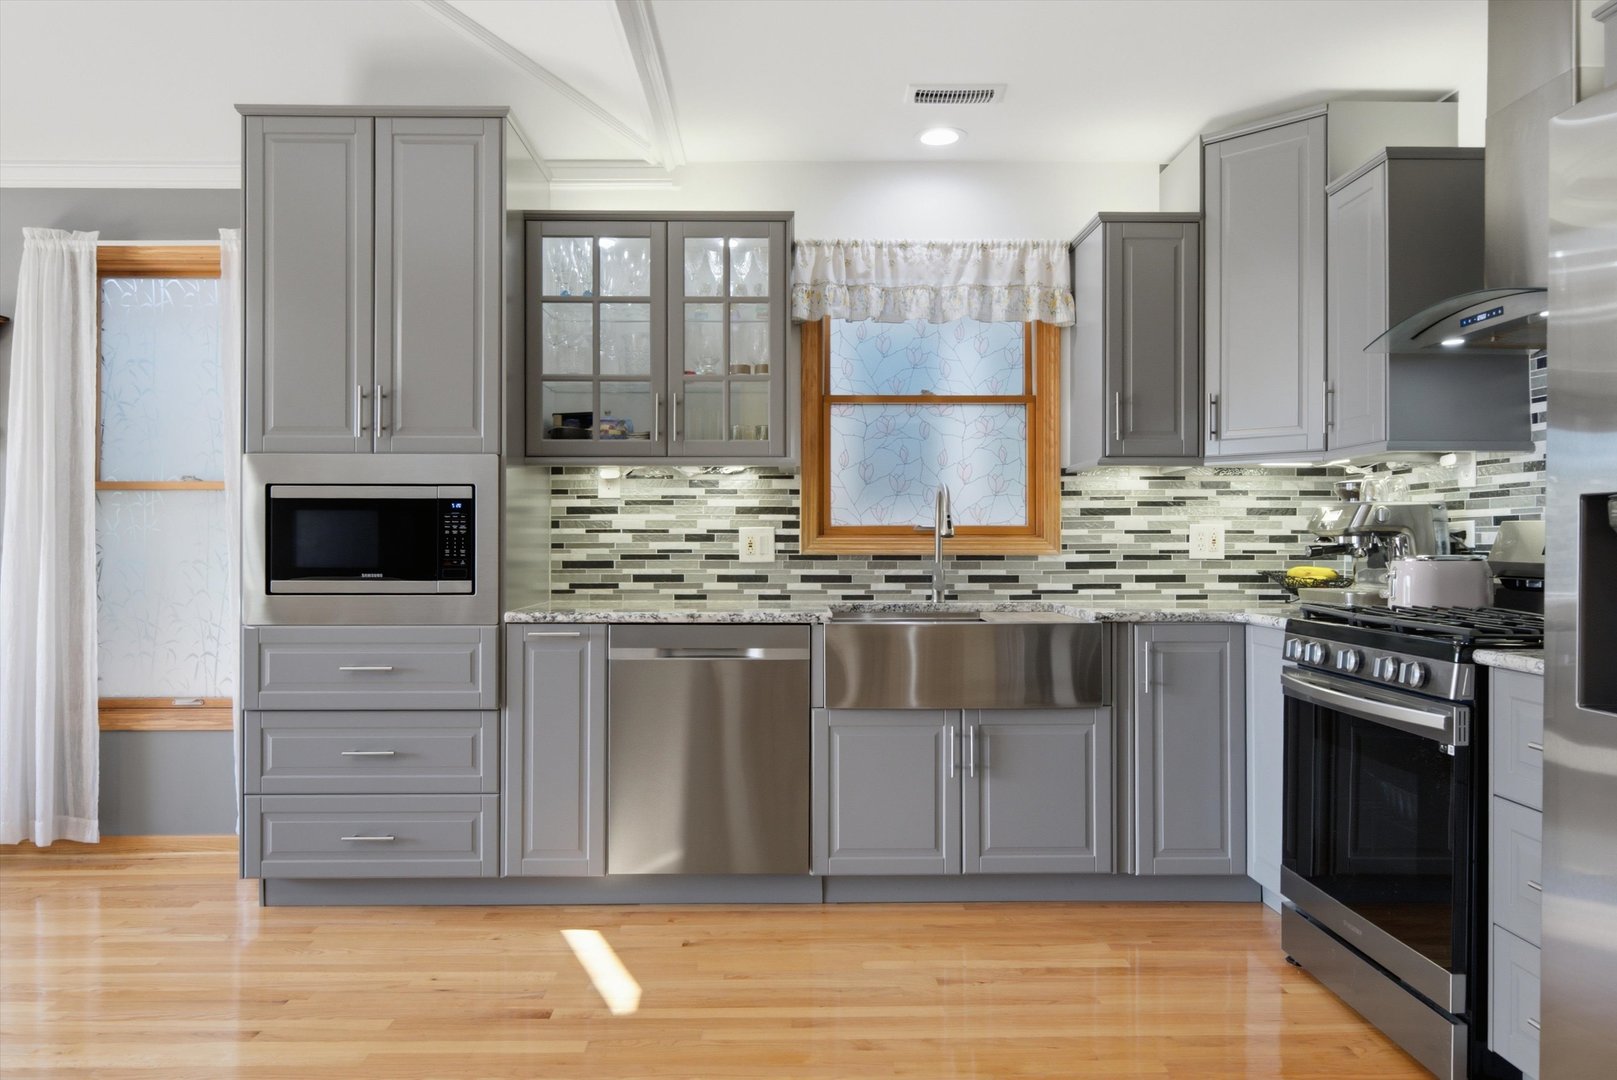
Kitchen with gray cabinets, stainless steel appliances, mosaic tile backsplash, and hardwood floors.
Modern kitchen with gray cabinets, stainless steel appliances, and a multicolored tile backsplash.
Bedroom with polished wood floors, a metal bed, desk, and large black wall panel.
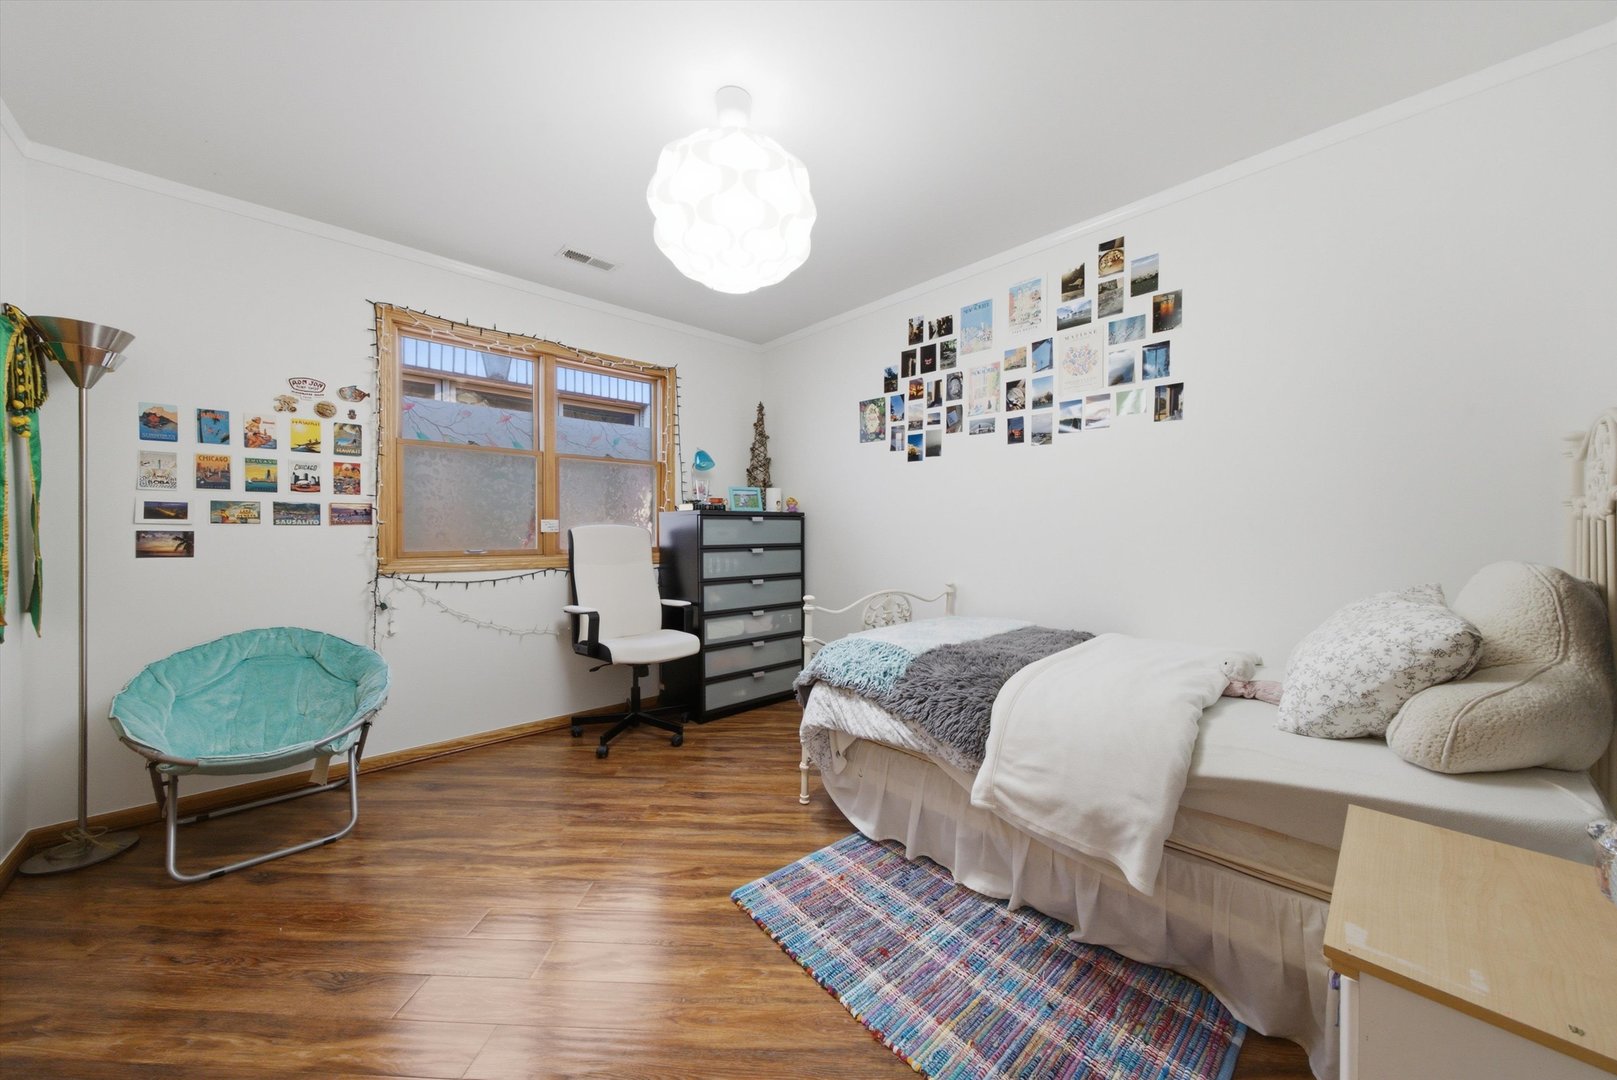
Furnished bedroom with a turquoise chair, wood-look floors, and postcard collages on the walls.
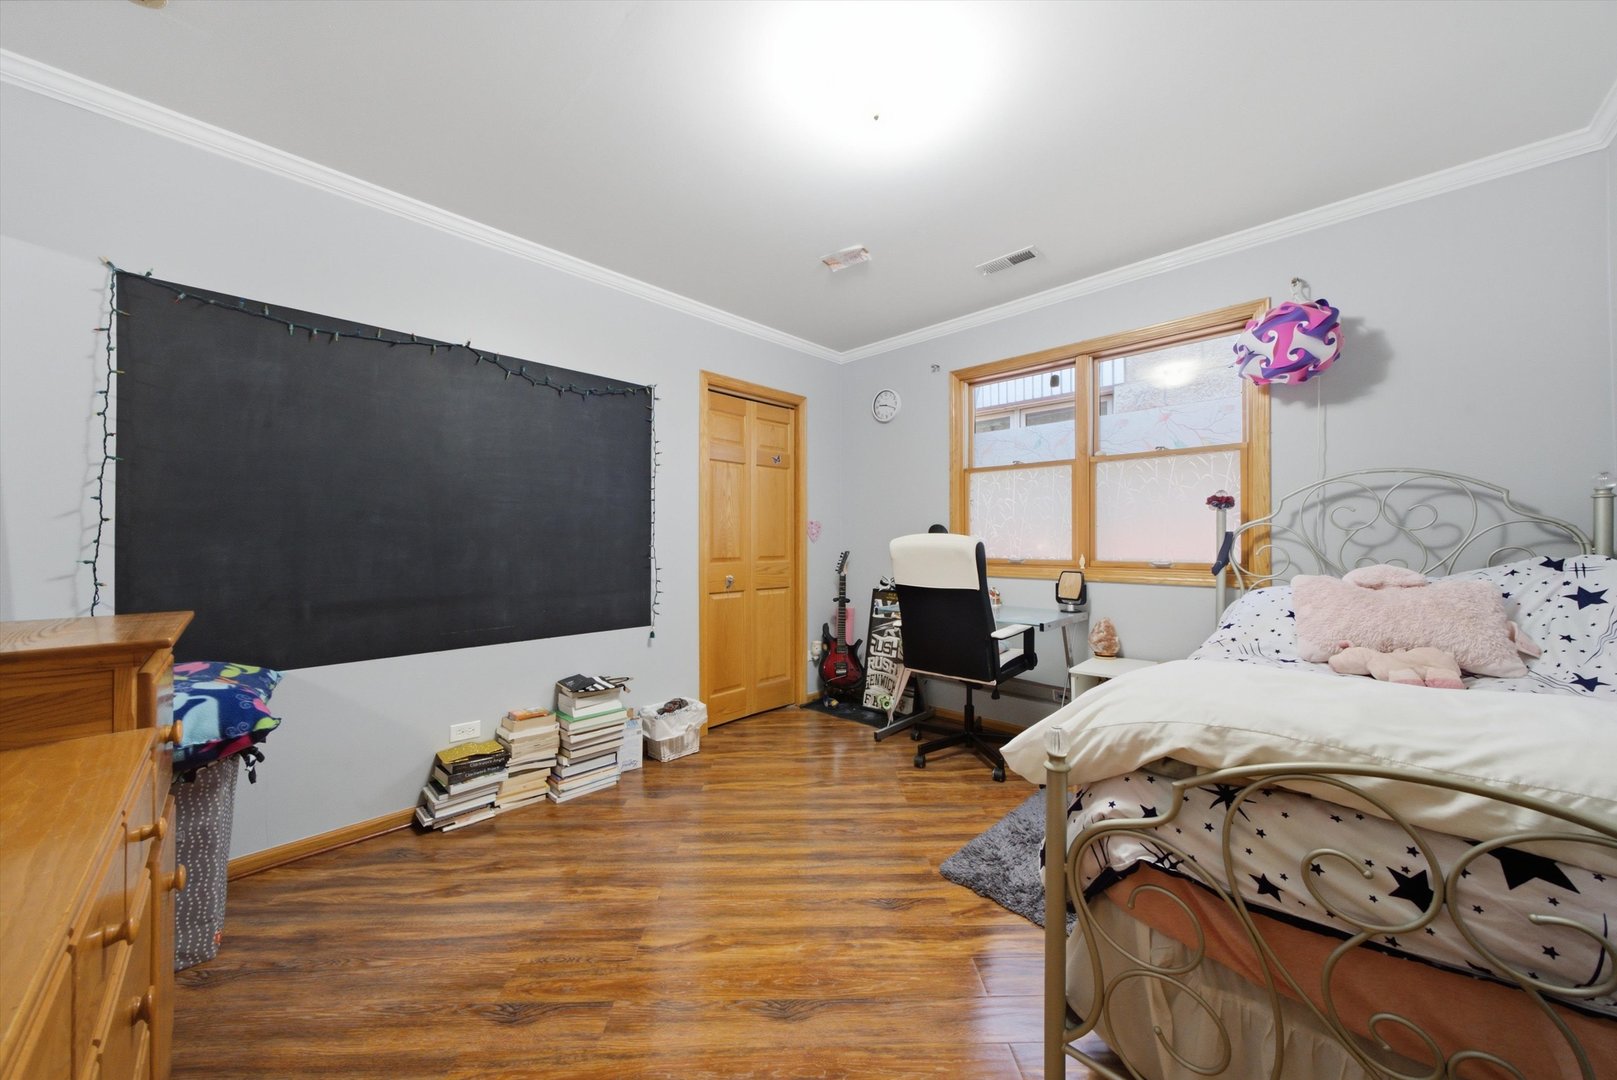
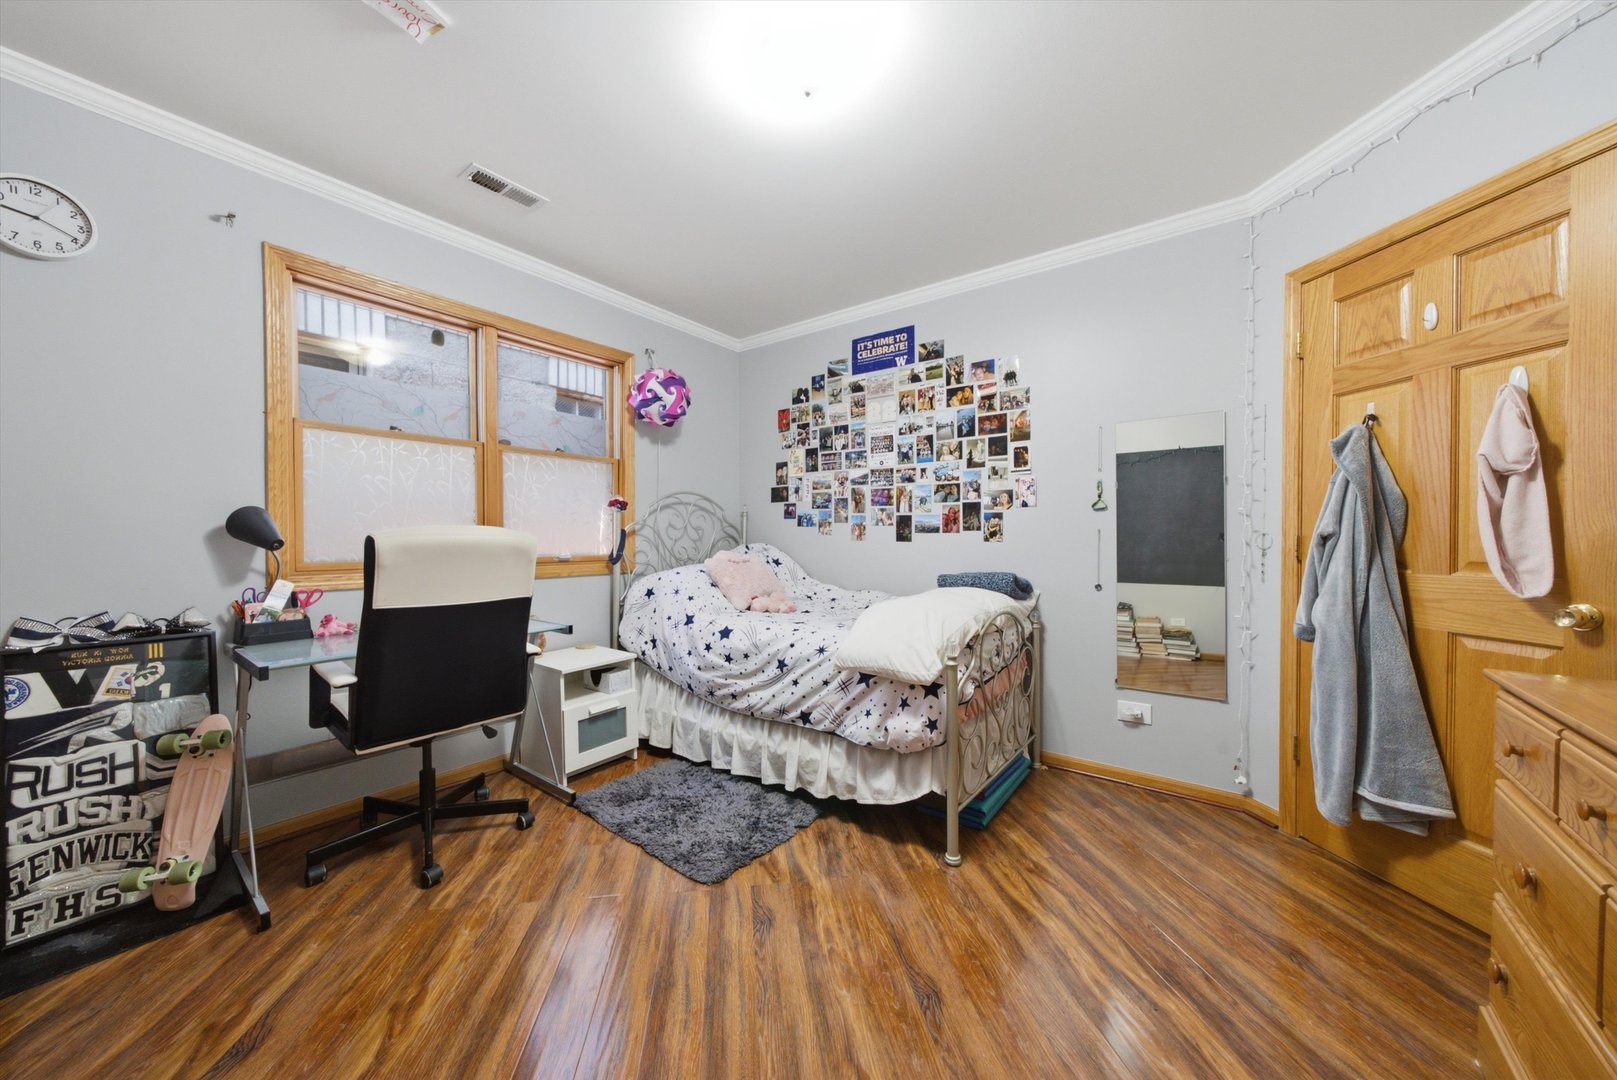
Bedroom with a metal-frame bed, star-patterned bedding, hardwood floors, and a desk by two windows.
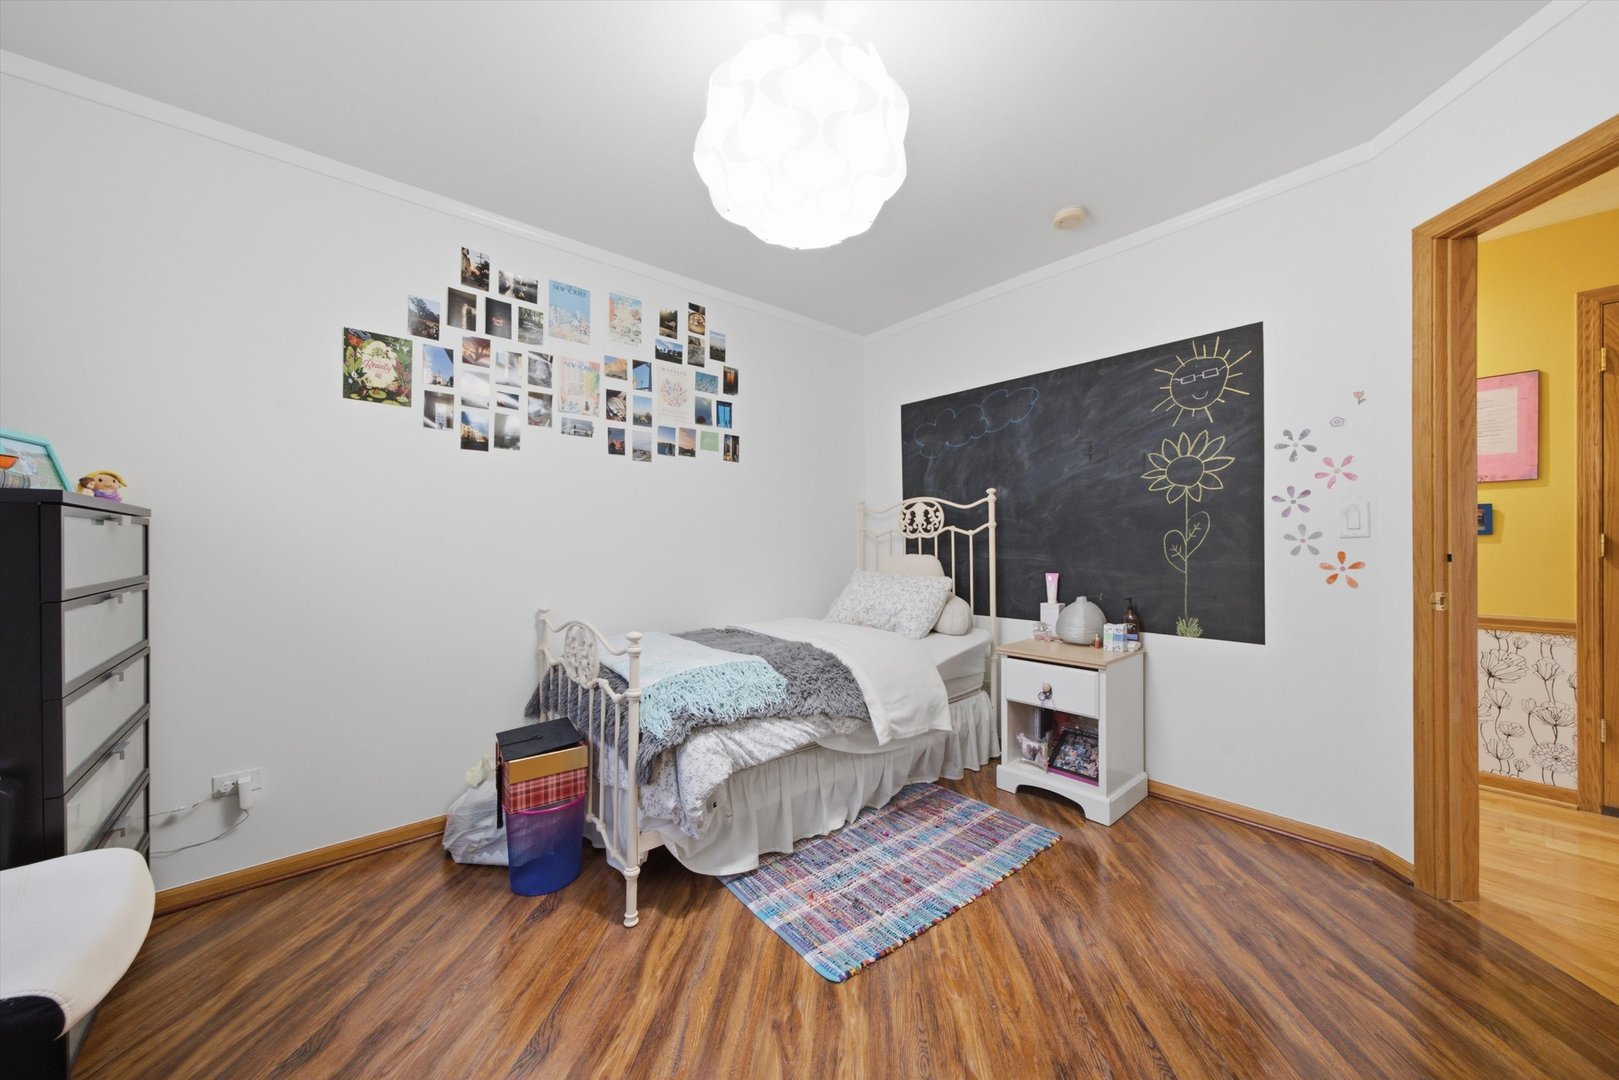
Bedroom with a white metal bed, chalkboard wall, and colorful rug.
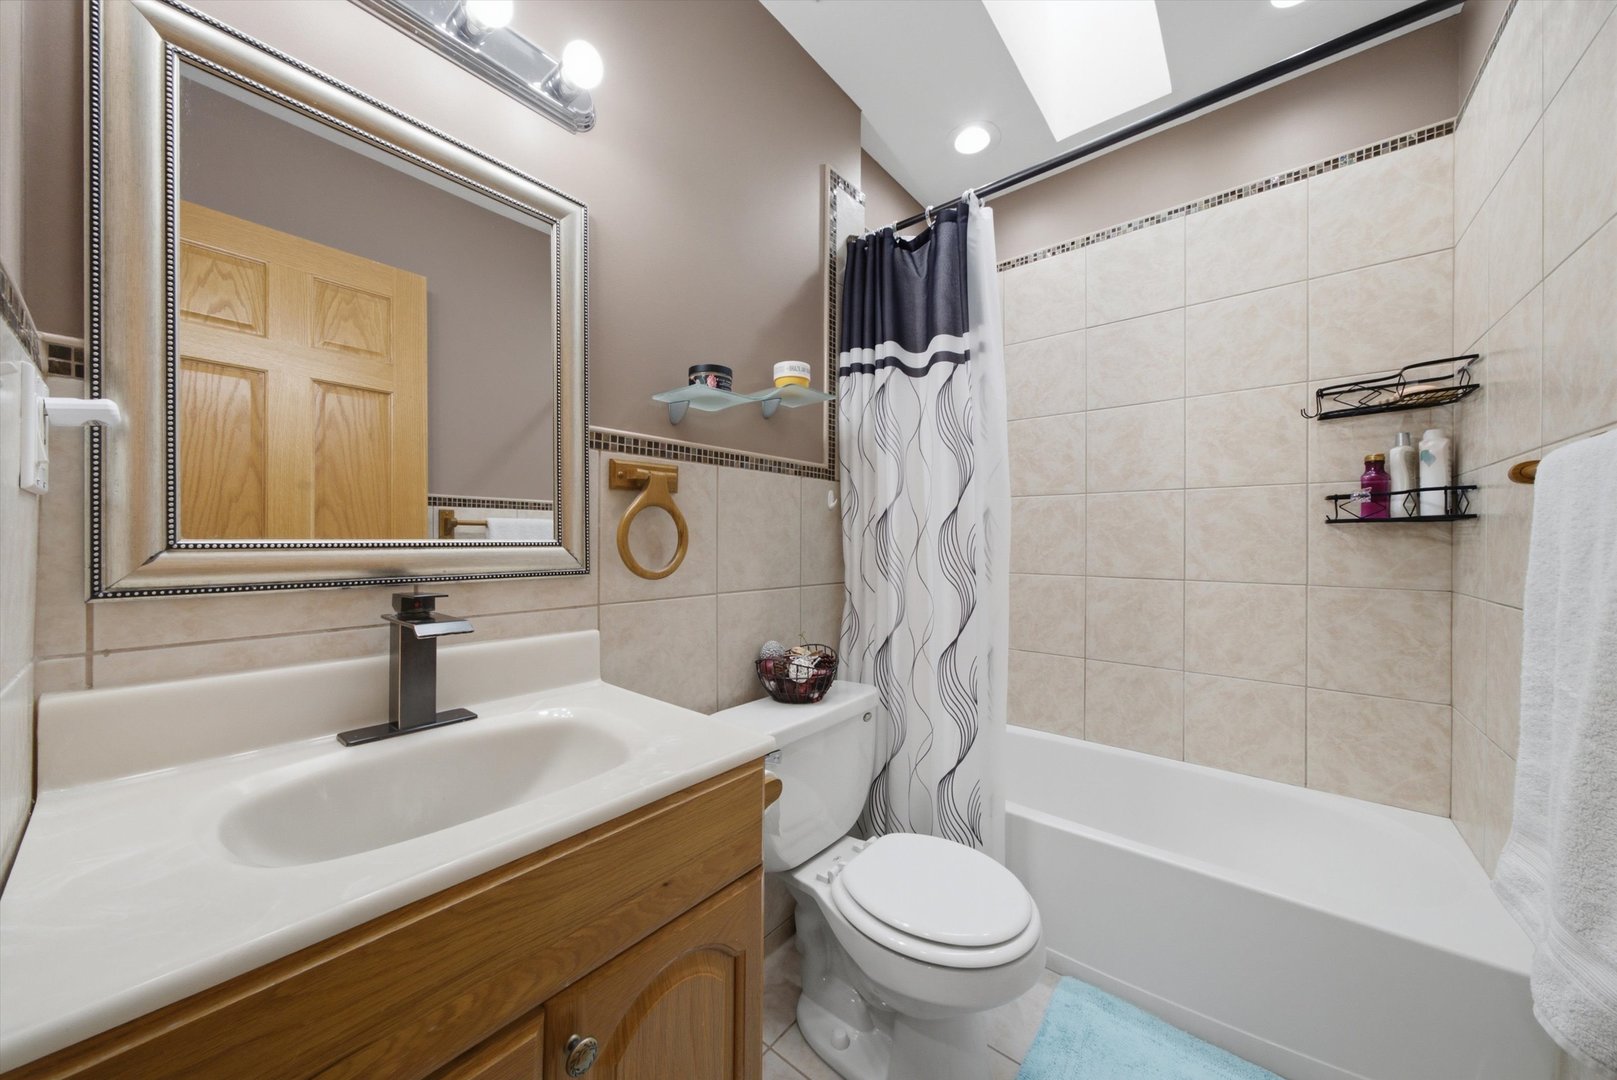
Bathroom with a wood vanity, beige tiled tub surround, and patterned shower curtain.
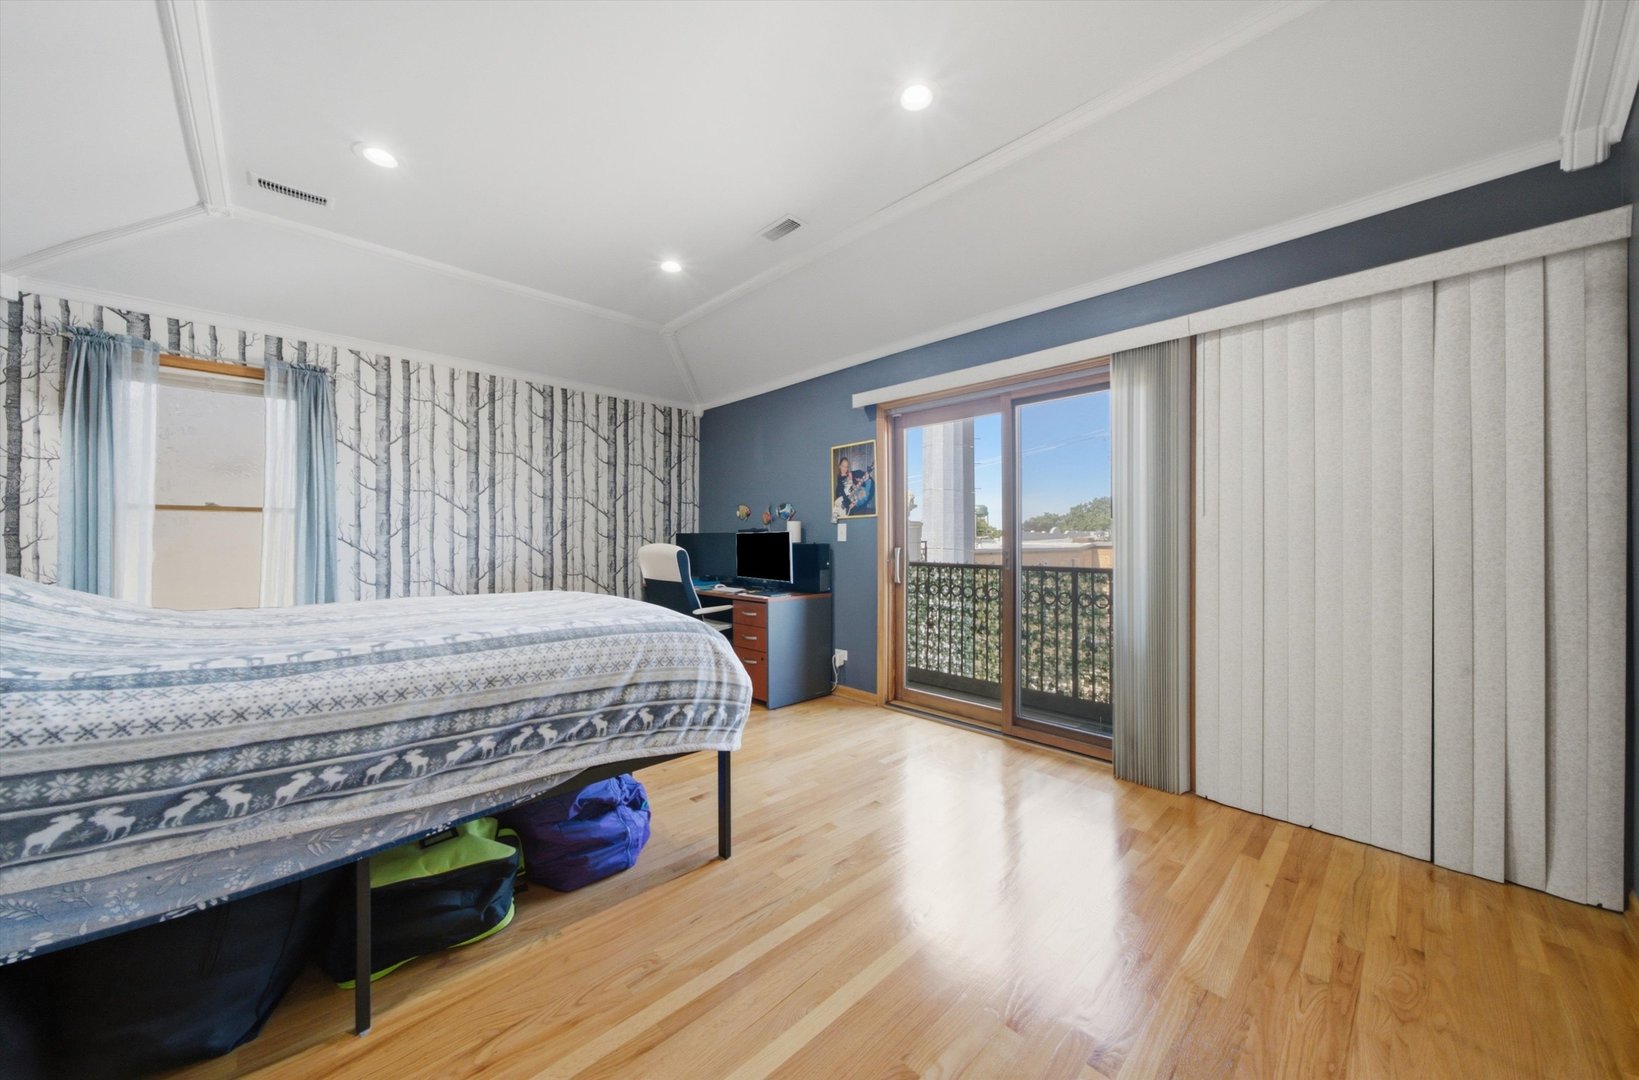
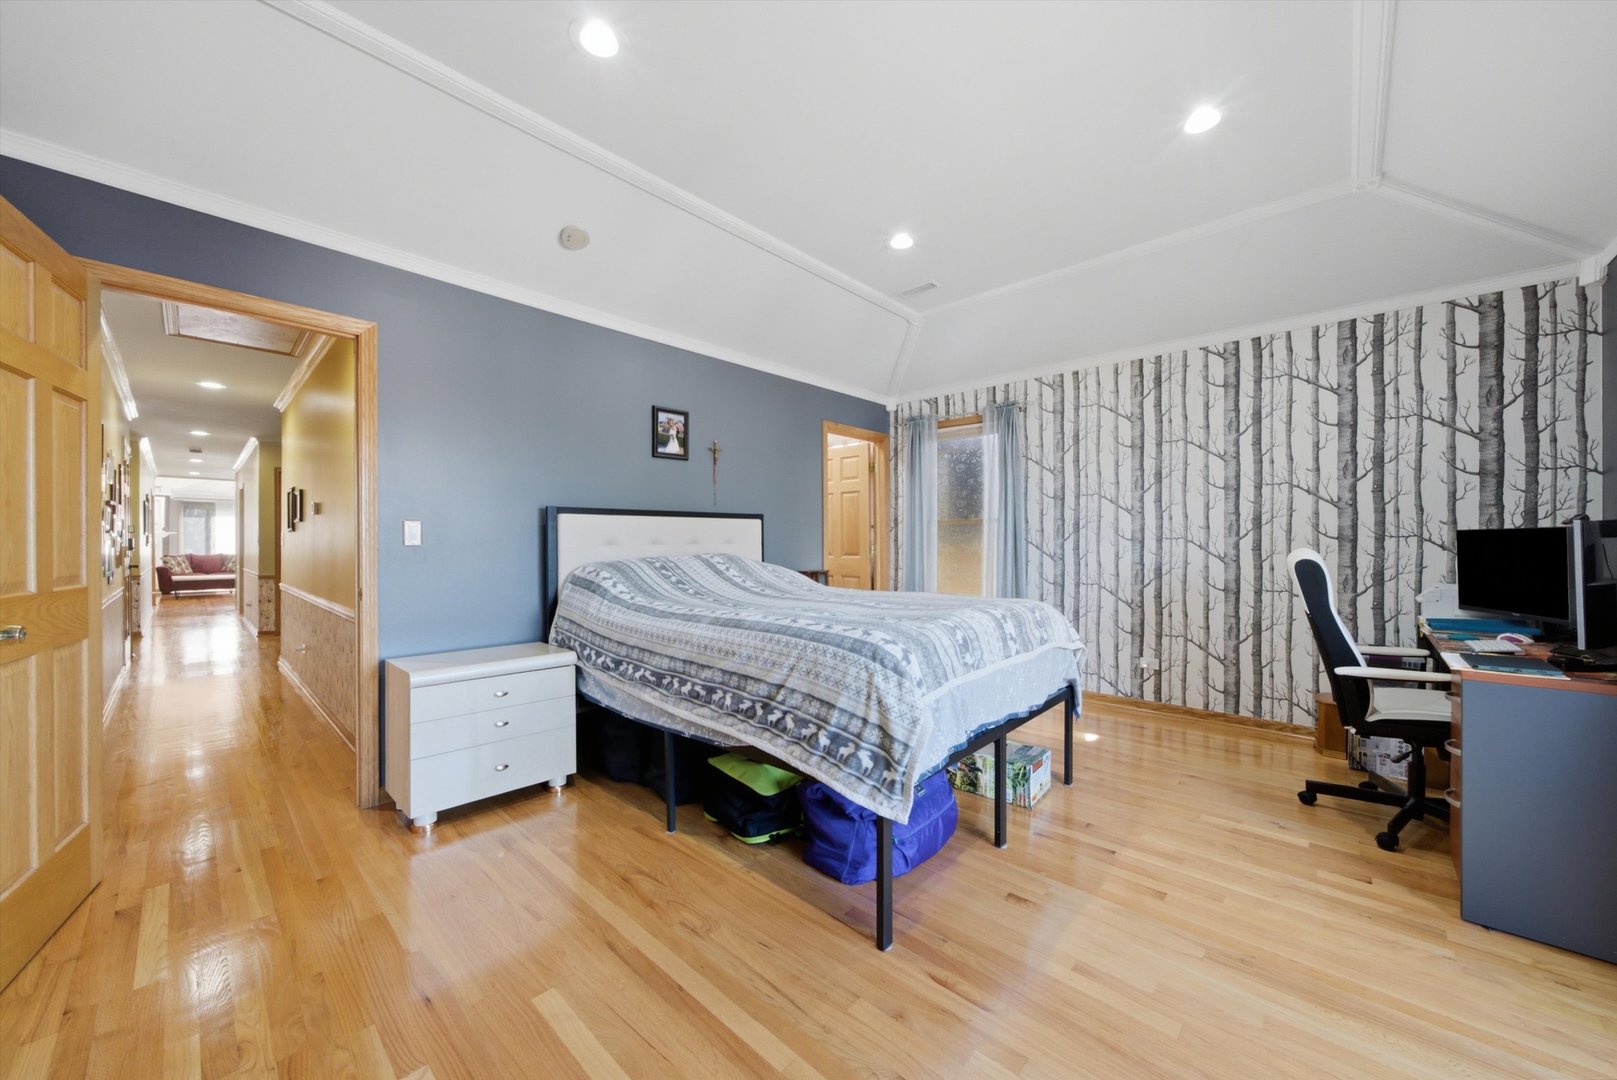
Bedroom with birch-tree wallpaper, a raised bed, hardwood floors, and sliding doors to a balcony.
Bedroom with hardwood floors, birch-tree wallpaper, and a bed beside a desk.
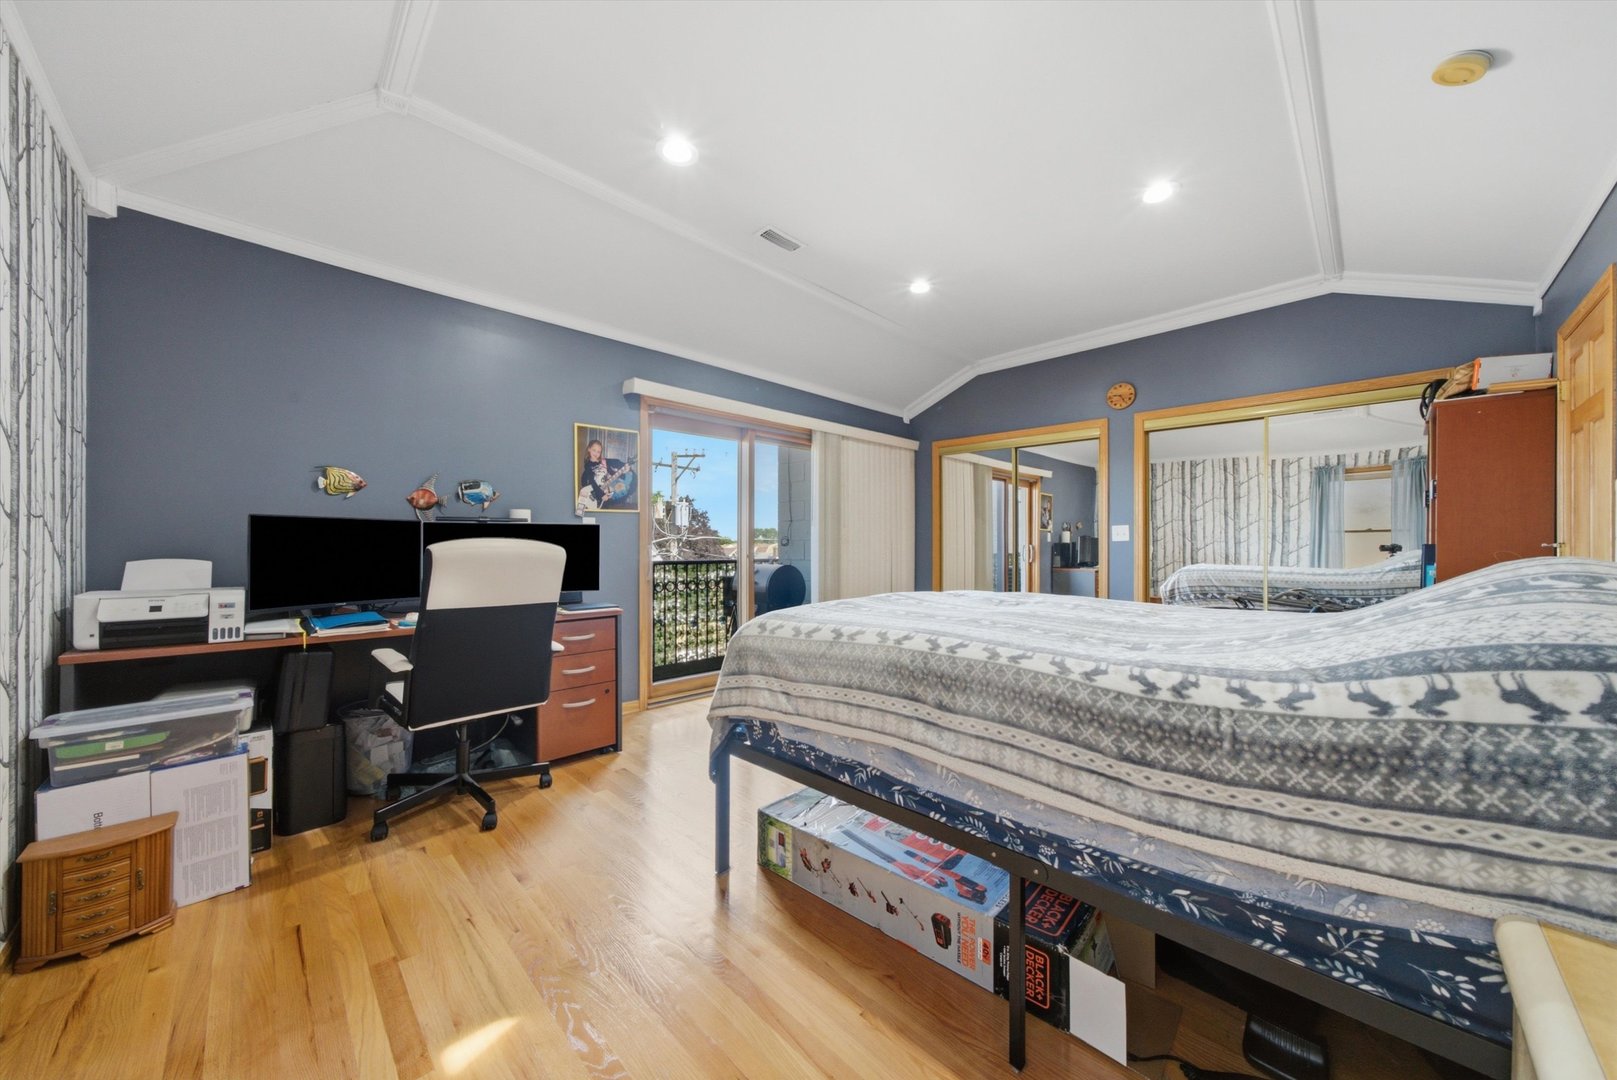
Bedroom with a large bed, mirrored closet doors, and a desk beside a sliding glass balcony door.
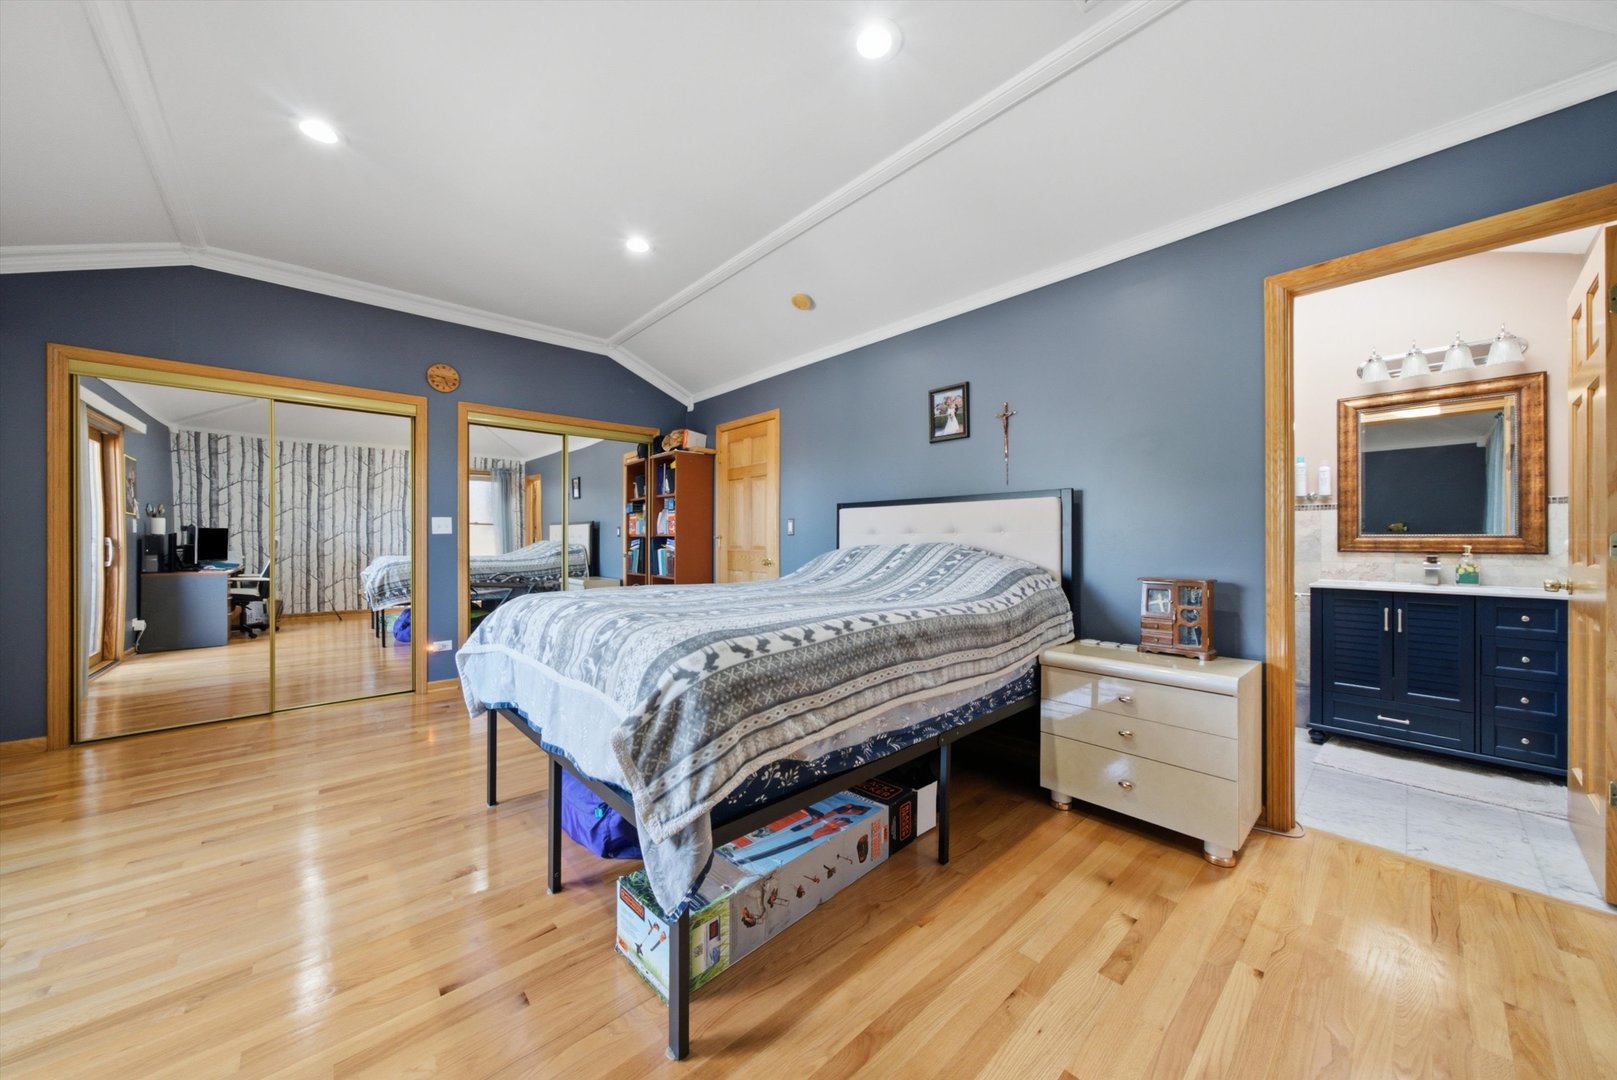
Bedroom with a patterned bedspread, mirrored closet doors, and an ensuite bathroom.
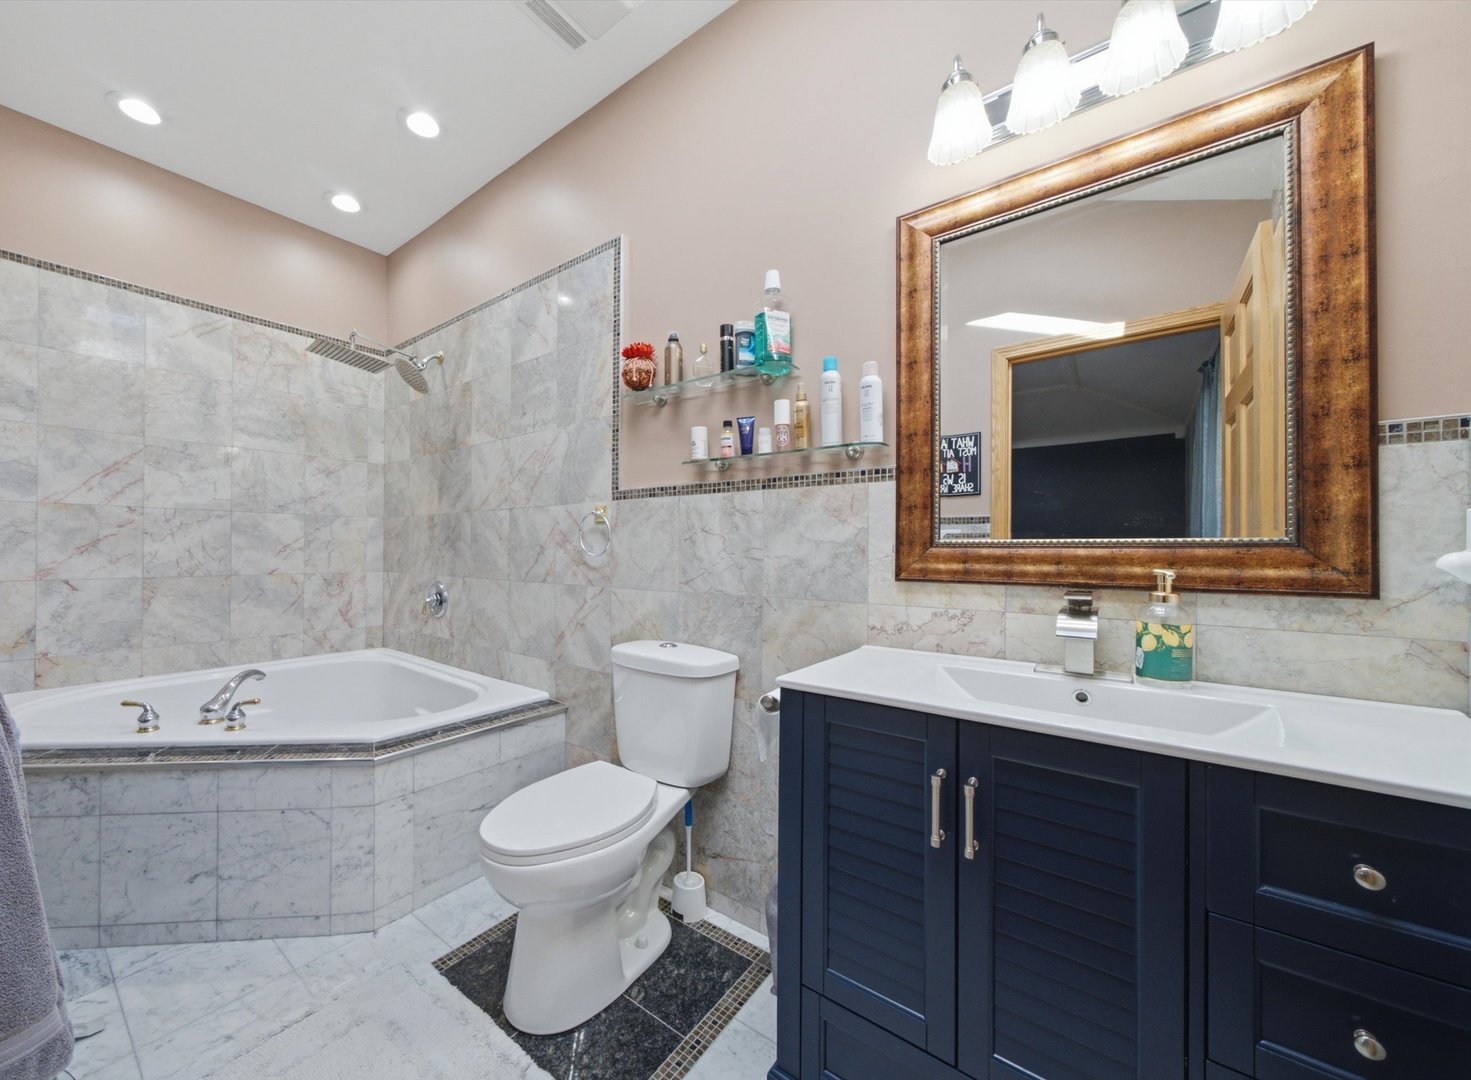
Bathroom with a tiled corner tub and shower, toilet, and dark blue vanity.
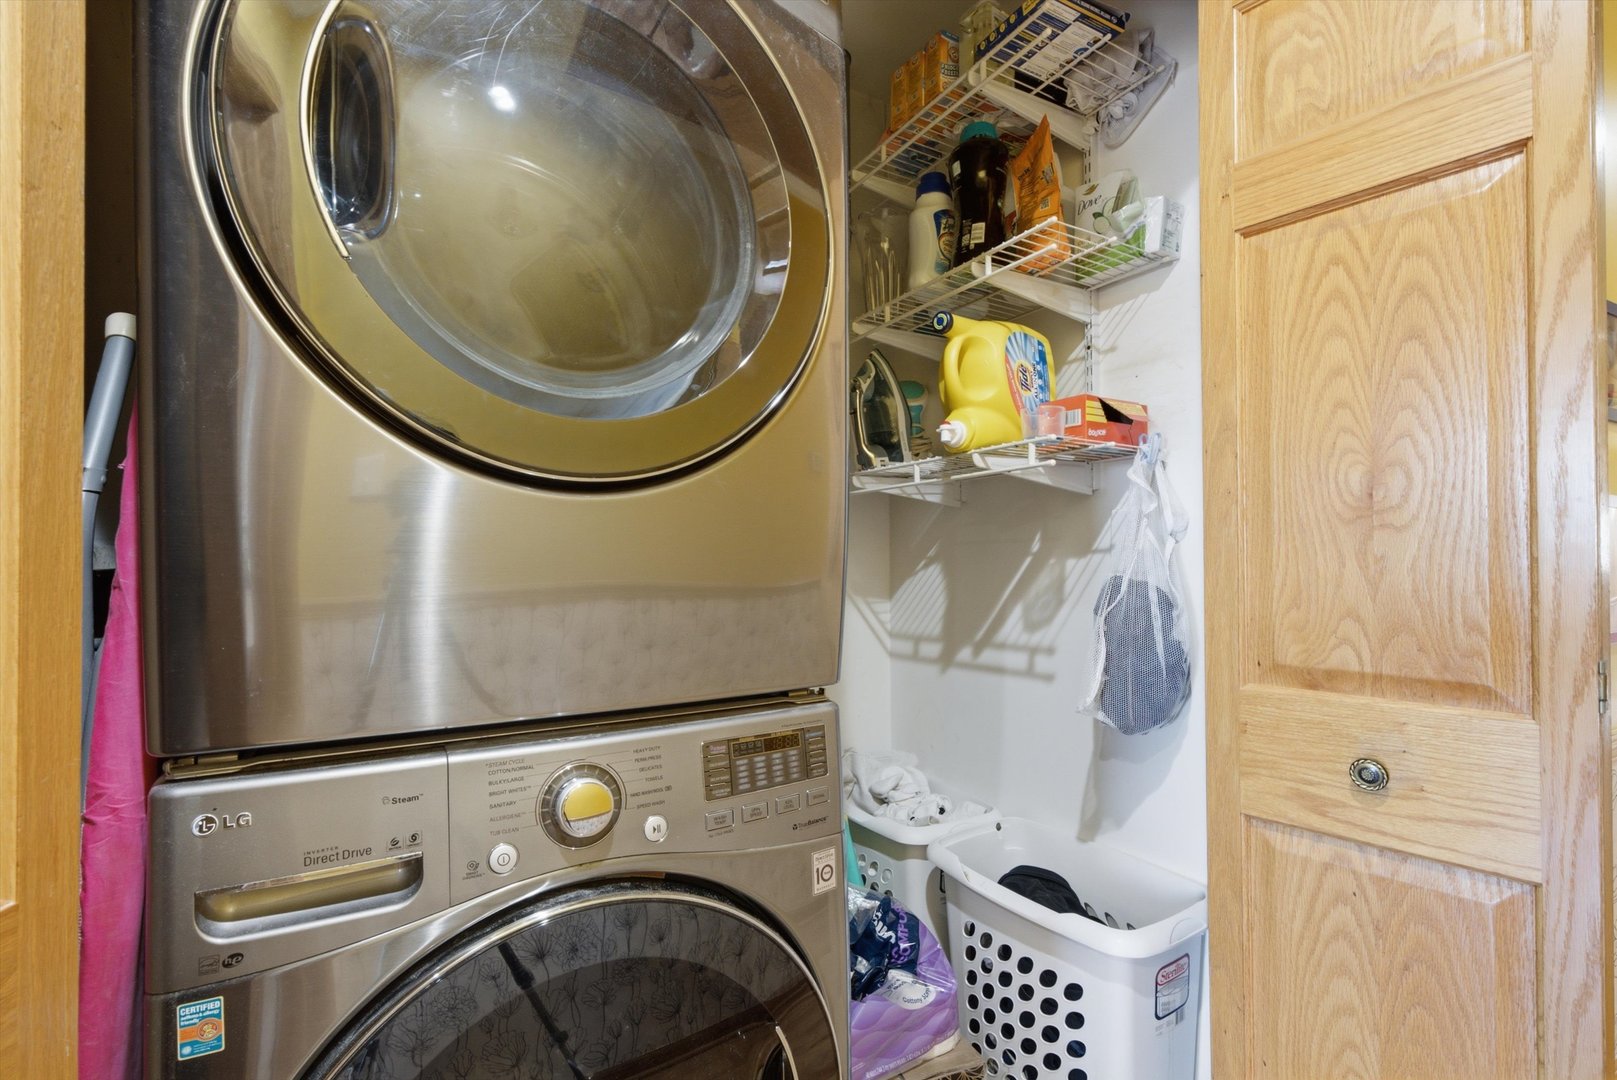
Laundry closet with stacked stainless-steel washer and dryer, wire shelves, and laundry baskets.
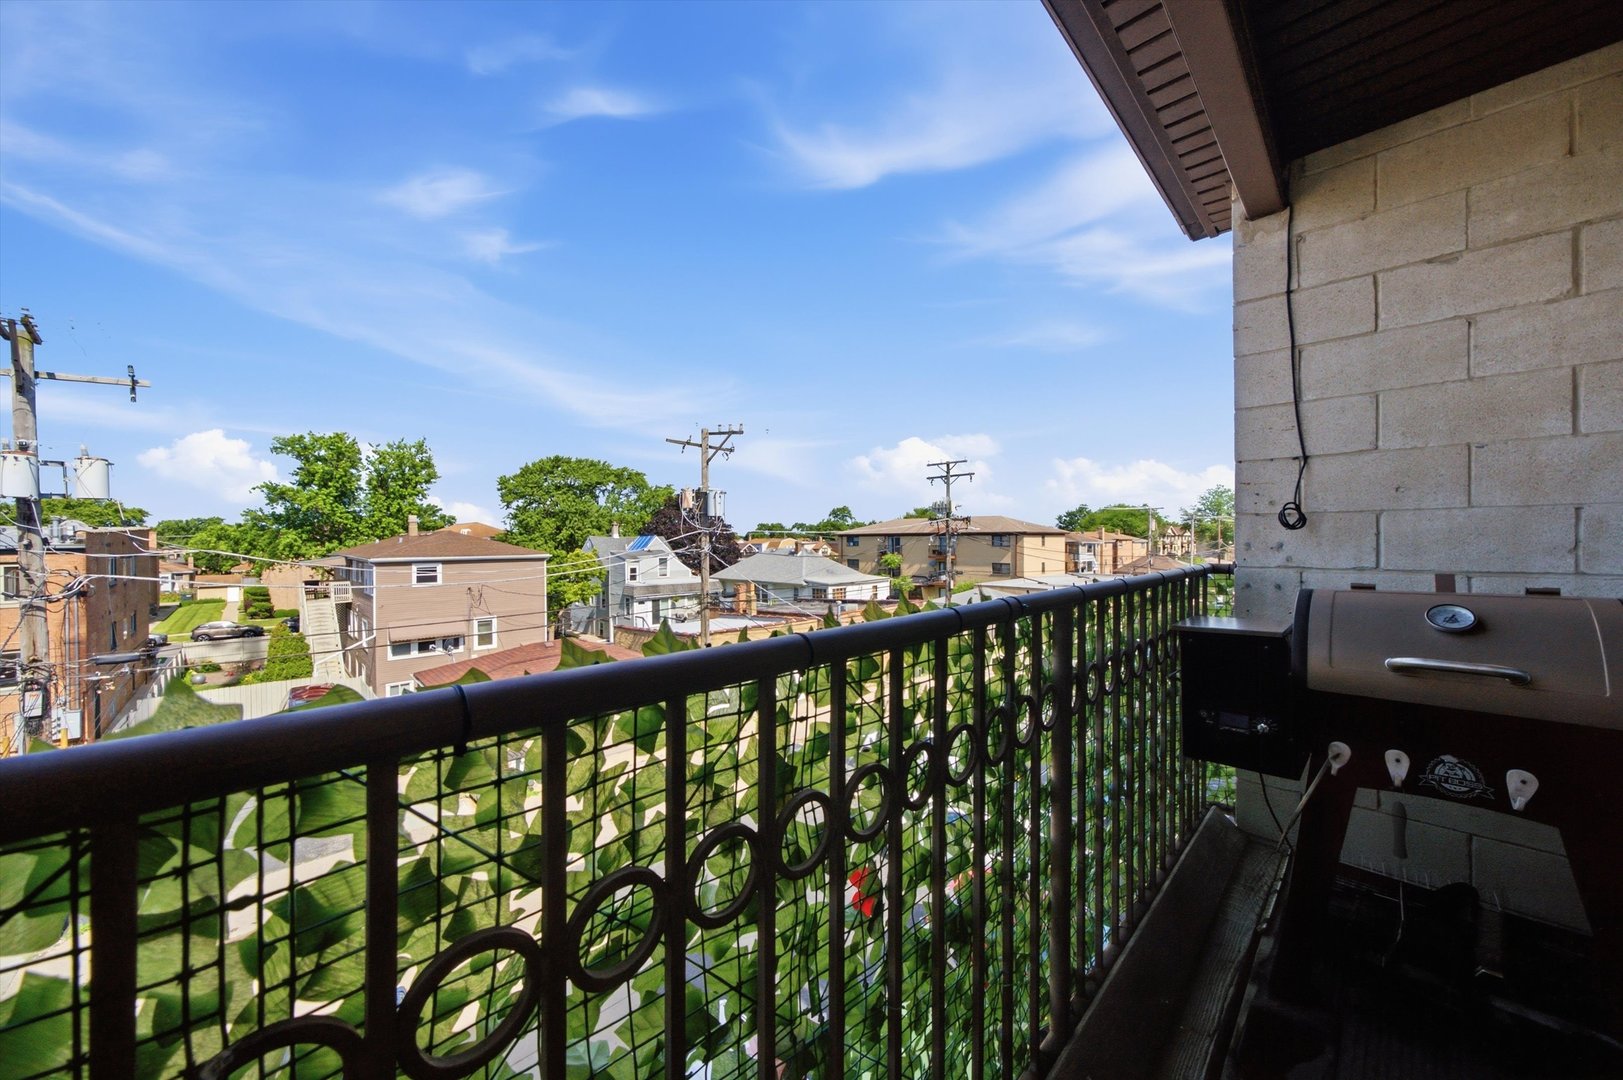
Apartment balcony overlooking a residential neighborhood, with a decorative railing and barbecue grill.
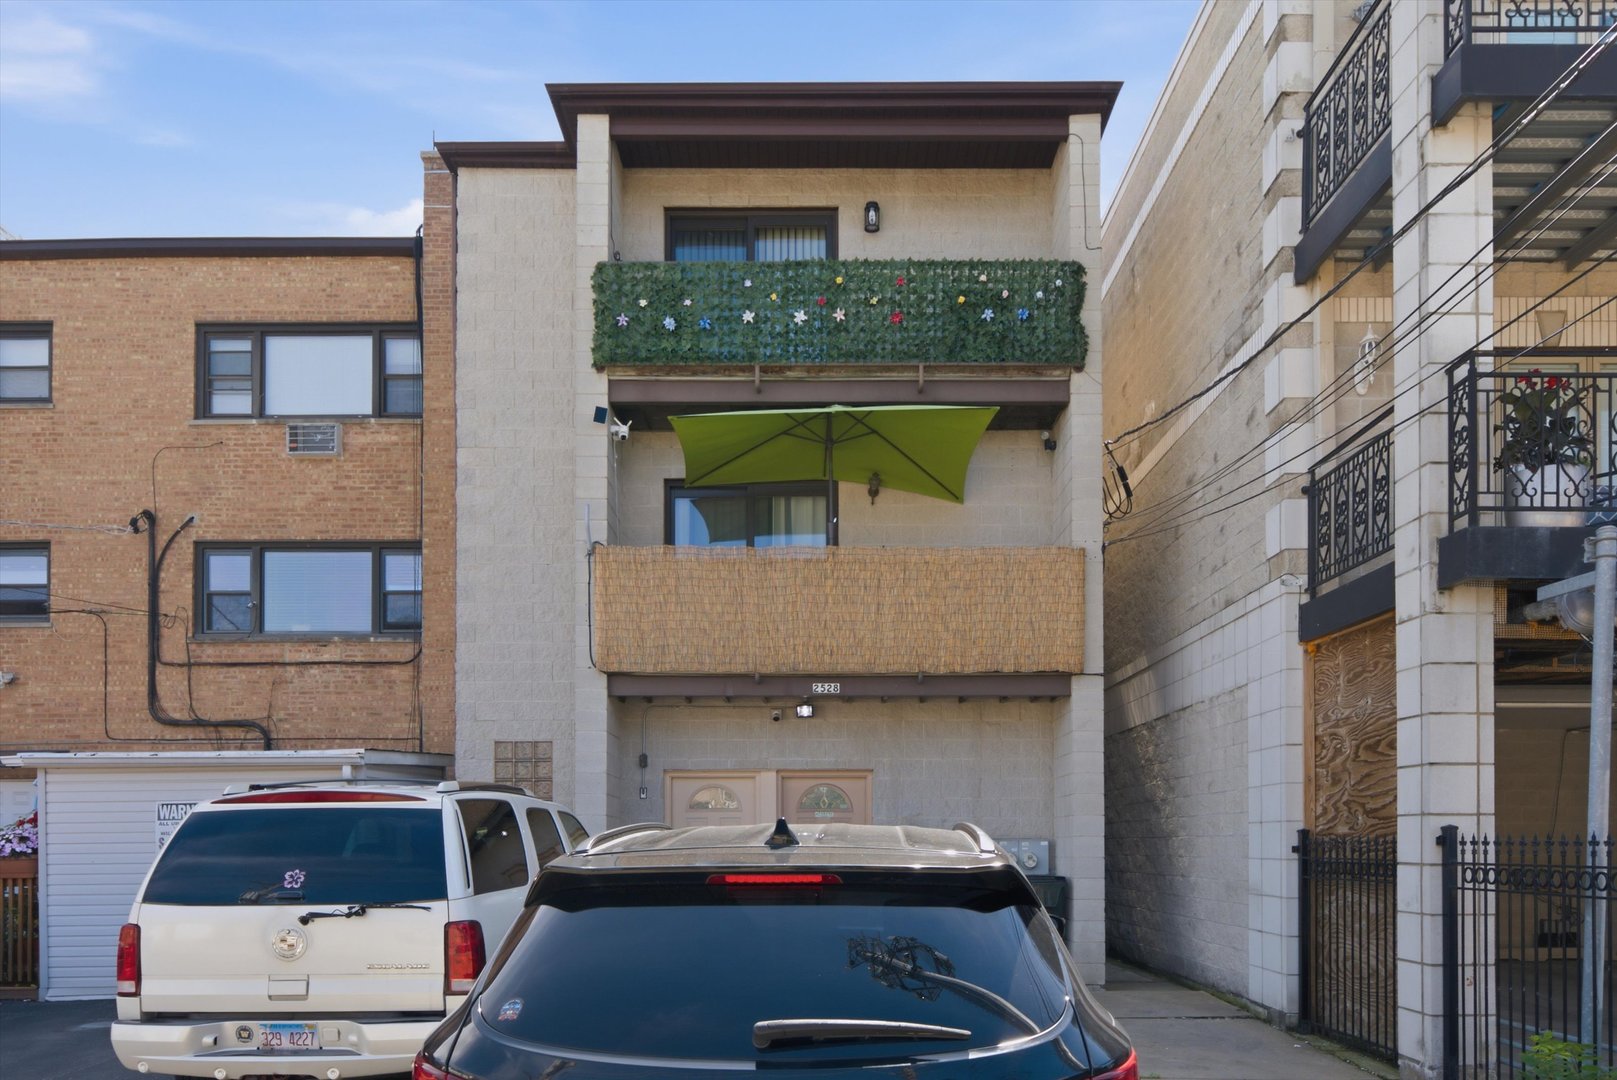
Multi-unit building with two balconies, a green awning, and a flower-covered upper balcony.
Multi-unit building exterior with balconies, a green awning, and parked cars.
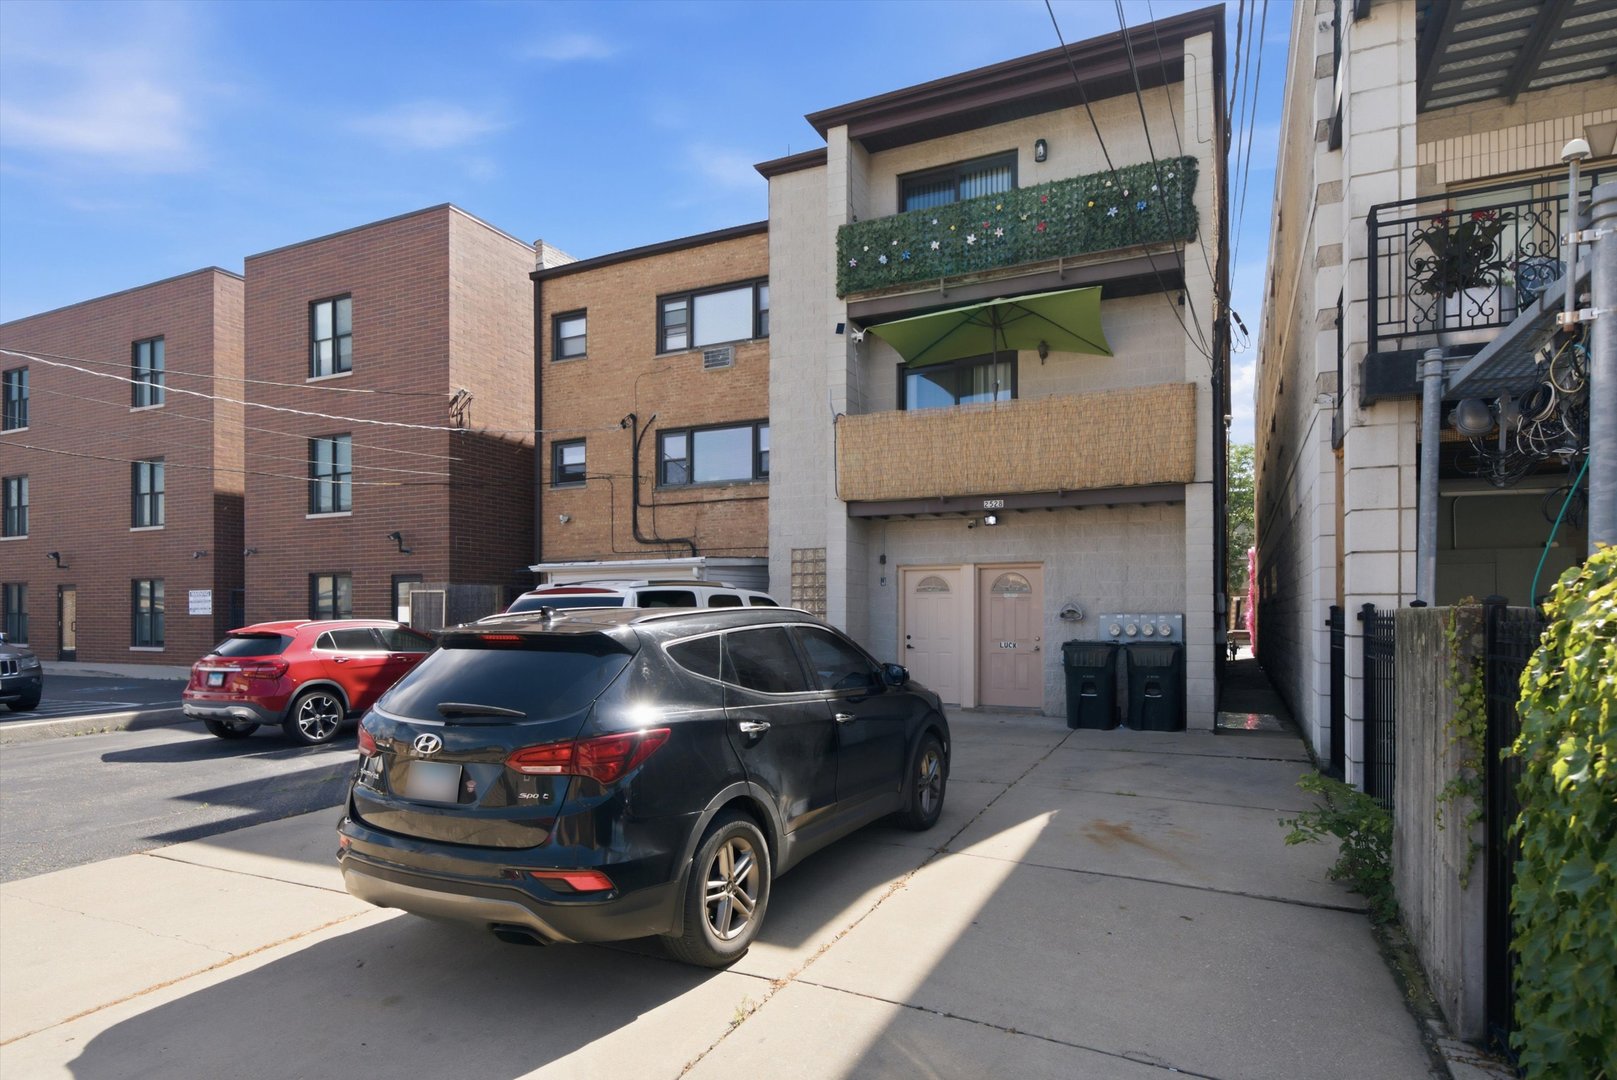
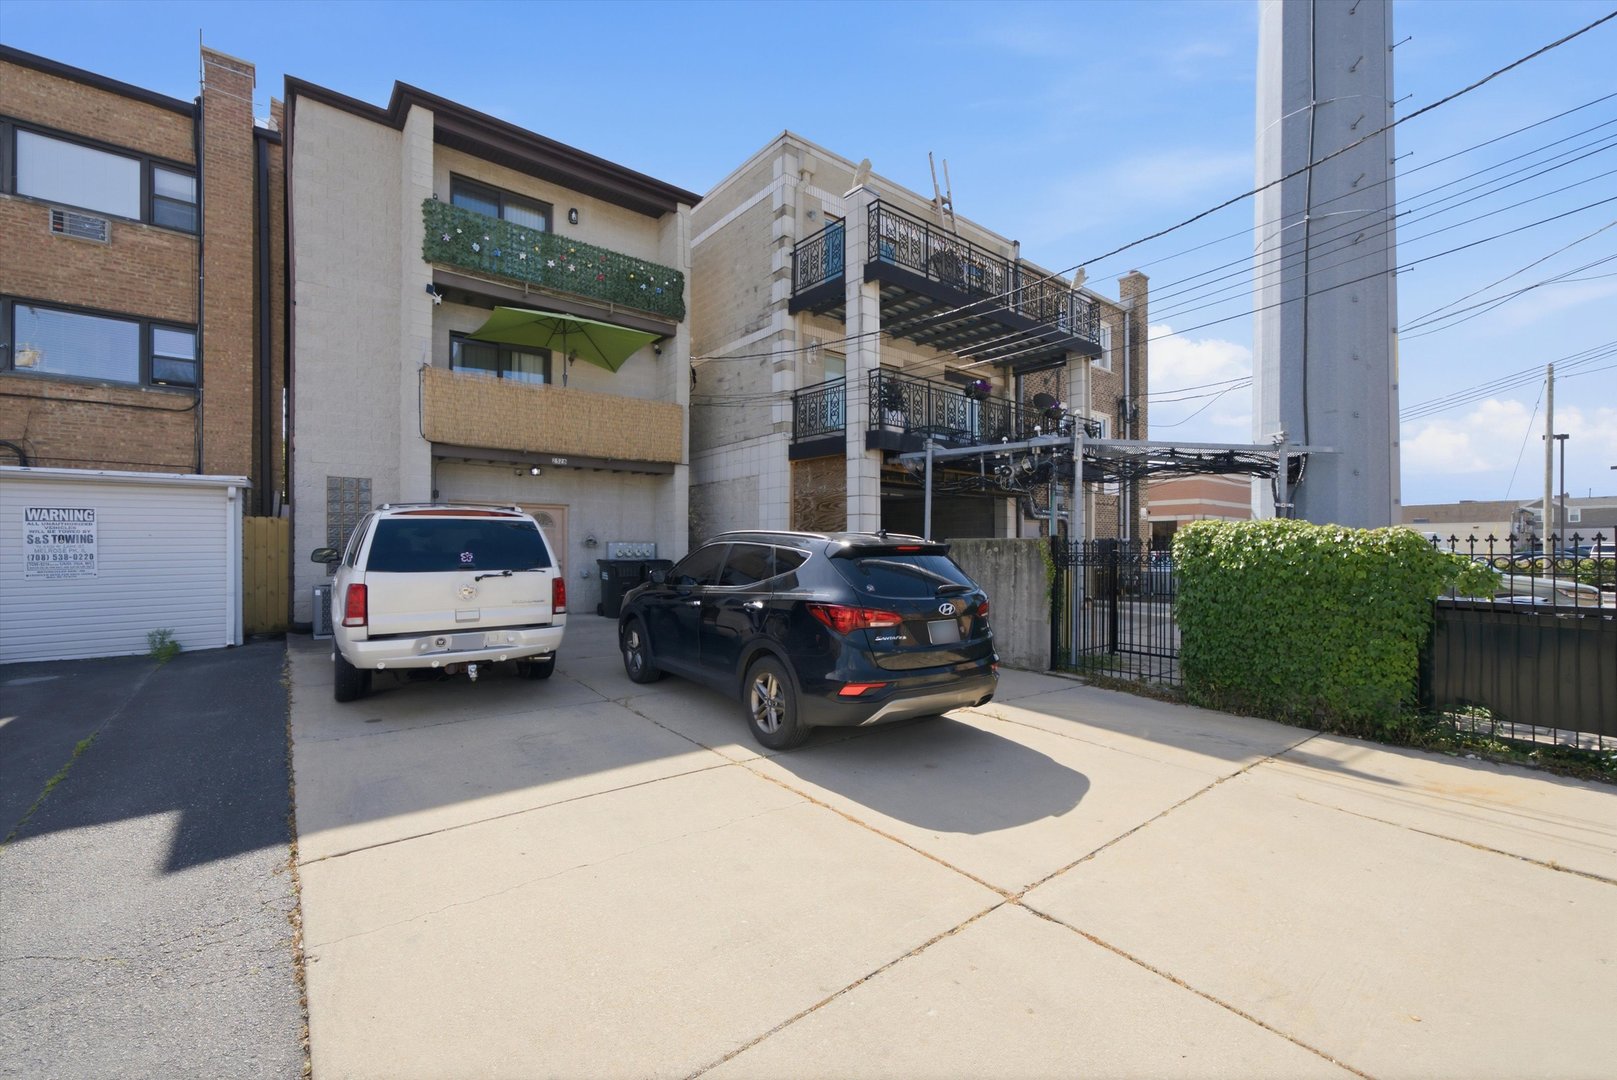
Multi-unit building with decorative balconies, a green patio umbrella, and two vehicles parked in the driveway.
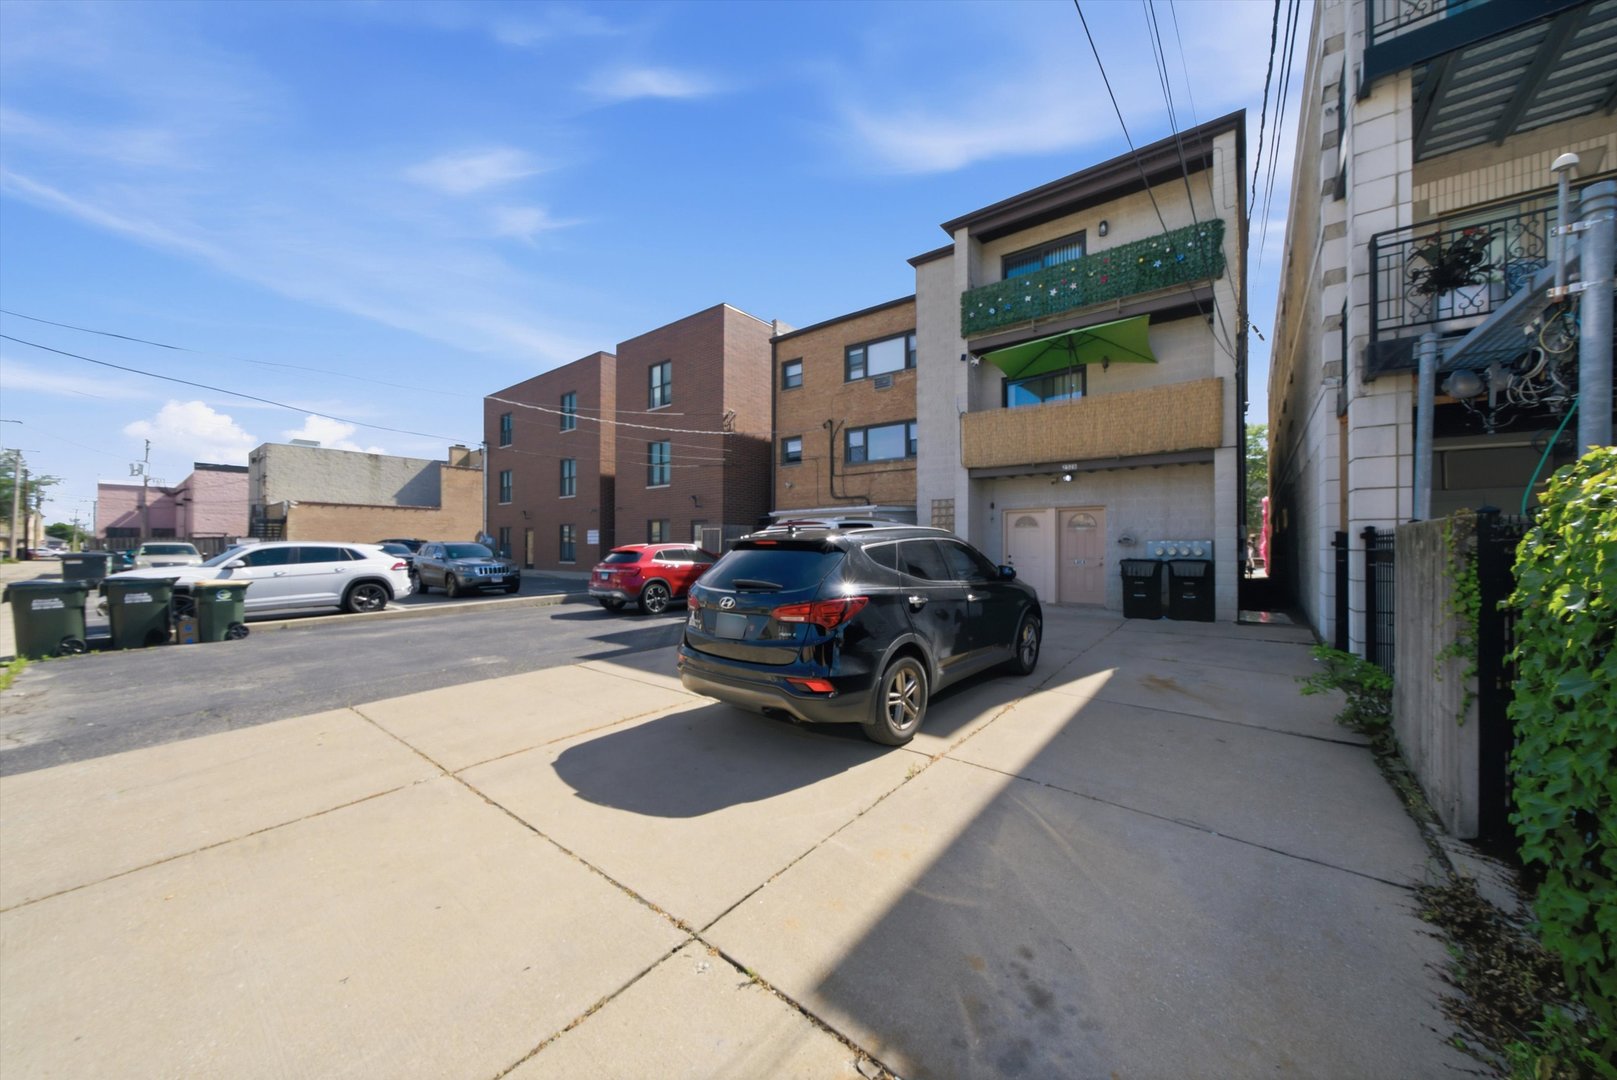
Multi-unit building beside a paved parking area with parked cars and balconies.
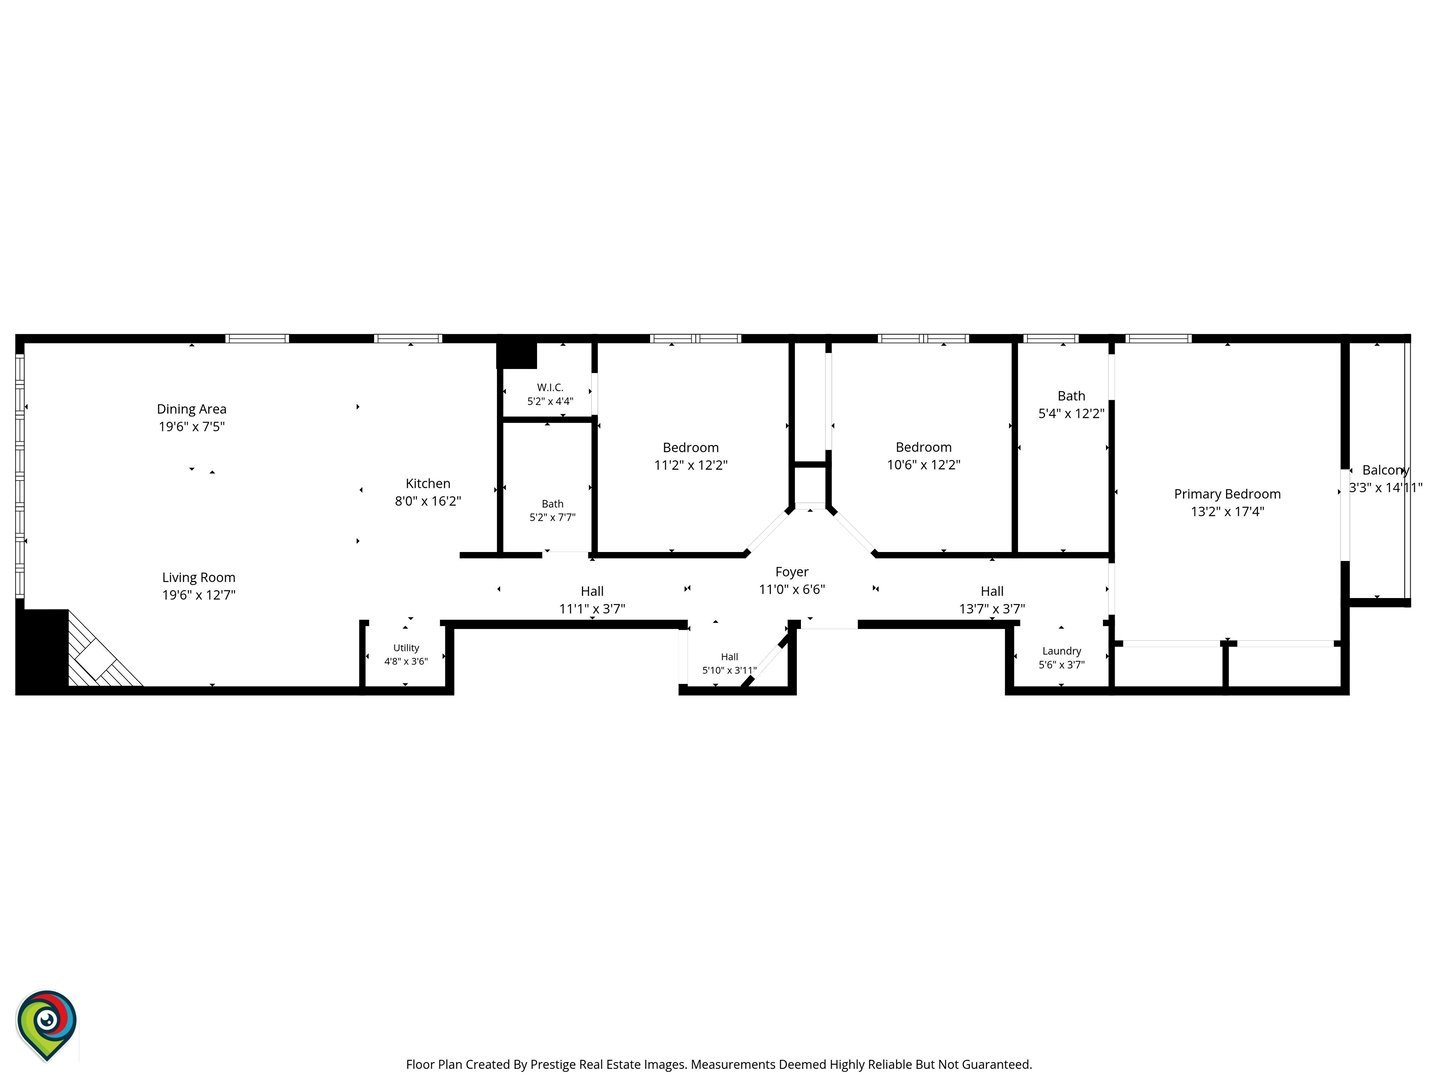
Floor plan showing three bedrooms, two baths, living and dining areas, kitchen, laundry, and a balcony.
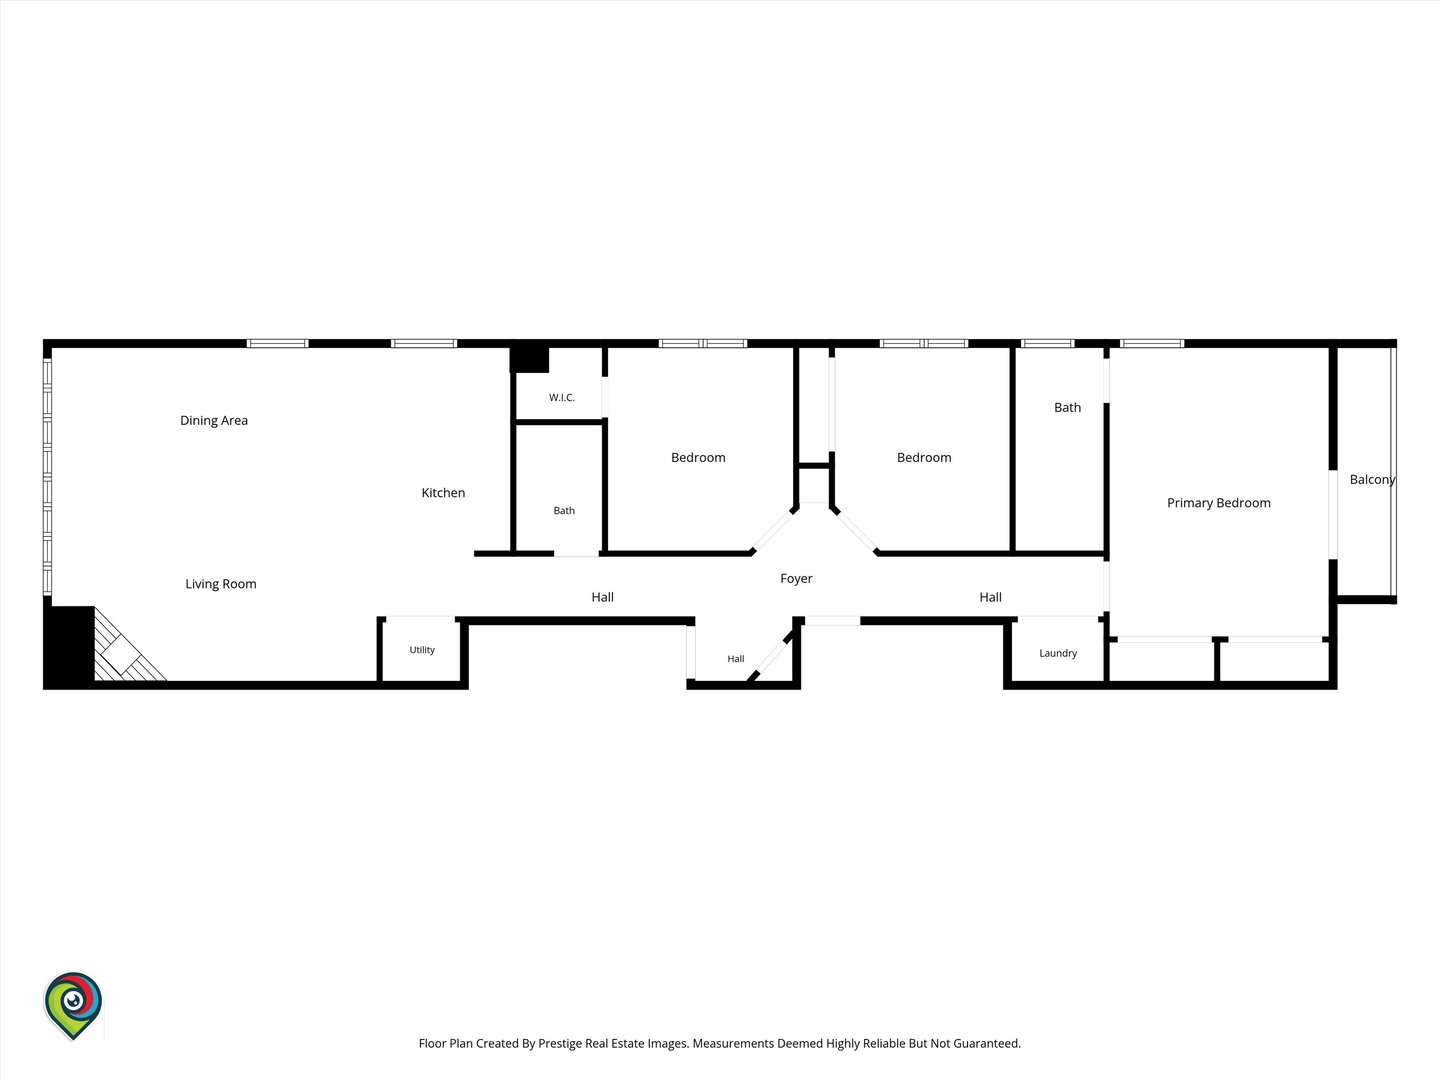
Floor plan showing three bedrooms, two baths, open living and dining areas, and a balcony.
SEE ALL PHOTOS
Brick storefront with Luck Cafe Slots signage and a central entrance.
Red-brick building with an illuminated slots storefront and upper-floor windows at dusk.
Street-facing brick building with a slots storefront and neighboring flower shop.
Aerial view of brick storefronts and rooftops along a tree-lined neighborhood street.
Living room with a marble-surround fireplace, burgundy sofa, large windows, and a vaulted ceiling with skylight.
Living room with hardwood floors, fireplace, vaulted ceiling, skylight, and guitars displayed along the wall.
Living room with a large wood-framed window, patterned curtains, and sunlight across hardwood floors.
Living room with a dark accent wall, fireplace, burgundy sofa, and large windows overlooking trees.
Living room with glossy hardwood floors, a fireplace, large windows, and leather recliners.
Living room with a lit fireplace, burgundy loveseat, light sofa, and hardwood floors.
Living room with a black accent wall and television, red and cream sofas, and an adjoining gray kitchen.
Living room with a red sectional, marble fireplace, and television on a dark accent wall.
Living room with hardwood floors, a fireplace, and an open kitchen.
Open-plan living room and kitchen with hardwood floors, pink sofa, and white fireplace.
Furnished living room with a pink sectional, skylight, hardwood floors, and open kitchen.
Kitchen with gray cabinetry, stainless steel appliances, hardwood floors, and an adjoining yellow hallway.
Open-plan living room and kitchen with hardwood floors, gray cabinetry, stainless steel appliances, and a skylight.
Open living room and kitchen with hardwood floors, a fireplace, and gray cabinets.
Kitchen with gray cabinets, stainless steel appliances, mosaic backsplash, and polished hardwood floors.
Kitchen with gray cabinets, stainless steel appliances, a mosaic backsplash, and hardwood floors.
Kitchen with gray cabinets, stainless steel appliances, mosaic tile backsplash, and hardwood floors.
Modern kitchen with gray cabinets, stainless steel appliances, and a multicolored tile backsplash.
Bedroom with polished wood floors, a metal bed, desk, and large black wall panel.
Furnished bedroom with a turquoise chair, wood-look floors, and postcard collages on the walls.
Bedroom with a metal-frame bed, star-patterned bedding, hardwood floors, and a desk by two windows.
Bedroom with a white metal bed, chalkboard wall, and colorful rug.
Bathroom with a wood vanity, beige tiled tub surround, and patterned shower curtain.
Bedroom with birch-tree wallpaper, a raised bed, hardwood floors, and sliding doors to a balcony.
Bedroom with hardwood floors, birch-tree wallpaper, and a bed beside a desk.
Bedroom with a large bed, mirrored closet doors, and a desk beside a sliding glass balcony door.
Bedroom with a patterned bedspread, mirrored closet doors, and an ensuite bathroom.
Bathroom with a tiled corner tub and shower, toilet, and dark blue vanity.
Laundry closet with stacked stainless-steel washer and dryer, wire shelves, and laundry baskets.
Apartment balcony overlooking a residential neighborhood, with a decorative railing and barbecue grill.
Multi-unit building with two balconies, a green awning, and a flower-covered upper balcony.
Multi-unit building exterior with balconies, a green awning, and parked cars.
Multi-unit building with decorative balconies, a green patio umbrella, and two vehicles parked in the driveway.
Multi-unit building beside a paved parking area with parked cars and balconies.
Floor plan showing three bedrooms, two baths, living and dining areas, kitchen, laundry, and a balcony.
Floor plan showing three bedrooms, two baths, open living and dining areas, and a balcony.
Listed by Antonio Sarmiento with 606 Brokers LLC 773-417-7944
For Sale

2528 N Harlem Avenue Unit: 3

2528 N Harlem Avenue Unit: 3, Elmwood Park, IL 60707

$339,000
Welcome home to your new oasis! If I was looking, I would buy it! This beautiful builders top floor unit was recently updated in 2025 with a New Kitchen, hardwood floors and many other features! Totally gorgeous and solid living space. Your new home features 3 generously sized bedrooms and 2 full bathrooms, tons of closet and storage space, open concept kitchen and living/dining area for a large formal table, updated appliances, sunlights, washer & dryer, large master en-suite bedroom with walk in closets and a balcony, 2 parking spots (tandem) and so much more! A very well maintained building close to everything! Over 1500 sq ft of space! Super SOLID!

3
beds

2
baths

1,581 Sq.Ft. LIVING AREA

Antonio Sarmiento

Antonio Sarmiento

Features & Amenities

Interior

  • total bedrooms3
  • Total bathrooms2
  • full bathrooms2
  • Laundry room Washer Hookup, In Unit
  • Flooring Hardwood, Laminate
  • APPLIANCES Range, Microwave, Dishwasher, Refrigerator, Washer, Dryer
  • other interior Features Vaulted Ceiling(s)

Area & Lot

  • Status For Sale
  • Living Area1,581 Sq.Ft.
  • MLS® ID12767130
  • TypeCondo
  • YEAR BUILT2001
  • NeighborhoodElmwood Park
  • School District401

Exterior

  • STORIES3
  • water SourceLake Michigan
  • roofAsphalt
  • lot featuresCommon Grounds
  • parkingOff Alley, Yes, Owned
  • HEAT TYPENatural Gas, Forced Air
  • AIR CONDITIONINGCentral Air
  • sewerPublic Sewer
  • SubstructureConcrete Perimeter
  • HOA AmenitiesStorage
  • other exterior FeaturesBalcony

Financial

  • Sales Price$339,000
  • Real Estate Tax $7,519/yr
  • HOA $200/mo
Red-brick building with an illuminated slots storefront and upper-floor windows at dusk.

Schedule a Showing

I would love to show you this beautiful property. Please select your preferred date and time below. I will be in touch shortly to confirm your appointment.

Schedule a Showing

I would love to show you this beautiful property. Please select your preferred date and time below. I will be in touch shortly to confirm your appointment.

Thank you for your interest in 2528 N Harlem Avenue Unit: 3, Elmwood Park, IL 60707. We are reviewing your request and will be in touch shortly!

Mortgage Calculator

Estimate your monthly mortgage payment, including the principal and interest, property taxes, and HOA. Adjust the values to generate a more accurate rate.

All estimates are provided for informational purposes only. Actual amounts may vary.
$0,000 Your Payment 20 15 65
$0,000 Your Payment

Elmwood Park

Explore

Work With Antonio

Real estate should feel straightforward and personal. You’ll get honest guidance, a clear plan, and someone who pays attention to the details that matter to you. From start to finish, everything is handled with care so the process feels smooth—and the outcome feels right.

Follow Me on Instagram