Leave a Message

Thank you for your message. We will be in touch with you shortly.

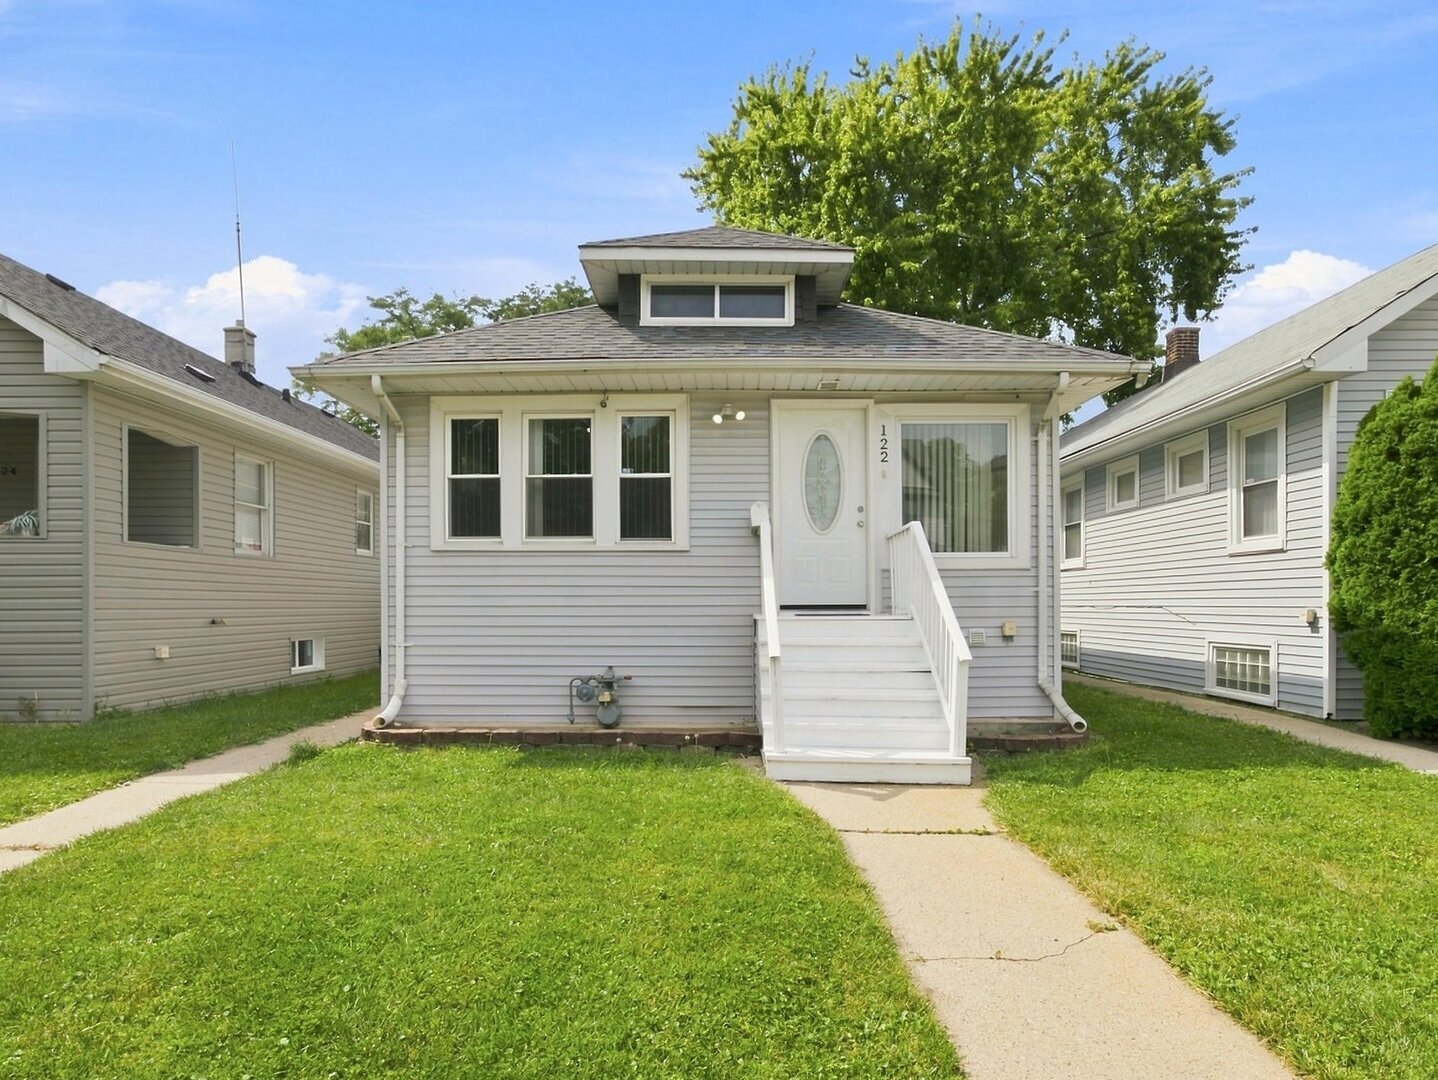
Gray-sided house with a centered entry staircase, front dormer, and small lawn.
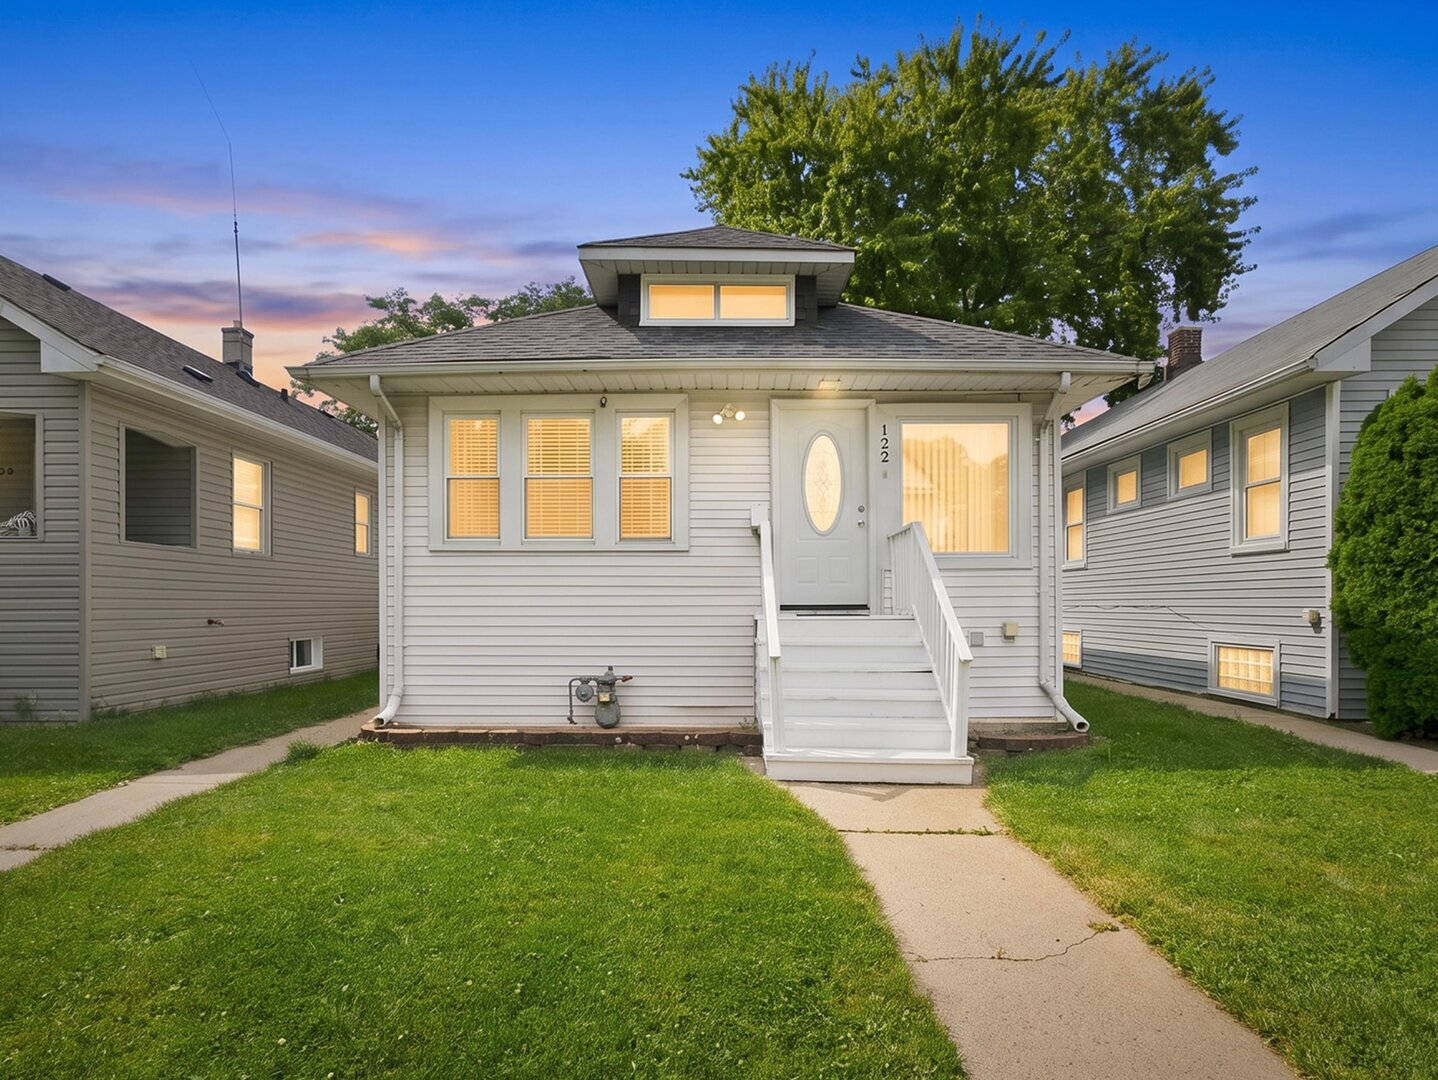
Light-gray house with white front steps, illuminated windows, and a broad lawn at dusk.
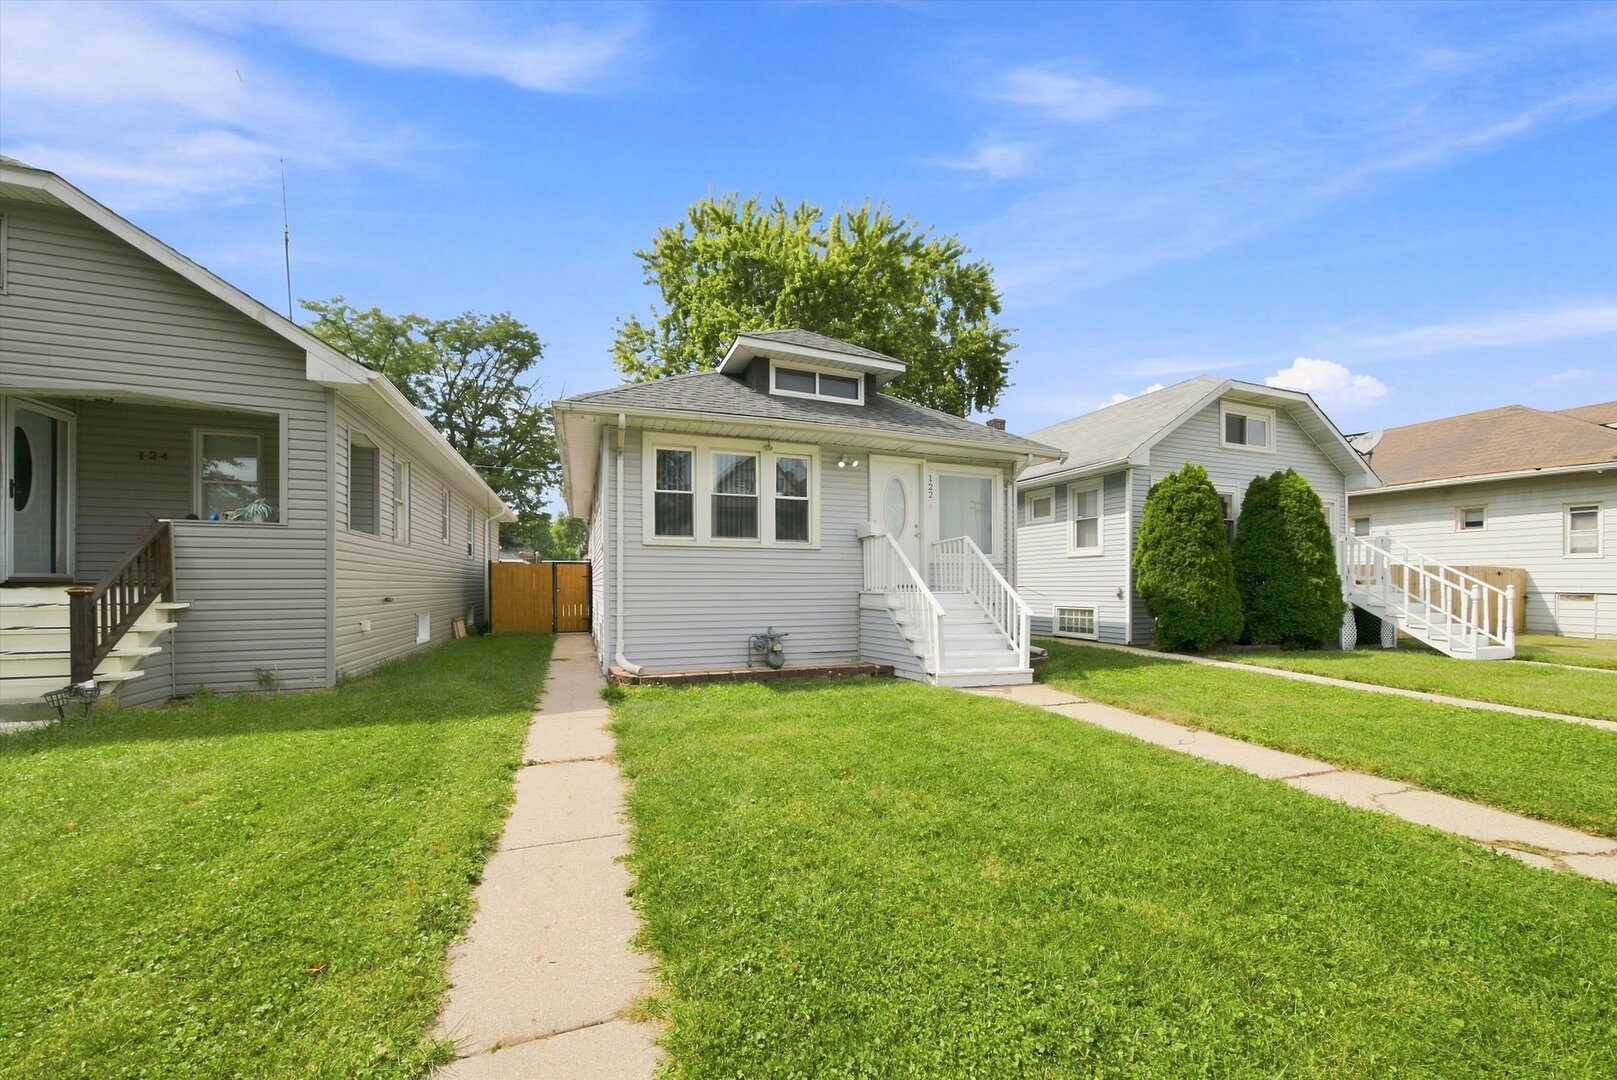
Light-gray house with white front steps, a roof dormer, and a green lawn.
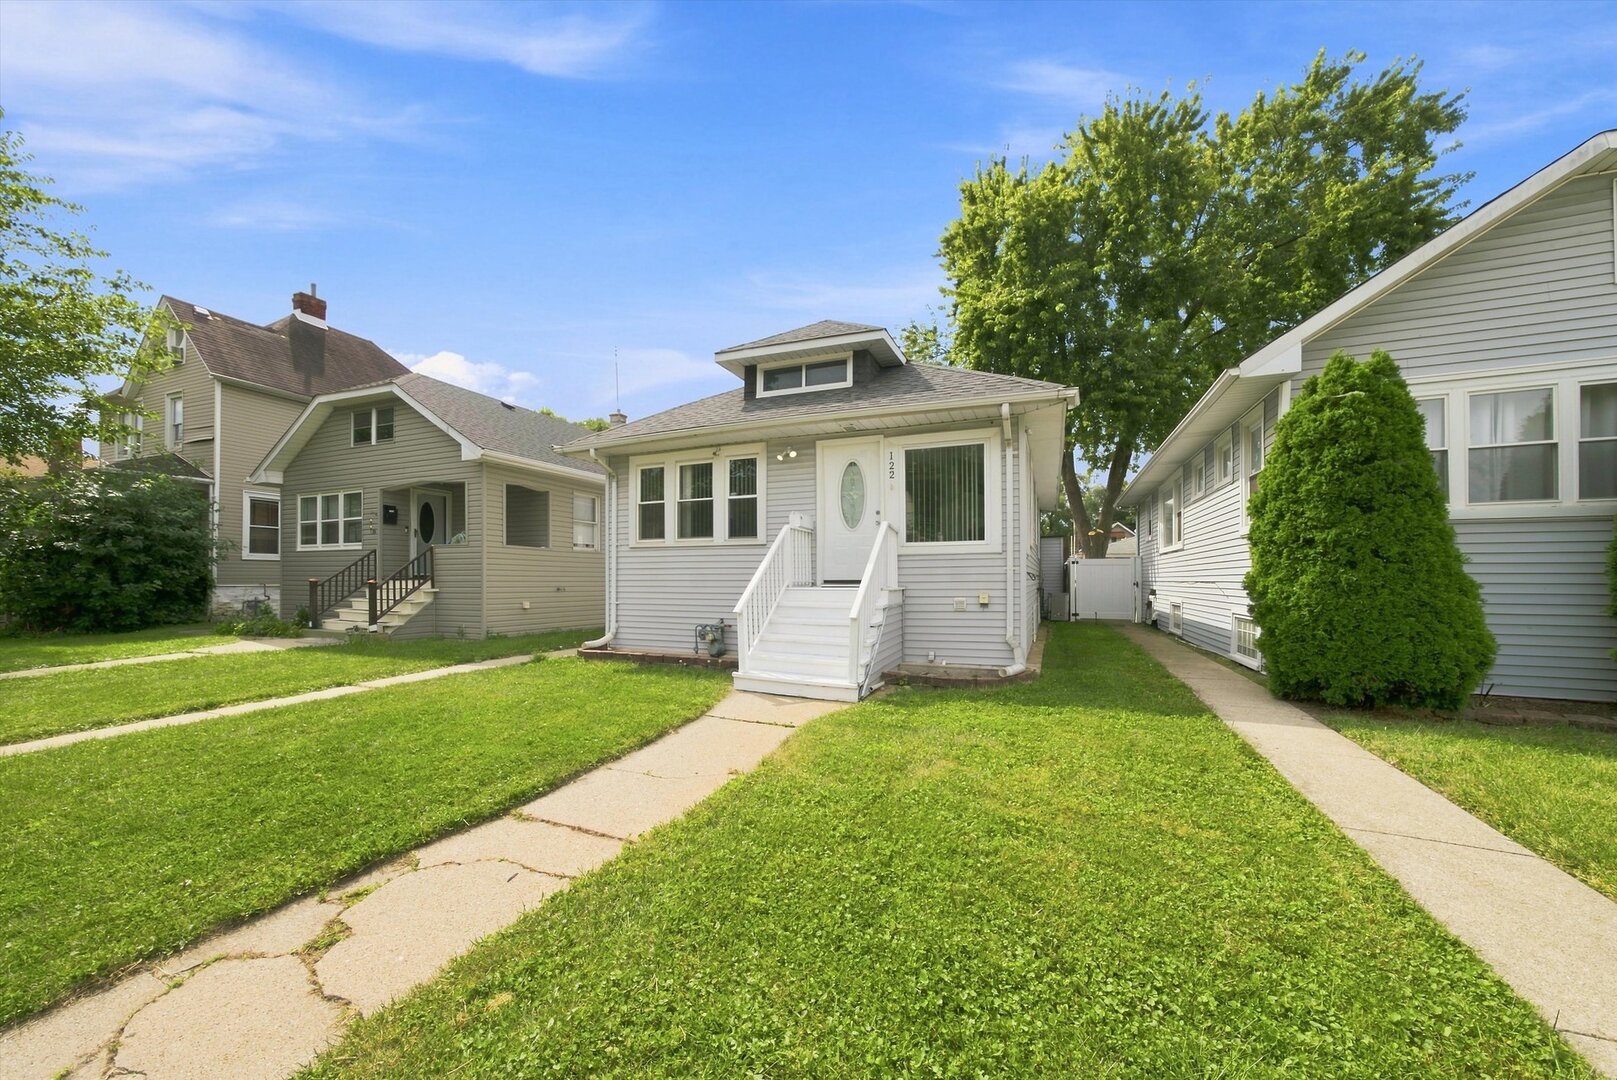
Light-gray house with white front steps, a green lawn, and neighboring homes.
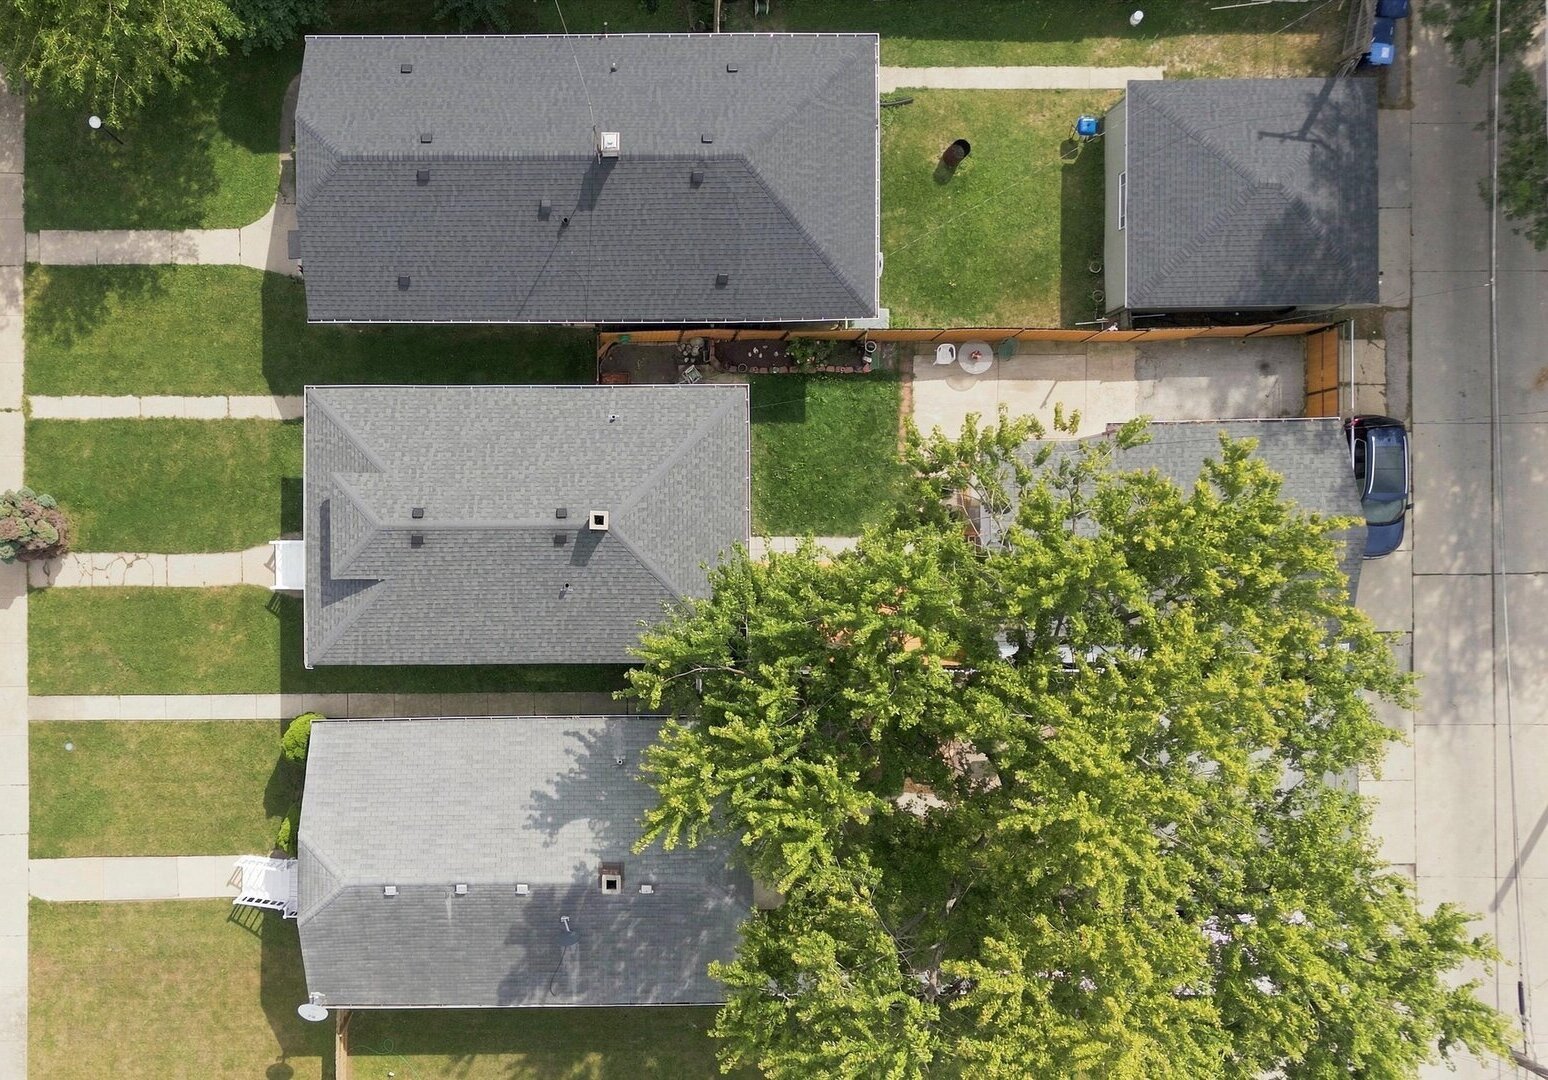
Aerial view of a gray-roofed home with a lawn, paved patio, and detached garage.
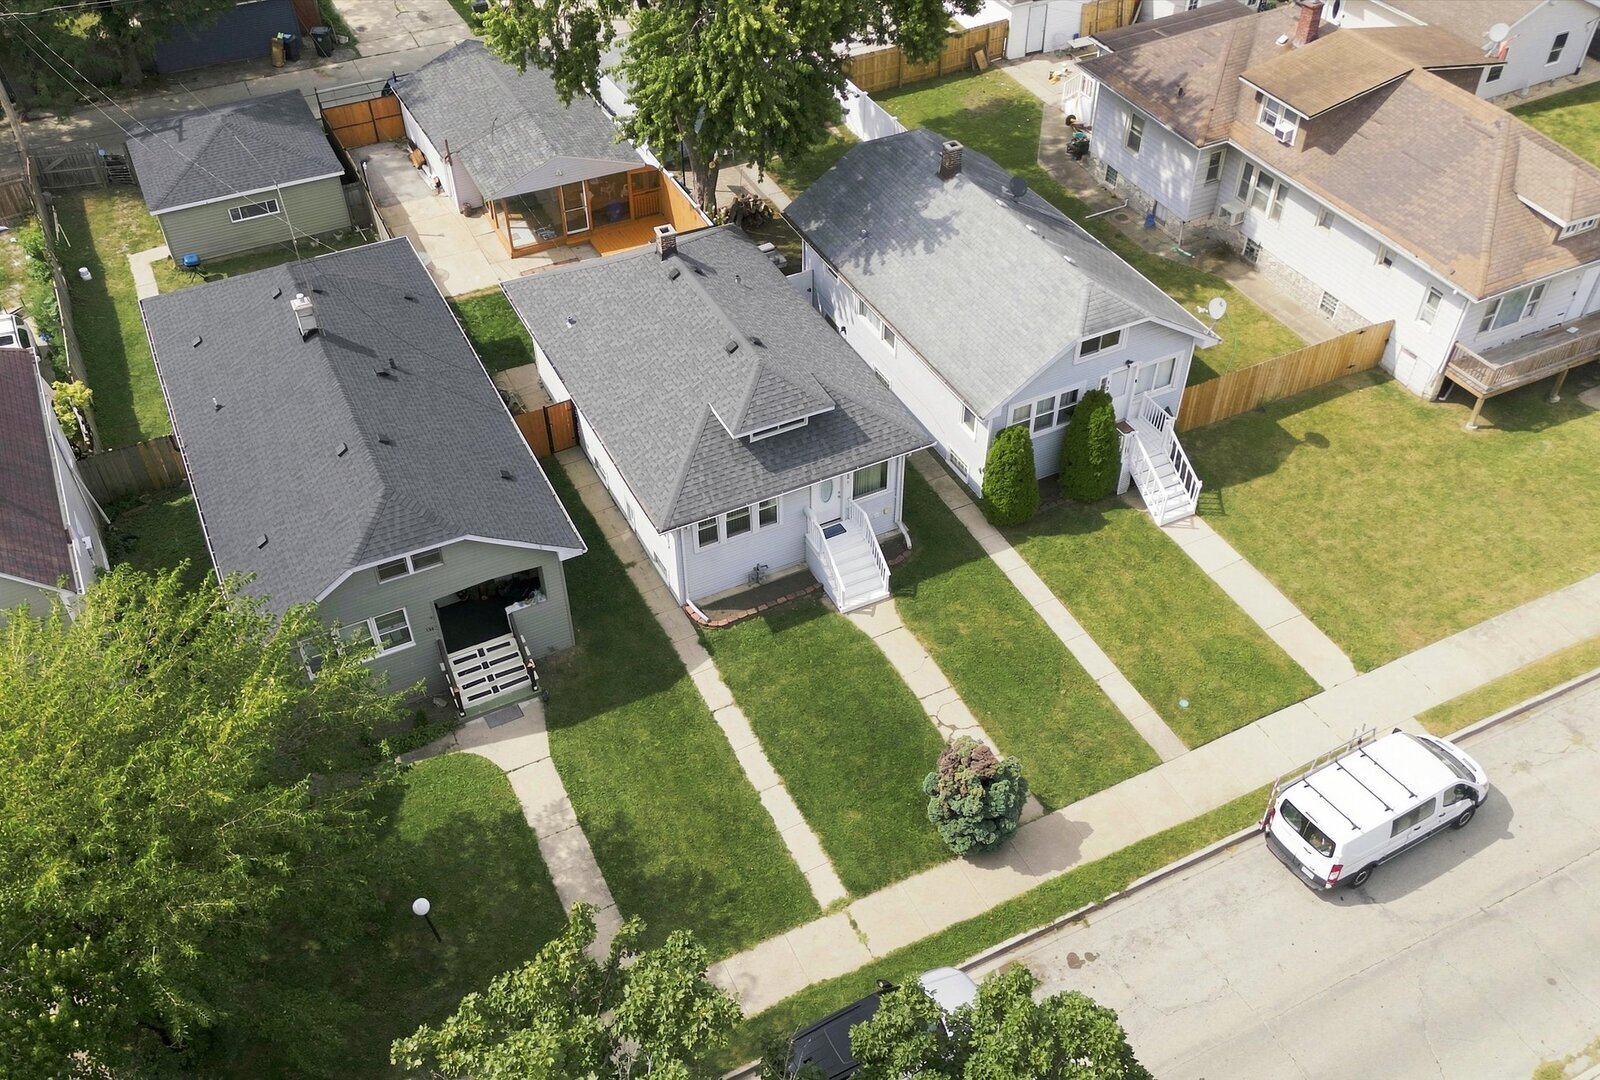
Aerial view of a white-sided home with a gray roof, front steps, and neighboring houses.
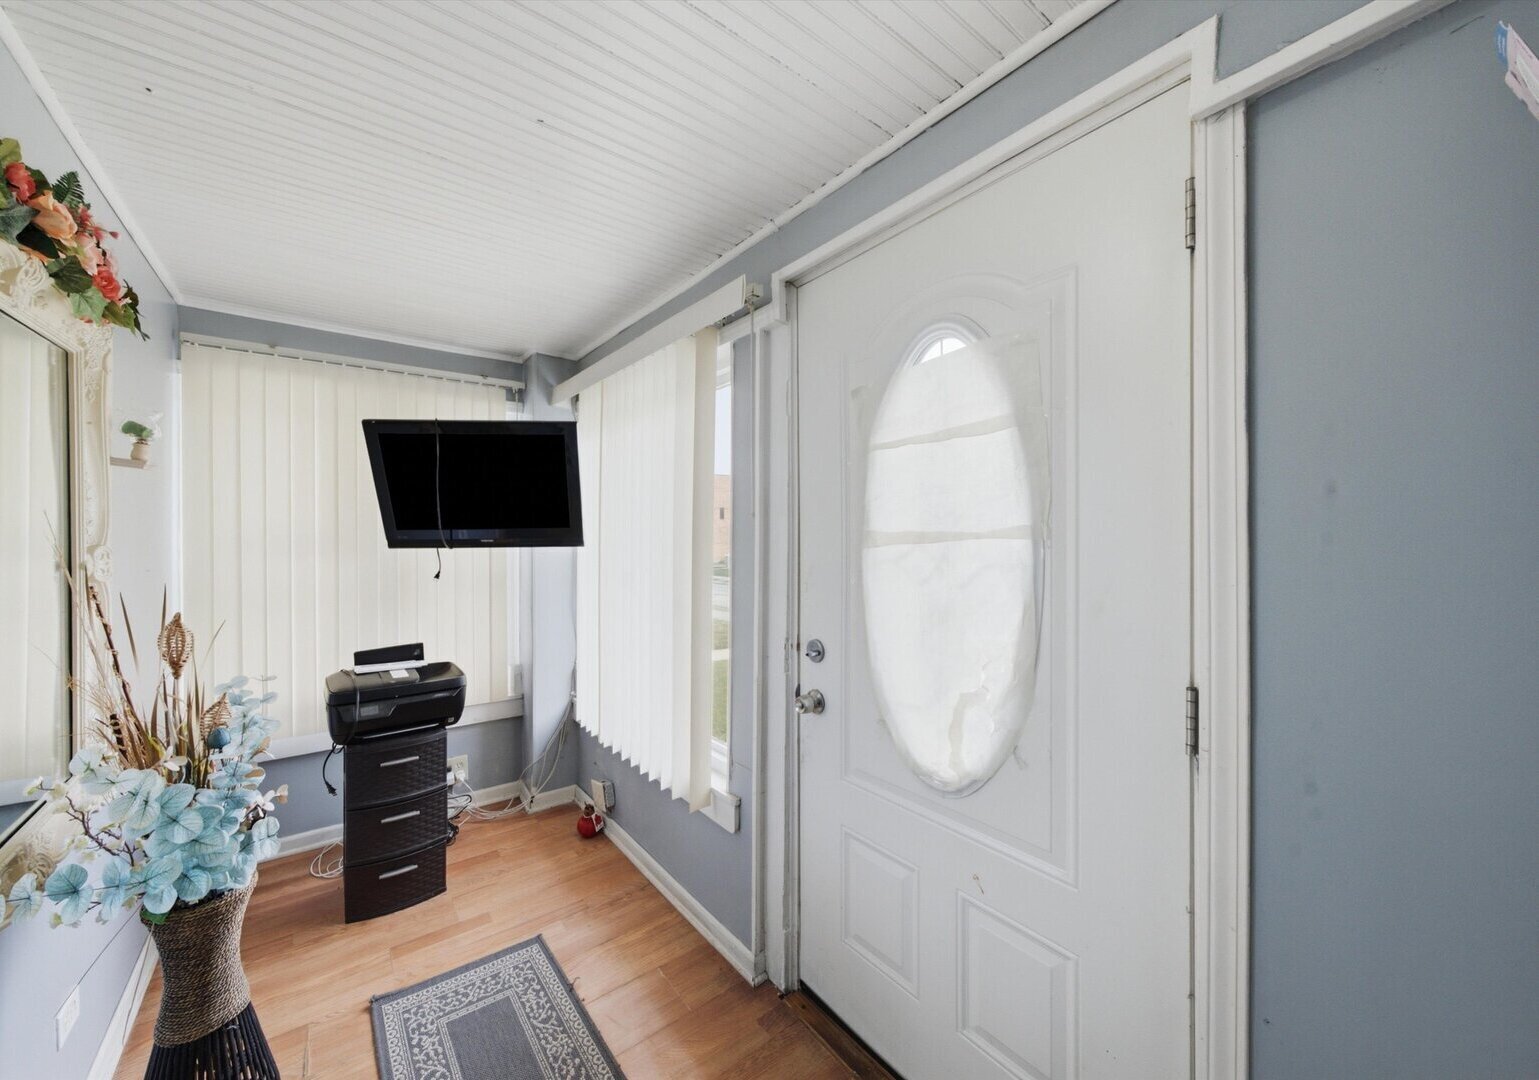
Entryway with a white oval-glass front door, light wood flooring, vertical blinds, and a wall-mounted TV.
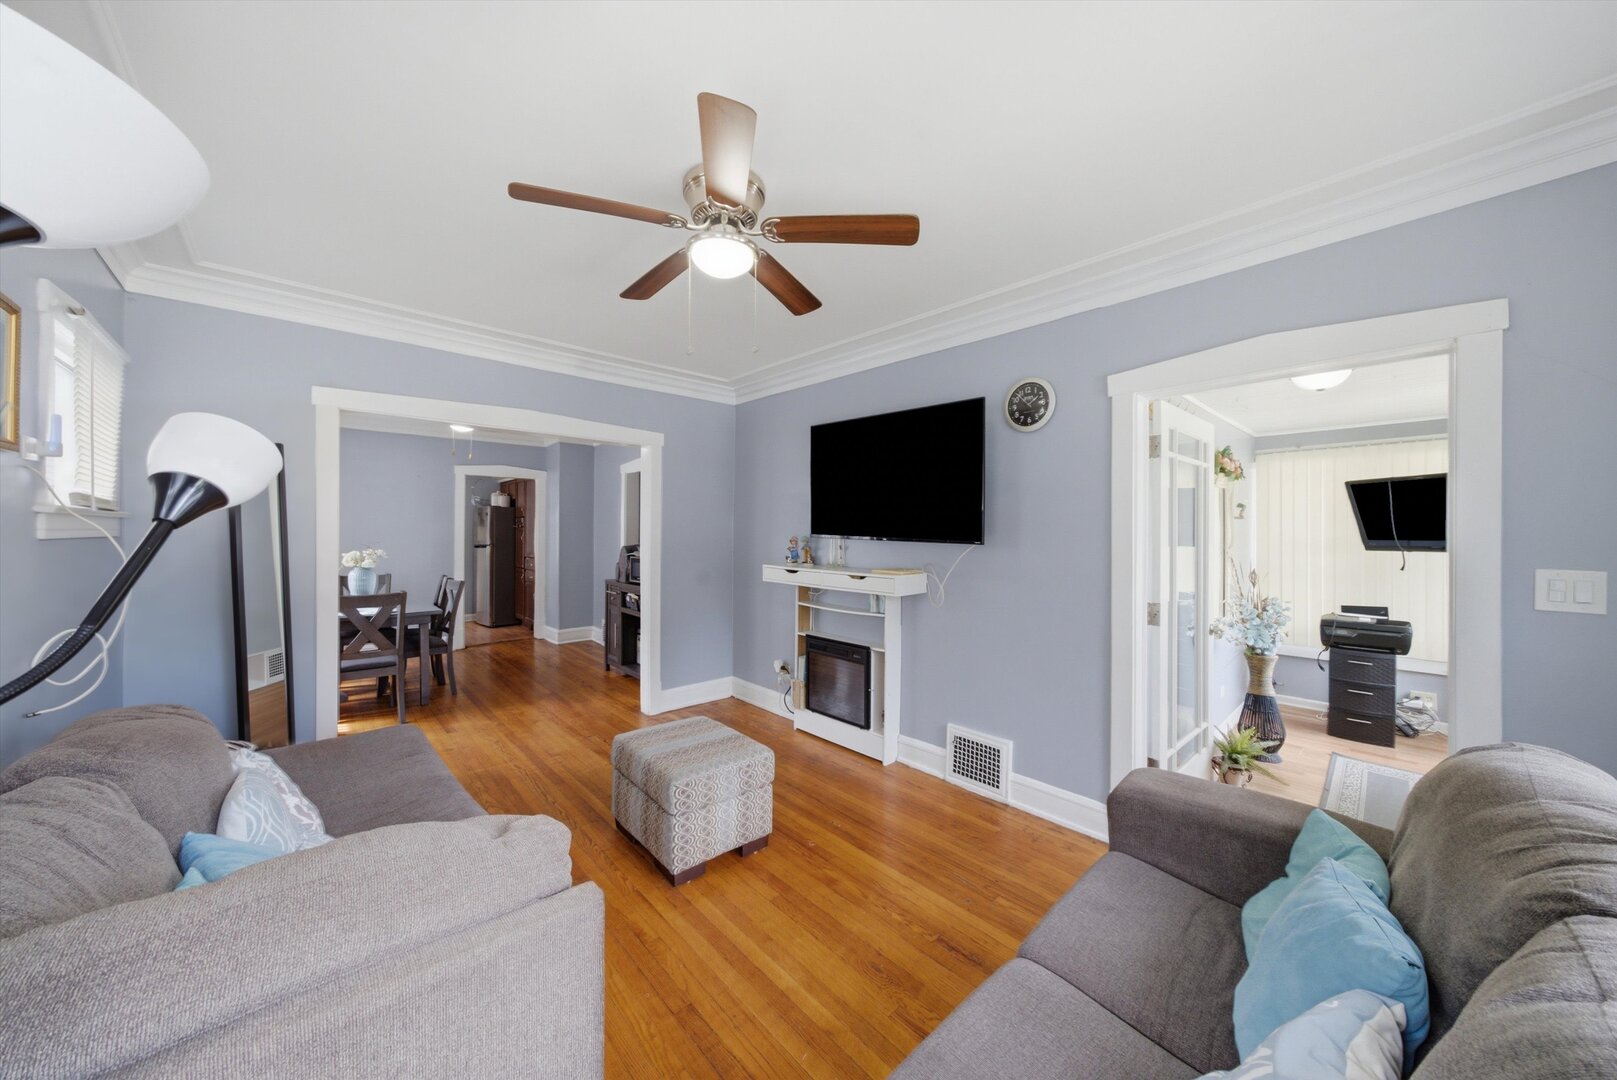
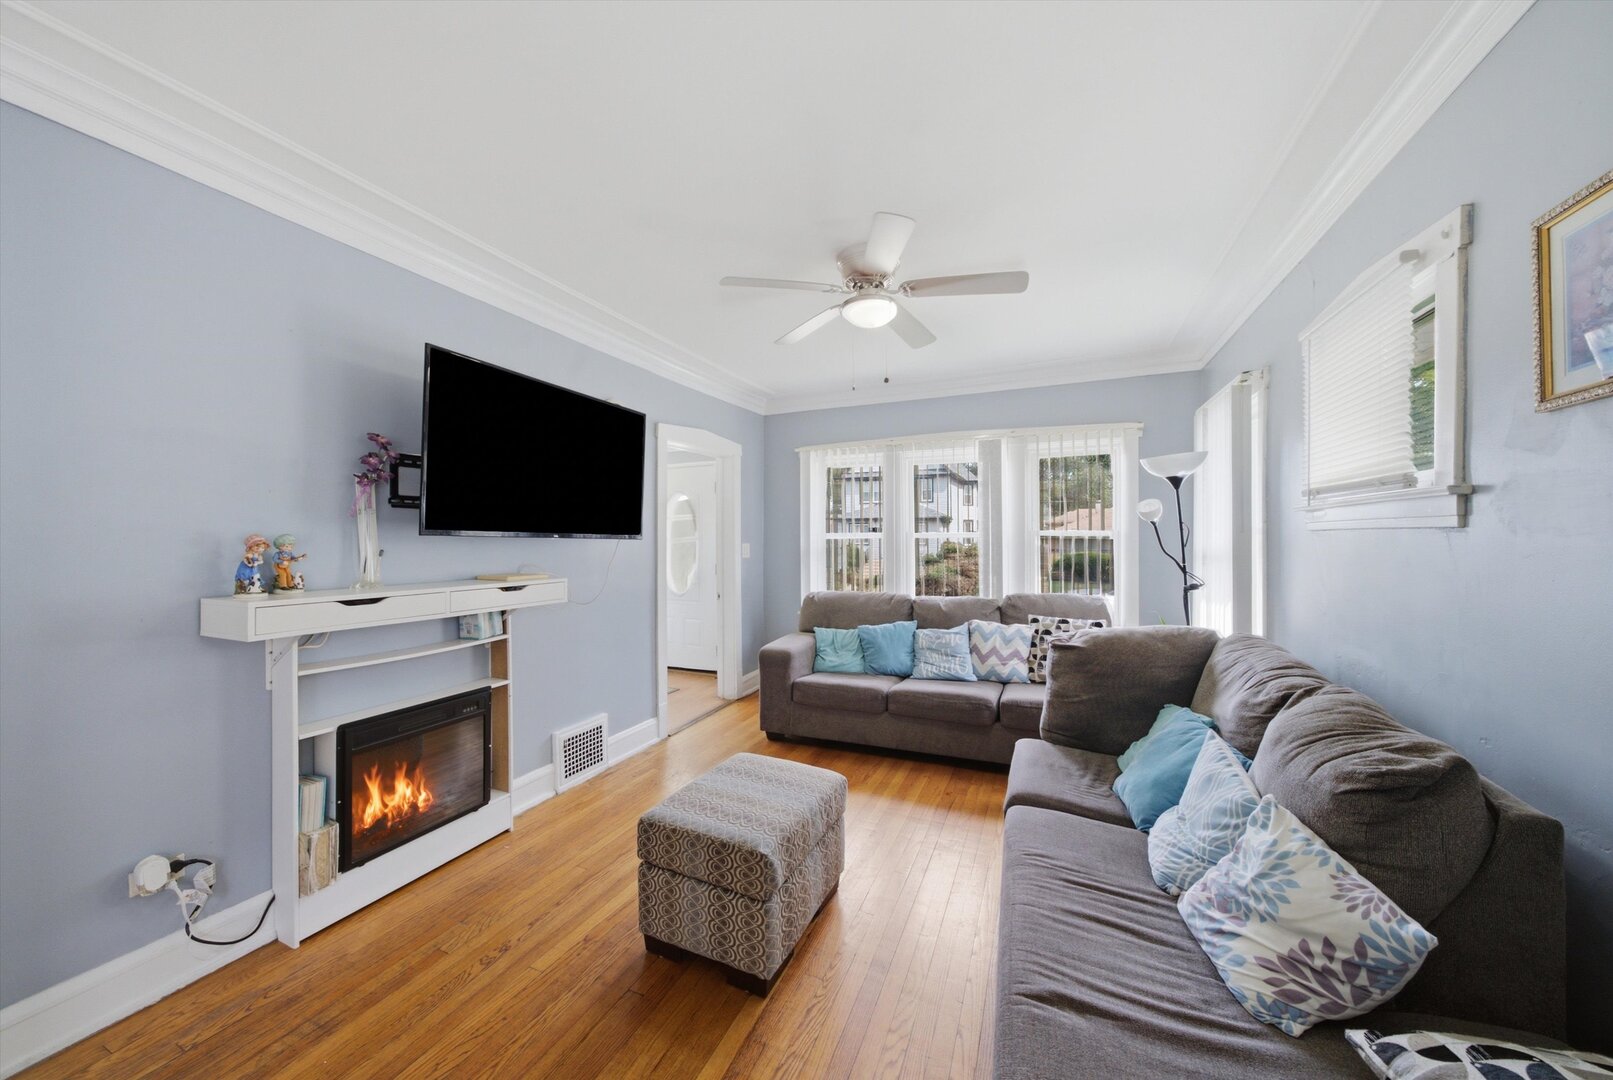
Furnished living room with hardwood floors, pale blue walls, and a fireplace beneath a mounted TV.
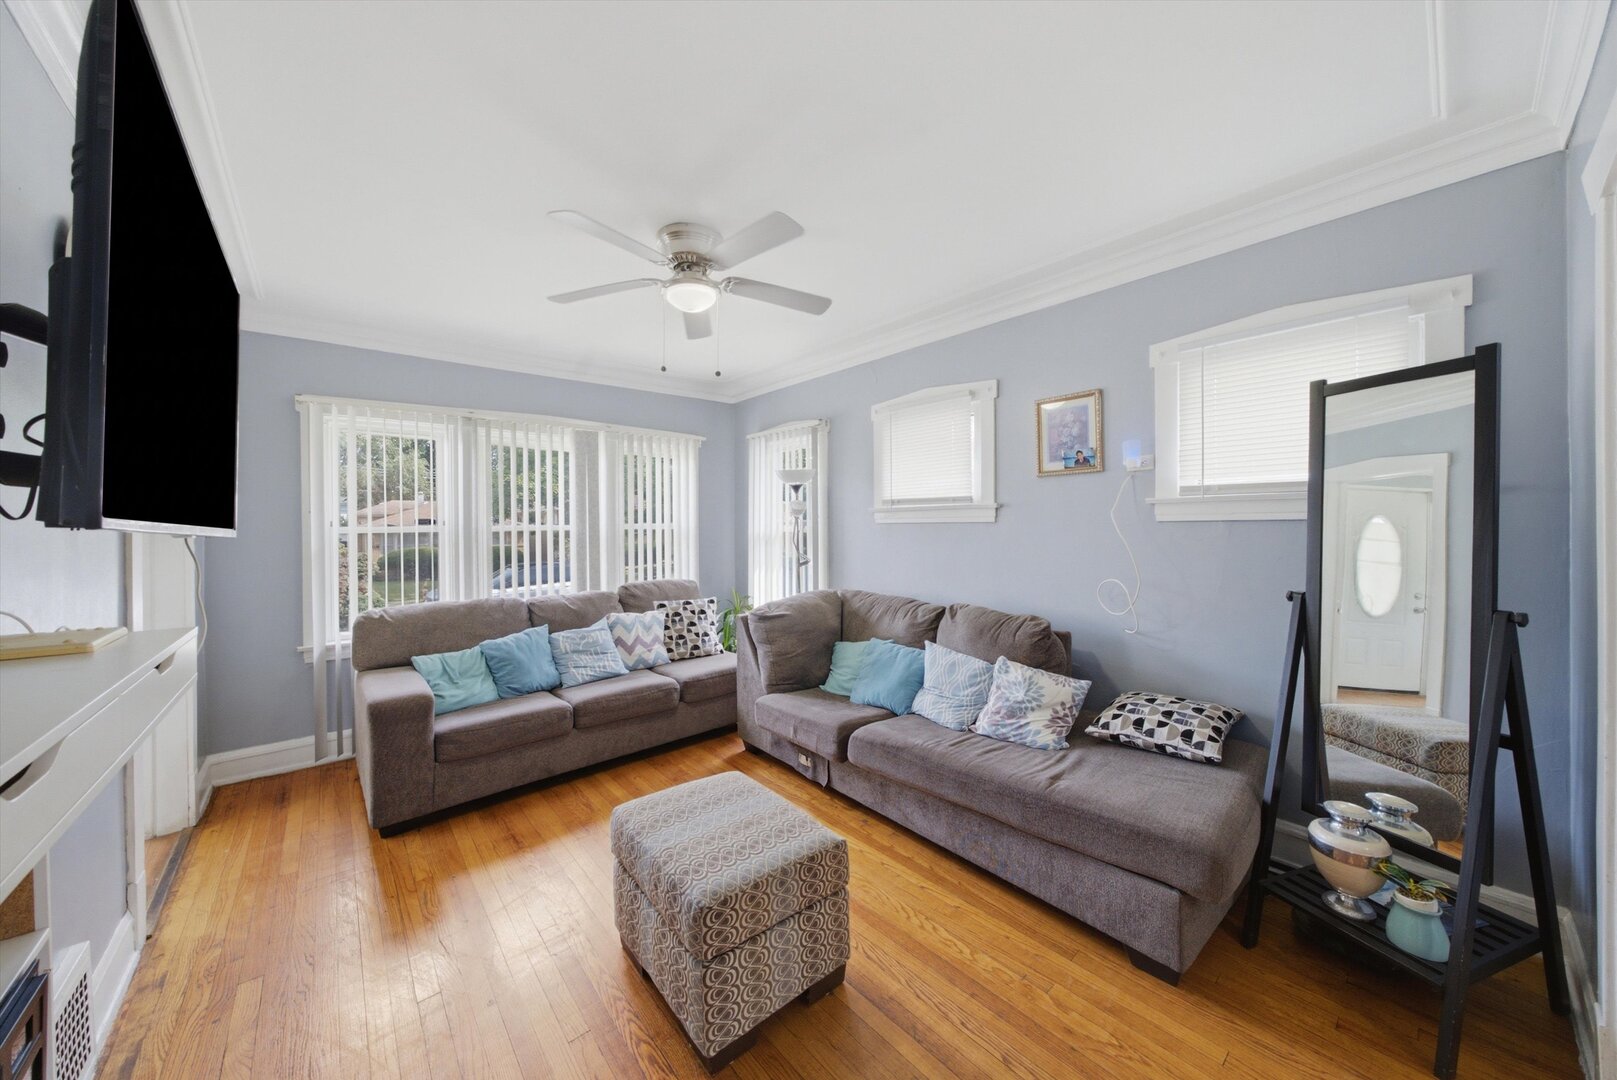
Living room with gray sectional sofas, hardwood floors, and large windows with vertical blinds.
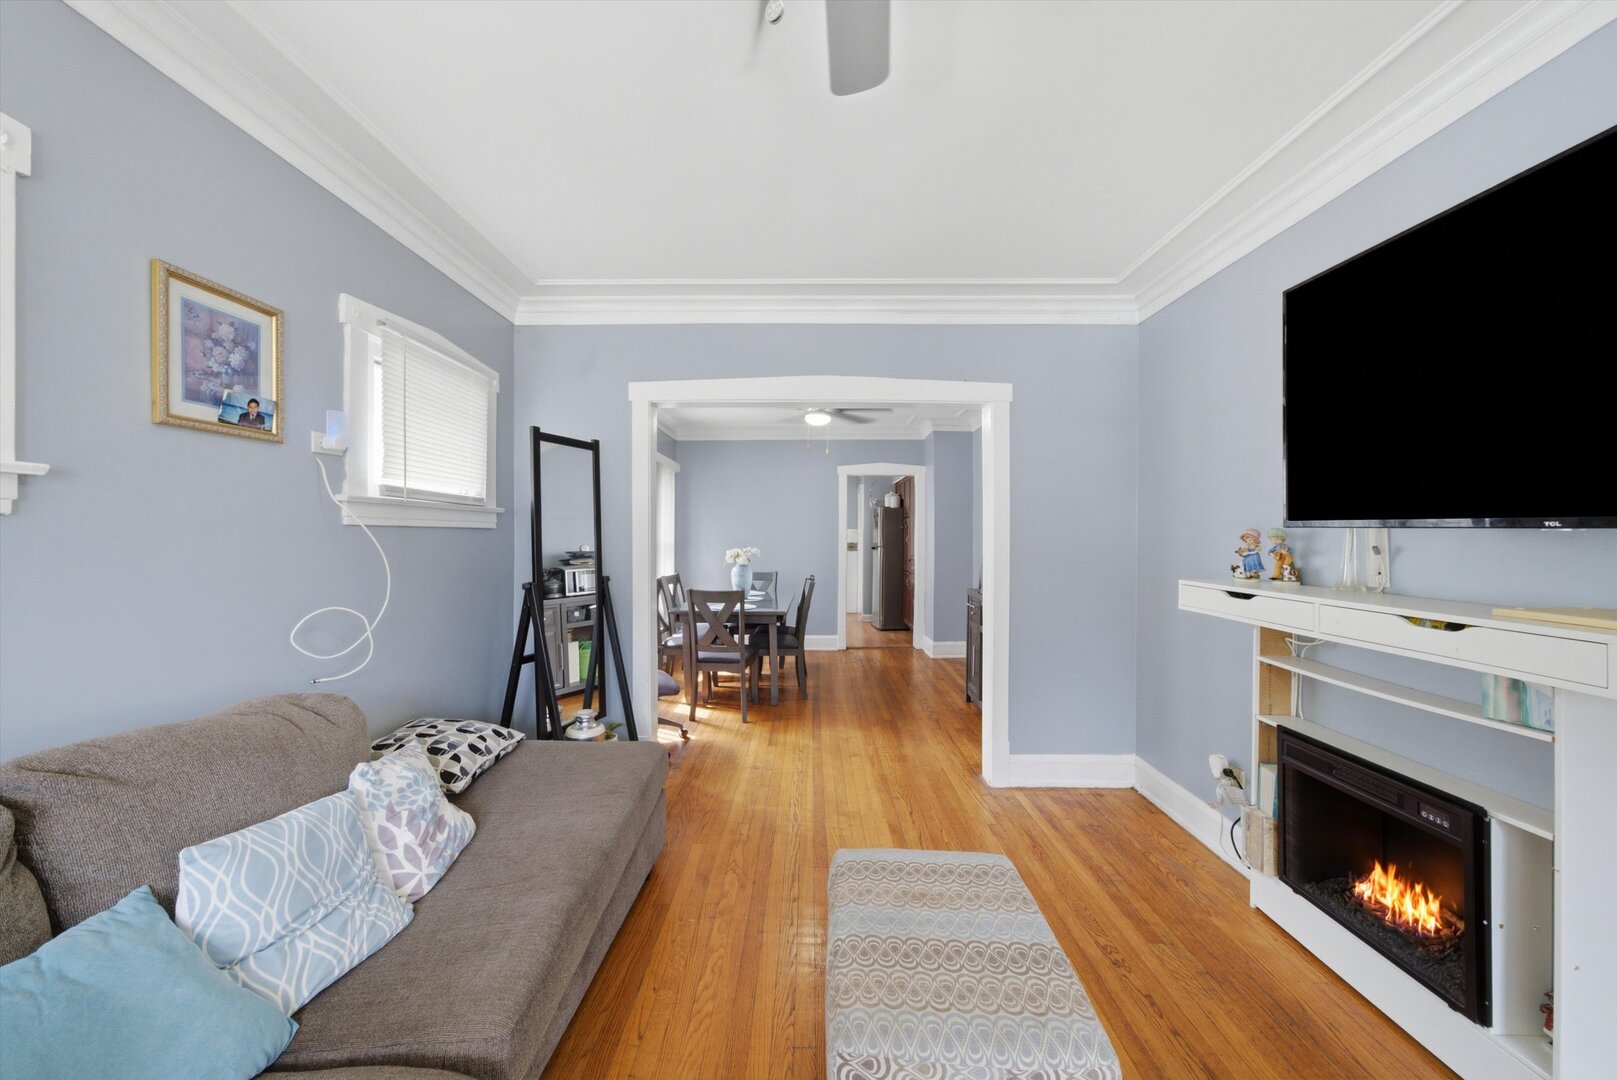
Living room with hardwood floors, a gray sectional, and an electric fireplace beside the dining room.
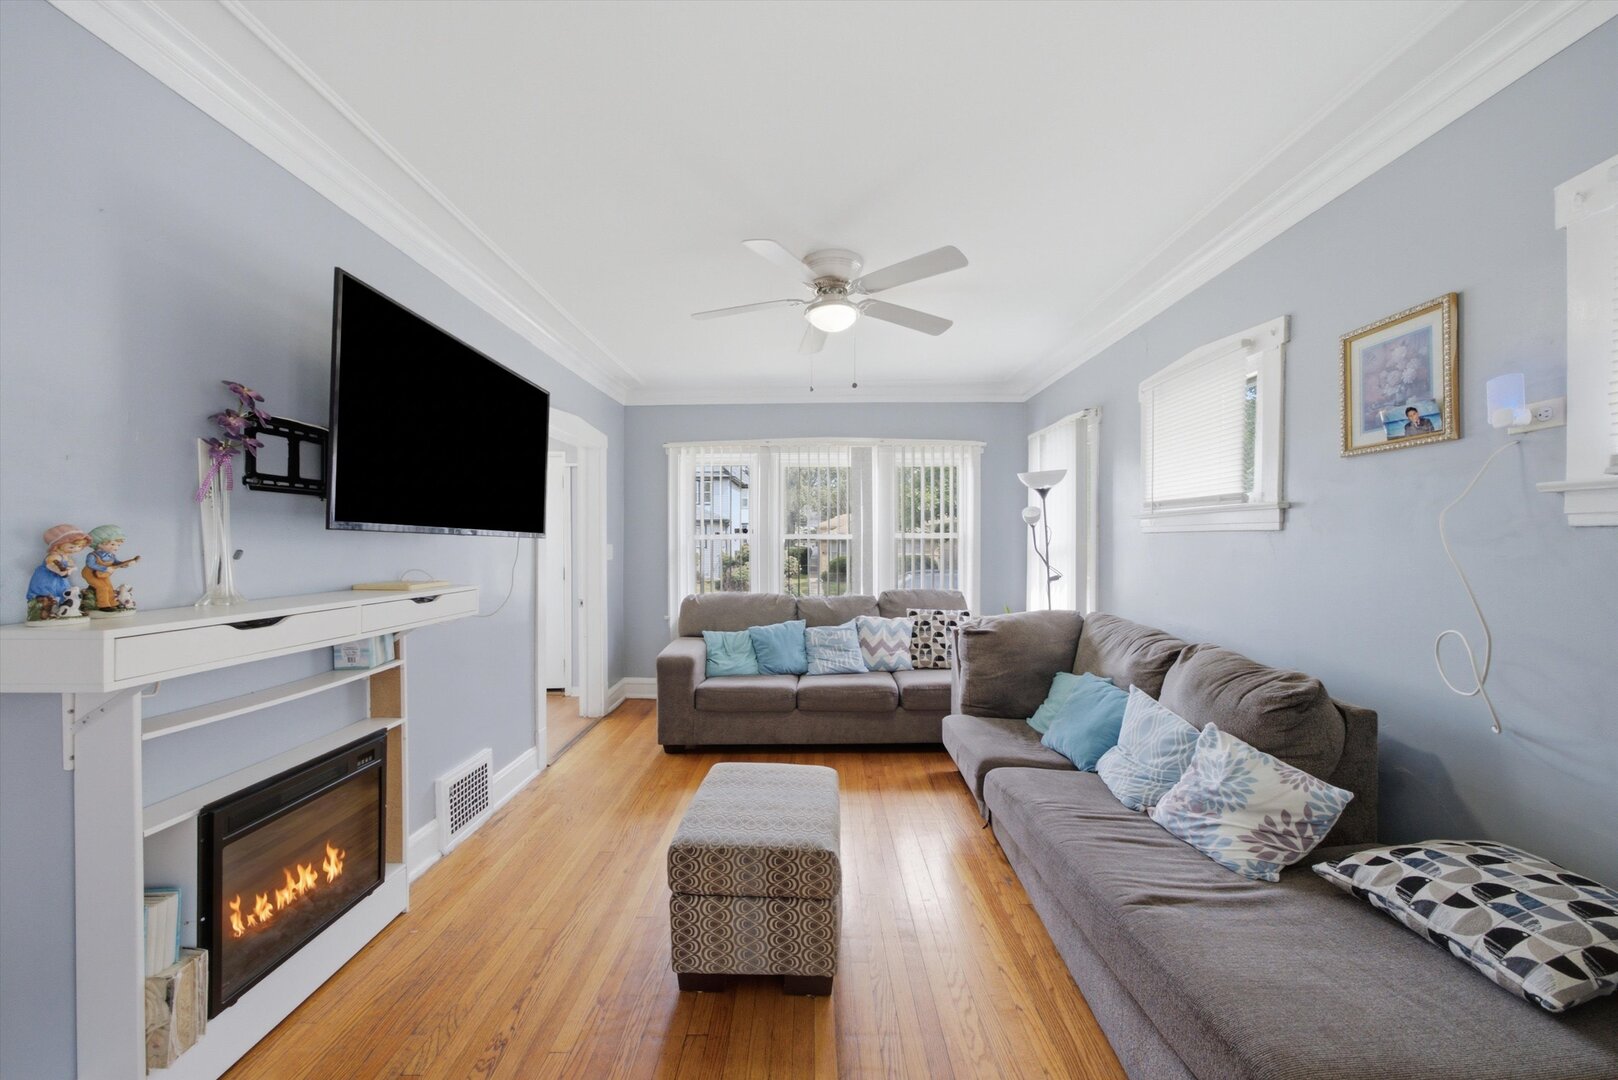
Living room with hardwood floors, gray sectional, and an electric fireplace beneath a wall-mounted TV.
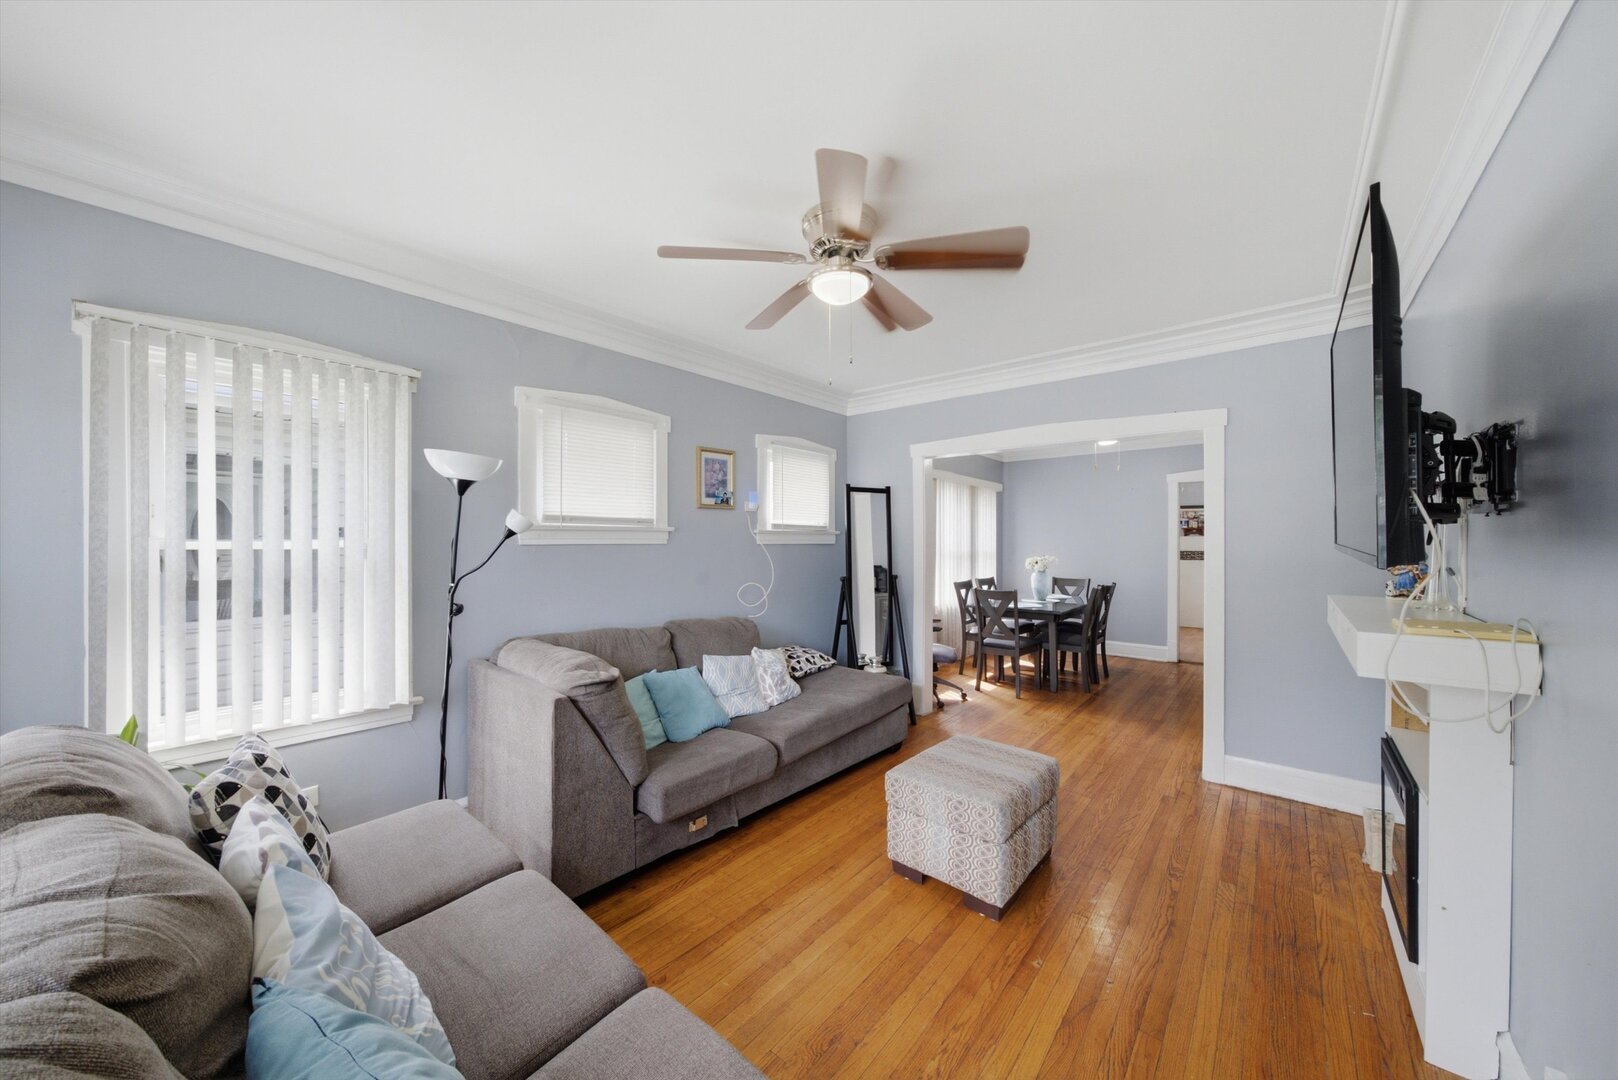
Living room with gray sofas and hardwood floors, opening into a dining area.
Living room with hardwood floors, gray sofas, a fireplace, and wide windows.
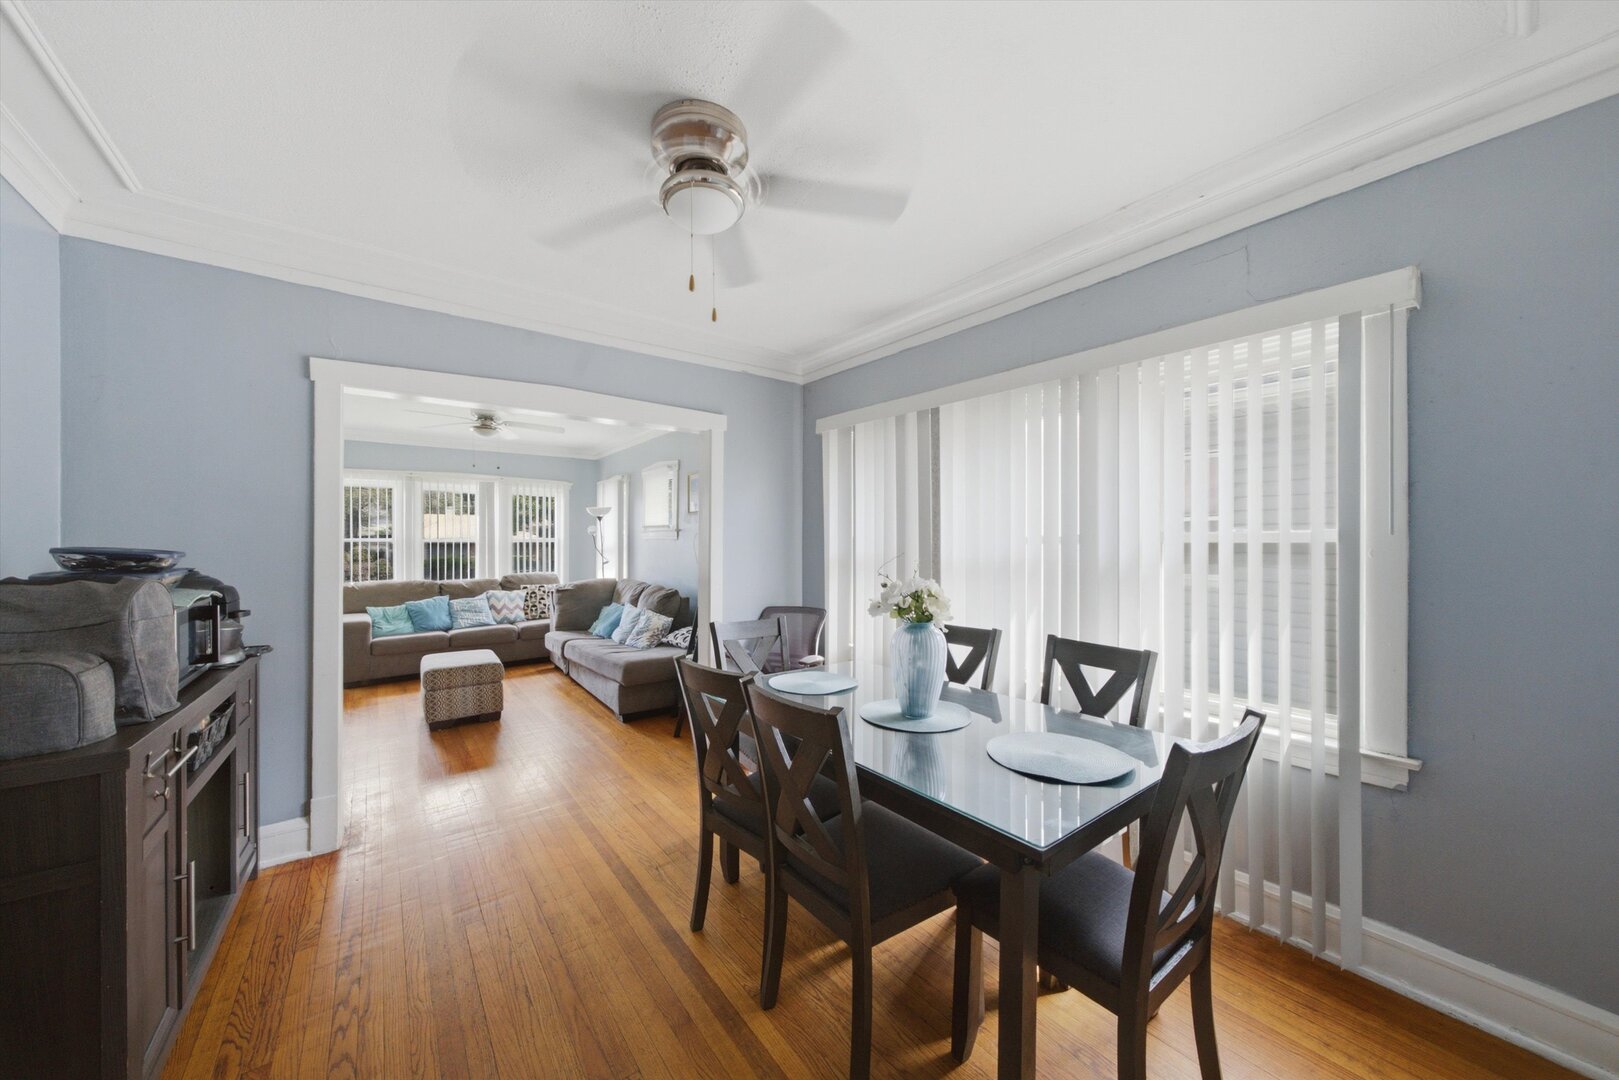
Dining room with a glass-top table and hardwood floors, opening to a living room with a gray sectional.
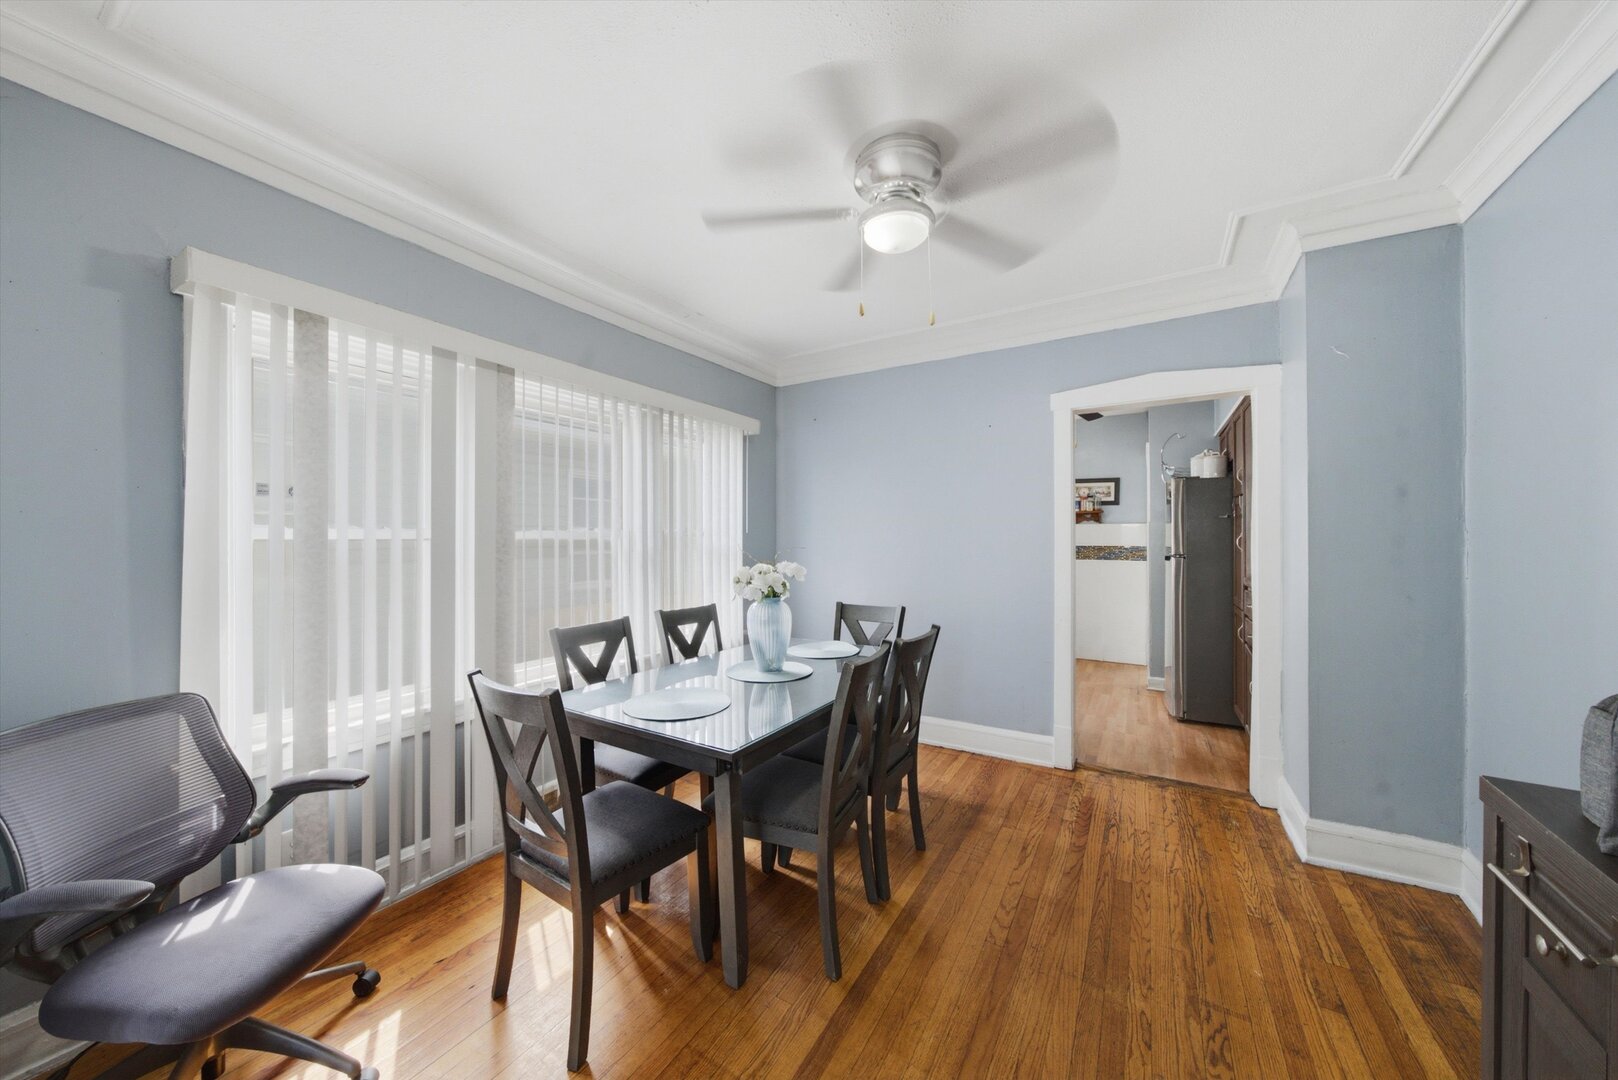
Dining room with a dark table, polished hardwood floors, wide windows with vertical blinds, and a ceiling fan.
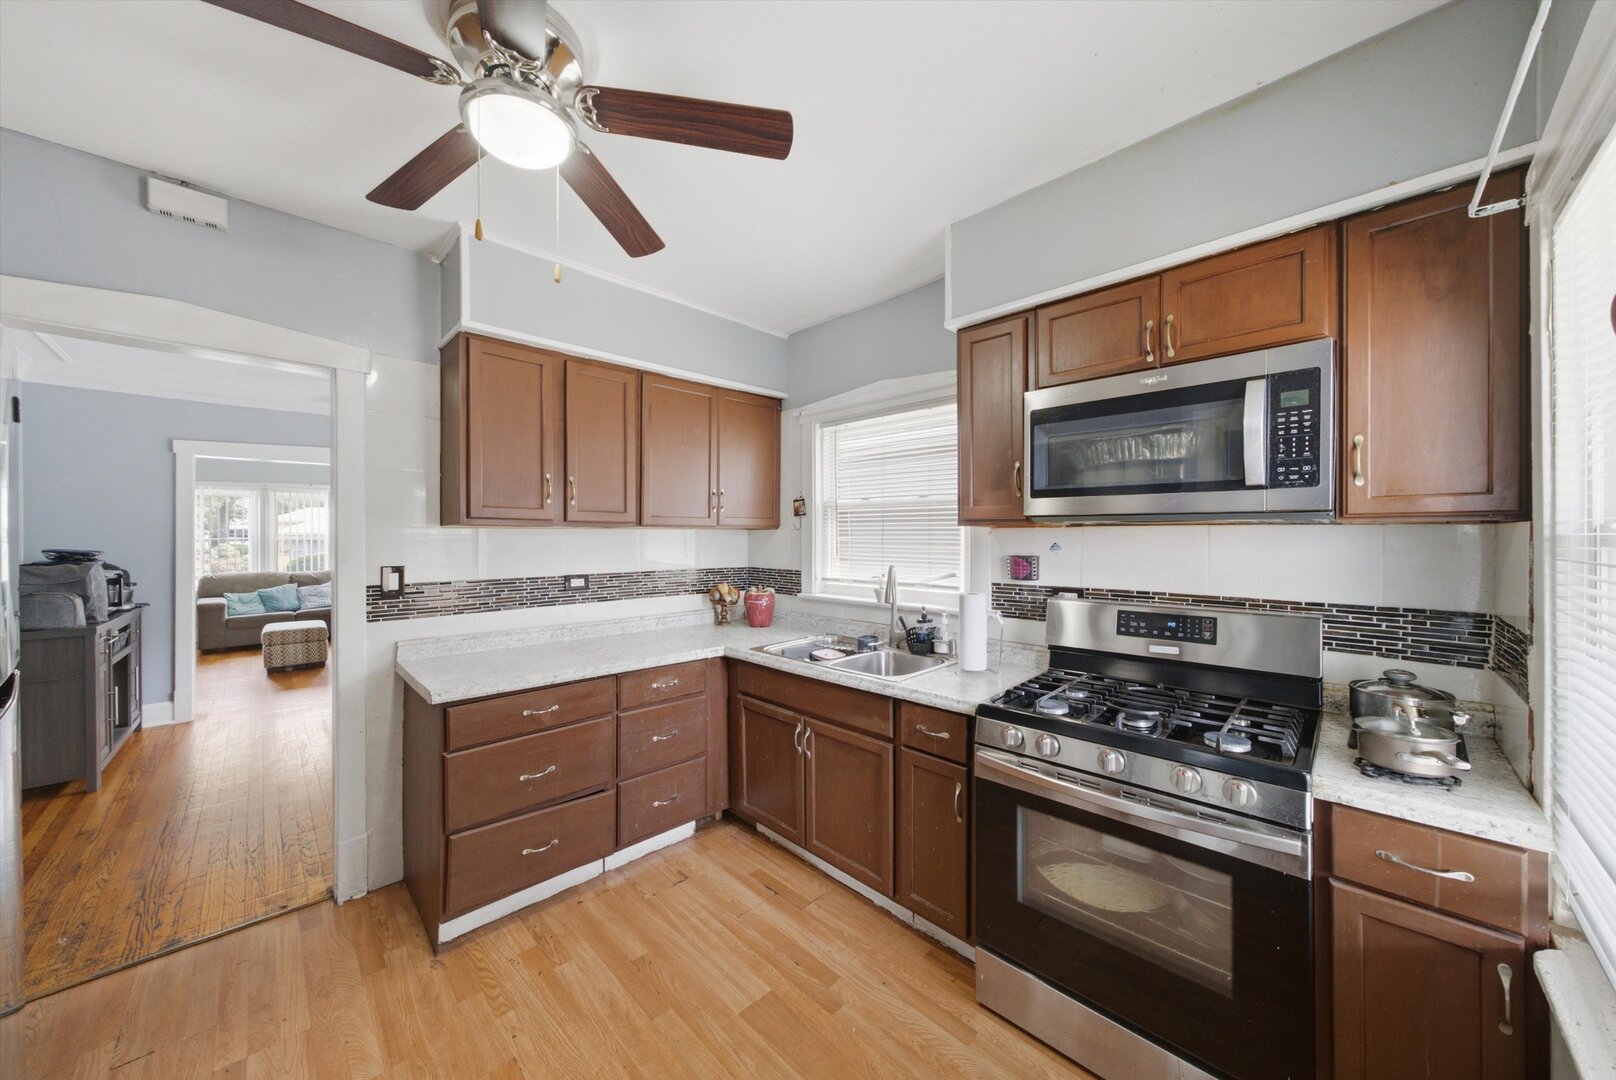
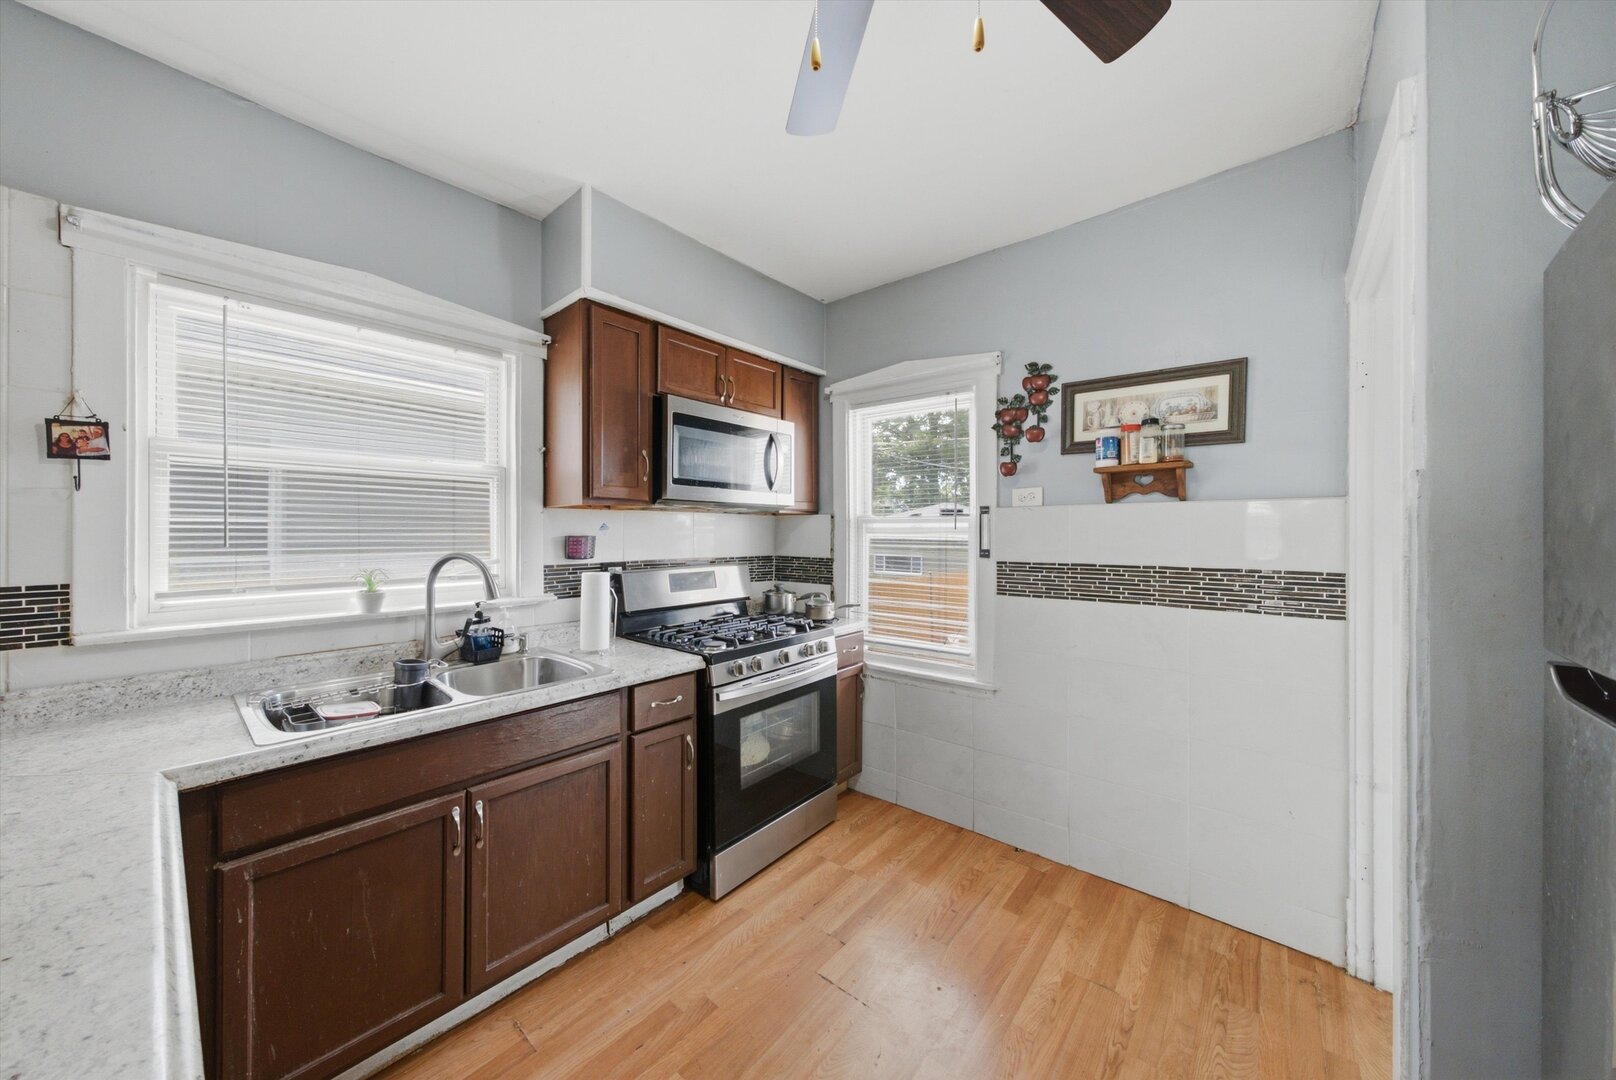
Kitchen with wood cabinets, stainless steel appliances, mosaic tile backsplash, and hardwood floors.
Kitchen with dark wood cabinets, stainless steel appliances, double sink, and wood-look flooring.
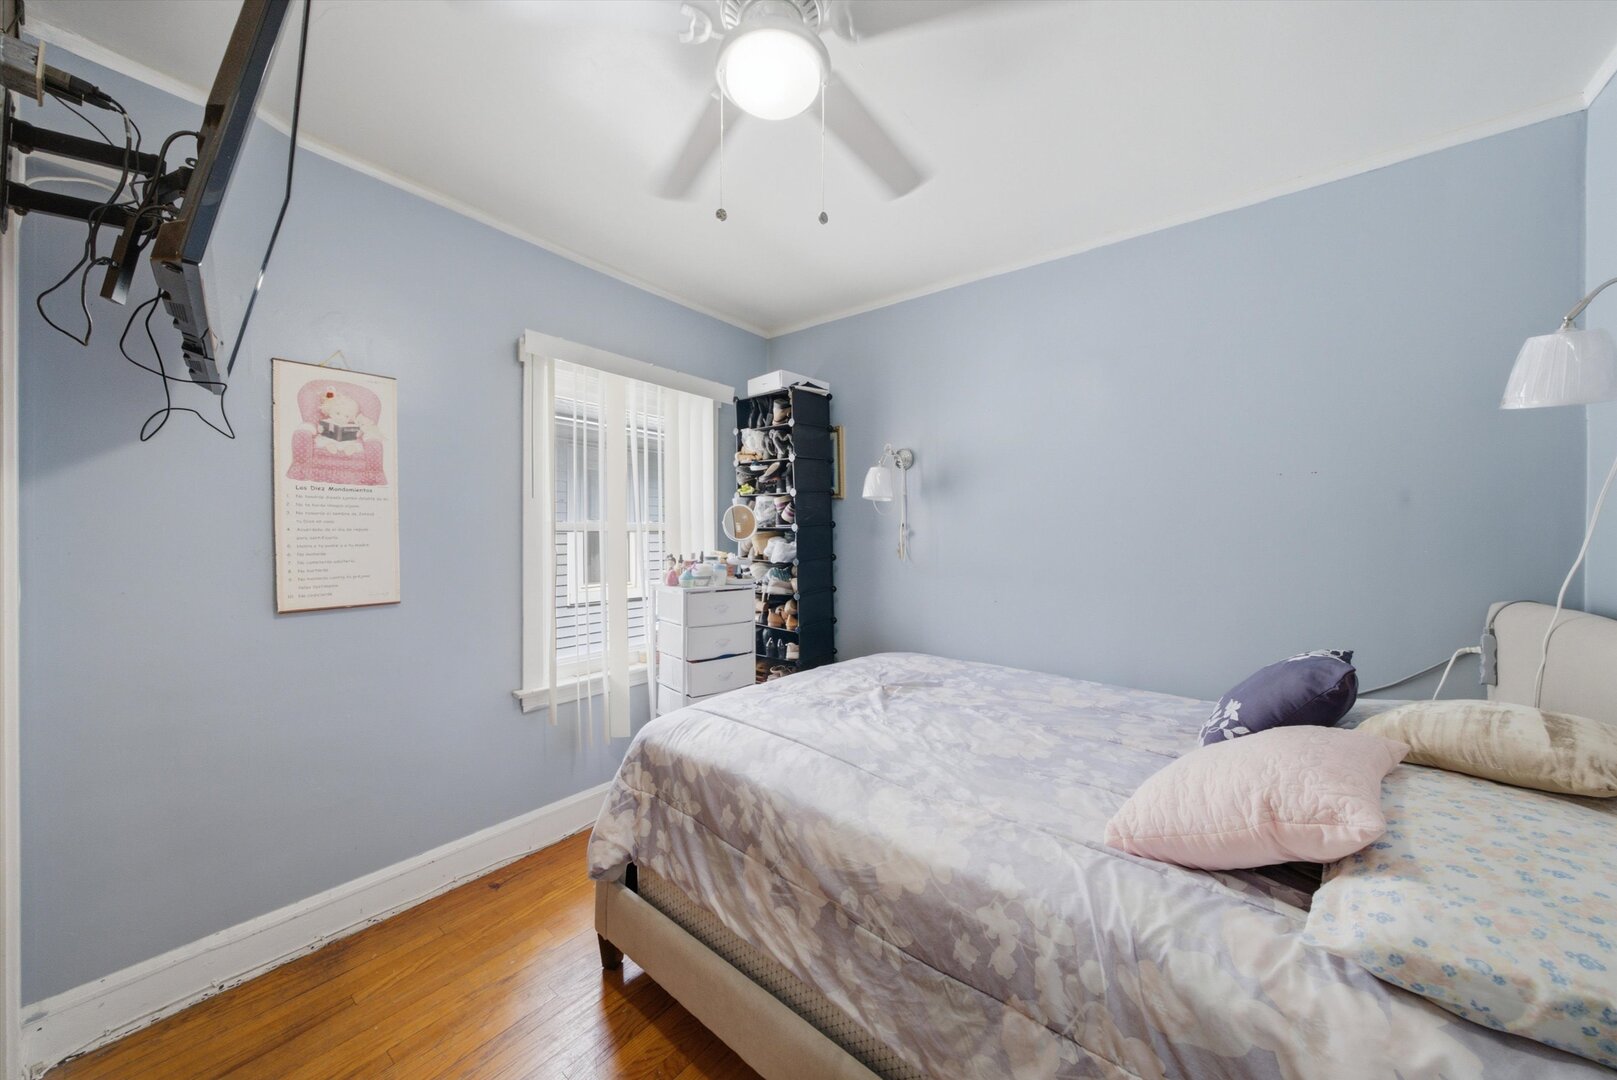
Bedroom with pale blue walls, a patterned bed, hardwood floors, and a window with vertical blinds.
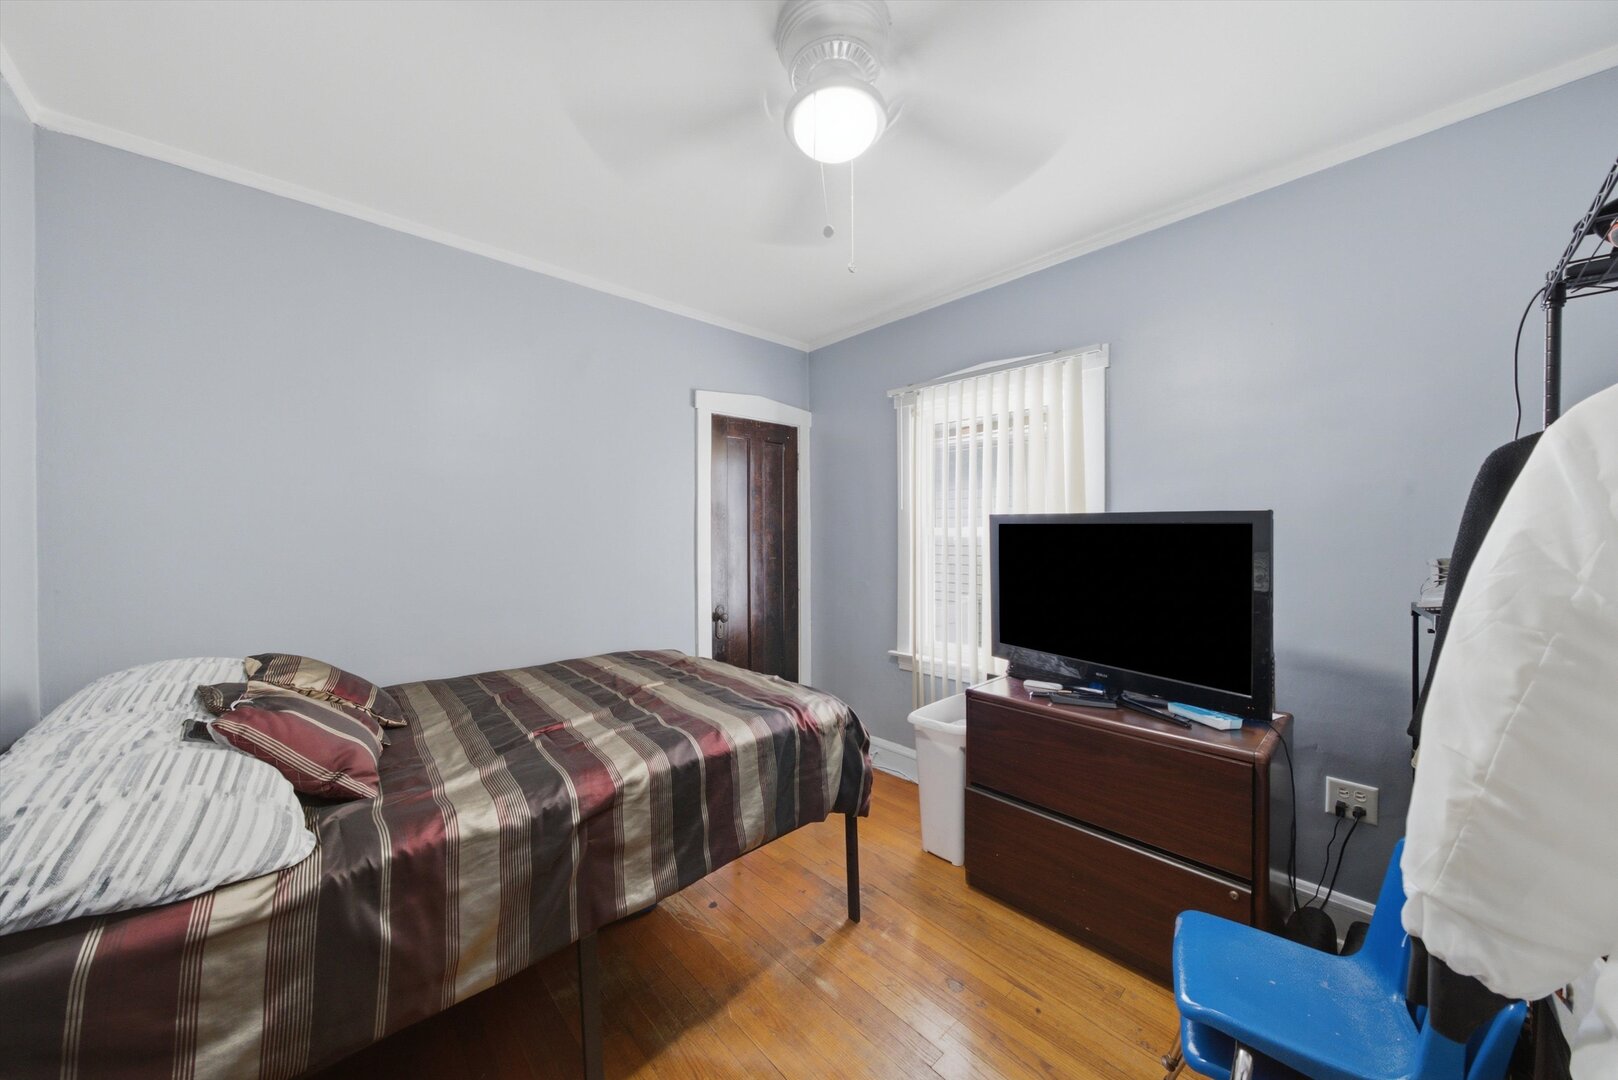
Bedroom with striped bedding, hardwood floors, and a television on a wooden dresser.
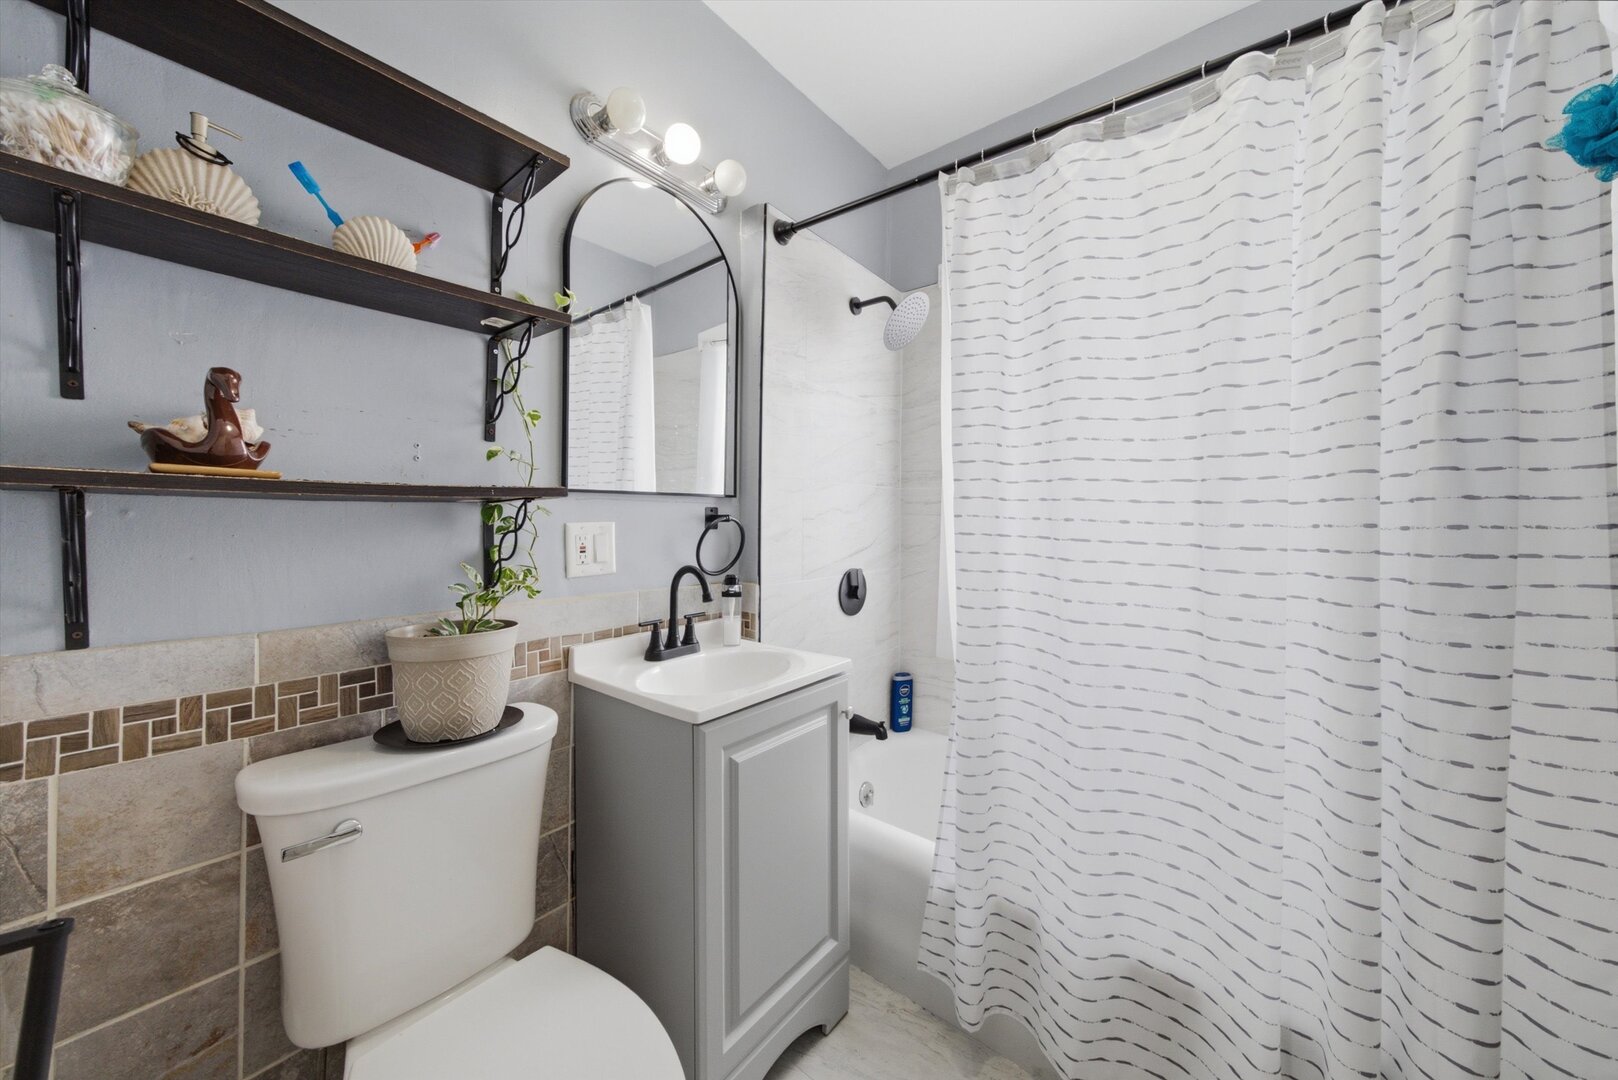
Bathroom with a gray vanity, tiled walls, open shelves, and a white striped shower curtain.
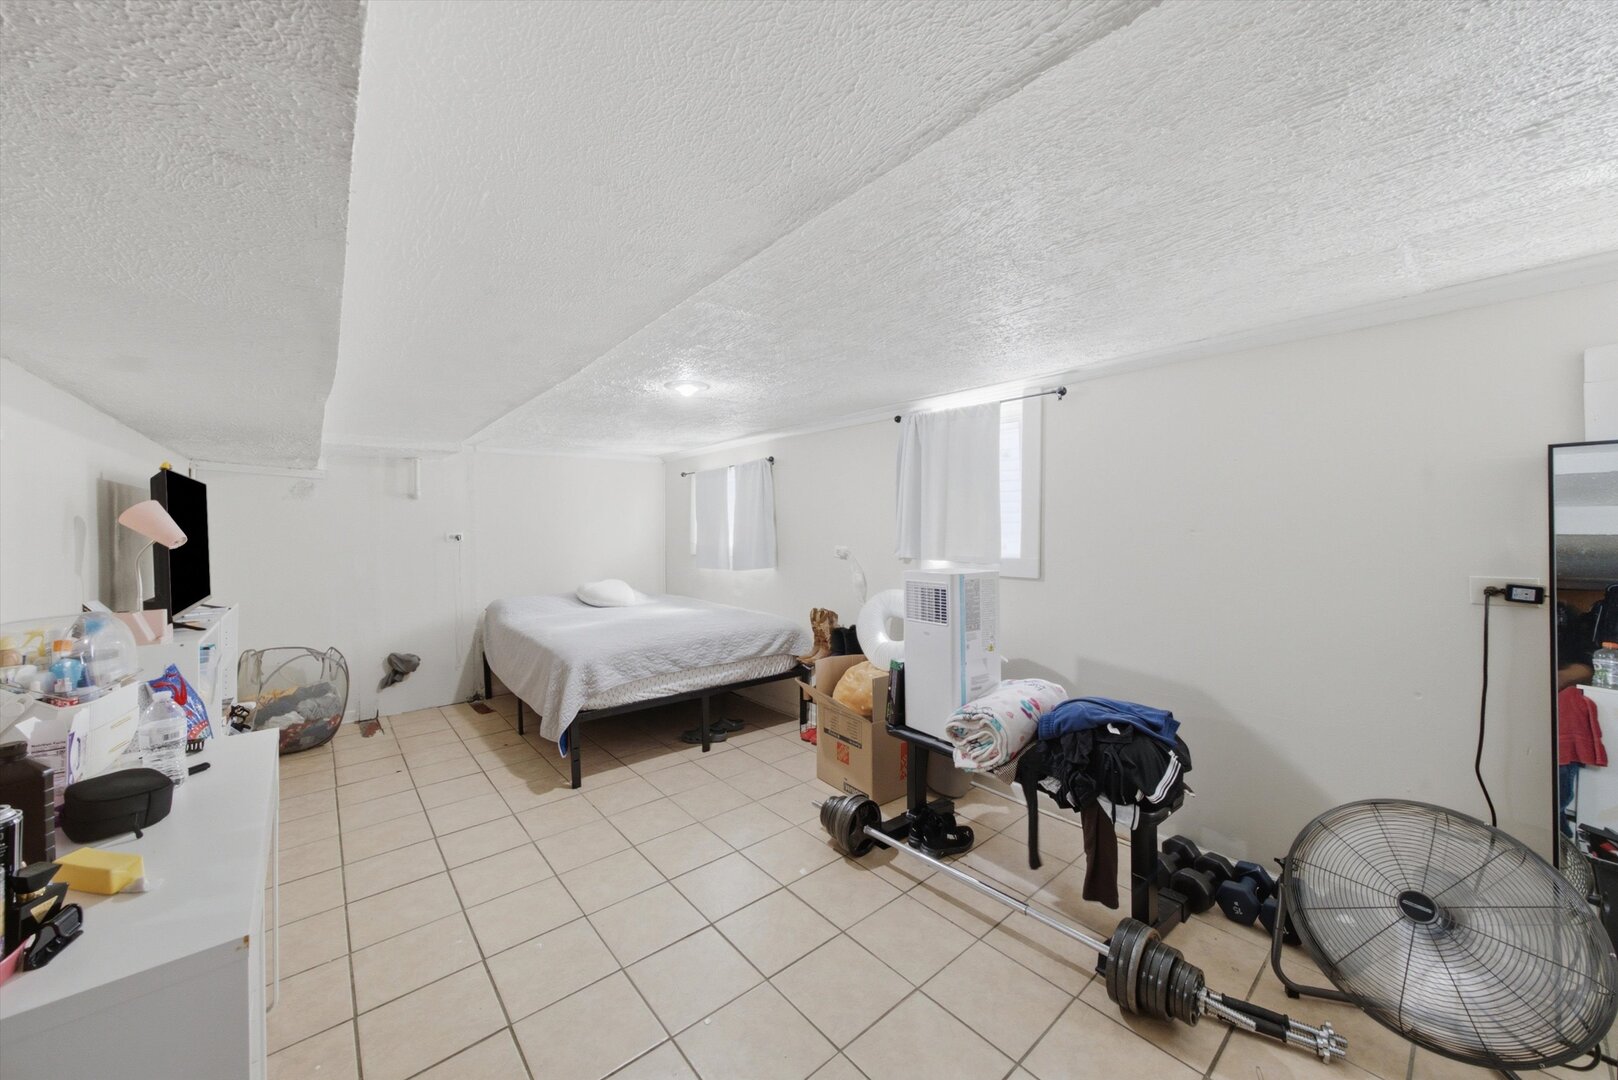
Bedroom with a bed, tiled floor, and exercise equipment including a barbell and large fan.
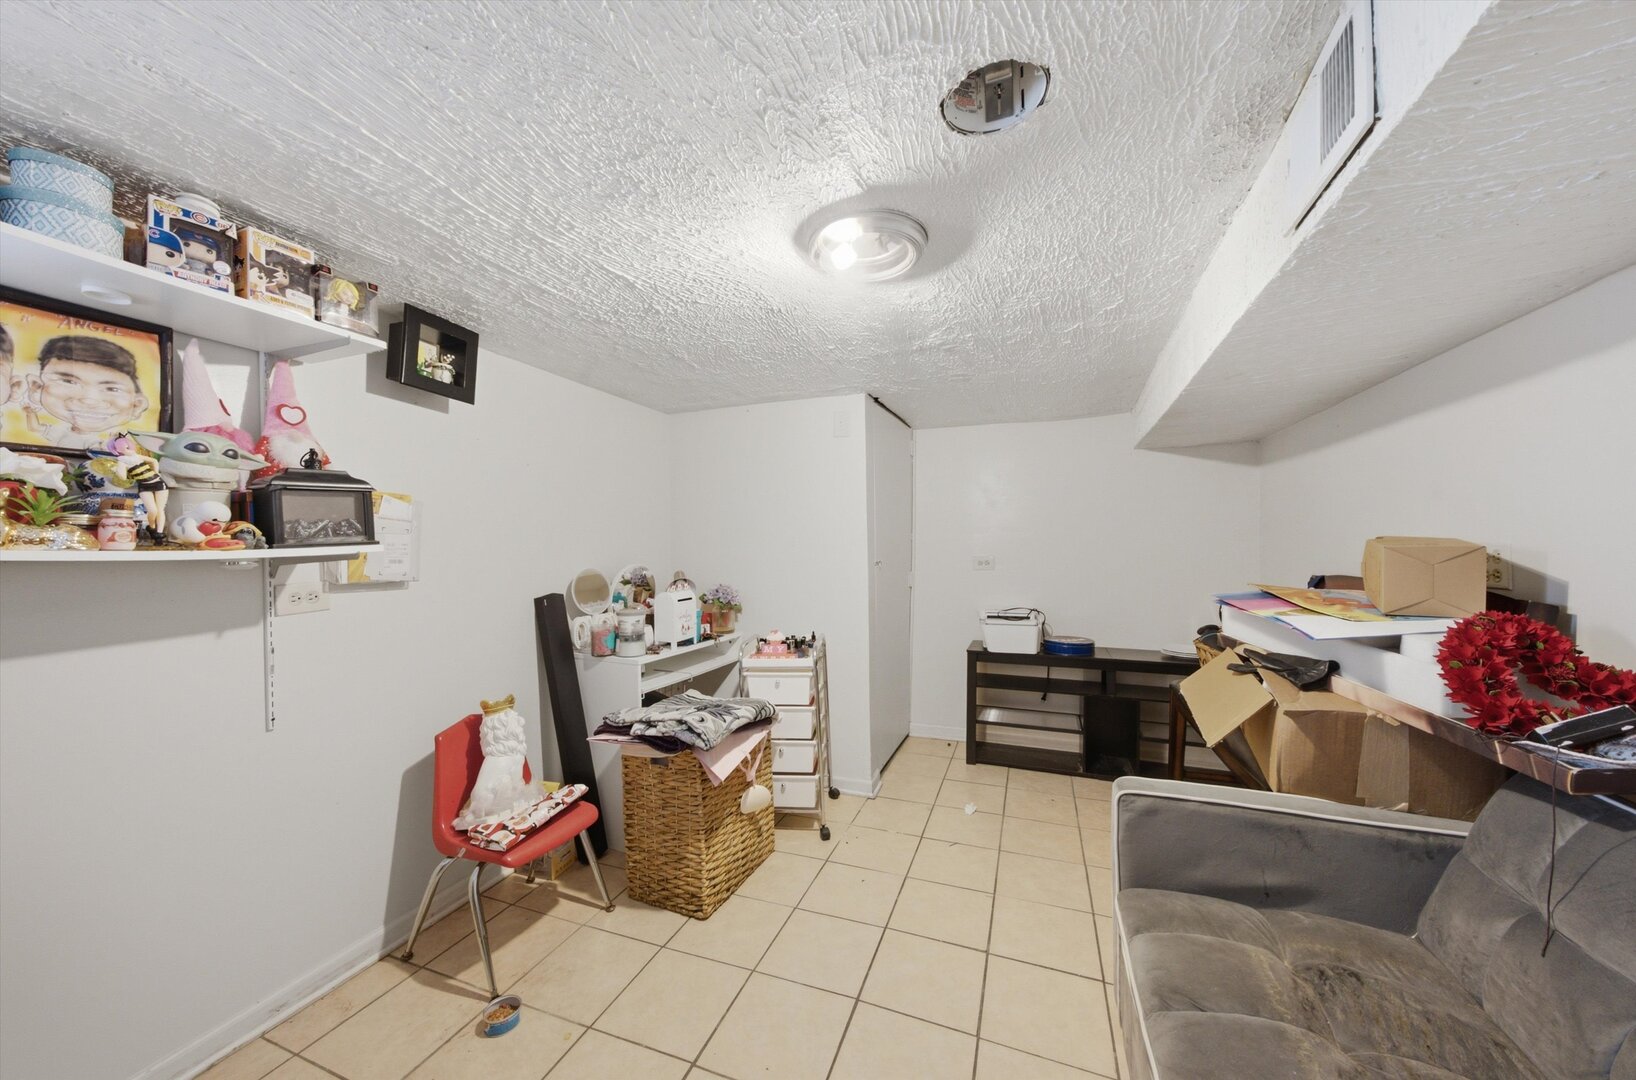
Basement room with a low ceiling, tiled floor, wall shelves, and a gray sofa.
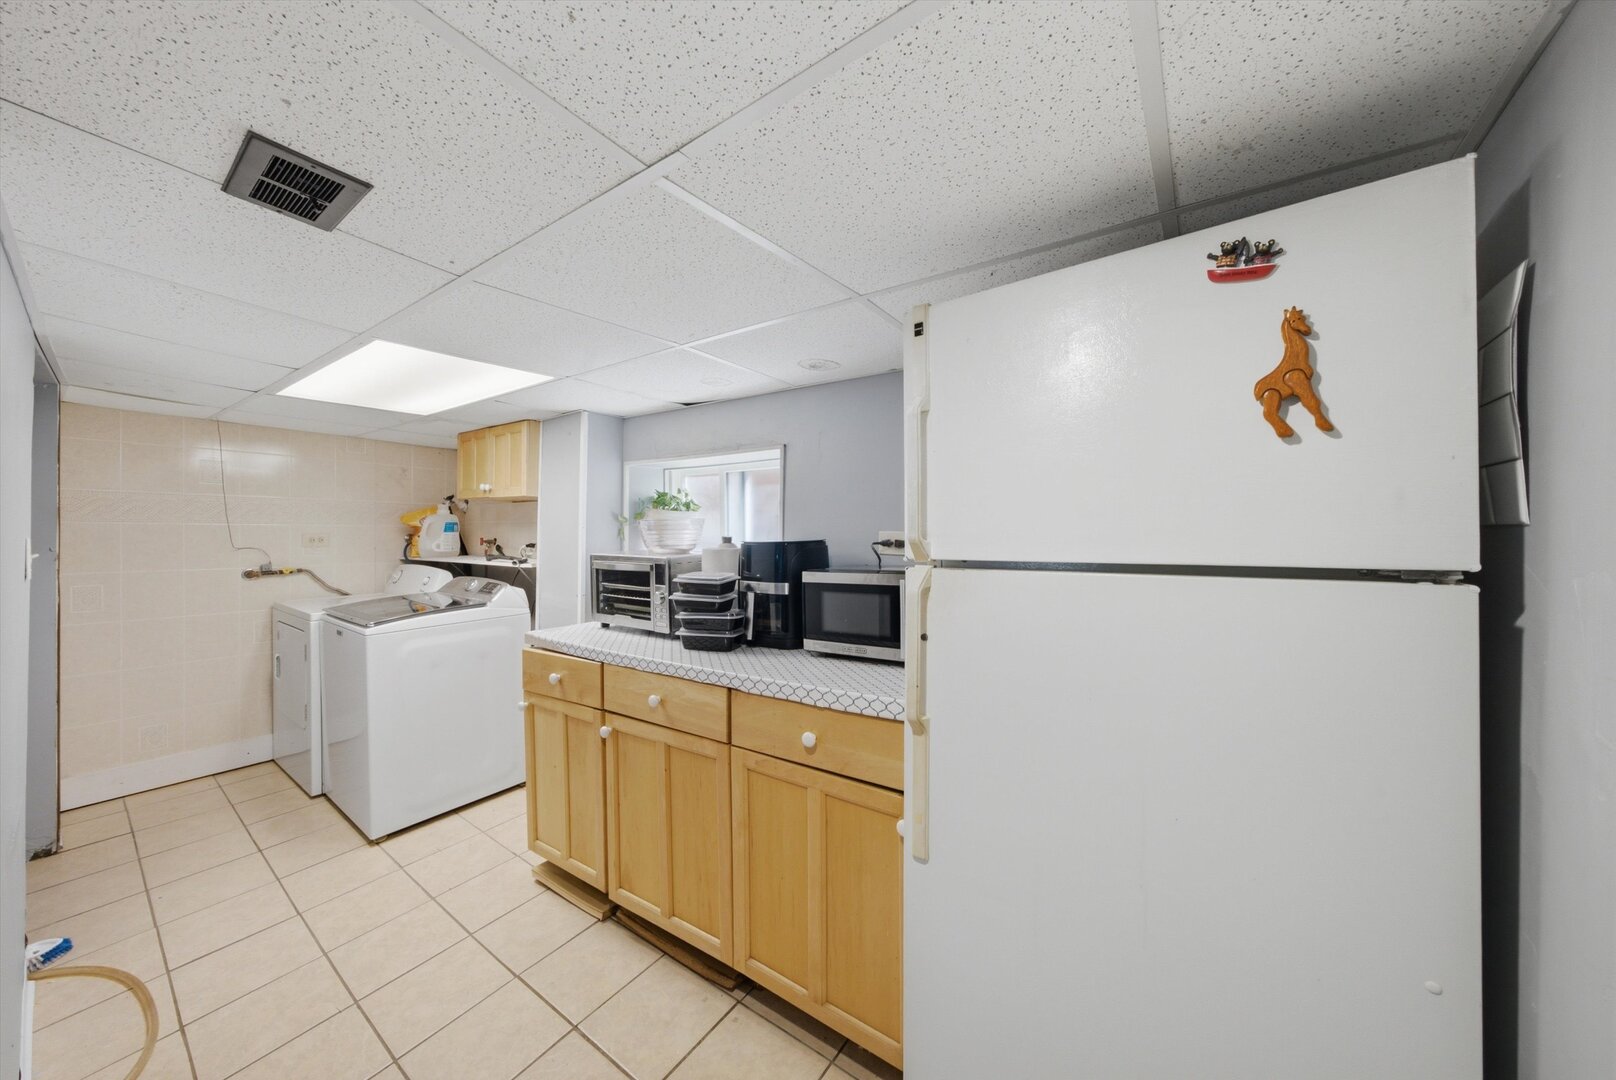
Laundry room with a washer and dryer beside wood cabinets and a large refrigerator.
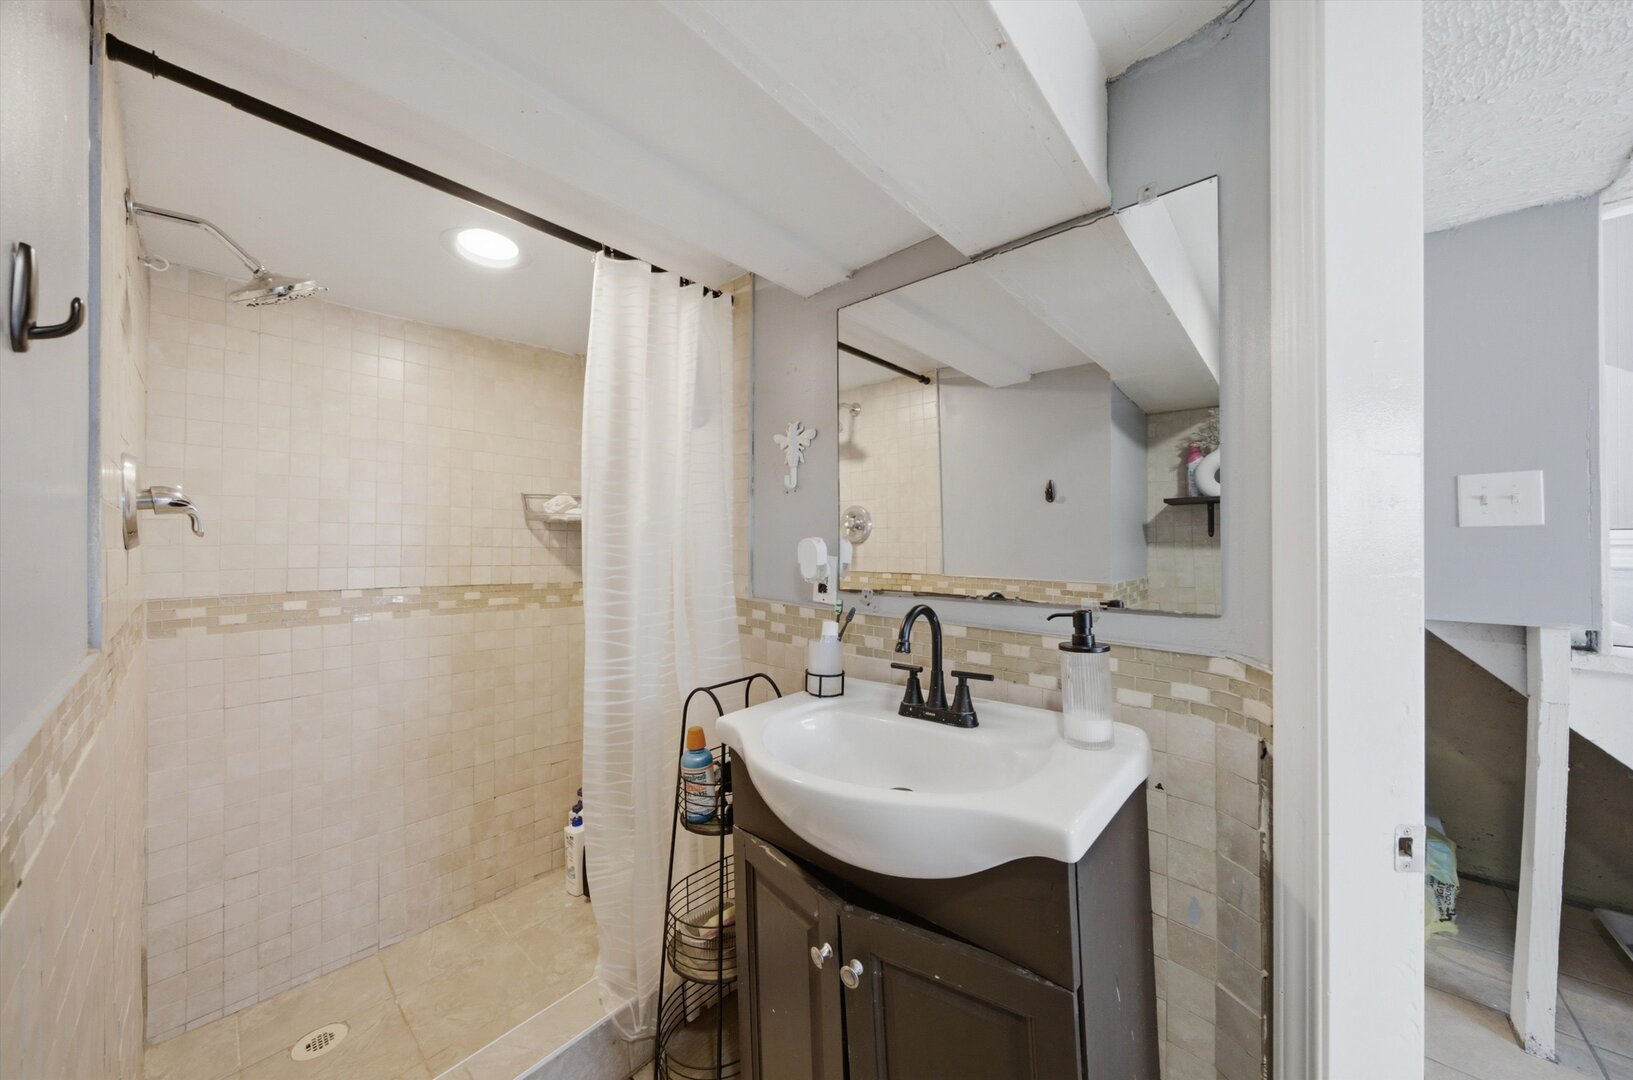
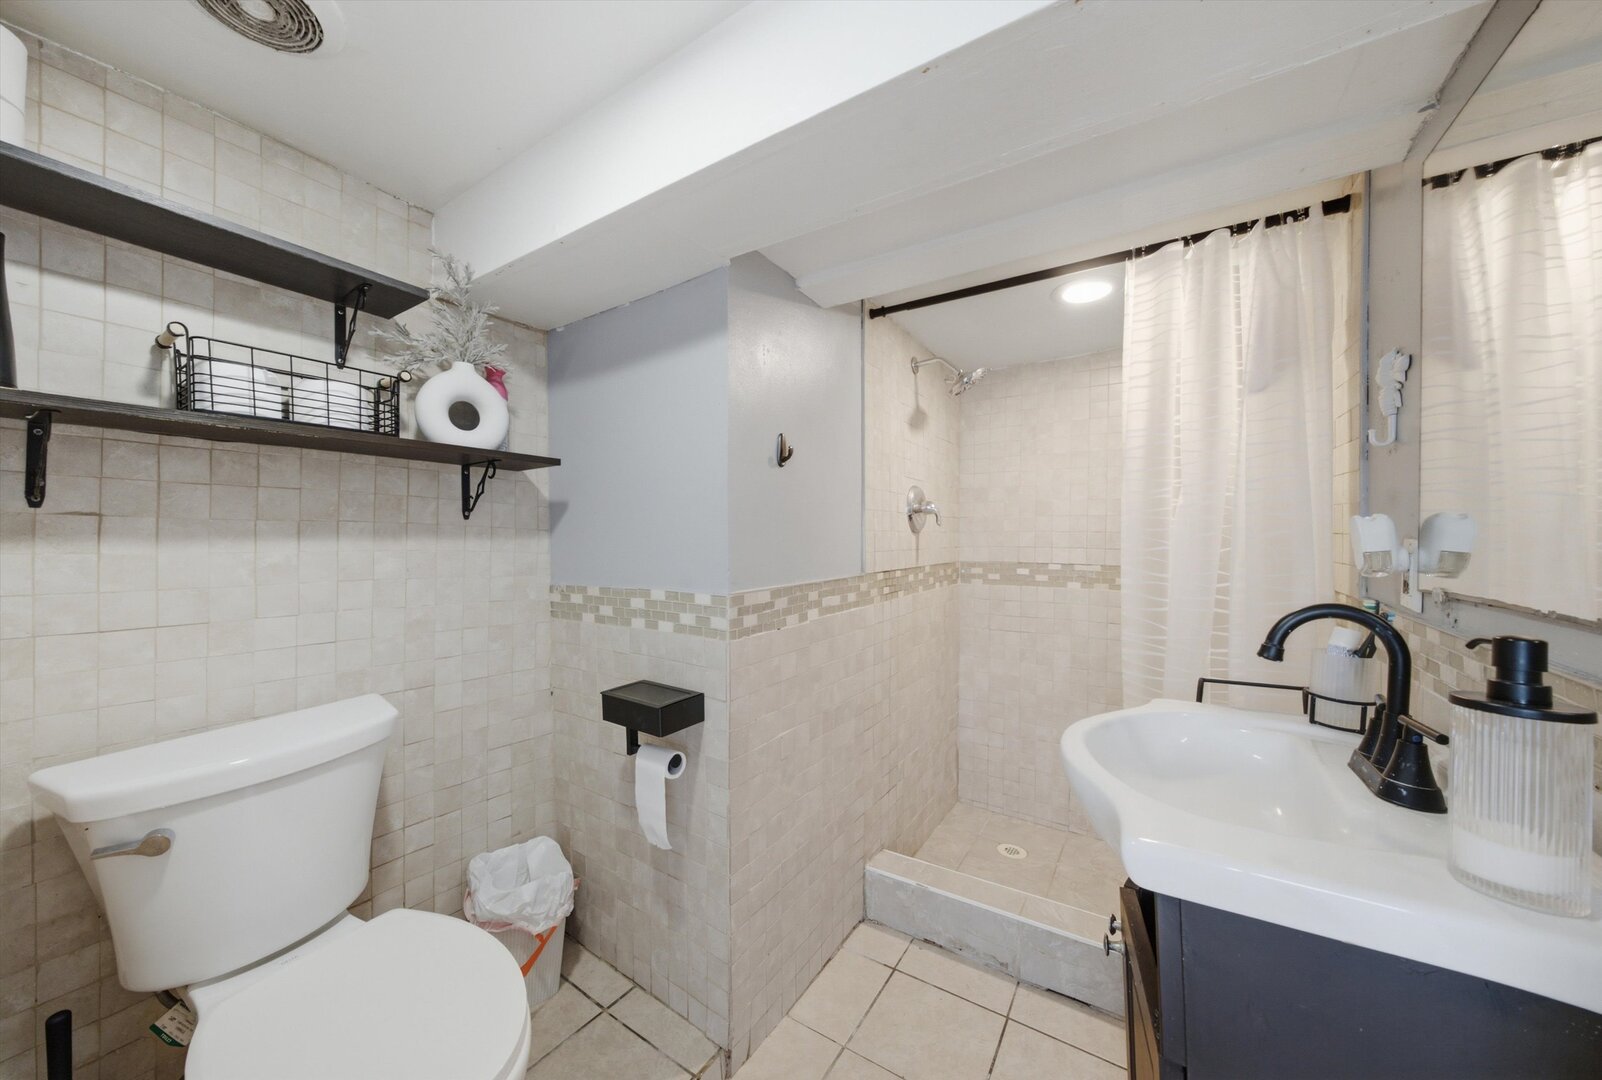
Bathroom with a tiled walk-in shower, white curtain, and dark vanity beneath a large mirror.
Tiled bathroom with a walk-in shower, white sink vanity, toilet, and dark wall shelves.
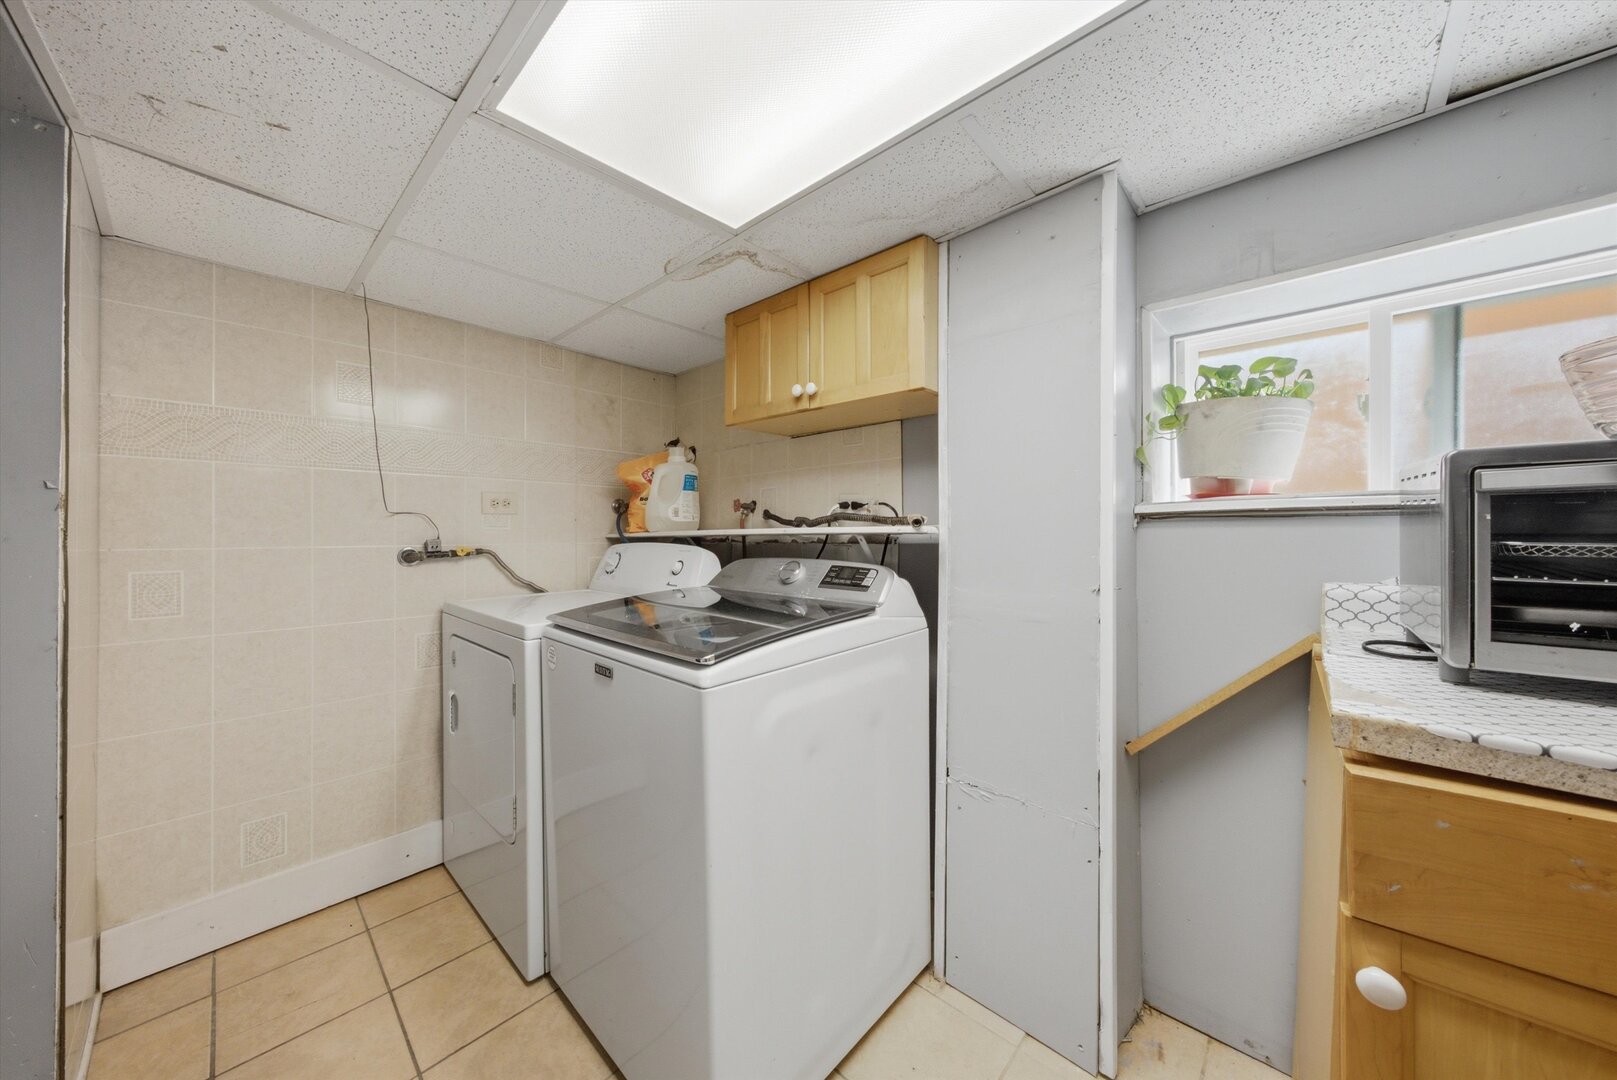
Laundry room with a white washer and dryer, tiled walls, and a light wood cabinet.
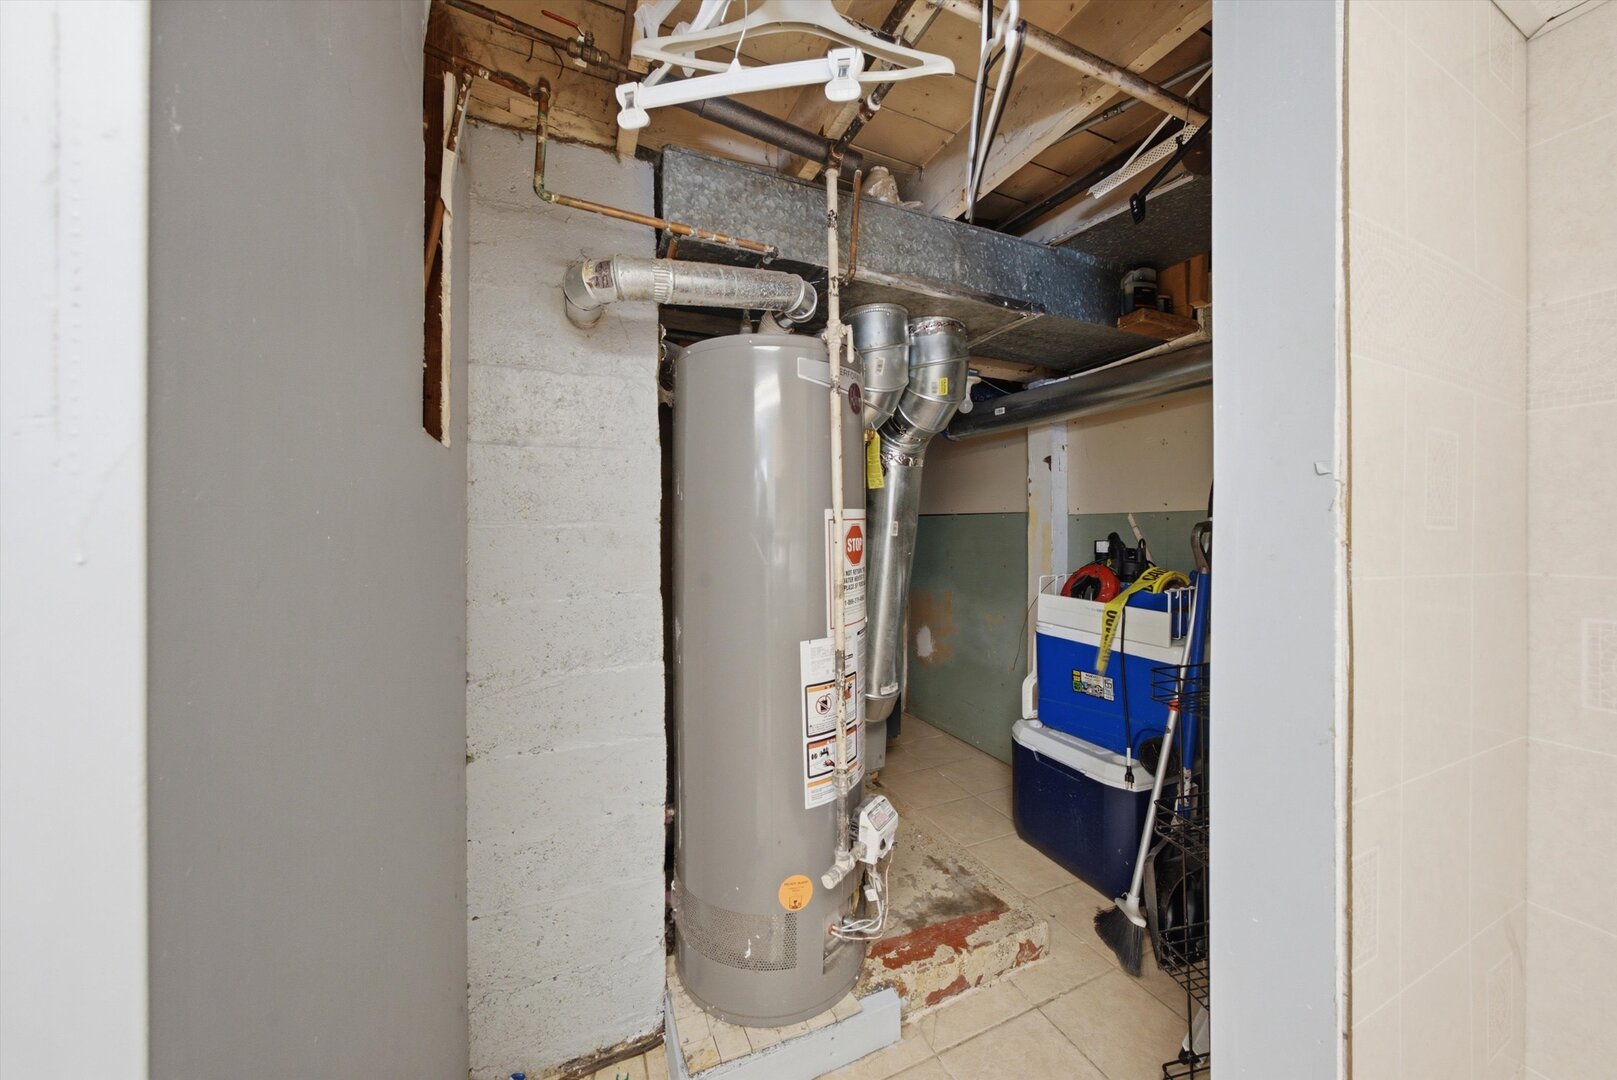
Basement utility area with a tall water heater, exposed ductwork, and unfinished ceiling joists.
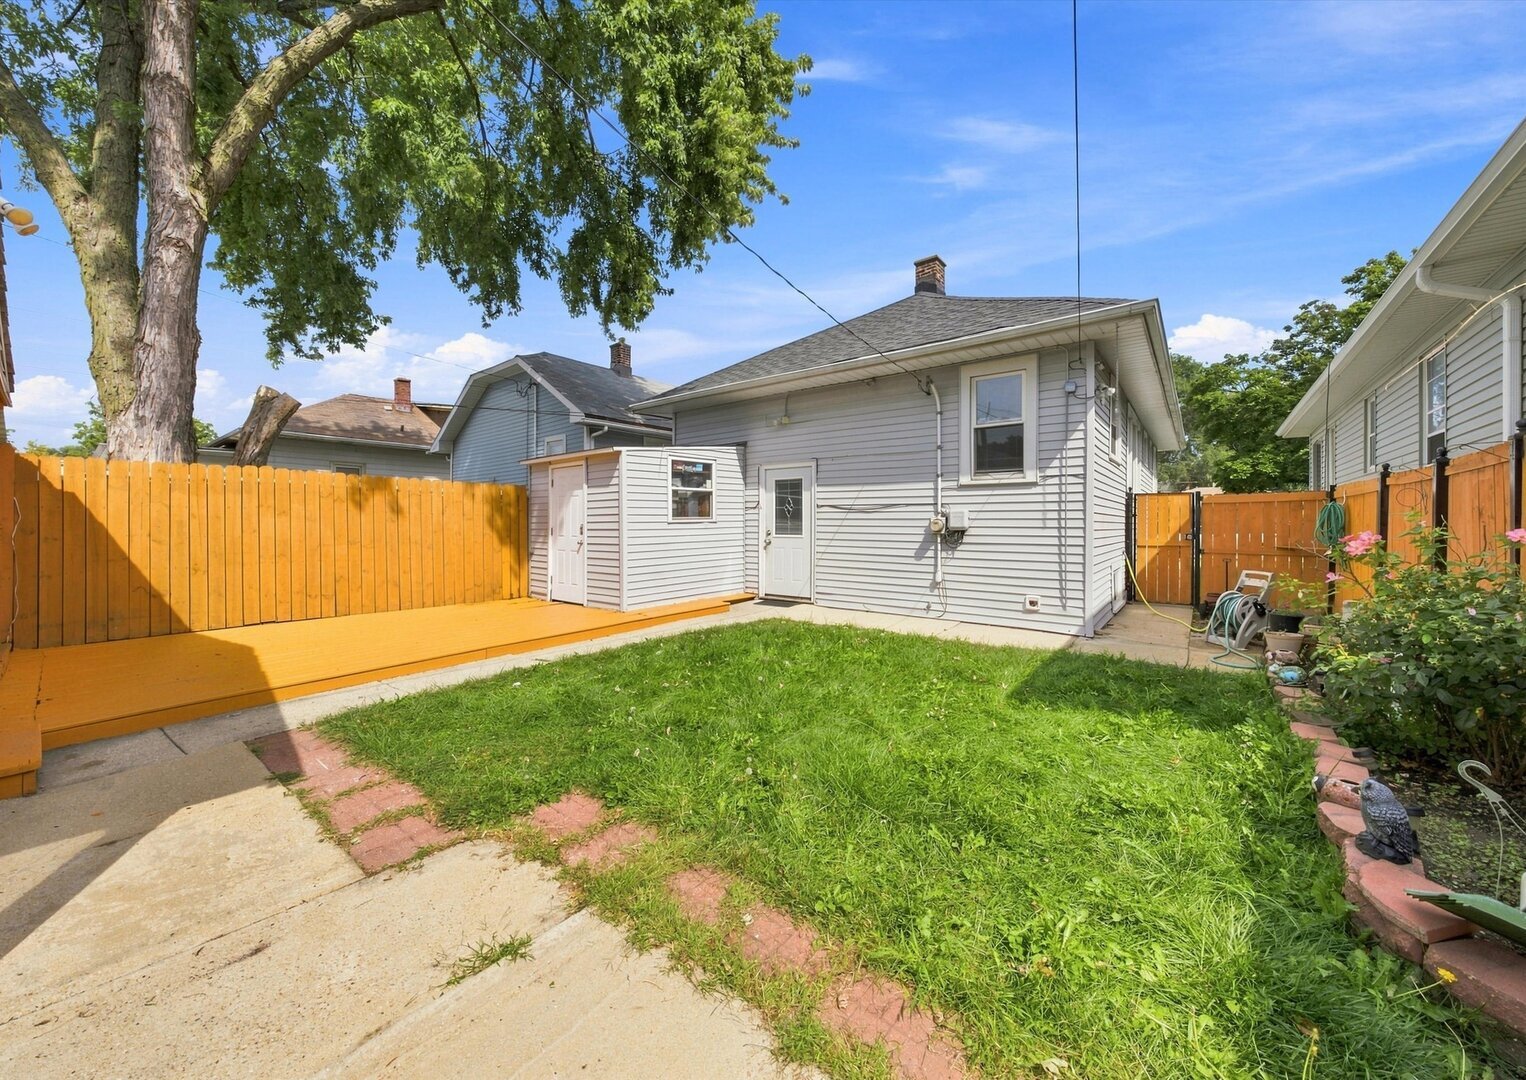
Gray-sided house behind a fenced backyard, with a wooden deck and concrete walkway.
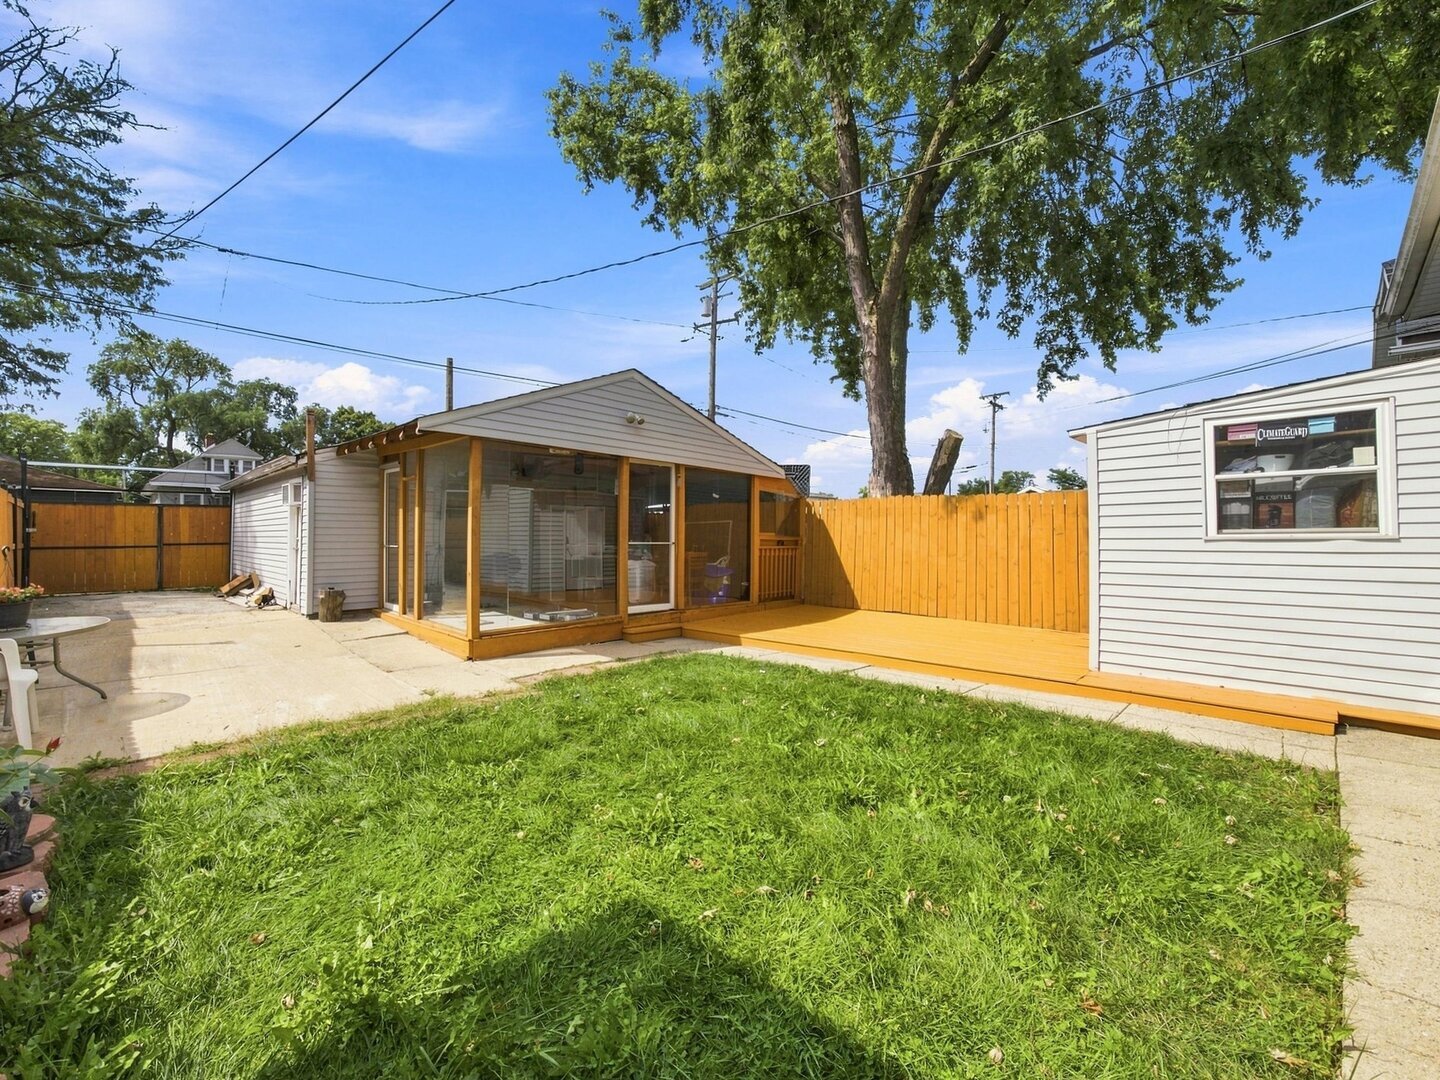
Backyard with a glass-enclosed sunroom, concrete patio, and wooden privacy fence.
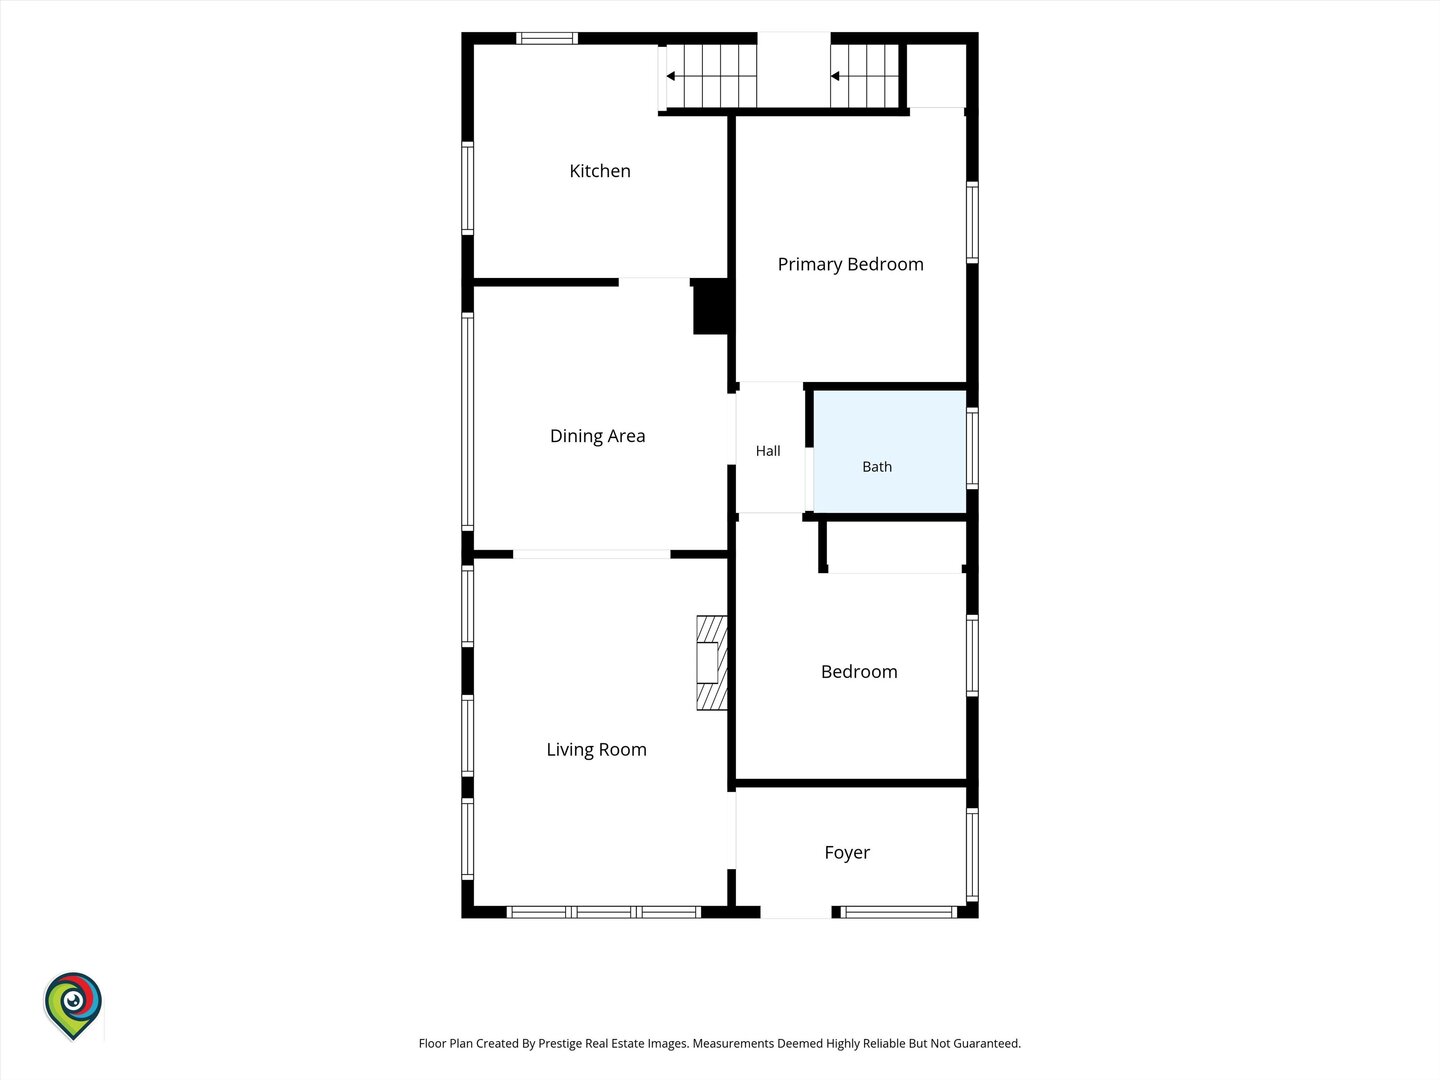
Floor plan showing the kitchen, dining area, living room, two bedrooms, bath, hall, and foyer.
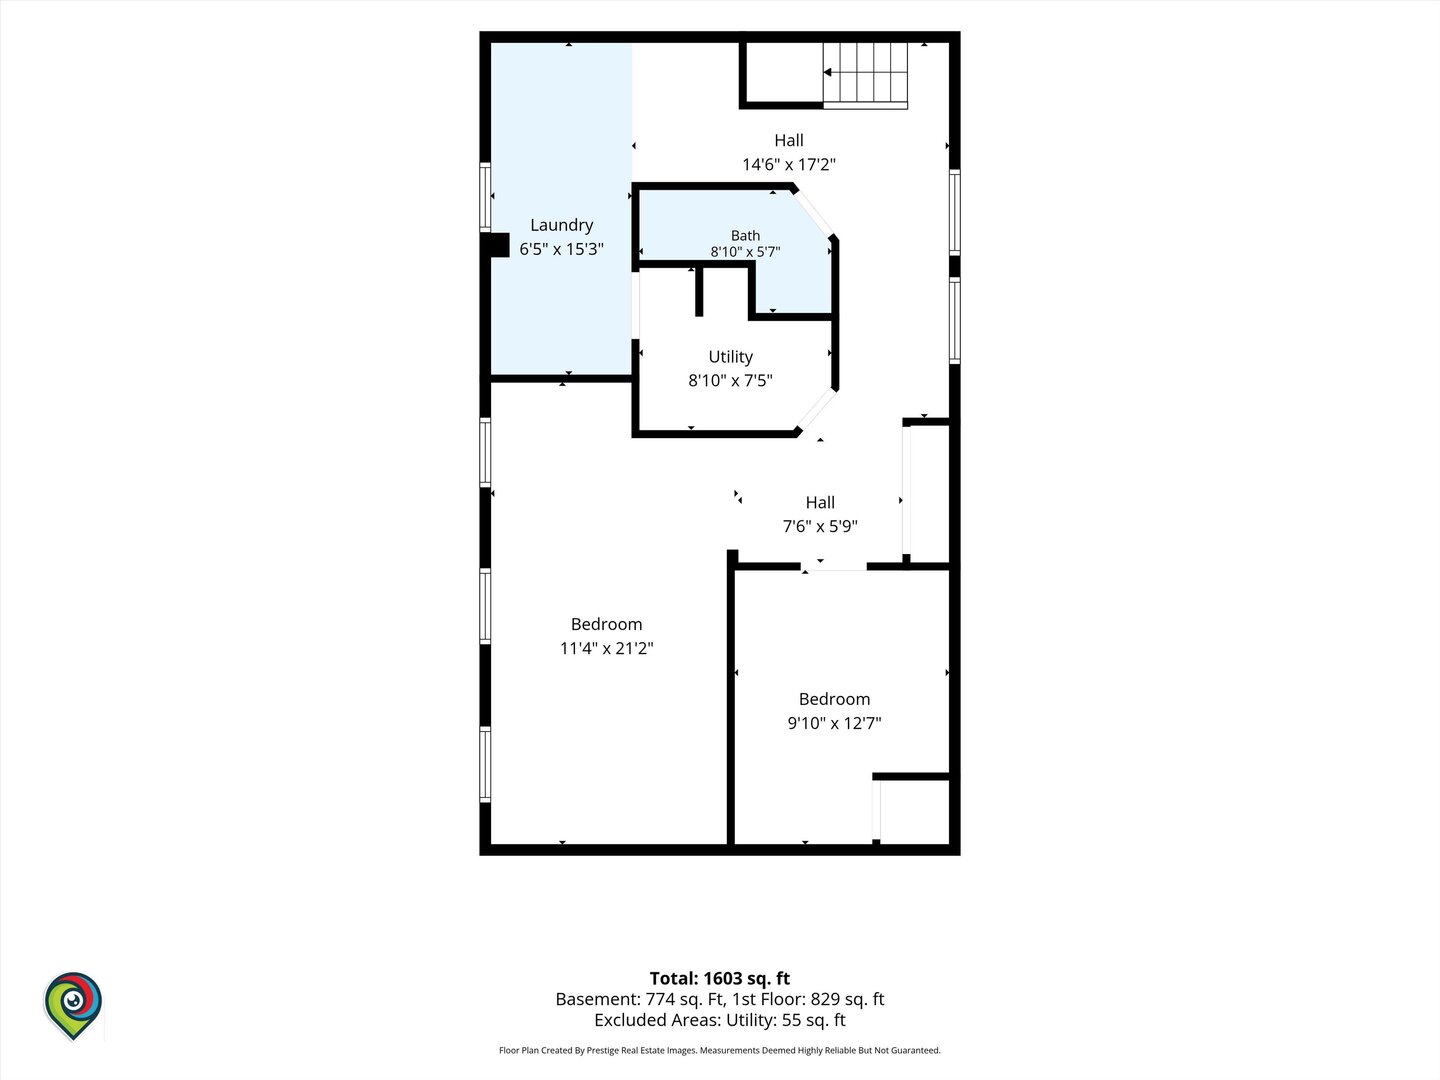
Floor plan showing two bedrooms, laundry, bath, utility room, halls, and area measurements.
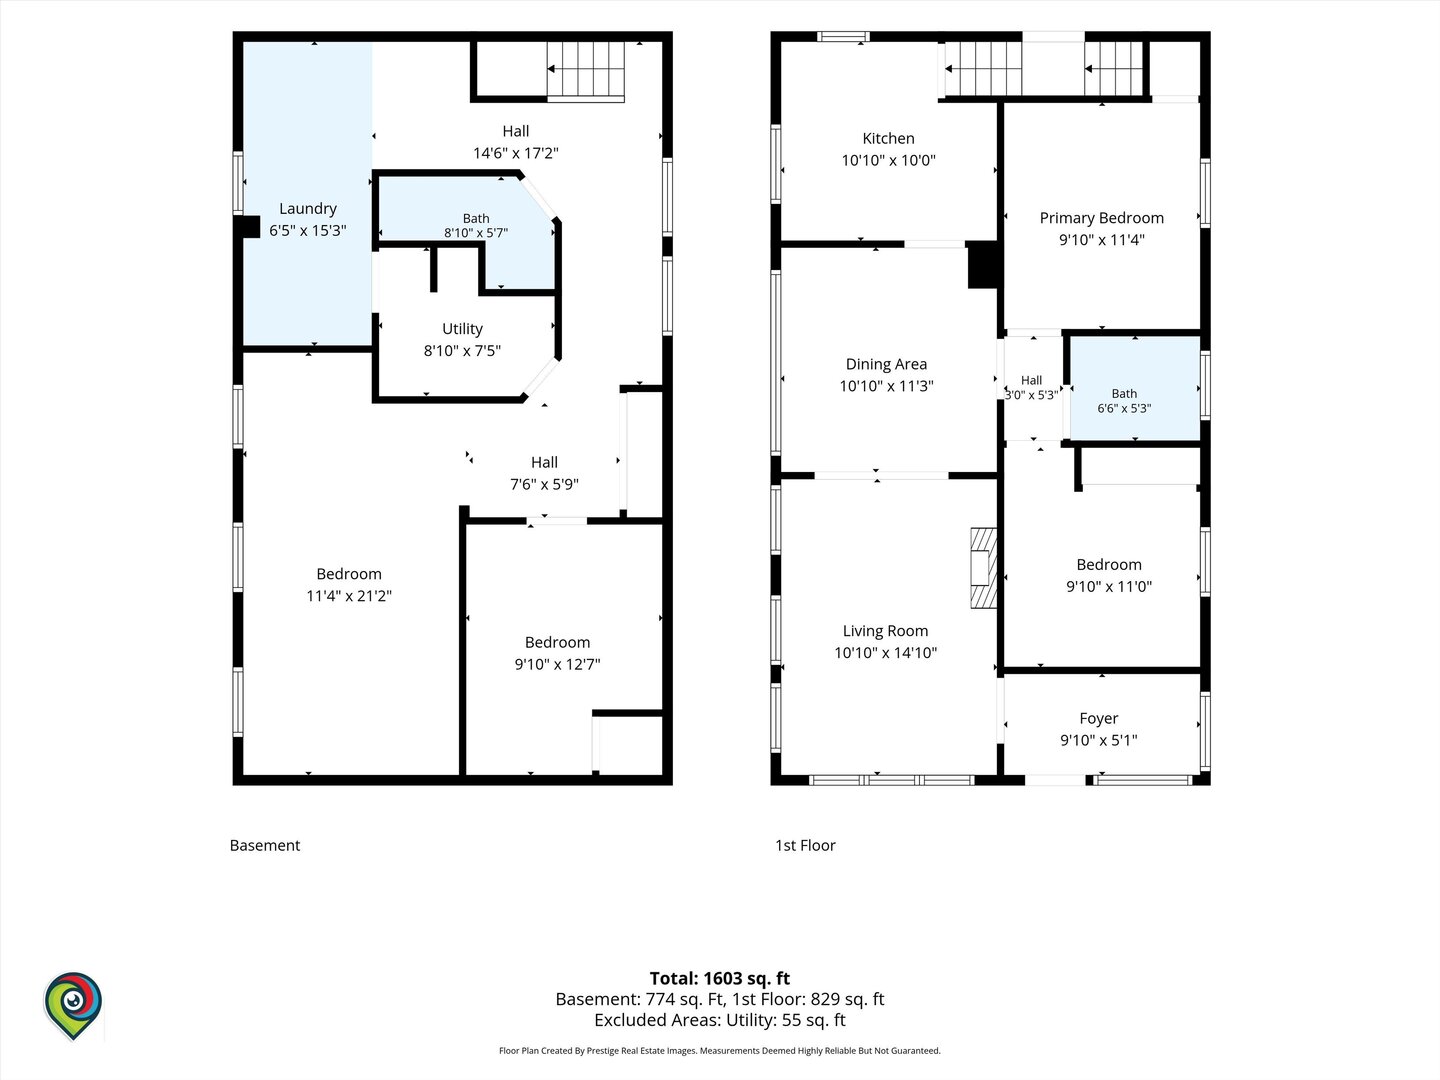
Two-level floor plan showing labeled basement and first-floor rooms with dimensions and total square footage.
SEE ALL PHOTOS
Gray-sided house with a centered entry staircase, front dormer, and small lawn.
Light-gray house with white front steps, illuminated windows, and a broad lawn at dusk.
Light-gray house with white front steps, a roof dormer, and a green lawn.
Light-gray house with white front steps, a green lawn, and neighboring homes.
Aerial view of a gray-roofed home with a lawn, paved patio, and detached garage.
Aerial view of a white-sided home with a gray roof, front steps, and neighboring houses.
Entryway with a white oval-glass front door, light wood flooring, vertical blinds, and a wall-mounted TV.
Furnished living room with hardwood floors, pale blue walls, and a fireplace beneath a mounted TV.
Living room with gray sectional sofas, hardwood floors, and large windows with vertical blinds.
Living room with hardwood floors, a gray sectional, and an electric fireplace beside the dining room.
Living room with hardwood floors, gray sectional, and an electric fireplace beneath a wall-mounted TV.
Living room with gray sofas and hardwood floors, opening into a dining area.
Living room with hardwood floors, gray sofas, a fireplace, and wide windows.
Dining room with a glass-top table and hardwood floors, opening to a living room with a gray sectional.
Dining room with a dark table, polished hardwood floors, wide windows with vertical blinds, and a ceiling fan.
Kitchen with wood cabinets, stainless steel appliances, mosaic tile backsplash, and hardwood floors.
Kitchen with dark wood cabinets, stainless steel appliances, double sink, and wood-look flooring.
Bedroom with pale blue walls, a patterned bed, hardwood floors, and a window with vertical blinds.
Bedroom with striped bedding, hardwood floors, and a television on a wooden dresser.
Bathroom with a gray vanity, tiled walls, open shelves, and a white striped shower curtain.
Bedroom with a bed, tiled floor, and exercise equipment including a barbell and large fan.
Basement room with a low ceiling, tiled floor, wall shelves, and a gray sofa.
Laundry room with a washer and dryer beside wood cabinets and a large refrigerator.
Bathroom with a tiled walk-in shower, white curtain, and dark vanity beneath a large mirror.
Tiled bathroom with a walk-in shower, white sink vanity, toilet, and dark wall shelves.
Laundry room with a white washer and dryer, tiled walls, and a light wood cabinet.
Basement utility area with a tall water heater, exposed ductwork, and unfinished ceiling joists.
Gray-sided house behind a fenced backyard, with a wooden deck and concrete walkway.
Backyard with a glass-enclosed sunroom, concrete patio, and wooden privacy fence.
Floor plan showing the kitchen, dining area, living room, two bedrooms, bath, hall, and foyer.
Floor plan showing two bedrooms, laundry, bath, utility room, halls, and area measurements.
Two-level floor plan showing labeled basement and first-floor rooms with dimensions and total square footage.
Listed by Antonio Sarmiento with 606 Brokers LLC 773-417-7944
Active Under Contract

122 S 21st Avenue

122 S 21st Avenue, Maywood, IL 60153

$249,900
*** Multiple Offers Received*** Offer deadline Friday @ 8pm ***Welcome to your new home in Maywood, blocks away from Melrose Park! Close to everything both suburbs have to offer. Your new home will feature 3 bedrooms, 2 on the main level and 1 in the finished basement. 2 full bathrooms, 1 on the main and 1 in the basement. Many renovations were completed in the last 9-10 years. Still in need of some cosmetic updating but it's a Very nice cozy home for a great price! The backyard is amazing with ample space for entertaining family and guests. Great location! Being sold as-is but in overall good shape.

3
beds

2
baths

1,120 Sq.Ft. LIVING AREA

4,059.79 Sq.Ft. lot

Antonio Sarmiento

Antonio Sarmiento

Features & Amenities

Interior

  • total bedrooms3
  • Total bathrooms2
  • full bathrooms2
  • Laundry room Gas Dryer Hookup, Electric Dryer Hookup

Area & Lot

  • Status Active Under Contract
  • Living Area1,120 Sq.Ft.
  • Lot Area4,059.79 Sq.Ft.
  • MLS® ID12759962
  • TypeResidential
  • YEAR BUILT1925
  • School District209

Exterior

  • Garage Space2.0
  • water SourceLake Michigan
  • roofAsphalt
  • parkingYes, Garage Owned, Detached, Garage
  • HEAT TYPENatural Gas
  • AIR CONDITIONINGCentral Air, Partial, Wall Unit(s)
  • sewerPublic Sewer

Financial

  • Sales Price$249,900
  • Real Estate Tax $6,115/yr
Light-gray house with white front steps, illuminated windows, and a broad lawn at dusk.

Schedule a Showing

I would love to show you this beautiful property. Please select your preferred date and time below. I will be in touch shortly to confirm your appointment.

Schedule a Showing

I would love to show you this beautiful property. Please select your preferred date and time below. I will be in touch shortly to confirm your appointment.

Thank you for your interest in 122 S 21st Avenue, Maywood, IL 60153. We are reviewing your request and will be in touch shortly!

Mortgage Calculator

Estimate your monthly mortgage payment, including the principal and interest, property taxes, and HOA. Adjust the values to generate a more accurate rate.

All estimates are provided for informational purposes only. Actual amounts may vary.
$0,000 Your Payment 20 15 65
$0,000 Your Payment

Work With Antonio

Real estate should feel straightforward and personal. You’ll get honest guidance, a clear plan, and someone who pays attention to the details that matter to you. From start to finish, everything is handled with care so the process feels smooth—and the outcome feels right.

Follow Me on Instagram